


1244 Joseph Earl Drive


About This Property
Payment Calculator
Your Estimated Monthly Payment
Cap Rate Calculator
What does this mean?
Based on our analysis, the cap rate of this property is 1.25%. A negative cap rate indicates that the property might not be feasible as an income-producing asset. The median cap rate for a near zip code 11238 is 4.23%.
How much can I actually make?
Actual monthly rental income may vary between $4,760 and $7,140 depending on unit-specific characteristics. You can change the amount using the slider to further explore.
How is cap rate calculated?
Cap Rate = Net Operating Income (NOI) / Property Asset Value.
When calculating the cap rate, we assume 100% occupancy. Leverage (mortgage) is not considered.
Cap Rate provided by RealtyHop and RentHop, learn more about cap rate here.
Price History
| Date / Event | Date | Event | Price |
|---|---|---|---|
| Aug 7, 2026 | Sold | ||
| Sold | |||
| Jul 24, 2026 | In contract | - | |
| In contract | |||
| Jun 27, 2026 | Listed by Home Capital Realty LLC | $499,990 | |
| Listed by Home Capital Realty LLC | |||
| May 19, 2026 | No longer available | - | |
| No longer available | |||
| Apr 19, 2026 | Listed by Home Capital Realty LLC | $539,990 | |
| Listed by Home Capital Realty LLC | |||
| | |||
|
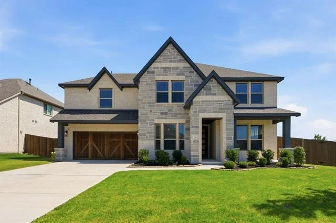
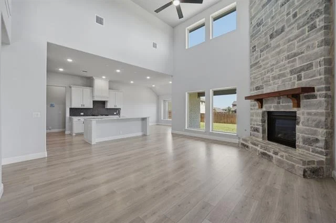
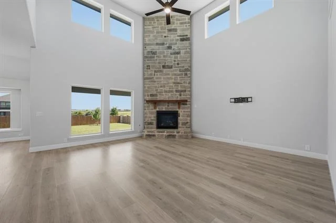
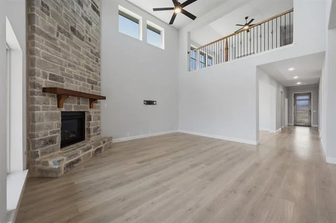
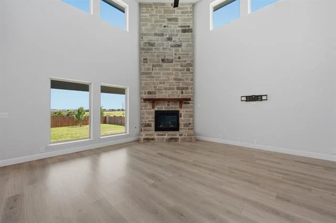
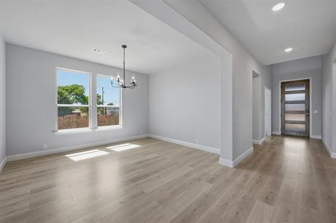
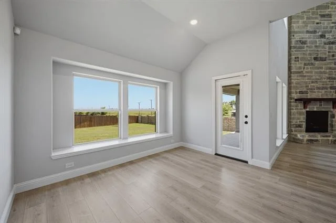
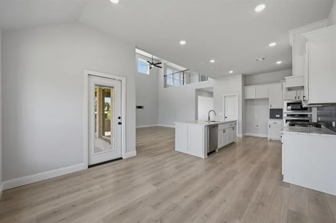
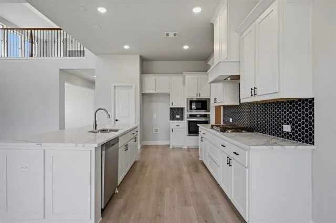
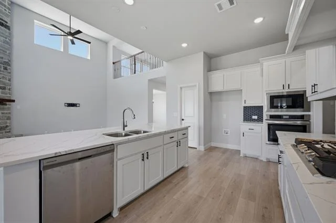
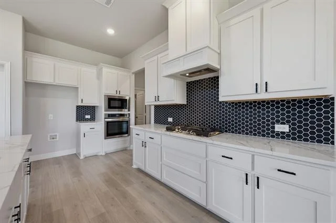
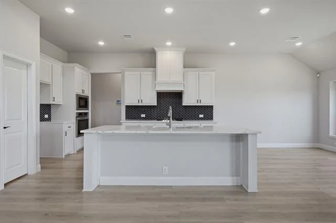
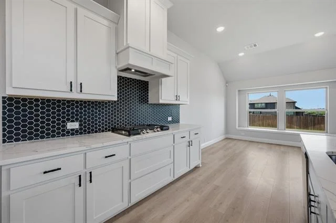
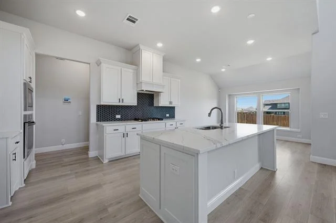
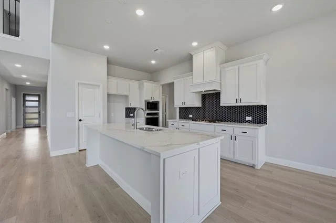
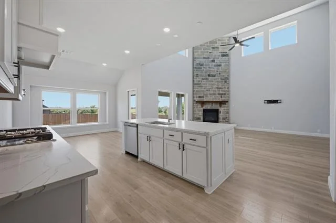
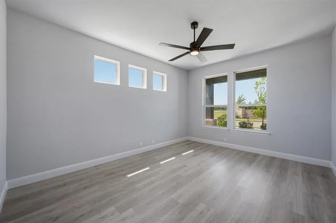
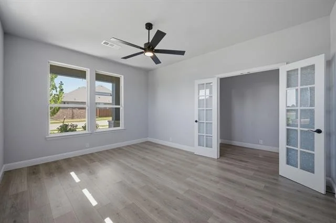
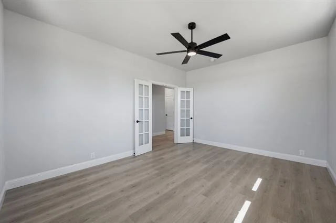
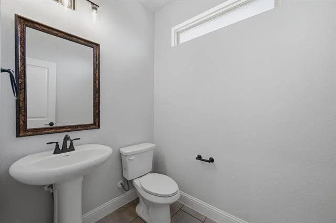
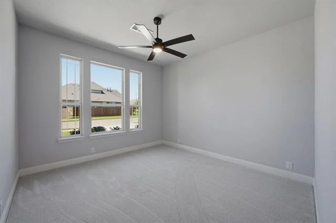
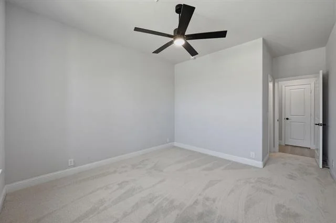
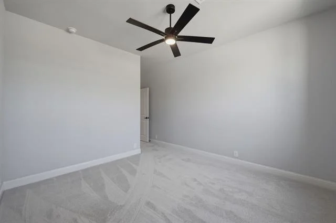
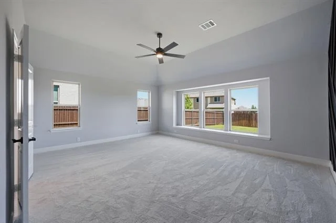
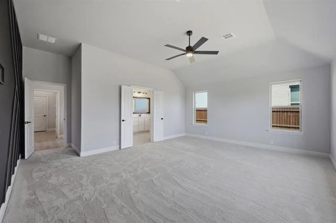
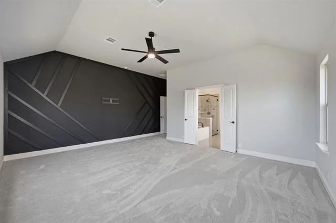
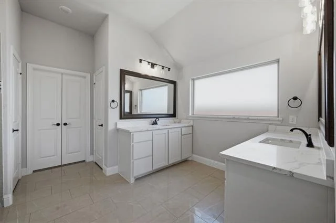
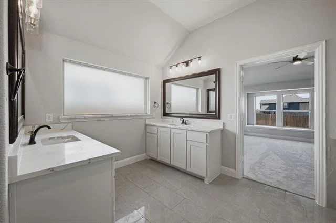
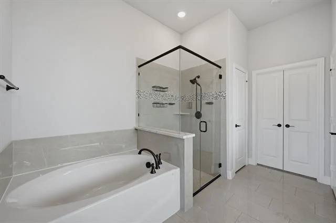
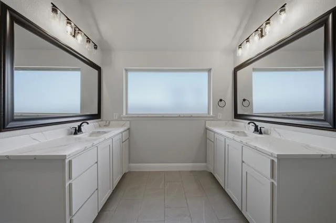
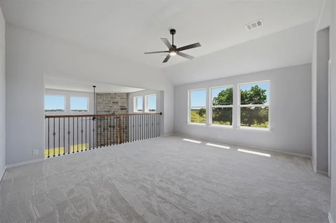
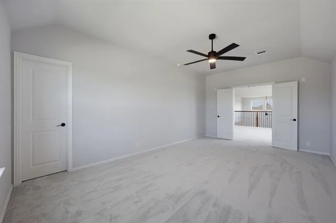
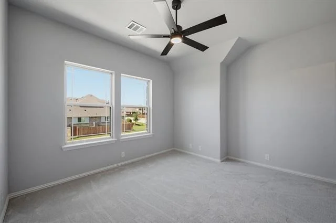
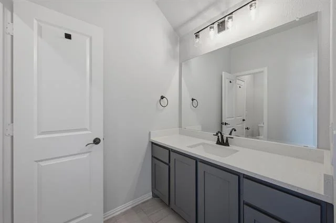
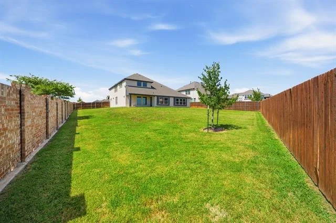
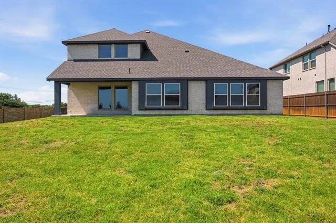
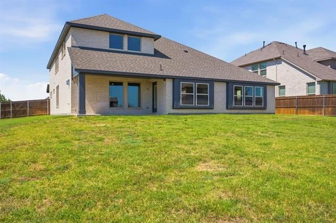
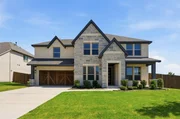
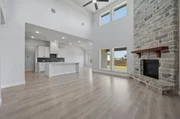
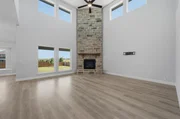
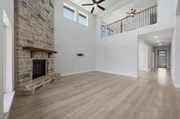
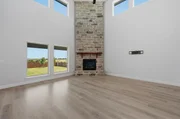
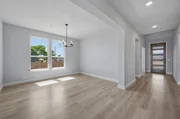
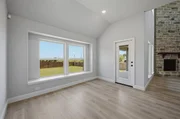
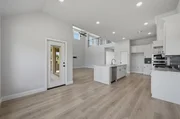
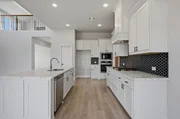
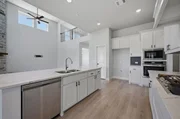
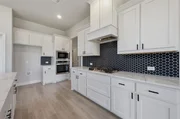
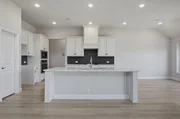
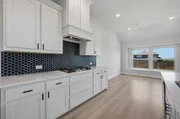
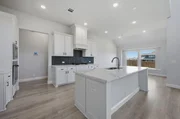
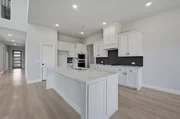
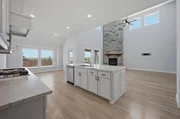
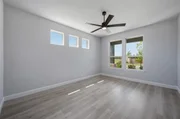
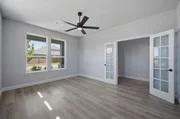
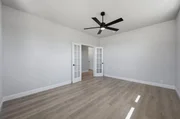
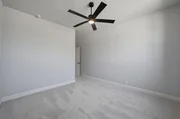
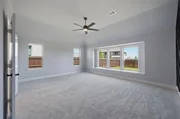
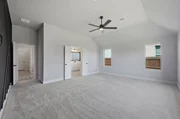
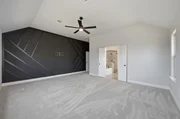
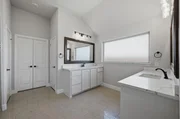
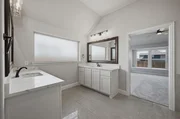
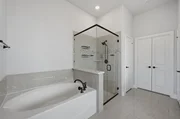
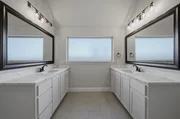
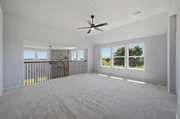
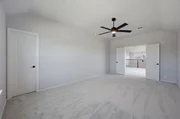
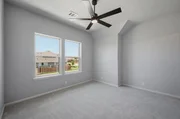
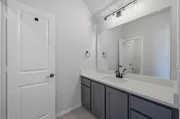
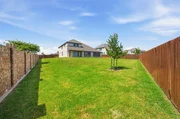
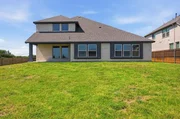
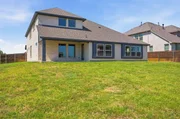
Soaring ceilings and rich wood flooring set the tone for this beautifully designed home, enhancing its light filled, open-concept layout. The family room is wrapped in natural light from expansive windows and anchored by a striking stone-to-ceiling fireplace that adds both warmth and architectural drama. Just off the foyer, a private study framed by glass French doors offers a sophisticated space for working, reading, or quiet retreat. The deluxe kitchen is truly a chef’s delight, showcasing a generous quartz-topped island, designer cabinetry, elegant tile backsplash, gas cooking, stainless-steel appliances, and a charming dining nook ideal for everyday meals. Upstairs, the home takes on a lively feel with a spacious game room, flexible bonus space, and well-appointed secondary bedrooms and baths. Tucked away on the main level, the primary suite provides a peaceful sanctuary with serene backyard views, a spa inspired bath featuring a garden tub, separate shower and vanities, and an oversized walk-in closet. Outdoors, the covered patio overlooks a large backyard that is perfect for entertaining, relaxing, or enjoying your favorite outdoor activities.
| |||

Property Highlights
Comparables
Status
Price/ft²
Listed On
Sold On
About DeSoto
Similar Homes for Sale
Currently no similar homes aroundNearby Rentals
$1,950 /mo
- 4 Beds
- 2 Baths
- 1,258 ft²
$3,250 /mo
- 4 Beds
- 3 Baths
- 3,645 ft²

Last Updated: 4 months ago
Data Source: NTREIS MLS, MLS# 21314708
Details provided by NTREIS and may not match the public record




 Your Privacy Choices
Phone: 425-283-2930
Address: 335 Madison Avenue, New York, NY 10017