Check Availability
Houston 77077 Briarforest
12435 Shepherds Ridge Drive
$515,000
● House - For Sale

12435 Shepherds Ridge Drive

Houston, TX 77077
bedrooms
5 Beds
bathrooms
4 Baths
square feet
2,951 Ft²
$3,350
Est. Monthly
$79
HOA / Fees

About This Property

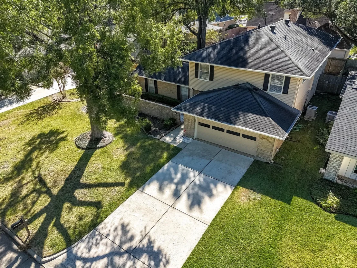
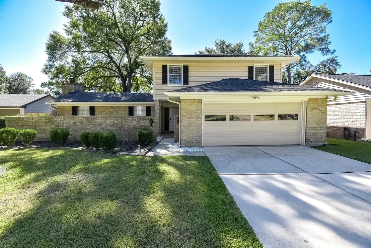
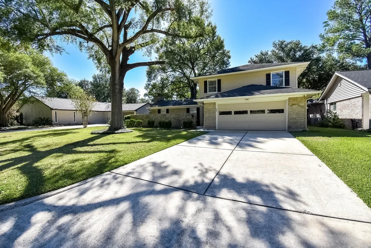
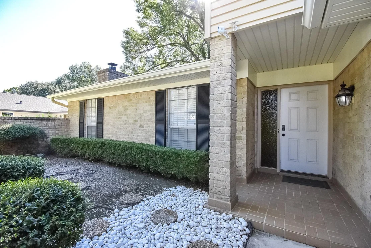
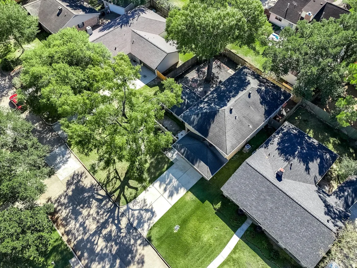
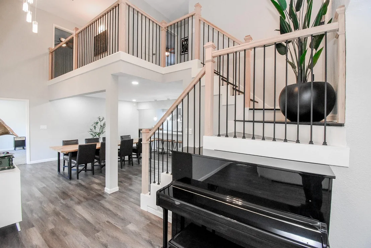
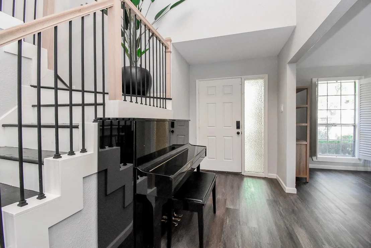
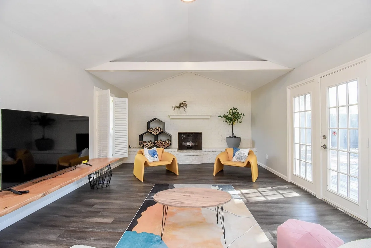
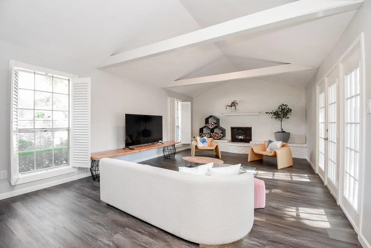
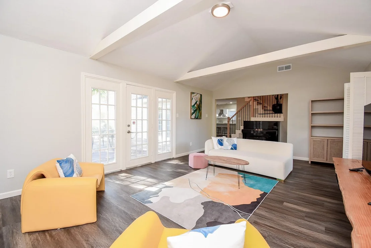
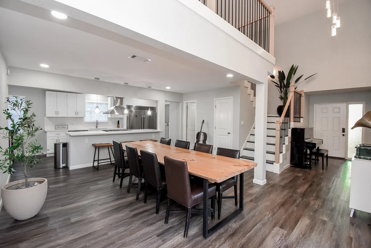
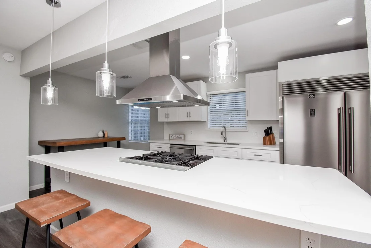
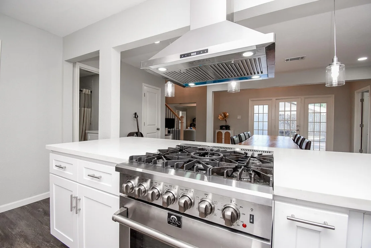
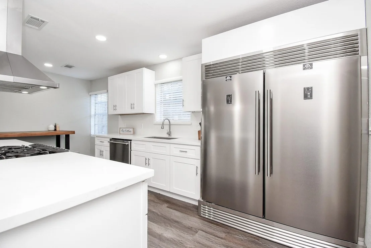
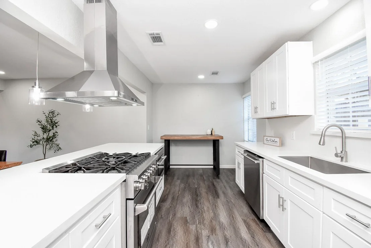
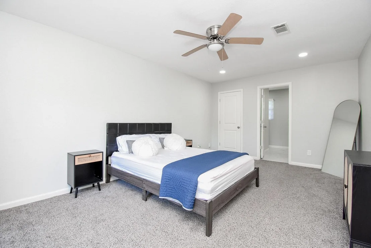
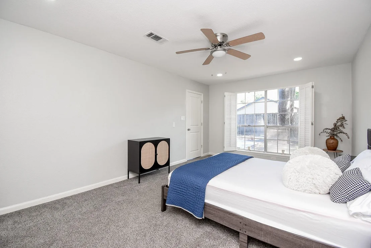
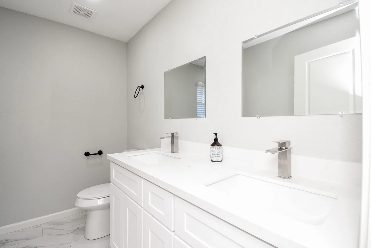
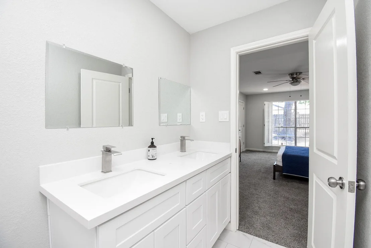
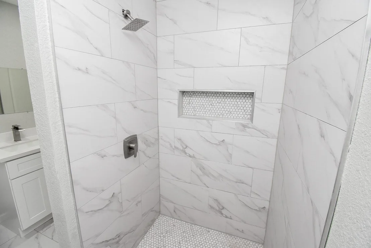
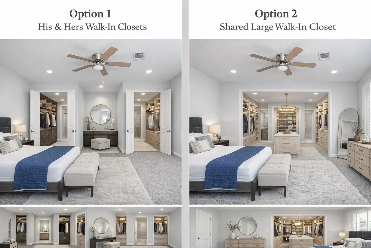
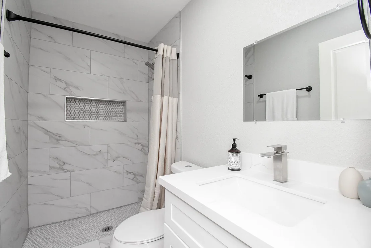
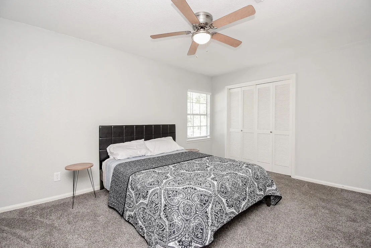
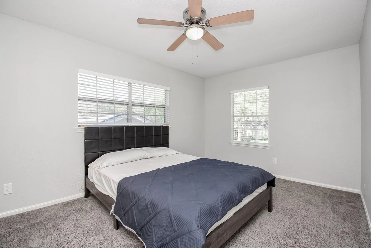
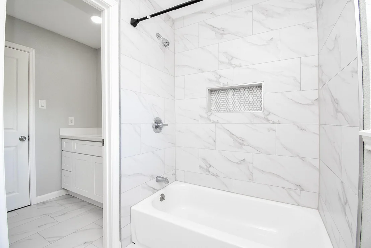
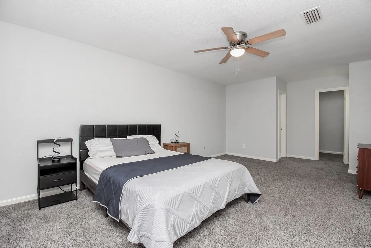
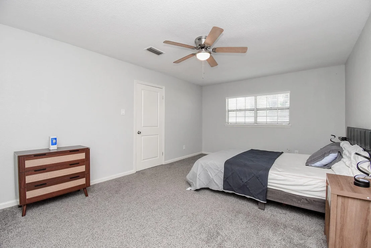
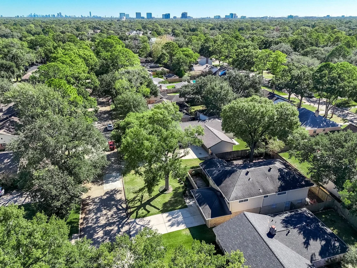
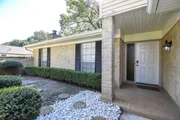
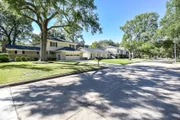
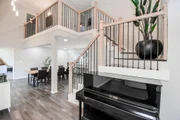
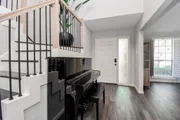
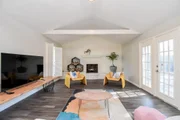
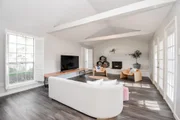
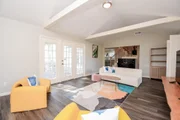
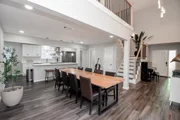
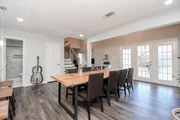
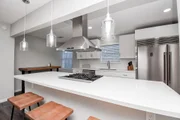
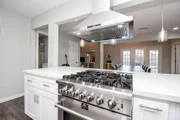
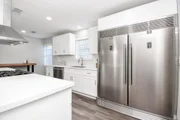
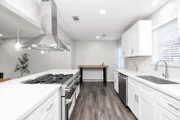
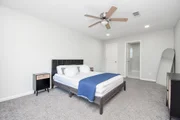
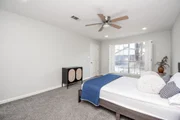
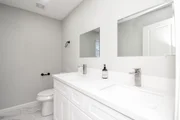
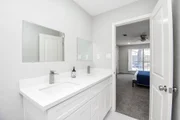
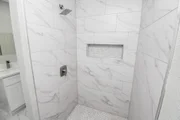
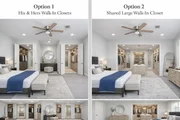
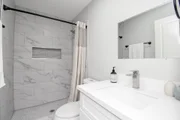
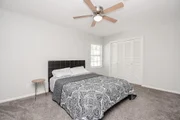
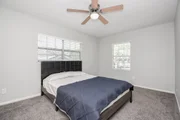
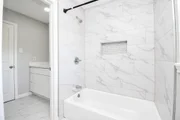
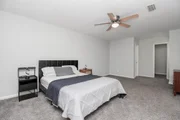
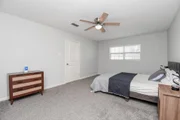
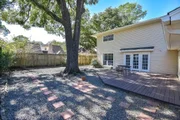
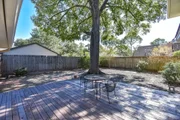
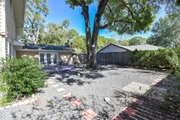
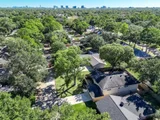
Location, lifestyle & major updates come together in this beautifully renovated Ashford Forest home. Offering nearly 3,000 sq ft with 5 bedrooms and 4 full baths, this flexible floorplan includes two private bedroom suites ideal for guests, multi-generational living, teens or home office. Major improvements include new HVAC system & ductwork, brand-new 30-year roof, foundation repairs with engineering study & hydrostatic plumbing test, updated gas lines, PEX plumbing, electrical wiring/panel and water heater. The open kitchen features quartz countertops, updated cabinetry, European appliances & large island with builtin seating overlooks spacious living & dining areas. Upstairs includes 4 bedrooms w/ recent carpeting, generous closet space, 2 full baths & private suite with walk-in closet and ensuite bath. Prime Energy Corridor location near Terry Hershey Park, major employers, dining, shopping & just ½ mile from Ashford Yard. Select improvements include transferable warranty coverage.
Unit Size
2,951 Ft²
Days on Market
-
Land Size
0.17 acres
Price per sqft
$175
Property Type
House
Property Taxes
$742
HOA Dues
$79
Year Built
1968

Listed By

Norberto Lopez
Keller Williams - Signature

Payment Calculator

Cap Rate Calculator

Last updated: 2 months ago (HAR #68585974)

Price History

Date / Event Date Event Price
Jun 11, 2026 Temporarily off market -
Temporarily off market
Jun 10, 2026 Listed by Keller Williams Signature $515,000
Listed by Keller Williams Signature
May 8, 2026 Relisted $515,000
Relisted
May 1, 2026 No longer available -
No longer available
Apr 18, 2026 Relisted $515,000
Relisted
Show More

Property Highlights

Garage
Fireplace
Parking Details
Has Garage
Attached Garage
Parking Features: Attached, Additional Parking, Garage Door Opener, Double-Wide Driveway
Garage Spaces: 2
Interior Details
Full Bathrooms: 4
Interior Features: High Ceilings, Vaulted Ceiling(s), Formal Entry/Foyer, Prewired for Alarm System, 2 Primary Bedrooms, En-Suite Bath, Primary Bed - 1st Floor, Primary Bed - 2nd Floor, Sitting Area, Split Plan
Appliances: ENERGY STAR Qualified Appliances, Disposal, Refrigerator, Gas Oven, Oven, Microwave, Free-Standing Range, Gas Range, Dishwasher, Dryer Included, Washer Included, Freestanding Oven
Flooring Type: Carpet, Tile, Vinyl Plank
Door Features: Insulated Doors
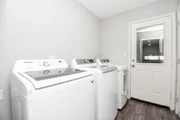
Laundry Features: Electric Dryer Hookup, Gas Dryer Hookup, Washer Hookup
Has Fireplace
Fireplace Features: Free Standing, Gas, Wood Burning
Fireplaces: 1
Exterior Details
Square Footage: 2951
Architectural Style: Traditional
Year Built: 1968
Building Area Total: 2951
Window Features: Window Coverings
Construction Materials: Batts Insulation, Brick, Vinyl Siding
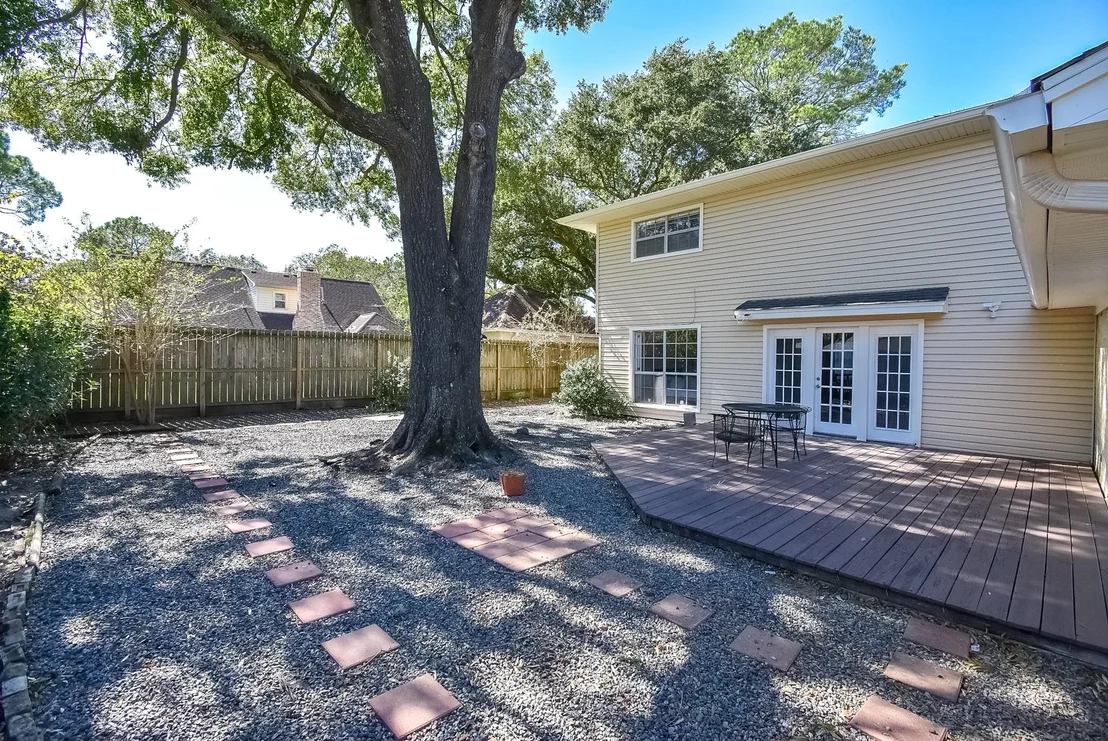
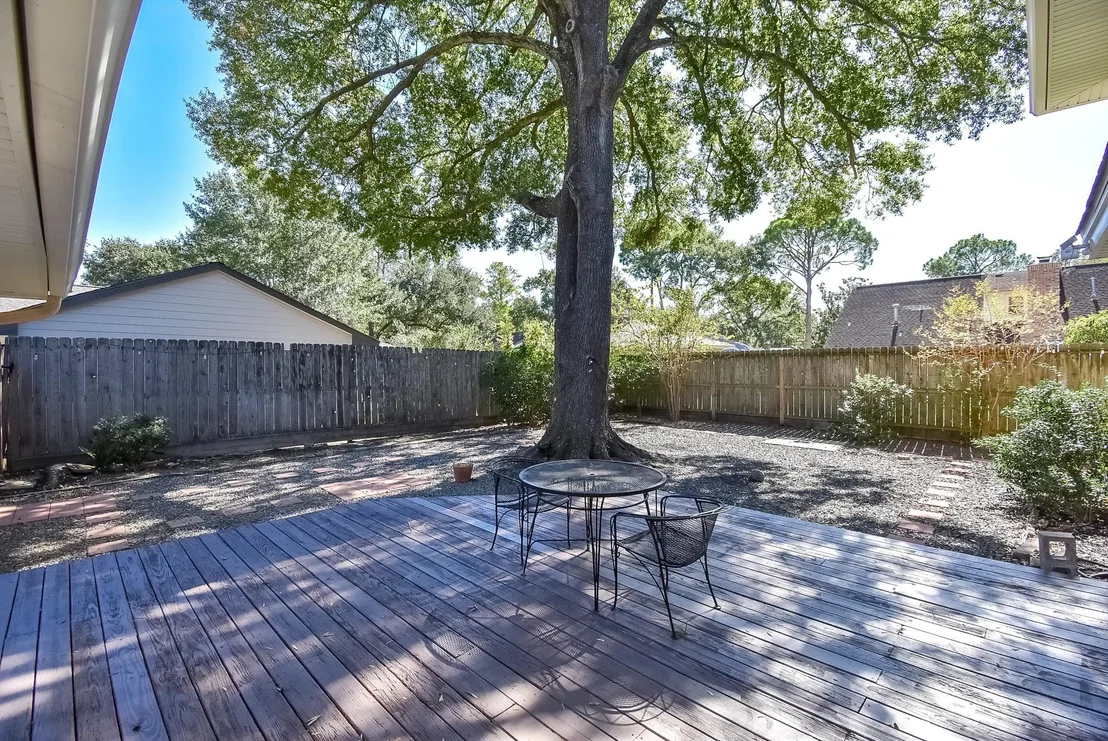
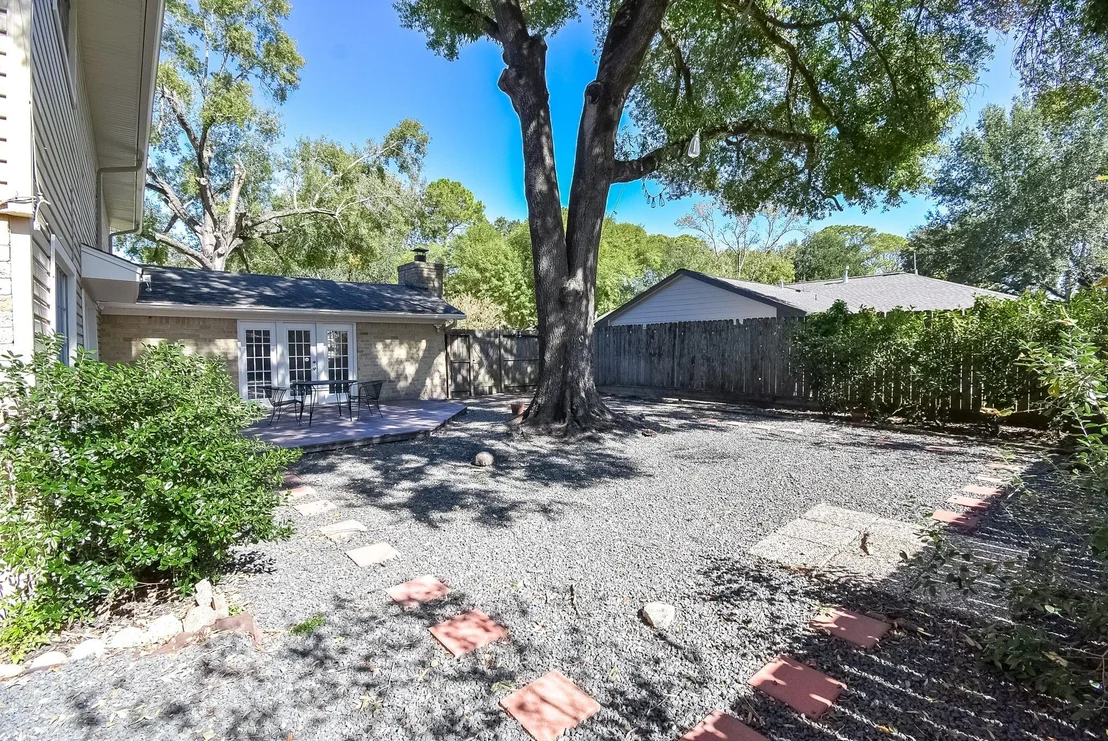
Patio and Porch Features: Patio, Porch
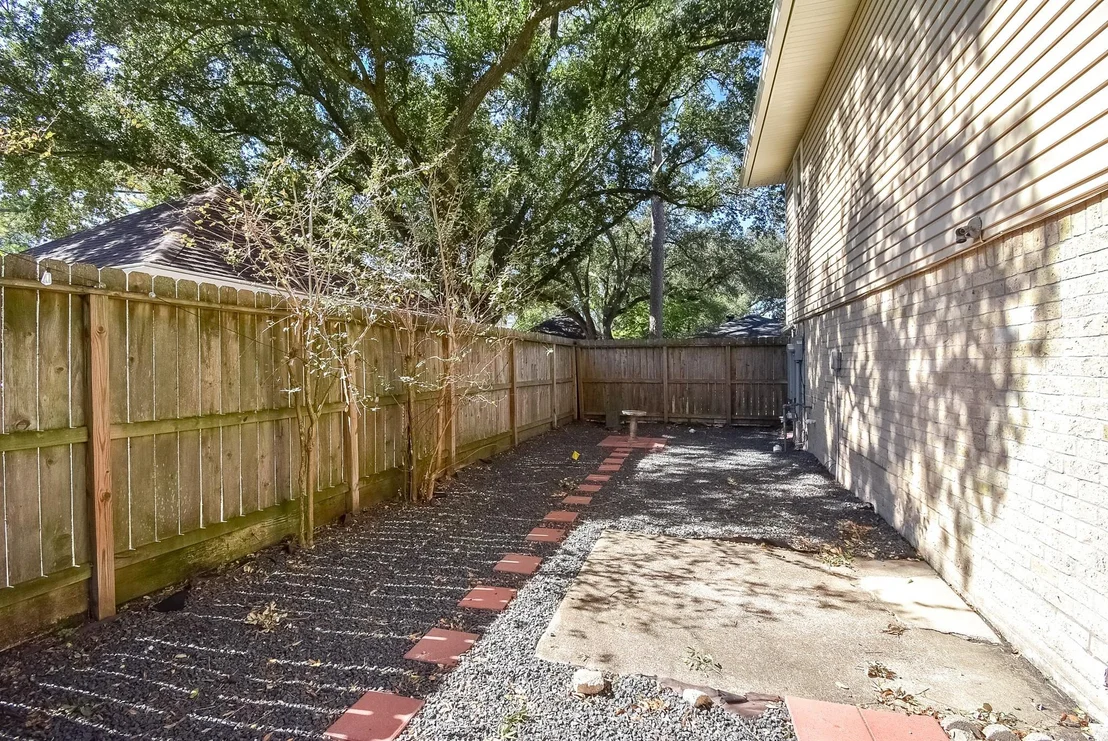
Lot Features: Back Yard, Subdivided, Build Line Restricted, 0 Up To 1/4 Acre
Lot Size Area: 0.1702
Lot Size Units: Acres
Lot Size Acres: 0.1702
Lot Size Square Feet: 7413.912
Water Source: Public
Financial Details
Tax Annual Amount: $8,902
Utilities Details
Cooling Type: Ceiling Fan(s), Electric
Heating Type: Natural Gas
Sewer : Public Sewer
Location Details
HOA/Condo/Coop Amenities: Clubhouse, Jogging Path, Park, Picnic Area, Pool, Trail(s), Pond
HOA Fee: $950
HOA Fee Frequency: Annually

Building Info

Overview

    General

  • Year Built: 1968
  • Effective Year Built: 1968
  • Building Count: 1
  • Total Rooms: 8
  • Bedroom Count: 4
  • Bathroom Count: 3
  • Full Bathrooms: 2
  • Partial Bathrooms: 3
  • Bathroom Plumbing Fixtures: 10
  • Building Condition: 6
  • Building Quality: 4
  • Construction Type: 6
  • Building Style: 1
  • Exterior Walls Type: 2
  • Interior Walls Type: 0
  • Roof Shape Type: 0
  • Roof Cover Type: 0
  • Floor Count: 100
  • Living Units: 1
  • Floor Cover: 0
  • Basement Type: 0
  • Basement Area: 0
  • Garage Type: 7
  • Garage Square Area: 276
  • Parking Space Count: 1
  • Patio Type: 59
  • Porch Type: 105
  • Pool Type: 0
  • Location Influence Type: 129

    Dimensions

  • Lot Size Square Feet: 7,416
  • Total Building Area: 2,951
  • Gross Building Area: 2,951
  • Building Area: 2,951
  • Building Area Measurement: L

    Heating and Cooling

  • Fireplace Count: 1
  • Air Conditioning: 1
  • Heating: 3
  • Heated Square Feet: 2,951
  • Heating Fuel Type: 3

    Utilities

  • Sewer System: 1
  • Water Service: 2

Building

  • Building Type: 0
  • Property Class: R
  • Subdivision: ASHFORD FOREST SEC 4
  • Land Acres: 0000000170
  • Standard Land Use Code: 1001
  • County Land Use Code: 1001
  • State Land Use Code: A1
  • Legal Description 1: LT 110 BLK 1 ASHFORD FOREST SEC 4 R/P & EXT

Neighborhood

  • School District Name: Houston Independent School District
  • School Tax School District: HOUSTON ISD
  • Census Tract: 451200

Geography

  • Assessors Map Reference: 4857C
  • Account Number: 0992530000110
  • District: 061
  • Parcel: 099-253-000-0110
  • Block: 1
  • Lot: 110
  • Municipality: CITY OF HOUSTON
  • Latitude: 29.7551
  • Longitude: -95.6003

    Address

  • Full Address: 12435 Shepherds Ridge Dr
  • Address - House Number: 12435
  • Address - Street Name: Shepherds Ridge
  • Address - Suffix Type: Dr
  • State: TX
  • City Name: Houston
  • Carrier Code: C054
  • 4-Digit Zip Code: 2919
  • Zip Code: 77077

Valuation

    Tax

  • Total Area: 2,999
  • Tax Year: 2022
  • Tax Amount: $160,882
  • Initial Tax Delinquent Year: 2022
  • Tax Rate Code Area: 061

    Appraisal Valuation

  • Standard Deviation: 0.2092
  • Valuation Date: Dec 06, 2023
  • Confidence Score: 71
  • Final Value: 519,523
  • High Value: 628,231
  • Low Value: 410,815

    Market Valuation

  • Market Total Value: $403,834
  • Market Land Value: $102,192
  • Market Improvement Value: $301,642

    Assessments Valuation

  • Assessed Year: 2022
  • Assessed Total Value: $403,834
  • Assessed Land Value: $102,192
  • Assessed Improvements Value: $301,642

    Exemptions

  • Homeowner Exemption: Yes

    Sales

  • Current Sale Contract Date: Dec 04, 2023
  • Current Sale Recording Date: Dec 08, 2023
  • Current Sale Price:
  • Current Sale Document Type: 68
  • Current Sale Input Document Number: 463226
  • Previous Sale Recording Date: Dec 07, 2023
  • Previous Sale Contract Date: Nov 30, 2023
  • Previous Sale Document Type: 71
Data used for valuation calculations is provided by RealtyHop, and other third party sources

Comparables

Unit
Status
Type
Beds
Baths
ft²
Price/ft²
Asking Price
Listed On
Closing Price
Sold On
HOA + Taxes

About Westside


Similar Homes for Sale

Currently no similar homes around

Nearby Rentals

Unit for rent at 13342 Stoneleigh Terrace Drive, Houston, TX, 77077

$5,500 /mo

  • 3 Beds
  • 3 Baths
  • 2,489 ft²
13342 Stoneleigh Terrace Drive, Houston, TX, 77077 Listing by Rafael Guerra
Unit for rent at 2002 Gentryside Drive, Houston, TX, 77077

$1,750 /mo

  • 2 Beds
  • 2 Baths
  • 960 ft²
2002 Gentryside Drive #113, Houston, TX, 77077 Listing by Michelle White
Unit for rent at 11938 Rosebrier Park Lane, Houston, TX, 77082

$6,000 /mo

  • 4 Beds
  • 4 Baths
  • 3,652 ft²
11938 Rosebrier Park Lane, Houston, TX, 77082 Listing by Gina Li


Frequently Asked Questions

When was property at 12435 Shepherds Ridge Drive built and last sold?
The property at 12435 Shepherds Ridge Drive was built in 1968 and last sold on Dec 4, 2023 for $665,000.
How much is this home worth?
The estimated value of the home located at 12435 Shepherds Ridge Drive is $520,150.
What are some comparable homes to 12435 Shepherds Ridge Drive?
There are currently no comparable homes to 12435 Shepherds Ridge Drive.