


1243 Hidden Mountain Dr


About This Property
Payment Calculator
Your Estimated Monthly Payment
Cap Rate Calculator
What does this mean?
Based on our analysis, the cap rate of this property is 1.25%. A negative cap rate indicates that the property might not be feasible as an income-producing asset. The median cap rate for a near zip code 11238 is 4.23%.
How much can I actually make?
Actual monthly rental income may vary between $4,760 and $7,140 depending on unit-specific characteristics. You can change the amount using the slider to further explore.
How is cap rate calculated?
Cap Rate = Net Operating Income (NOI) / Property Asset Value.
When calculating the cap rate, we assume 100% occupancy. Leverage (mortgage) is not considered.
Cap Rate provided by RealtyHop and RentHop, learn more about cap rate here.
Price History
| Date / Event | Date | Event | Price |
|---|---|---|---|
| Jun 16, 2026 | Sold | ||
| Sold | |||
| May 17, 2026 | In contract | - | |
| In contract | |||
| May 2, 2026 | Price Decreased |
$1,624,900
↓ $25K
(1.5%) | |
| Price Decreased | |||
| Apr 9, 2026 | Price Decreased |
$1,649,900
↓ $25K
(1.5%) | |
| Price Decreased | |||
| Mar 20, 2026 | Listed by Berkshire Hathaway HomeService | $1,675,000 | |
| Listed by Berkshire Hathaway HomeService | |||
 | |||
|
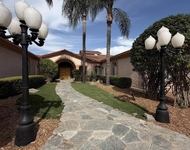
Welcome to Hidden Mesa Estates, where this beautifully maintained single-story, 4-bed, 3.5-bath, 3,292 sq ft home sits on an expansive 0.84-acre lot on a quiet and private cul-de-sac street, offering PAID solar, dual AC units, dual water heaters, full security with cameras, abundant storage, and resort-style outdoor living. As you arrive, a grand porte-cochère entrance welcomes you, supported by stone pillars and surrounded by lush landscaping, tropical foliage, and a tranquil pond that sets a serene tone before you even step inside. Double doors open into a bright, inviting interior featuring custom flooring and recessed lighting throughout, creating a warm, modern ambiance. Straight ahead, a dramatic double-sided stone fireplace anchors both the formal living room and the family room, serving as a stunning architectural centerpiece. To the right, the formal living room offers elegant seating and natural light. To the left, the family room provides a comfortable everyday gathering space with a TV area and a wet bar with wine fridge, flowing seamlessly into the kitchen. The chef’s kitchen features rich wood cabinetry, granite countertops, a five-burner cooktop, built-in ovens, pantry, and a breakfast nook overlooking the backyard. The open layout connects effortlessly to the family room and dining areas, making the home ideal for entertaining. A conveniently located half bath serves the main living areas, along with a nearby guest bathroom featuring a walk-in shower. Privately positioned on its own side of the home, the spacious primary suite offers direct patio access and a peaceful atmosphere. The suite includes a spa-style jetted soaking tub, a beautifully tiled walk-in shower, dual-sink granite vanity with ornate framed mirrors, a dedicated makeup/dressing vanity, and a large walk-in closet with custom storage. Down the long hallway are three additional bedrooms, two with walk-in closets and sliding glass doors to the backyard. These rooms share a thoughtfully designed hallway bathroom with two separate entrances; one with a full granite sink vanity, the other with a dedicated makeup/vanity station; along with a beautifully tiled tub/shower combo. A large hallway linen closet adds convenience and storage. Additional features include a spacious laundry room with cabinetry, an oversized 3-car garage with epoxy flooring and built-ins, two outdoor storage sheds, two AC units, two water heaters, and a full security system with cameras surrounding the property. Step outside to your private resort-style retreat featuring a sparkling swimming pool with shade sails, an attached spa, and an expansive covered patio with dining space, ceiling fans, outdoor heaters, and a mounted TV. A full built-in BBQ island with bar seating makes outdoor entertaining effortless. The grounds include a peaceful fountain, extensive rose gardens, and mature fruit trees including orange, lemon, peach, mandarin, loquat, prune, guava, plums, and more, all framed by wide open lawn areas and hillside views. Nestled in the prestigious Hidden Mesa Estates, this home offers exceptional privacy, comfort, and refined living; a truly special property in one of Rancho San Diego’s most desirable neighborhoods. See virtual tour.
| |||

Property Highlights
Building Info
Comparables
Status
Price/ft²
Listed On
Sold On
About Rancho San Diego
Similar Homes for Sale
Currently no similar homes aroundNearby Rentals

Last Updated: 4 months ago
Data Source: CRMLS, MLS# 160029092
 Your Privacy Choices
Phone: 425-283-2930
Address: 335 Madison Avenue, New York, NY 10017