


12427 Westmere Drive


About This Property
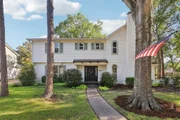
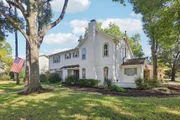
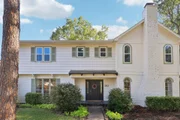
Gorgeous 2 story traditional home with 4 bedrooms and 3.5 baths. This home sits on an oversized corner lot in Ashford Forest, boasts composite SPC flooring, and SKYLIGHTS in the primary primary bedroom, as well as main stairway. The oversized kitchen has granite counters, stainless steel new microwave, dishwasher and refrigerator. The laundry washer and kitchen sink disposal are new. All Bedrooms are upstairs with large spacious closets and the option for two primary suites. A huge backyard that is great for family events or BBQ with friends. This community has 2 swimming pool, south pool and north pool. South pool has tennis court and kids playground located on Westella road just a walking distance from Westmer house. The South pool is close to the shopping center such as Seiwa Japanese Grocery, Dollar General and Music Academy.
Come to see it today and make it yours.
Payment Calculator
Your Estimated Monthly Payment
Cap Rate Calculator
What does this mean?
Based on our analysis, the cap rate of this property is 1.25%. A negative cap rate indicates that the property might not be feasible as an income-producing asset. The median cap rate for a near zip code 11238 is 4.23%.
How much can I actually make?
Actual monthly rental income may vary between $4,760 and $7,140 depending on unit-specific characteristics. You can change the amount using the slider to further explore.
How is cap rate calculated?
Cap Rate = Net Operating Income (NOI) / Property Asset Value.
When calculating the cap rate, we assume 100% occupancy. Leverage (mortgage) is not considered.
Cap Rate provided by RealtyHop and RentHop, learn more about cap rate here.
Price History
| Date / Event | Date | Event | Price |
|---|---|---|---|
| Dec 5, 2025 | Sold | ||
| Sold | |||
| Nov 8, 2025 | In contract | - | |
| In contract | |||
| Oct 29, 2025 | Listed by Keller Williams Memorial | $535,000 | |
| Listed by Keller Williams Memorial | |||
   | |||
|
Gorgeous Traditional in the Heart of the Energy Corridor
Discover this beautifully maintained 4-bedroom, 3.5-bath home perfectly situated on an oversized corner lot in the highly sought-after Ashford Forest community.
This spacious two-story residence features elegant flooring, abundant natural light, and skylights that brighten both the primary suite and the grand stairway. The chef-inspired kitchen boasts granite countertops, stainless steel appliances, and generous prep and storage space — ideal for entertaining and everyday living.
All bedrooms are conveniently located upstairs, each with large closets, and the floor plan offers flexibility for two primary suites.
Step outside to a huge backyard, perfect for gatherings, and outdoor events. Enjoy access to community amenities.
Located minutes from major Energy Corridor employers, shopping, and dining, this home combines charm, comfort, and convenience in one exceptional package.
| |||
| Feb 7, 2023 | Sold | ||
| Sold | |||
| Jun 9, 2022 | Listed by Keller Williams Metropolitan | $375,000 | |
| Listed by Keller Williams Metropolitan | |||
Property Highlights
Building Info
Comparables
Status
Price/ft²
Listed On
Sold On
About Westside
Similar Homes for Sale
Currently no similar homes aroundNearby Rentals
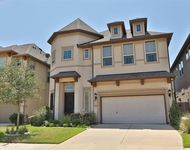
$5,500 /mo
- 3 Beds
- 3 Baths
- 2,489 ft²
$5,950 /mo
- 4 Beds
- 3 Baths
- 4,345 ft²

Last Updated: 5 months ago
Data Source: HAR , MLS# 14974289
 Your Privacy Choices
Phone: 425-283-2930
Address: 335 Madison Avenue, New York, NY 10017