Check Availability
Houston 77024 Memorial
12427 Pebblebrook Drive
$3,500,000
● House - In Contract

12427 Pebblebrook Drive

Houston, TX 77024
bedrooms
6 Beds
bathrooms
5 Baths, 1 Half Bath
square feet
6,788 Ft²
$22,292
Est. Monthly

About This Property

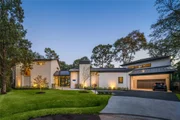
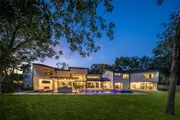
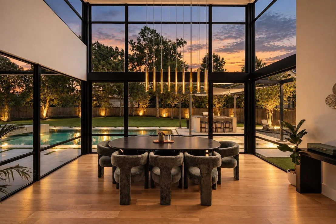
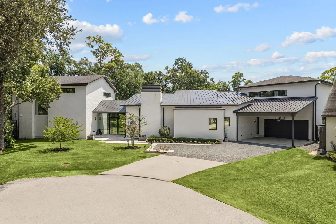
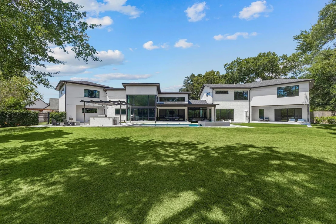
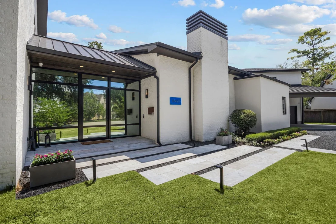
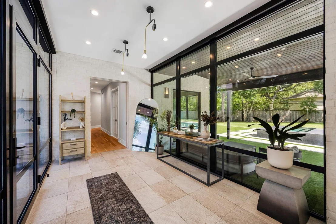
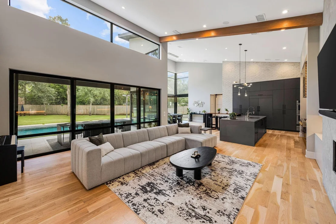
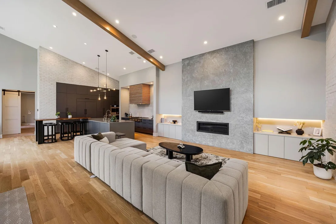
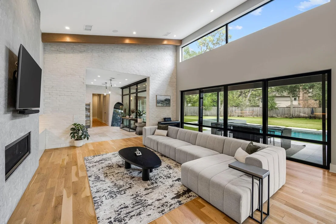
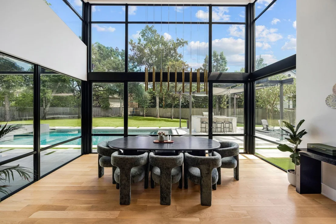
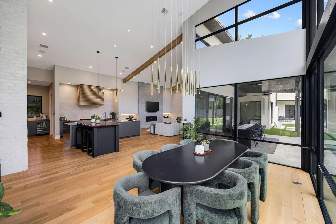
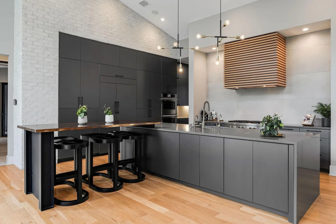
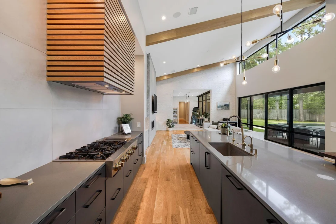
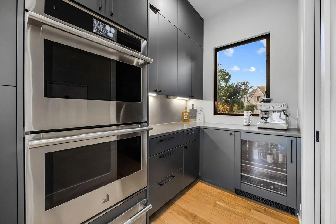
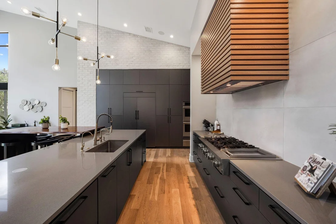
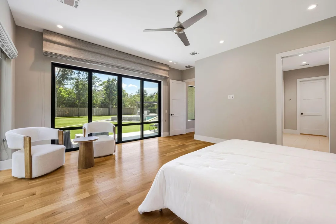
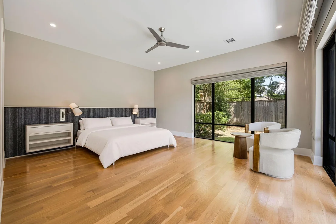
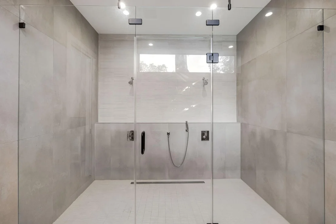
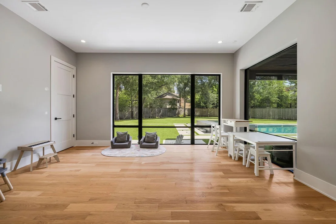
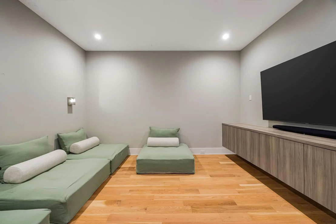
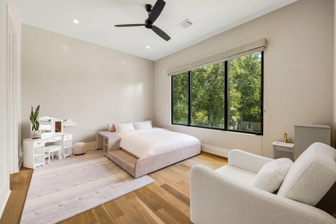
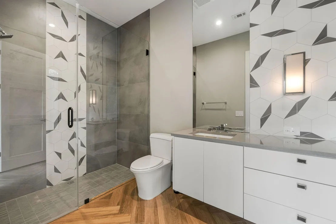
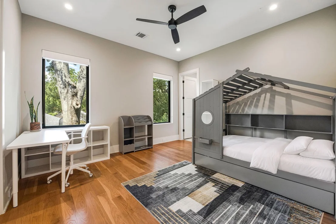
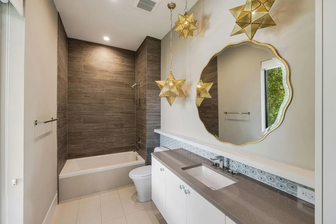
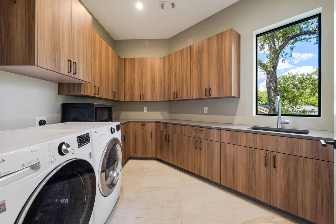
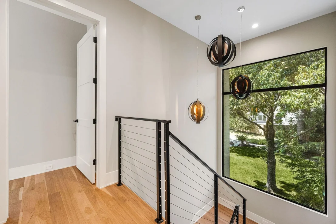
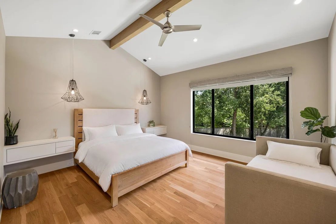
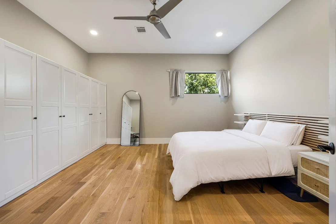
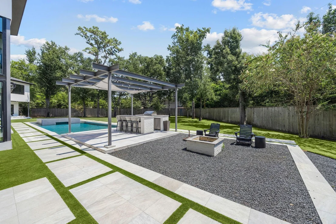
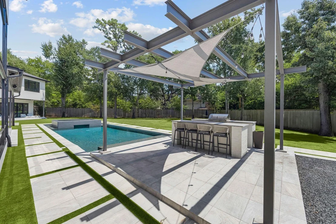
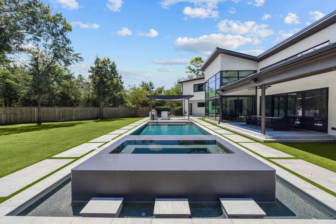
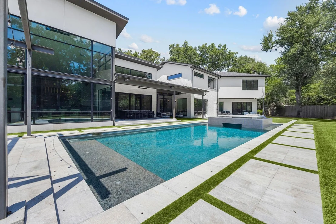
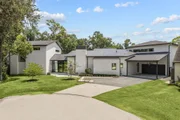
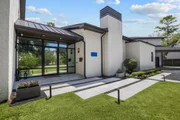
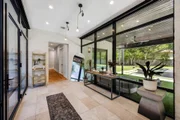
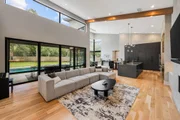
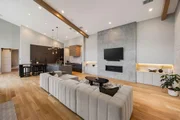
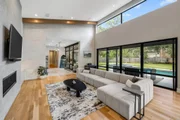
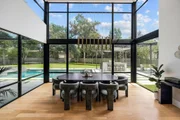
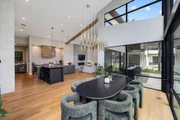
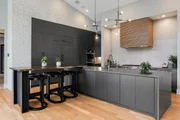
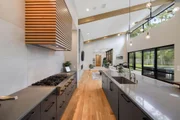
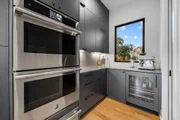
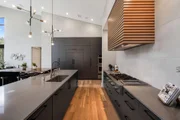
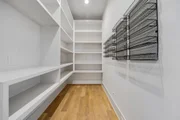
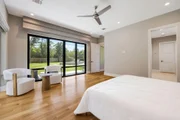
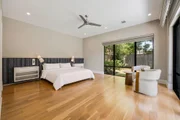
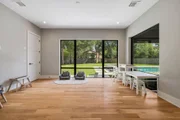
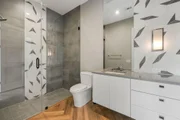
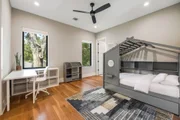
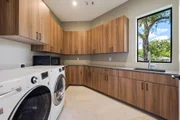
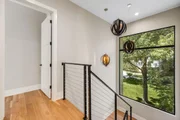
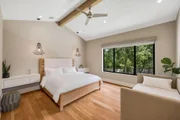
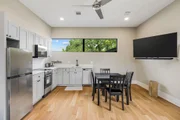
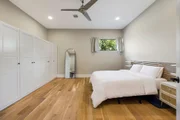
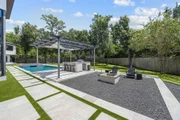
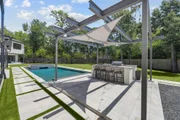
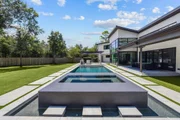
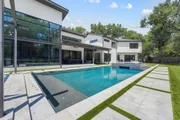
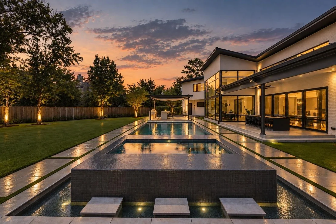
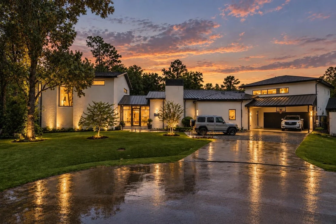
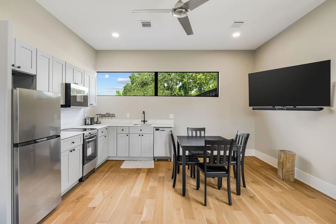
Award winning design meets exceptional living in this custom built luxury residence, tucked away on a quiet culdesac & on a grand oversized lot. Recognized as #1 GHBA 2021 Custom Home Design & Tx Association of Builders Star Award for outdoor&interior design, this remarkable home showcases elevated craftsmanship. 6 beds, including 2primary bedrooms!More than $250K in upgrades, the thoughtful floor plan is perfectly suited for multigen living, extended guests&those seeking exceptional flexibility. Soaring ceilings&chef's kitchen w/ SS appliances, oversized island&custom cabinetry. A newly improved garage apt creates a private living space w full kitchen, w/d&full bathroom. Designed to entertain-Grand backyard oasis w/ pool & spa, GENERAC ,new turf, pergola, outdoor shower, kitchen & covered patio. Sold fully furnished, this award winning residence presents a rare opportunity to enjoy luxury, privacy, and functionality!Top schools, premier shopping,dining,&convenient highway access.
Unit Size
6,788 Ft²
Days on Market
-
Land Size
0.55 acres
Price per sqft
$516
Property Type
House
Property Taxes
$5,106
HOA Dues
-
Year Built
2019

Listed By

Shelby Forbert
Nan & Company PropertiesChristie's International R

Payment Calculator

Cap Rate Calculator

Last updated: 15 days ago (HAR #94428581)

Price History

Date / Event Date Event Price
Sep 26, 2026 In contract -
In contract
Sep 21, 2026 Listed by Compass RE Texas, LLC - Houston $3,500,000
Listed by Compass RE Texas, LLC - Houston
Jun 13, 2025 Sold
Sold
May 22, 2025 In contract -
In contract
May 19, 2025 Price Decreased $3,175,000
↓ $75K (2.3%)
Price Decreased
Show More

Property Highlights

Garage
Fireplace
Parking Details
Has Garage
Attached Garage
Has Carport
Parking Features: Attached, Attached Carport
Garage Spaces: 2
Interior Details
Half Bathrooms: 1
Full Bathrooms: 5
Interior Features: Dry Bar, High Ceilings, Wired for Sound, Formal Entry/Foyer, 2 Primary Bedrooms, Primary Bed - 1st Floor, Primary Bed - 2nd Floor, Sitting Area, Walk-In Closet(s)
Appliances: Water Heater, Disposal, Refrigerator, Wine Refrigerator, Double Oven, Gas Oven, Microwave, Free-Standing Range, Gas Range, Dishwasher, Instant Hot Water, Dryer Included, Washer Included
Flooring Type: Stone, Wood
Laundry Features: Electric Dryer Hookup, Gas Dryer Hookup, Washer Hookup
Has Fireplace
Fireplace Features: Outside, Electric
Fireplaces: 1
Exterior Details
Square Footage: 6788
Architectural Style: Contemporary, Other
Year Built: 2019
Building Area Total: 6788
Other Structures: Detached Gar Apt /Quarters
Construction Materials: Spray Foam Insulation, Brick, Cement Siding, Wood Siding
Patio and Porch Features: Covered
Pool Features: Gunite
Pool is Private
Lot Features: Back Yard, Cul-De-Sac, 1/2 Up to 1 Acre
Lot Size Area: 0.5485
Lot Size Units: Acres
Lot Size Acres: 0.5485
Lot Size Square Feet: 23892.66
Water Source: Public
Financial Details
Tax Annual Amount: $61,266
Utilities Details
Cooling Type: Ceiling Fan(s), Electric
Heating Type: Natural Gas
Sewer : Public Sewer

Building Info

Overview

    General

  • Year Built: 2019
  • Effective Year Built: 2019
  • Building Count: 1
  • Total Rooms: 9
  • Bedroom Count: 4
  • Bathroom Count: 5
  • Full Bathrooms: 4
  • Partial Bathrooms: 5
  • Bathroom Plumbing Fixtures: 24
  • Building Condition: 6
  • Building Quality: 1
  • Construction Type: 6
  • Building Style: 1
  • Exterior Walls Type: 2
  • Interior Walls Type: 0
  • Roof Shape Type: 0
  • Roof Cover Type: 0
  • Floor Count: 100
  • Living Units: 1
  • Floor Cover: 0
  • Basement Type: 0
  • Basement Area: 0
  • Garage Type: 7
  • Garage Square Area: 851
  • Parking Space Count: 2
  • Patio Type: 20
  • Porch Type: 7
  • Pool Type: 8
  • Location Influence Type: 129

    Dimensions

  • Lot Size Square Feet: 23,892
  • Total Building Area: 8,443
  • Gross Building Area: 8,443
  • Building Area: 8,443
  • Building Area Measurement: L

    Heating and Cooling

  • Fireplace Count: 1
  • Air Conditioning: 1
  • Heating: 3
  • Heated Square Feet: 8,443
  • Heating Fuel Type: 3

    Utilities

  • Sewer System: 1
  • Water Service: 2

Building

  • Building Type: 0
  • Property Class: R
  • Subdivision: LONG MEADOWS SEC 1
  • Land Acres: 0000000549
  • Standard Land Use Code: 1001
  • County Land Use Code: 1001
  • State Land Use Code: A1
  • Legal Description 1: LT 2 BLK 1 LONG MEADOWS SEC 1

Neighborhood

  • School District Name: Spring Branch Independent School District
  • School Tax School District: SPRING BRANCH
  • Census Tract: 430800

Geography

  • Assessors Map Reference: 4957B
  • Account Number: 0845490000002
  • District: 061
  • Parcel: 084-549-000-0002
  • Block: 1
  • Lot: 2
  • Municipality: CITY OF HOUSTON
  • Latitude: 29.7741
  • Longitude: -95.5492

    Address

  • Full Address: 12427 Pebblebrook Dr
  • Address - House Number: 12427
  • Address - Street Name: Pebblebrook
  • Address - Suffix Type: Dr
  • State: TX
  • City Name: Houston
  • Carrier Code: C015
  • 4-Digit Zip Code: 4923
  • Zip Code: 77024

Valuation

    Tax

  • Total Area: 3,195
  • Tax Year: 2022
  • Tax Amount: $4,228,160
  • Initial Tax Delinquent Year: 2016
  • Tax Rate Code Area: 061

    Appraisal Valuation

  • Standard Deviation: 0.1644
  • Valuation Date: Sep 13, 2023
  • Confidence Score: 79
  • Final Value: 2,185,459
  • High Value: 2,544,957
  • Low Value: 1,825,961

    Market Valuation

  • Market Total Value: $2,974,604
  • Market Land Value: $1,047,300
  • Market Improvement Value: $1,927,304

    Assessments Valuation

  • Assessed Year: 2022
  • Assessed Total Value: $2,974,604
  • Assessed Land Value: $1,047,300
  • Assessed Improvements Value: $1,927,304

    Exemptions

  • Homeowner Exemption: Yes

    Sales

  • Current Sale Contract Date: Mar 08, 2021
  • Current Sale Recording Date: Mar 09, 2021
  • Current Sale Document Type: 68
  • Current Sale Input Document Number: 2021-120570
  • Previous Sale Recording Date: Dec 05, 2017
  • Previous Sale Contract Date: Dec 04, 2017
  • Previous Sale Amount: $706,300
  • Previous Sale Document Type: 70
Data used for valuation calculations is provided by RealtyHop, and other third party sources

Comparables

Unit
Status
Type
Beds
Baths
ft²
Price/ft²
Asking Price
Listed On
Closing Price
Sold On
HOA + Taxes

About Westside


Similar Homes for Sale

Currently no similar homes around

Nearby Rentals

Unit for rent at 12927 Hansel Lane, Houston, TX, 77024

$8,200 /mo

  • 4 Beds
  • 3 Baths
  • 4,619 ft²
12927 Hansel Lane, Houston, TX, 77024 Listing by Eric Chiang
Unit for rent at 422 Mignon Lane, Houston, TX, 77024

$9,950 /mo

  • 5 Beds
  • 4 Baths
  • 5,122 ft²
422 Mignon Lane, Houston, TX, 77024 Listing by My Tien Tran
Unit for rent at 9777 Larston Street, Houston, TX, 77055

$3,600 /mo

  • 4 Beds
  • 3 Baths
  • 2,569 ft²
9777 Larston Street, Houston, TX, 77055 Listing by Bernice Blum


Frequently Asked Questions

When was property at 12427 Pebblebrook Drive built and last sold?
The property at 12427 Pebblebrook Drive was built in 2019 and last sold on Mar 8, 2021 for $0.
How much is this home worth?
The estimated value of the home located at 12427 Pebblebrook Drive is $3,535,000.
What are some comparable homes to 12427 Pebblebrook Drive?
There are currently no comparable homes to 12427 Pebblebrook Drive.