See Home Value
Houston 77024 Memorial
12426 Mossycup Drive
$1,690,000 Last Listed Price
● House - Off Market

12426 Mossycup Drive

Houston, TX 77024
bedrooms
4 Beds
bathrooms
2 Baths, 1 Half Bath
square feet
3,182 Ft²
$10,708
Est. Monthly
$25
HOA / Fees

About This Property

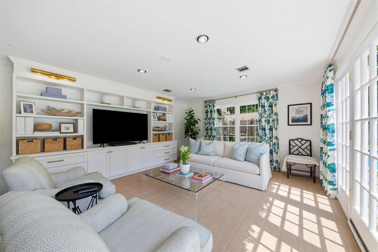
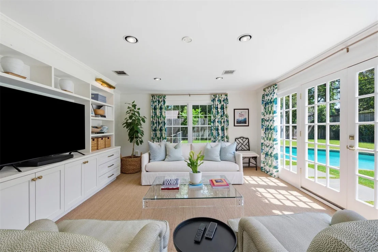
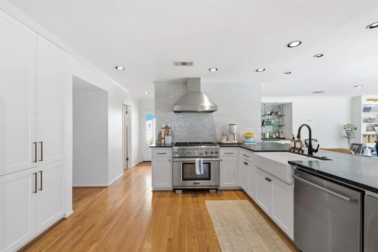
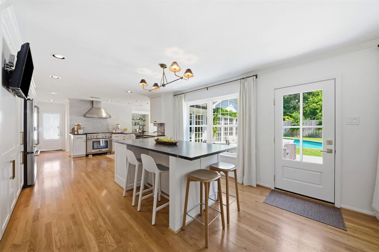
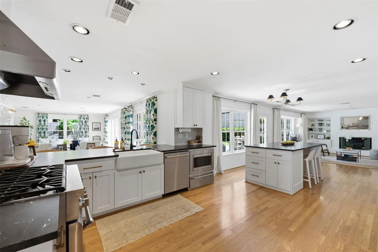
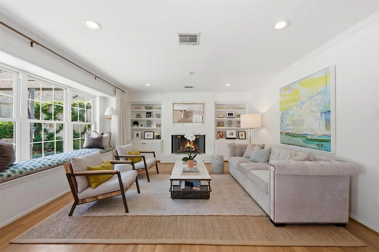
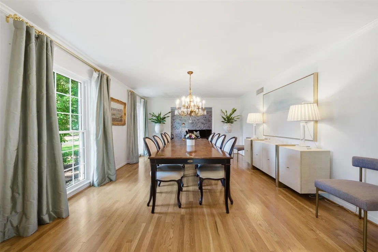
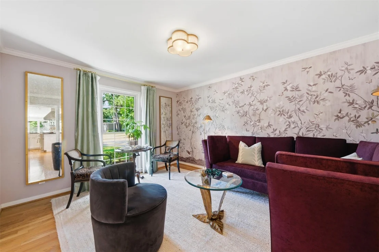
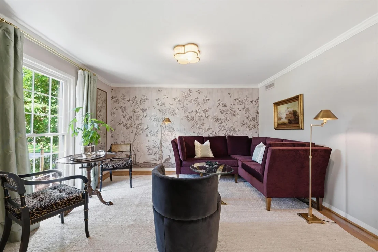
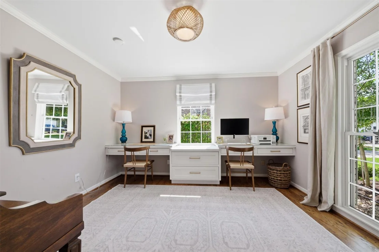
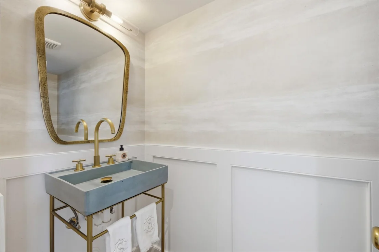
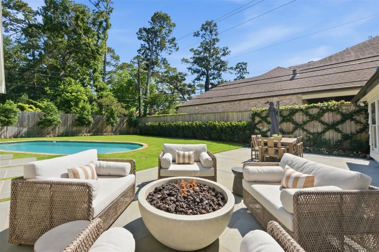
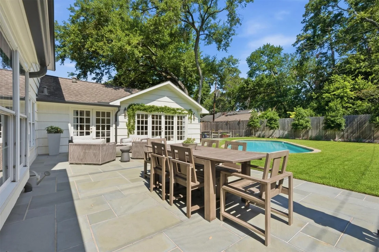
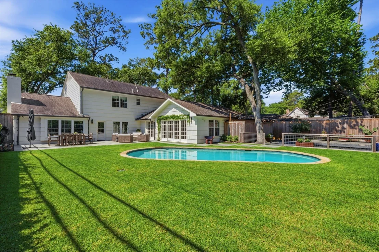
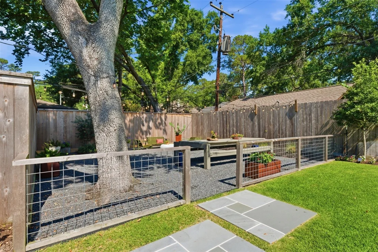
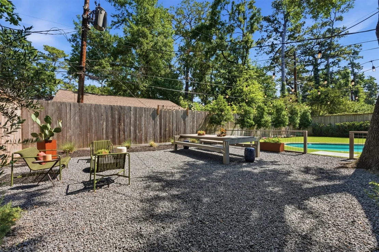
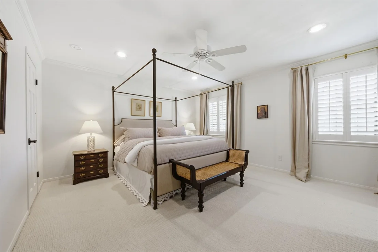
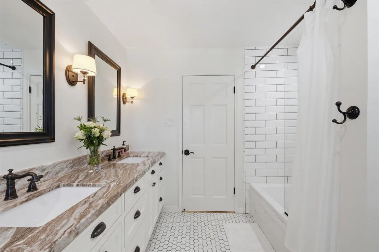
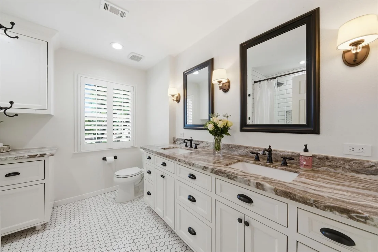
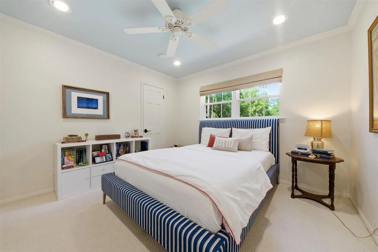
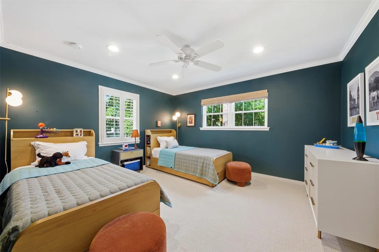
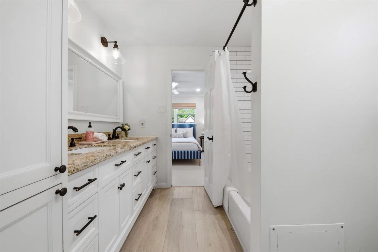
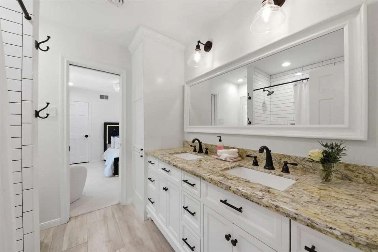
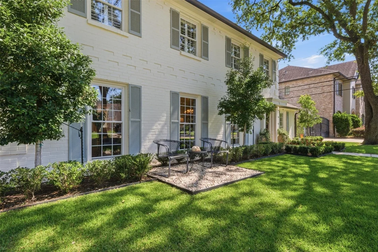
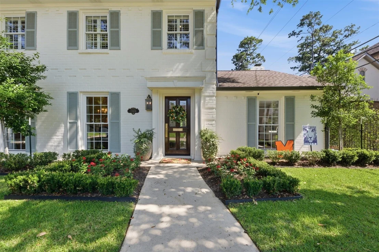
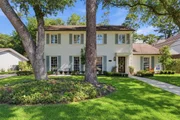
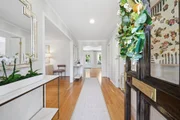
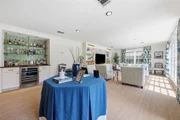
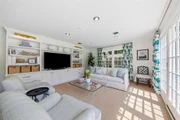
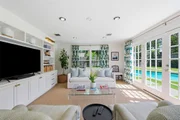
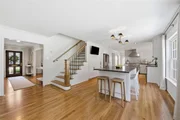
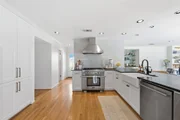
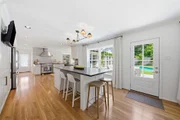
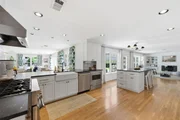
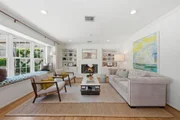
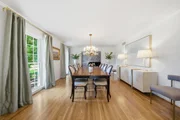
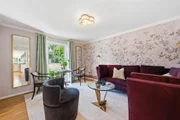
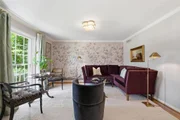
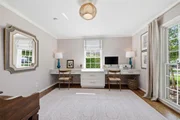
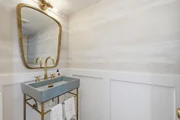
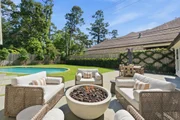
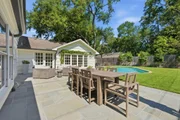
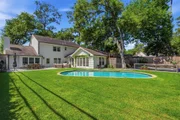
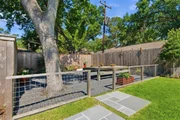
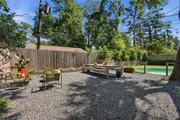
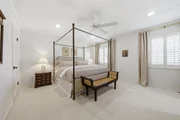
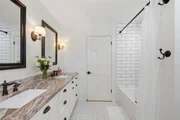
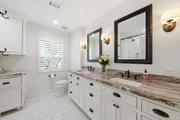
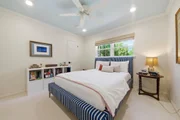
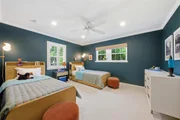
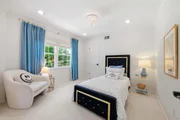
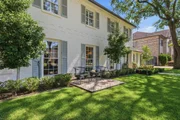
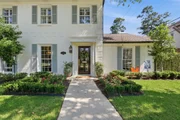
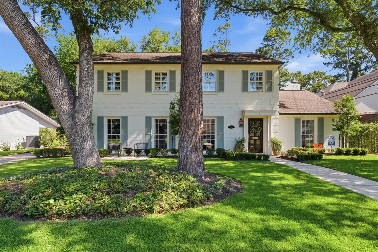
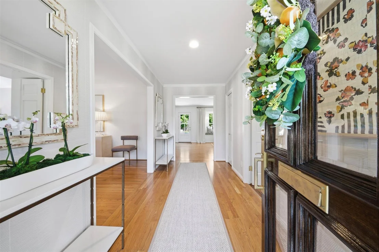
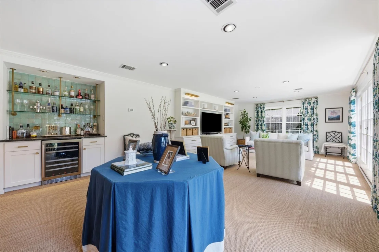
Impeccably maintained and transformed in 2024, this stunning Memorial/Frostwood area  two-story home offers approx. 3,182 SF with 4 bedrooms and 2.5 baths with a Pool on a private cul-de-sac street. The beautifully updated interior features custom millwork and built-ins, refinished hardwoods, custom French doors, designer paint and wallpaper, seagrass carpeting, custom railing, curated lighting, and elegant draperies throughout. The chef's kitchen,  Thermador Range, showcases authentic Negresco quartzite countertops, handmade Zellige tile backsplash, touchless faucet, custom island seating six, and a reimagined bar with French glass and brass shelving. Exterior upgrades include fresh paint, gutters, Zoysia grass, upgraded drainage and sprinkler systems, authentic Pennsylvania Bluestone hardscaping,  and a built-in gas concrete fire bowl creating the perfect outdoor oasis. Zoned to top-rated Frostwood Elementary, Memorial Middle, and Memorial High School. NO FLOODING!
Unit Size
3,182 Ft²
Days on Market
-
Land Size
0.24 acres
Price per sqft
$531
Property Type
House
Property Taxes
$2,384
HOA Dues
$25
Year Built
1964

Payment Calculator

Cap Rate Calculator

Last updated: 6 months ago (HAR #47354207)

Price History

Date / Event Date Event Price
Jun 5, 2026 Sold
Sold
May 17, 2026 In contract -
In contract
May 15, 2026 Listed by Patrick Carr Properties and Associates $1,690,000
Listed by Patrick Carr Properties and Associates
Apr 29, 2019 Sold
Sold
Feb 18, 2019 Listed by Martha Turner Sotheby's $1,099,000
Listed by Martha Turner Sotheby's
Charming updated home located on cul-de-sac. Open concept first floor with 3 living areas down. Kitchen features granite counters, stainless appliances, large island, and opens to both den with fireplace and first floor game room overlooking pool and back yard through expanses of French doors. Formal living, dining room and study located off entry. Stone patio and grassy expanse around pool provide entertaining and play space. Recent updates include: Roof(2014), Kitchen(2014), Insulation(2017), Guest Bathroom(2018), Master Bathroom(2018), and Master Closet(2018).-Per Seller

Property Highlights

Garage
Fireplace

Building Info

Overview

    General

  • Year Built: 1964
  • Effective Year Built: 2014
  • Building Count: 1
  • Total Rooms: 9
  • Bedroom Count: 4
  • Bathroom Count: 3
  • Full Bathrooms: 2
  • Partial Bathrooms: 3
  • Bathroom Plumbing Fixtures: 10
  • Building Condition: 7
  • Building Quality: 1
  • Construction Type: 6
  • Building Style: 1
  • Exterior Walls Type: 2
  • Interior Walls Type: 0
  • Roof Shape Type: 0
  • Roof Cover Type: 0
  • Floor Count: 100
  • Living Units: 1
  • Floor Cover: 0
  • Basement Type: 0
  • Basement Area: 0
  • Garage Type: 7
  • Garage Square Area: 400
  • Parking Space Count: 2
  • Patio Type: 20
  • Porch Type: 8
  • Pool Type: 8
  • Location Influence Type: 129

    Dimensions

  • Lot Size Square Feet: 10,250
  • Total Building Area: 3,182
  • Gross Building Area: 3,182
  • Building Area: 3,182
  • Building Area Measurement: L

    Heating and Cooling

  • Fireplace Count: 1
  • Air Conditioning: 1
  • Heating: 3
  • Heated Square Feet: 3,182
  • Heating Fuel Type: 3

    Utilities

  • Sewer System: 1
  • Water Service: 2

Building

  • Building Type: 0
  • Property Class: R
  • Subdivision: COLONY WEST
  • Land Acres: 0000000235
  • Standard Land Use Code: 1001
  • County Land Use Code: 1001
  • State Land Use Code: A1
  • Legal Description 1: LT 16 BLK 1 COLONY WEST

Neighborhood

  • School District Name: Spring Branch Independent School District
  • School Tax School District: SPRING BRANCH
  • Census Tract: 430800

Geography

  • Assessors Map Reference: 4957B
  • Account Number: 0953460000016
  • District: 061
  • Parcel: 095-346-000-0016
  • Block: 1
  • Lot: 16
  • Municipality: CITY OF HOUSTON
  • Latitude: 29.7688
  • Longitude: -95.5491

    Address

  • Full Address: 12426 Mossycup Dr
  • Address - House Number: 12426
  • Address - Street Name: Mossycup
  • Address - Suffix Type: Dr
  • State: TX
  • City Name: Houston
  • Carrier Code: C024
  • 4-Digit Zip Code: 4908
  • Zip Code: 77024

Valuation

    Tax

  • Total Area: 3,220
  • Tax Year: 2022
  • Tax Amount: $1,800,574
  • Initial Tax Delinquent Year: 2020
  • Tax Rate Code Area: 061

    Appraisal Valuation

  • Standard Deviation: 0.2248
  • Valuation Date: Sep 13, 2023
  • Confidence Score: 68
  • Final Value: 1,058,598
  • High Value: 1,296,585
  • Low Value: 820,612

    Market Valuation

  • Market Total Value: $989,836
  • Market Land Value: $658,125
  • Market Improvement Value: $331,711

    Assessments Valuation

  • Assessed Year: 2022
  • Assessed Total Value: $989,836
  • Assessed Land Value: $658,125
  • Assessed Improvements Value: $331,711

    Exemptions

  • Homeowner Exemption: Yes

    Sales

  • Current Sale Contract Date: Apr 29, 2019
  • Current Sale Recording Date: Apr 30, 2019
  • Current Sale Price:
  • Current Sale Document Type: 70
  • Current Sale Input Document Number: 2019-176185
  • Previous Sale Recording Date: Sep 01, 1994
  • Previous Sale Contract Date: Aug 26, 1994
  • Previous Sale Amount: $218,800
  • Previous Sale Document Type: 71
Data used for valuation calculations is provided by RealtyHop, and other third party sources

Comparables

Unit
Status
Type
Beds
Baths
ft²
Price/ft²
Asking Price
Listed On
Closing Price
Sold On
HOA + Taxes

About Westside


Similar Homes for Sale

Currently no similar homes around

Nearby Rentals

Unit for rent at 12927 Hansel Lane, Houston, TX, 77024

$8,200 /mo

  • 4 Beds
  • 3 Baths
  • 4,619 ft²
12927 Hansel Lane, Houston, TX, 77024 Listing by Eric Chiang
Unit for rent at 422 Mignon Lane, Houston, TX, 77024

$9,950 /mo

  • 5 Beds
  • 4 Baths
  • 5,122 ft²
422 Mignon Lane, Houston, TX, 77024 Listing by My Tien Tran
Unit for rent at 9777 Larston Street, Houston, TX, 77055

$3,400 /mo

  • 4 Beds
  • 3 Baths
  • 2,569 ft²
9777 Larston Street, Houston, TX, 77055 Listing by Bernice Blum


Frequently Asked Questions

When was property at 12426 Mossycup Drive built and last sold?
The property at 12426 Mossycup Drive was built in 1964 and last sold on Apr 29, 2019 for $995,000.
How much is this home worth?
The estimated value of the home located at 12426 Mossycup Drive is $1,652,678.
What are some comparable homes to 12426 Mossycup Drive?
There are currently no comparable homes to 12426 Mossycup Drive.