See Home Value
Houston 77077 Briarforest
12423 Shepherds Ridge Drive
$565,000 Last Listed Price
● House - Off Market

12423 Shepherds Ridge Drive

Houston, TX 77077
bedrooms
4 Beds
bathrooms
2 Baths, 1 Half Bath
square feet
2,350 Ft²
$3,635
Est. Monthly
$65
HOA / Fees
4.44%
Cap Rate

About This Property

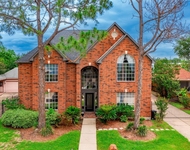
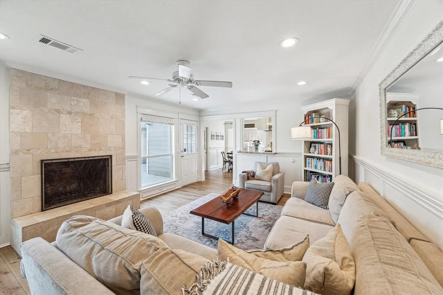
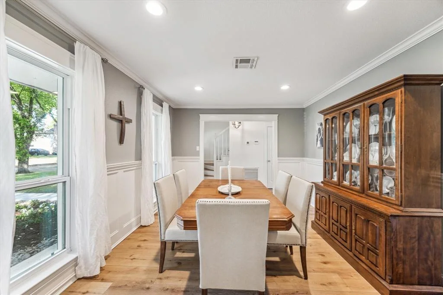
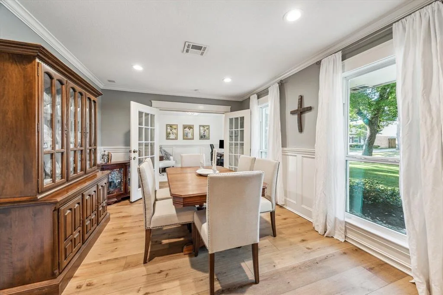
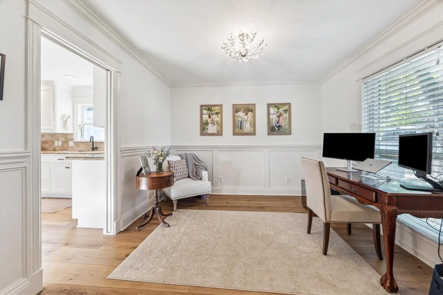
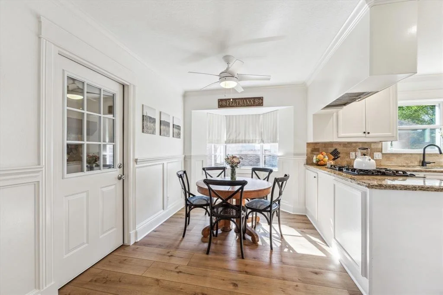
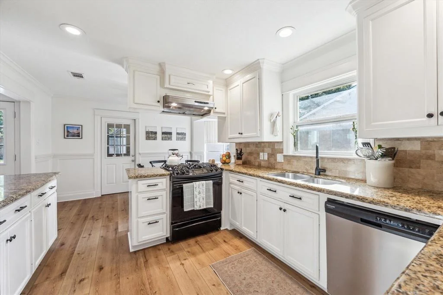
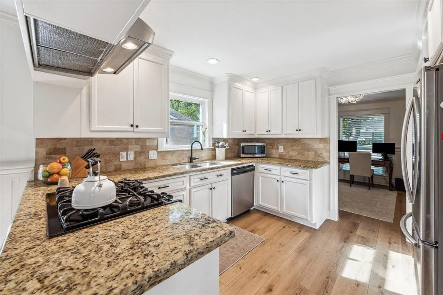
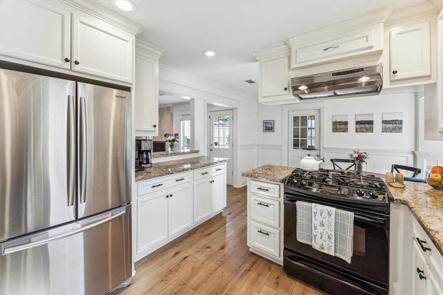
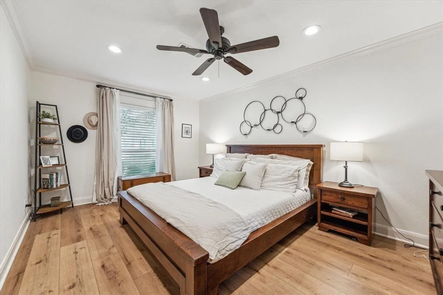
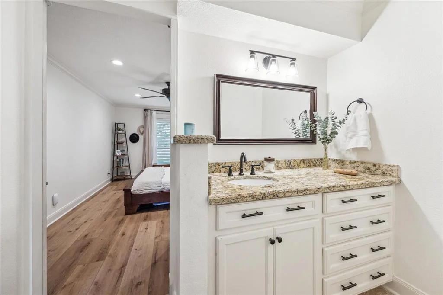
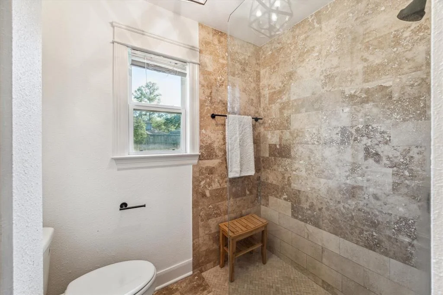
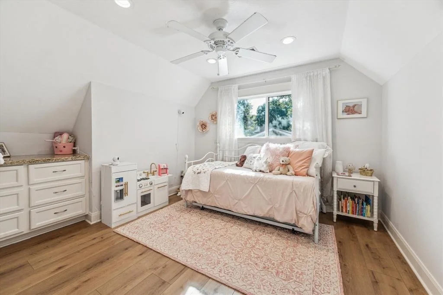
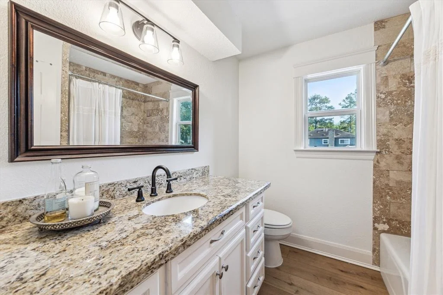
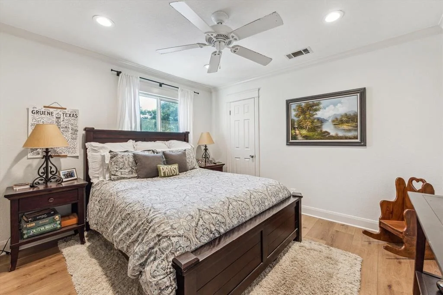
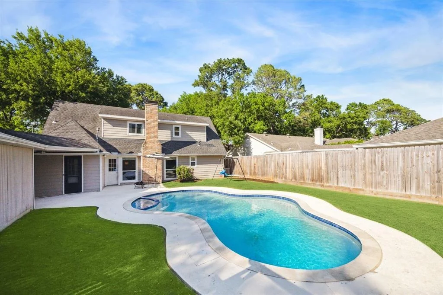
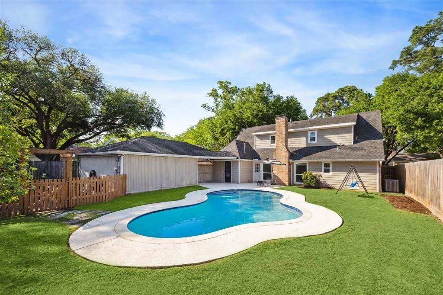
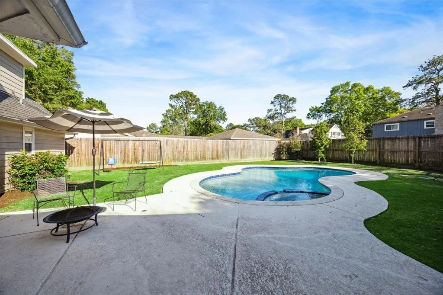
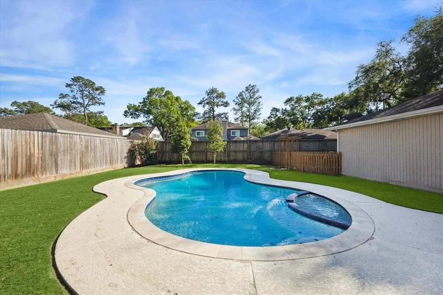
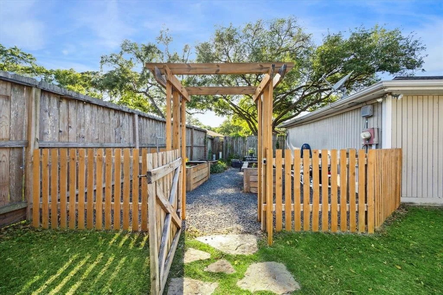
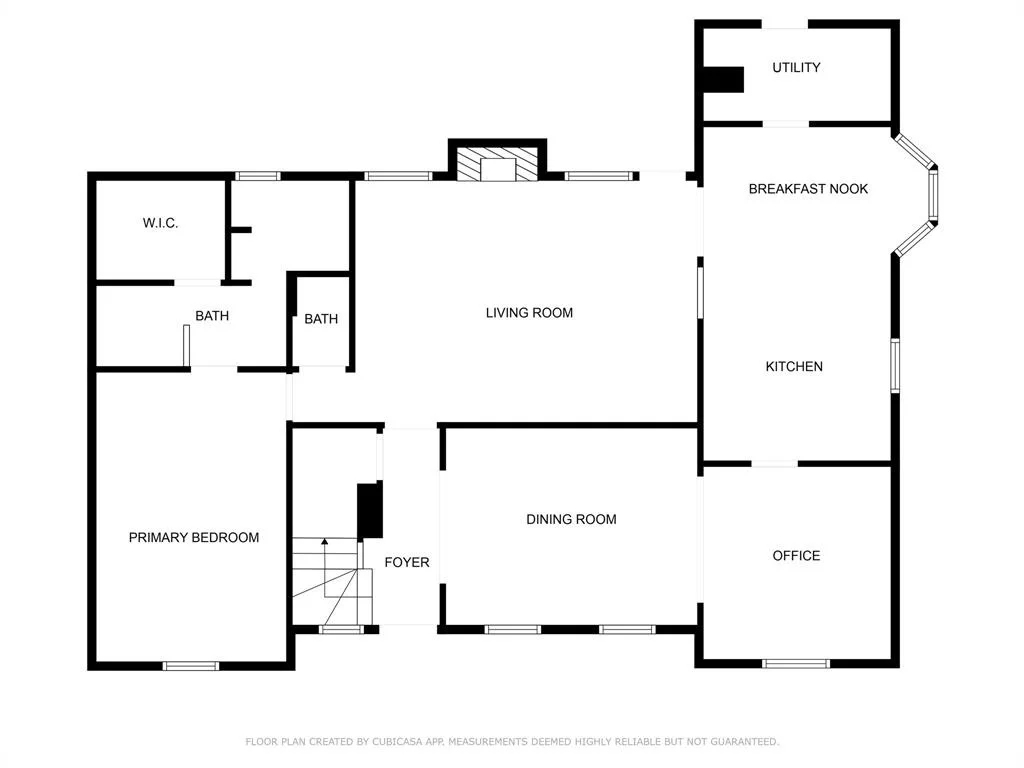
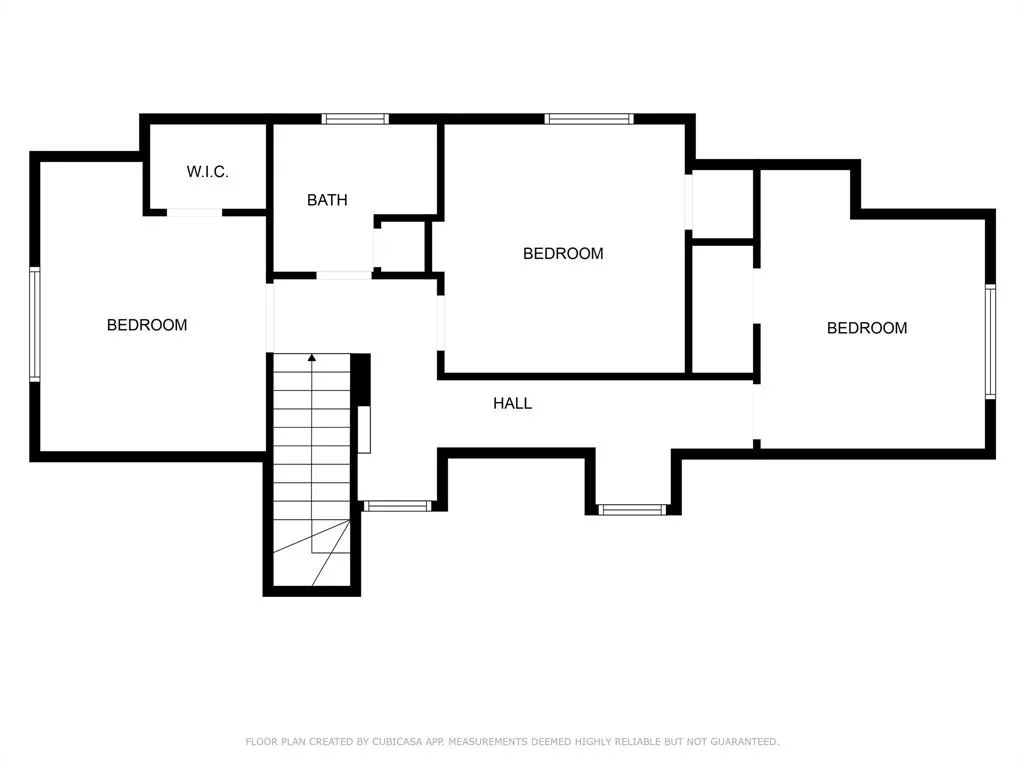
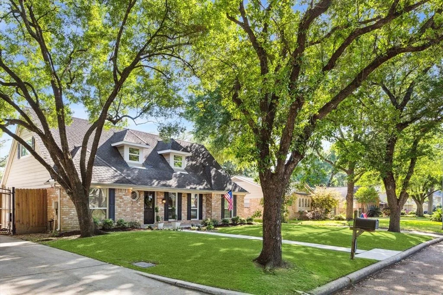
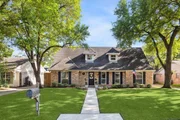
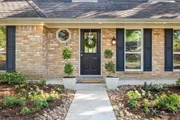
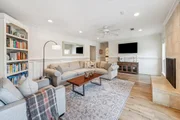
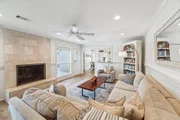
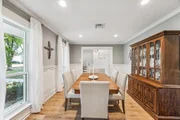
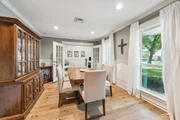
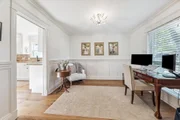
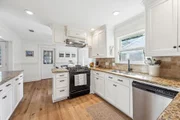
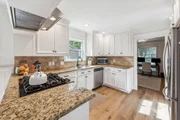
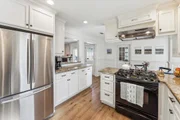
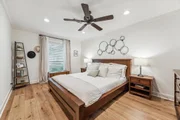
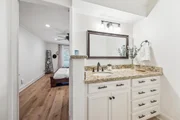
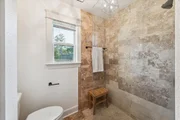
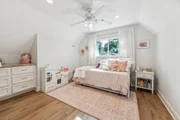
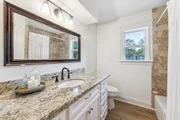
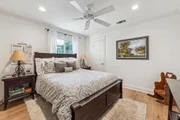
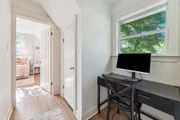
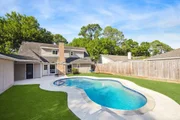
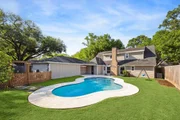
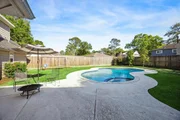
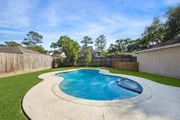
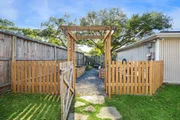
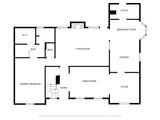
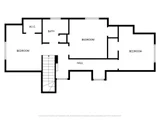
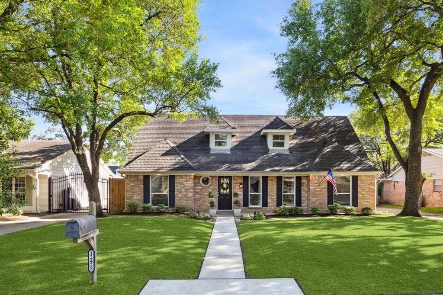
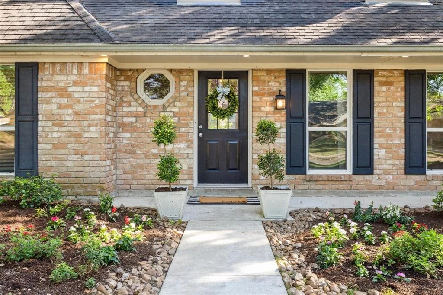
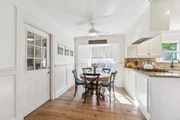
Charming traditional home located on a quiet tree lined street in desirable Ashford Forest. Wonderful floor plan with first floor primary bedroom, home office and 3 spacious bedrooms on the second floor. Detailed wood work throughout including crown molding, wood paneling and wainscoting. Updates include: under slab plumbing, HVAC, attic insulation, foundation, pool coping/tile/pump/filter, flooring, interior and exterior paint, water heater, roof fascia/soffit/flashing, windows, doors, trim, and luxury vinyl flooring throughout. Great kitchen with custom wood cabinets to the ceiling, stainless appliances, recessed lighting and peninsula overlooking the family room. Large back yard with swimming pool, hot tub, outdoor lounging areas, lush landscaping, recent fence and garden area. Gorgeous curb appeal with covered front porch, professional landscaping and a two-car garage with a porte-cochere. Amazing location near the energy corridor, restaurants, shopping and City Centre.
Unit Size
2,350 Ft²
Days on Market
-
Land Size
0.19 acres
Price per sqft
$240
Property Type
House
Property Taxes
$795
HOA Dues
$65
Year Built
1969

Payment Calculator

Cap Rate Calculator

Last updated: 4 months ago (HAR #8181321)

Price History

Date / Event Date Event Price
May 20, 2025 Sold
Sold
Apr 14, 2025 In contract -
In contract
Apr 10, 2025 Listed by RE/MAX Signature $565,000
Listed by RE/MAX Signature
Mar 7, 2019 Sold
Sold
Oct 25, 2018 Listed by Clarkson & Company Real Estate $394,000
Listed by Clarkson & Company Real Estate
Charming home located in the Energy Corridor, close to I10, a short drive to incredible dining & shopping. This spacious home is perfect for entertaining guests. This home did NOT flood. Detailed wood work in the crown molding, wood paneling and wainscoting throughout the house. The kitchen has granite surface counters, stainless appliances and travertine floors. The laundry room has great storage and utility sink. The master suite is located on the first floor and there are three full bedrooms up with 2.5 baths. Nice size study on this first floor. Lush landscaping surrounds the house, swimming pool & outdoor lounging areas in the back. This is truly a private oasis that is perfect for entertaining. There is a two-car garage and two car porte-cocheres on a double wide driveway. Zoned to excellent schools and conveniently located to many shops, restaurants and medical facilities.

Property Highlights

Garage
Fireplace

Building Info

Overview

    General

  • Year Built: 1969
  • Effective Year Built: 2012
  • Building Count: 1
  • Total Rooms: 8
  • Bedroom Count: 4
  • Bathroom Count: 2
  • Full Bathrooms: 2
  • Partial Bathrooms: 2
  • Bathroom Plumbing Fixtures: 10
  • Building Condition: 7
  • Building Quality: 4
  • Construction Type: 2
  • Building Style: 1
  • Exterior Walls Type: 3
  • Interior Walls Type: 0
  • Roof Shape Type: 0
  • Roof Cover Type: 0
  • Floor Count: 100
  • Living Units: 1
  • Floor Cover: 0
  • Basement Type: 0
  • Basement Area: 0
  • Garage Type: 4
  • Garage Square Area: 462
  • Parking Space Count: 3
  • Patio Type: 20
  • Porch Type: 7
  • Pool Type: 8
  • Location Influence Type: 129

    Dimensions

  • Lot Size Square Feet: 8,120
  • Total Building Area: 2,300
  • Gross Building Area: 2,300
  • Building Area: 2,300
  • Building Area Measurement: L

    Heating and Cooling

  • Fireplace Count: 1
  • Air Conditioning: 1
  • Heating: 3
  • Heated Square Feet: 2,300
  • Heating Fuel Type: 3

    Utilities

  • Sewer System: 1
  • Water Service: 2

Building

  • Building Type: 0
  • Property Class: R
  • Subdivision: ASHFORD FOREST SEC 4
  • Land Acres: 0000000186
  • Standard Land Use Code: 1001
  • County Land Use Code: 1001
  • State Land Use Code: A1
  • Legal Description 1: LT 107 BLK 1 ASHFORD FOREST SEC 4 R/P & EXT

Neighborhood

  • School District Name: Houston Independent School District
  • School Tax School District: HOUSTON ISD
  • Census Tract: 451200

Geography

  • Assessors Map Reference: 4857C
  • Account Number: 0992530000107
  • District: 061
  • Parcel: 099-253-000-0107
  • Block: 1
  • Lot: 107
  • Municipality: CITY OF HOUSTON
  • Latitude: 29.755
  • Longitude: -95.5997

    Address

  • Full Address: 12423 Shepherds Ridge Dr
  • Address - House Number: 12423
  • Address - Street Name: Shepherds Ridge
  • Address - Suffix Type: Dr
  • State: TX
  • City Name: Houston
  • Carrier Code: C054
  • 4-Digit Zip Code: 2919
  • Zip Code: 77077

Valuation

    Tax

  • Total Area: 2,250
  • Tax Year: 2022
  • Tax Amount: $829,026
  • Tax Rate Code Area: 061

    Appraisal Valuation

  • Standard Deviation: 0.2202
  • Valuation Date: Sep 13, 2023
  • Confidence Score: 69
  • Final Value: 523,133
  • High Value: 638,336
  • Low Value: 407,931

    Market Valuation

  • Market Total Value: $495,450
  • Market Land Value: $104,780
  • Market Improvement Value: $390,670

    Assessments Valuation

  • Assessed Year: 2022
  • Assessed Total Value: $495,450
  • Assessed Land Value: $104,780
  • Assessed Improvements Value: $390,670

    Exemptions

  • Homeowner Exemption: Yes

    Sales

  • Current Sale Contract Date: Mar 07, 2019
  • Current Sale Recording Date: Mar 12, 2019
  • Current Sale Price:
  • Current Sale Document Type: 70
  • Current Sale Input Document Number: 2019-097602
  • Previous Sale Recording Date: Aug 17, 2015
  • Previous Sale Contract Date: Aug 14, 2015
  • Previous Sale Amount: $409,500
  • Previous Sale Document Type: 71
Data used for valuation calculations is provided by RealtyHop, and other third party sources

Comparables

Unit
Status
Type
Beds
Baths
ft²
Price/ft²
Asking Price
Listed On
Closing Price
Sold On
HOA + Taxes

About Westside


Similar Homes for Sale

Currently no similar homes around

Nearby Rentals

Unit for rent at 3523 Ashlock Drive, Houston, TX, 77082

$2,800 /mo

  • 4 Beds
  • 2 Baths
  • 2,970 ft²
3523 Ashlock Drive, Houston, TX, 77082 Listing by Kuen Wong
Unit for rent at 11207 Mattina Drive, Houston, TX, 77042

$2,850 /mo

  • 4 Beds
  • 3 Baths
  • 2,864 ft²
11207 Mattina Drive, Houston, TX, 77042 Listing by Deniz Young
Unit for rent at 3042 Royal Oaks Crs, Houston, TX, 77082

$2,850 /mo

  • 4 Beds
  • 3 Baths
  • 2,761 ft²
3042 Royal Oaks Crs, Houston, TX, 77082 Listing by Olufela Olawale


Frequently Asked Questions

When was property at 12423 Shepherds Ridge Drive built and last sold?
The property at 12423 Shepherds Ridge Drive was built in 1969 and last sold on Mar 7, 2019 for $471,700.
How much is this home worth?
The estimated value of the home located at 12423 Shepherds Ridge Drive is $0.
What are some comparable homes to 12423 Shepherds Ridge Drive?
There are currently no comparable homes to 12423 Shepherds Ridge Drive.