Check Availability
$354,000
↓ $5K (1.4%)
● House - For Sale

12423 Paige Trail

San Antonio, TX 78249
bedrooms
4 Beds
bathrooms
2 Baths
square feet
1,750 Ft²
$2,298
Est. Monthly

About This Property

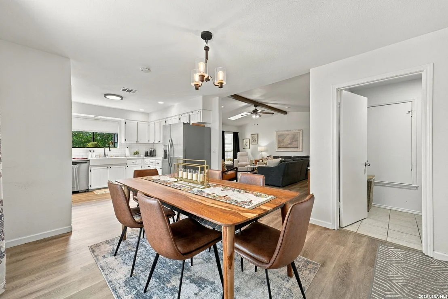
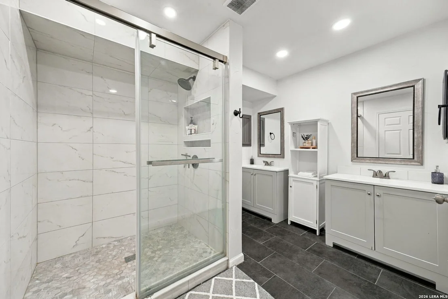
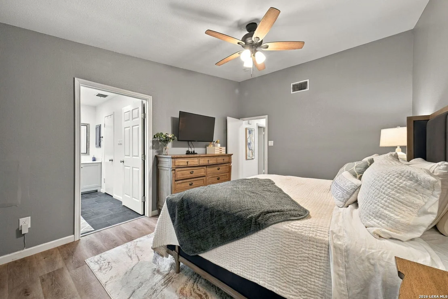
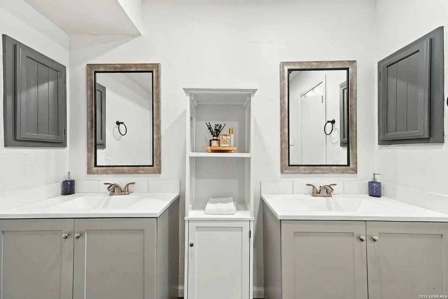
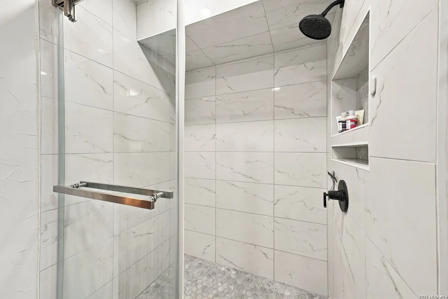
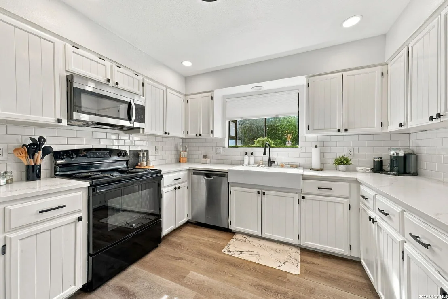
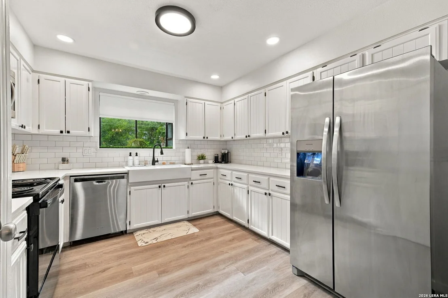
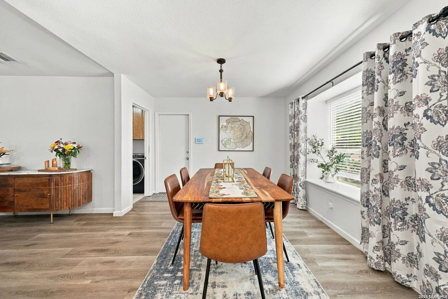
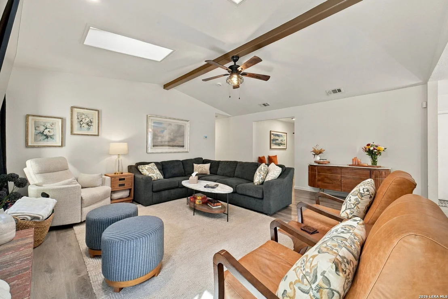
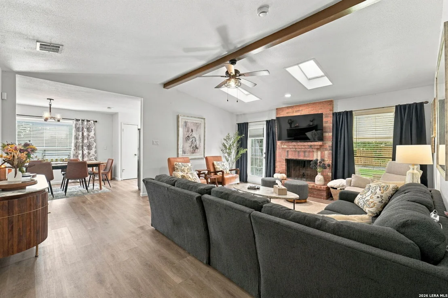
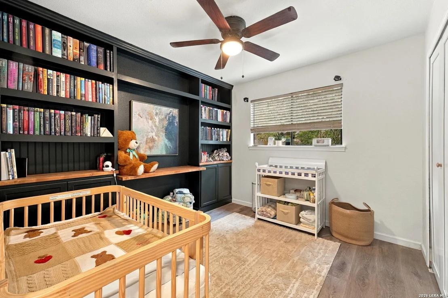
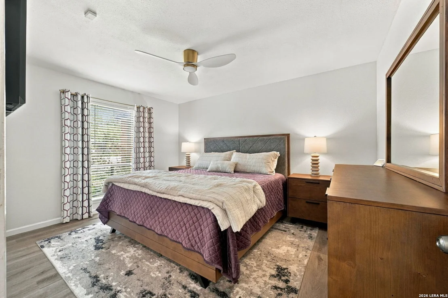
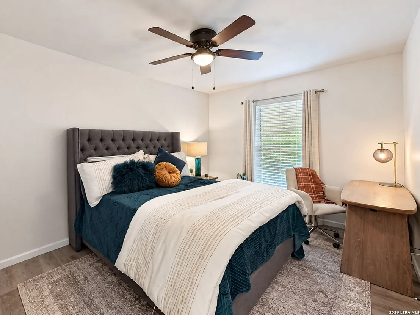
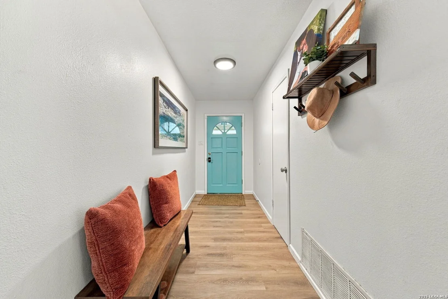
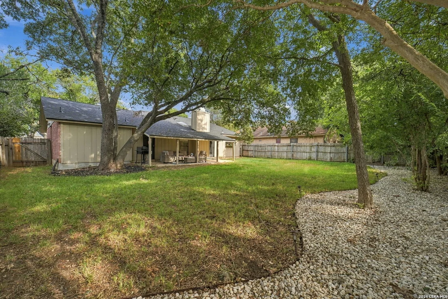
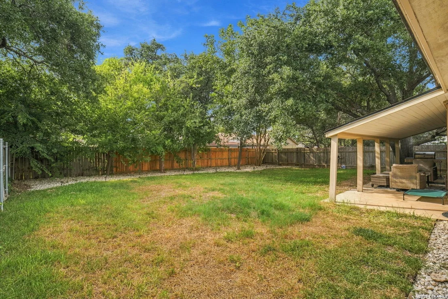
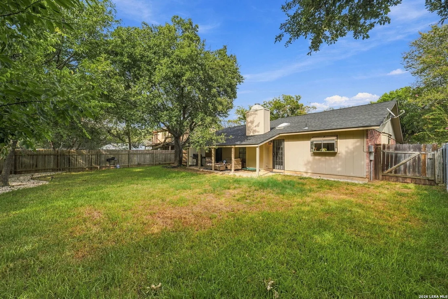
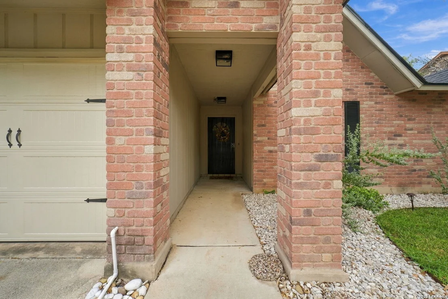
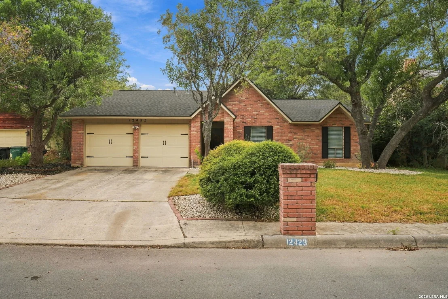
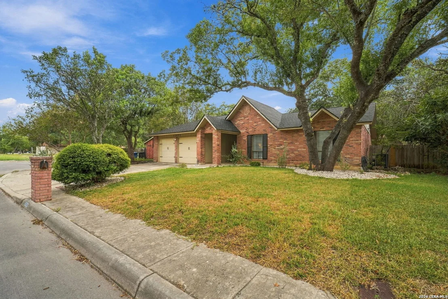
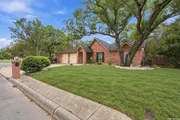
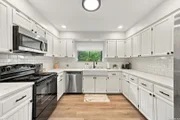
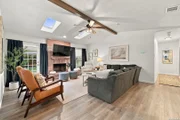
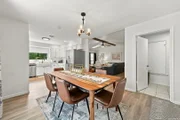
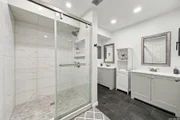
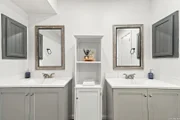
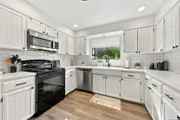
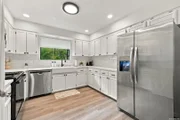
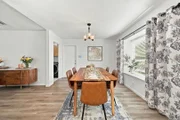
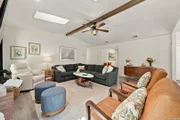
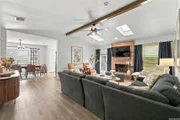
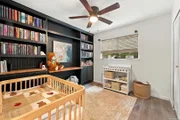
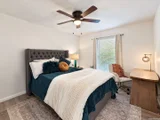
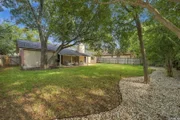
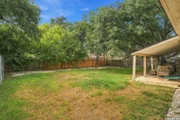
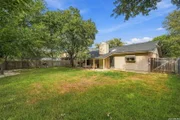
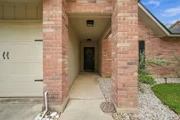
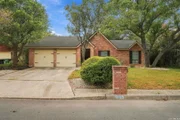
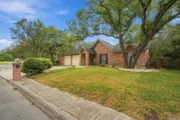
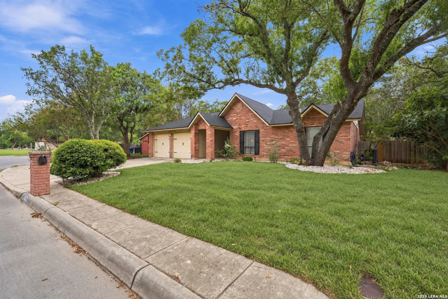
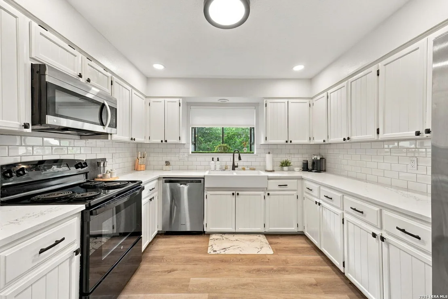
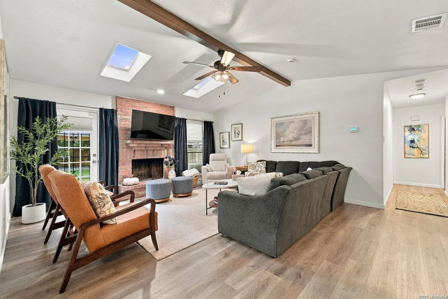
Beautifully updated single-story home in De Zavala Trails with four bedrooms, thoughtful renovations, and major improvements already taken care of. Step inside to vaulted ceilings, modern finishes, and vinyl plank flooring throughout. The renovated kitchen offers stainless steel appliances, stone countertops, a farmhouse sink, white subway tile backsplash, recessed lighting, and crisp white cabinetry with plenty of storage. Multiple skylights fill the living area with natural light, while a dramatic floor-to-ceiling brick, wood-burning fireplace creates a striking centerpiece. The spacious primary suite includes an updated bath with a large walk-in shower and separate double vanities. Outside, a covered patio opens to a spacious backyard with plenty of room to relax, entertain, or make it your own. And with a new roof, new HVAC system, and new water heater, much of the expensive heavy lifting has already been done-leaving you more time to simply move in and enjoy your new home. Conveniently located near UTSA, Leon Creek Greenway, shopping, dining, parks, and major employers, with easy access to everything Northwest San Antonio has to offer.
Unit Size
1,750 Ft²
Days on Market
-
Land Size
0.18 acres
Price per sqft
$202
Property Type
House
Property Taxes
$559
HOA Dues
-
Year Built
1986

Listed By

Kristian Waite
Exquisite Properties, LLC

Payment Calculator

Cap Rate Calculator

Last updated: 19 days ago (LERA #2017881)

Price History

Date / Event Date Event Price
Oct 28, 2026 Price Decreased $354,000
↓ $5K (1.4%)
Price Decreased
Sep 19, 2026 Listed by Exquisite Properties, LLC $359,000
Listed by Exquisite Properties, LLC
May 2, 2024 Sold
Sold
Feb 29, 2024 Listed by JB Goodwin, REALTORS $335,000
Listed by JB Goodwin, REALTORS
Single story, 4 bedroom home in De Zavala Trails! Recently renovated throughout the home including bathrooms, kitchen and vinyl plank floors for a modern and hypo-allergenic home experience. The kitchen boasts stone countertops and a farmhouse sink overlooking the back yard through the sunlit herb garden. The vaulted living room brings in plenty of natural light through the skylights. Be sure to use the wood-burning fireplace on the cold evenings for a warm and cozy experience. De Zavala Trails offers many, many conveniences including shopping, dining, parks and Leon Creek Greenway, the UTSA campus and dozens of large employers.
Mar 16, 2009 Sold
Sold
Show More

Property Highlights

Garage
Air Conditioning
Fireplace
Interior Details
Full Bathrooms: 2
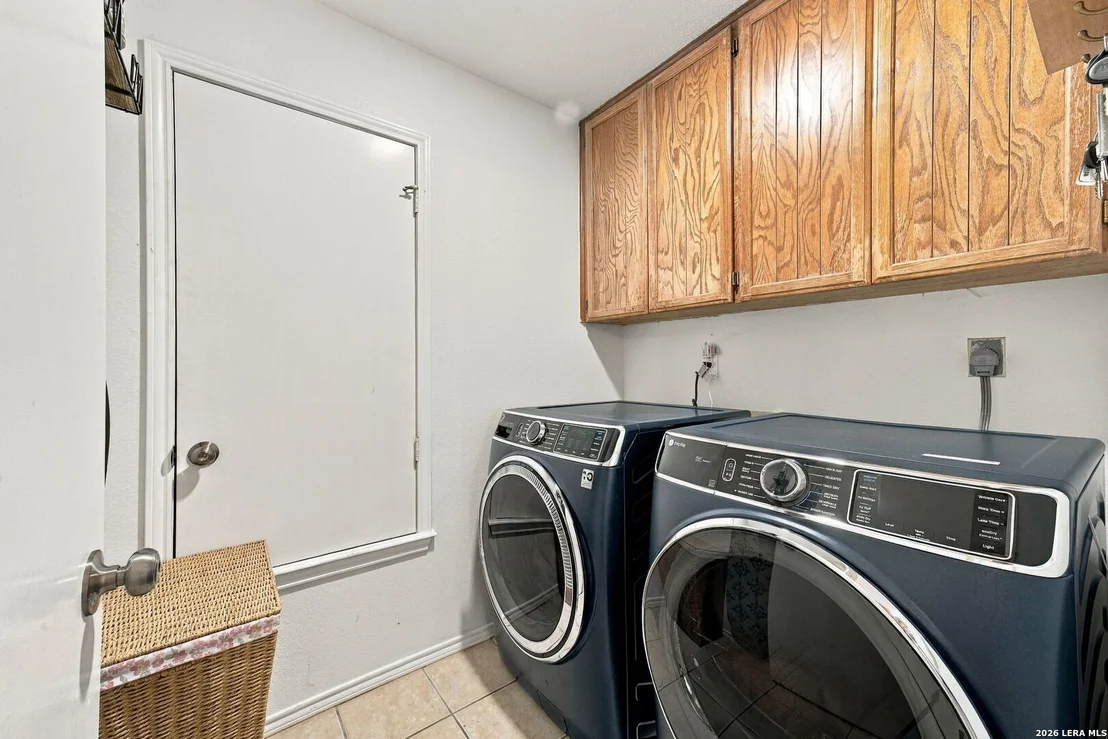
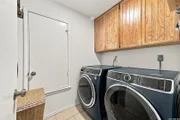
Interior Features: Eat-in Kitchen, High Ceilings, Skylight(s), One Living Area, Utility Room Inside, 1st Floor Lvl/No Steps, Skylights, All Bedrooms Downstairs
Appliances: Microwave, Dishwasher, Washer Connection, Dryer Connection, Stove/Range, Gas Cooking
Flooring Type: Laminate
Has Fireplace
Fireplace Features: Living Room, Wood Burning, Gas Starter, One
Fireplaces: 1
Exterior Details
Square Footage: 1750
Property Condition: Pre-Owned
Architectural Style: One Story
Year Built: 1986
Builder Name: Unknown
Construction Materials: Brick, Siding
Patio and Porch Features: Patio
Pool Features: None
Lot Size Area: 7753.68
Lot Size Units: Square Feet
Lot Size Acres: 0.178
Lot Size Square Feet: 7753.68
Financial Details
Tax Annual Amount: $6,713
Utilities Details
Cooling Type: Central Air, Ceiling Fan(s)
Heating Type: Central
Location Details
HOA/Condo/Coop Amenities: None

Building Info

Overview

    General

  • Year Built: 1986
  • Effective Year Built: 1992
  • Building Count: 1
  • Total Rooms: 5
  • Bedroom Count: 4
  • Bathroom Count: 2
  • Full Bathrooms: 2
  • Partial Bathrooms: 2
  • Building Condition: 3
  • Building Quality: 0
  • Construction Type: 0
  • Building Style: 21
  • Exterior Walls Type: 23
  • Interior Walls Type: 0
  • Roof Shape Type: 0
  • Roof Cover Type: 15
  • Floor Count: 100
  • Living Units: 1
  • Floor Cover: 0
  • Basement Type: 0
  • Basement Area: 0
  • Garage Type: 1
  • Garage Square Area: 427
  • Parking Space Count: 2
  • Patio Type: 104
  • Porch Type: 102
  • Pool Type: 0

    Dimensions

  • Lot Size Square Feet: 7,736
  • Lot Size Depth Feet: 1,190
  • Lot Size Frontage Feet: 650
  • Total Building Area: 2,177
  • Gross Building Area: 2,427
  • Building Area: 1,750
  • Building Area Measurement: L

    Heating and Cooling

  • Fireplace Count: 1
  • Air Conditioning: 1
  • Heating: 4
  • Heated Square Feet: 1,750
  • Heating Fuel Type: 0

    Utilities

  • Sewer System: 0
  • Water Service: 0

Building

  • Building Type: 0
  • Property Class: R
  • Subdivision: DE ZAVALA TRLS SUB BL 16912
  • Land Acres: 0000000178
  • Standard Land Use Code: 1001
  • County Land Use Code: A1
  • State Land Use Code: A1
  • Legal Description 1: NCB 16912 BLK 2 LOT 120

Neighborhood

  • School District Name: Northside Independent School District
  • School Tax School District: 56
  • Census Tract: 181819

Geography

  • Assessors Map Reference: 548B1
  • Parcel: 16912-002-1200
  • Block: 2
  • Lot: 120
  • Municipality: SAN ANTONIO
  • Latitude: 29.5645
  • Longitude: -98.6086

    Address

  • Full Address: 12423 Paige Trl
  • Address - House Number: 12423
  • Address - Street Name: Paige
  • Address - Suffix Type: Trl
  • State: TX
  • City Name: San Antonio
  • Carrier Code: C034
  • 4-Digit Zip Code: 2116
  • Zip Code: 78249

Valuation

    Tax

  • Tax Year: 2023
  • Tax Amount: $707,628
  • Tax Rate Code Area: 56

    Appraisal Valuation

  • Standard Deviation: 0.1735
  • Valuation Date: Feb 28, 2024
  • Confidence Score: 77
  • Final Value: 337,027
  • High Value: 395,518
  • Low Value: 278,536

    Market Valuation

  • Market Total Value: $308,110
  • Market Land Value: $88,800
  • Market Improvement Value: $219,310

    Assessments Valuation

  • Assessed Year: 2023
  • Assessed Total Value: $308,110
  • Assessed Land Value: $88,800
  • Assessed Improvements Value: $219,310

    Sales

  • Current Sale Contract Date: Jun 22, 2015
  • Current Sale Recording Date: Jun 23, 2015
  • Current Sale Price:
  • Current Sale Document Type: 70
  • Current Sale Input Document Number: 20150112432
  • Previous Sale Recording Date: Mar 18, 2009
  • Previous Sale Contract Date: Mar 16, 2009
  • Previous Sale Amount: $149,300
  • Previous Sale Document Type: 70
Data used for valuation calculations is provided by RealtyHop, and other third party sources

Comparables

Unit
Status
Type
Beds
Baths
ft²
Price/ft²
Asking Price
Listed On
Closing Price
Sold On
HOA + Taxes

About Northwest Side


Similar Homes for Sale

Currently no similar homes around

Nearby Rentals

Unit for rent at 13026 Cavern Park Drive, San Antonio, TX, 78249

$1,800 /mo

  • 3 Beds
  • 2 Baths
  • 1,916 ft²
13026 Cavern Park Drive, San Antonio, TX, 78249 Listing by Thana Turner
Unit for rent at 12710 Idledale, San Antonio, TX, 78249

$2,780 /mo

  • 4 Beds
  • 4 Baths
  • 2,150 ft²
12710 Idledale, San Antonio, TX, 78249 Listing by Adrian Venegas
Unit for rent at 6710 Babcock Road, San Antonio, TX, 78249

$795 /mo

  • 1 Bed
  • 1 Bath
  • 715 ft²
6710 Babcock Road #532, San Antonio, TX, 78249 Listing by Melanie Aguirre


Frequently Asked Questions

When was property at 12423 Paige Trail built and last sold?
The property at 12423 Paige Trail was built in 1986 and last sold on Jun 22, 2015 for $206,300.
How much is this home worth?
The estimated value of the home located at 12423 Paige Trail is $339,105.
What are some comparable homes to 12423 Paige Trail?
There are currently no comparable homes to 12423 Paige Trail.