See Home Value
Glendale 91207 Rossmoyne
1242 N Isabel Street
$1,845,000
● House - Off Market

1242 N Isabel Street

Glendale, CA 91207
bedrooms
4 Beds
bathrooms
3 Baths
square feet
2,810 Ft²
$8,588
Est. Monthly

About This Property

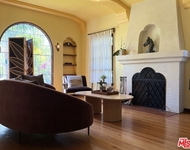
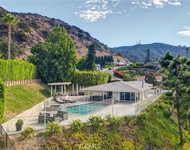
Known for its tree-lined streets and historic architecture, the Rossmoyne area of Glendale is one of the most prestigious areas in the Jewel City. Just below East Mountain St. stands a character filled and newly painted Tudor Revival home.  Entering through an arched front door with a "speakeasy" window you stand in the central foyer of the carefully restored 1927 home. Step down to the elegant living room that features a vaulted ceiling with exposed wooden beams, original hardwood floors, stained glass shutters and the piece de resistance, a central, custom designed beveled window that looks out on the leafy greenery of the front yard. In addition, original french doors open onto a patio perfect for enjoying morning coffee or afternoon tea in a secluded setting listening to a gurgling fountain. Back in the foyer, ahead lies the formal dining room with French doors that reveal a brick porte-cochere and driveway leading to a two car detached garage. Leaving the dining room through an original 1920's swinging door finds you in a quaint open beamed breakfast room that contains french doors to a terraced storybook garden. Flagstone paths lead to a patio with unique stone seating surrounded by pleasant breezes and sweet smelling plantings. Back inside through a separate entry lies a fully remodeled and enlarged kitchen complete with an AGA freestanding range, unique custom designed tile floor, quartz counters with custom brass trim and custom designed cherry cabinetry. The centerpiece is a hammered copper farm house sink framed by a faceted and beveled window. Entry to the separate laundry and storage rooms is accomplished through an Art Deco door with a cubist stained glass inset. Leaving the kitchen you find a bedroom or office with an original attached bath that also serves as a powder room that can be entered through the central hall. Back in the foyer a traditional staircase with original wrought iron railing leads to the three upstairs bedrooms. The primary bedroom features another custom designed beveled window that enhances the character of the home. The bedroom also includes a newly constructed and mirrored en~suite bath with a glass surrounded shower. The two additional bedrooms feature views of the downtown LA and Glendale skylines. Adjacent to the east bedroom and nestled in the backyard trees is a sleeping porch with windows opening to admit cool afternoon and evening breezes. Back on the staircase landing both bedrooms use the amazing original bath that connoisseurs of art deco decoration love. It contains period 1927 tiling and stained glass windows that add to the appeal and sense of timeless quality presented by this memorable home that has been featured by the Glendale Historical Society in their 2025 tour of select Tudor Revival homes.  Take your evening stroll around the neighborhood past the popular Nibley Park.  Stop by We're Pouring for happy hour and enjoy the convenience of being blocks from Trader Joe's, Whole Foods Market and easy access to local hiking trails.
Unit Size
2,810 Ft²
Days on Market
46 days
Land Size
0.16 acres
Price per sqft
$622
Property Type
House
Property Taxes
-
HOA Dues
-
Year Built
1927

Payment Calculator

Cap Rate Calculator

Last updated: 13 days ago (CLAW #26984827)

Price History

Date / Event Date Event Price
Oct 27, 2026 Sold
Sold
Sep 26, 2026 In contract -
In contract
Sep 11, 2026 Listed by Real Broker $1,749,000
Listed by Real Broker

Property Highlights

Garage
Air Conditioning
Fireplace

Building Info

Overview

    General

  • Year Built: 1927
  • Effective Year Built: 1936
  • Building Count: 1
  • Total Rooms: 12
  • Bedroom Count: 4
  • Bathroom Count: 4
  • Full Bathrooms: 4
  • Partial Bathrooms: 4
  • Building Condition: 0
  • Building Quality: 1
  • Construction Type: 17
  • Building Style: 13
  • Exterior Walls Type: 12
  • Interior Walls Type: 0
  • Roof Shape Type: 1
  • Roof Cover Type: 0
  • Floor Count: 200
  • Living Units: 1
  • Floor Cover: 0
  • Basement Type: 0
  • Basement Area: 0
  • Garage Type: 0
  • Parking Space Count: 1
  • Patio Type: 0
  • Porch Type: 0
  • Pool Type: 0

    Dimensions

  • Lot Size Square Feet: 6,609
  • Lot Size Depth Feet: 1,350
  • Lot Size Frontage Feet: 500
  • Total Building Area: 2,798
  • Building Area: 2,798
  • Building Area Measurement: L

    Heating and Cooling

  • Fireplace Count: 1
  • Air Conditioning: 1
  • Heating: 3
  • Heated Square Feet: 2,798
  • Heating Fuel Type: 0

    Utilities

  • Sewer System: 0
  • Water Service: 0

Building

  • Building Type: 0
  • Property Class: R
  • Subdivision: BELLEHURST PARK
  • Land Acres: 0000000152
  • Standard Land Use Code: 1001
  • County Land Use Code: 0100
  • Legal Description 1: BELLEHURST PARK LOT/SEC 511

Neighborhood

  • School District Name: Glendale Unified School District
  • Census Tract: 301100

Zoning

  • Zoning: GLR1YY

Geography

  • Assessors Map Reference: 25-D2
  • Parcel: 5647-018-002
  • Lot: 511
  • Municipality: NORTH /GLEN NO KENNETH
  • Latitude: 34.1653
  • Longitude: -118.248

    Address

  • Full Address: 1242 N Isabel St
  • Address - House Number: 1242
  • Street Direction: N
  • Address - Street Name: Isabel
  • Address - Suffix Type: St
  • State: CA
  • City Name: Glendale
  • Carrier Code: C005
  • 4-Digit Zip Code: 1437
  • Zip Code: 91207

Valuation

    Tax

  • Tax Year: 2022
  • Tax Amount: $860,257
  • Tax Rate Code Area: 04-045

    Appraisal Valuation

  • Standard Deviation: 0.2003
  • Valuation Date: Feb 14, 2024
  • Confidence Score: 73
  • Final Value: 1,622,116
  • High Value: 1,947,106
  • Low Value: 1,297,127

    Assessments Valuation

  • Assessed Year: 2023
  • Assessed Total Value: $781,226
  • Assessed Land Value: $431,258
  • Assessed Improvements Value: $349,968

    Sales

  • Current Sale Contract Date: Aug 10, 1993
  • Current Sale Recording Date: Dec 01, 2004
  • Current Sale Price:
  • Current Sale Document Type: 36
  • Current Sale Input Document Number: 04-3099034
  • Previous Sale Recording Date: Mar 03, 2003
  • Previous Sale Contract Date: Nov 06, 2002
  • Previous Sale Amount: $265,000
  • Previous Sale Document Type: 36

    Financing

  • First Mortgage Financing Type: ADJ

    Previous Mortgages

  • Previous Mortgage Lender:
  • Previous Mortgage Transaction Date:
  • Previous Mortgage Loan Amount:
Data used for valuation calculations is provided by RealtyHop, and other third party sources

Comparables

Unit
Status
Type
Beds
Baths
ft²
Price/ft²
Asking Price
Listed On
Closing Price
Sold On
HOA + Taxes

About Rossmoyne


Similar Homes for Sale

Currently no similar homes around

Nearby Rentals

Unit for rent at 923 Alma Street, GLENDALE, CA, 91202

$6,750 /mo

  • 2 Beds
  • 1 Bath
  • 1,138 ft²
923 Alma Street, GLENDALE, CA, 91202 Listing by Alina Muradyan
Unit for rent at 2461 Allanjay Place, GLENDALE, CA, 91208

$8,999 /mo

  • 4 Beds
  • 2 Baths
  • 1,996 ft²
2461 Allanjay Place, GLENDALE, CA, 91208 Listing by Zareh Abnoosi
Unit for rent at 343 Pioneer Drive, GLENDALE, CA, 91203

$4,500 /mo

  • 2 Beds
  • 2 Baths
  • 1,443 ft²
343 Pioneer Drive #1205, GLENDALE, CA, 91203 Listing by Kelly Myers


Frequently Asked Questions

When was property at 1242 North Isabel Street built and last sold?
The property at 1242 North Isabel Street was built in 1927 and last sold on Aug 10, 1993 for $837,000.
How much is this home worth?
The estimated value of the home located at 1242 North Isabel Street is $1,778,649.
What are some comparable homes to 1242 North Isabel Street?
There are currently no comparable homes to 1242 North Isabel Street.

Nearby Counties