by Global Lifestyle Properties

Check Availability
$509,900
↓ $5K (1%)
● House - For Sale

1242 DARNABY WAY

ORLANDO, FL 32824
bedrooms
4 Beds
bathrooms
2 Baths, 1 Half Bath
square feet
3,057 Ft²
$2,947
Est. Monthly
$90
HOA / Fees

About This Property

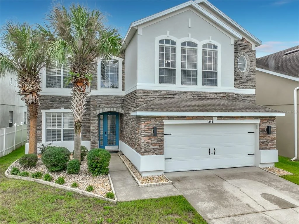
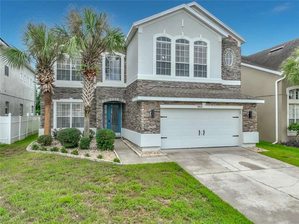
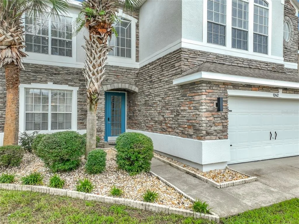
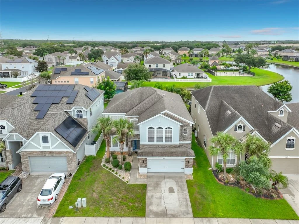
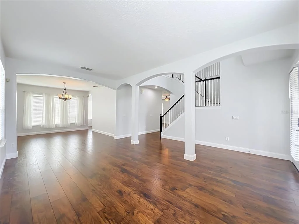
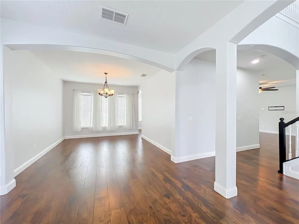
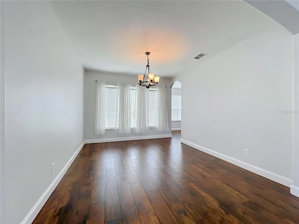
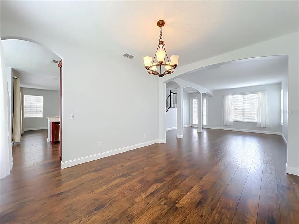
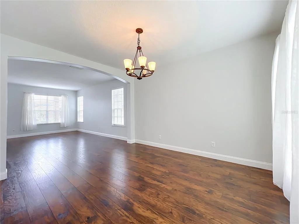
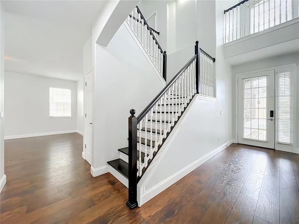
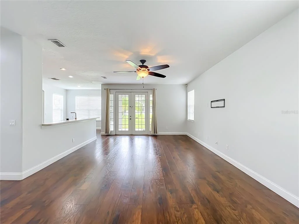
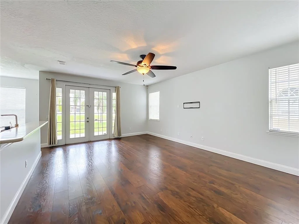
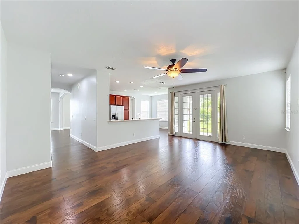
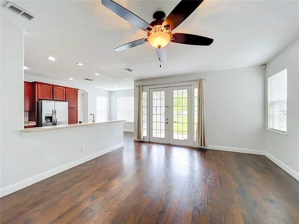
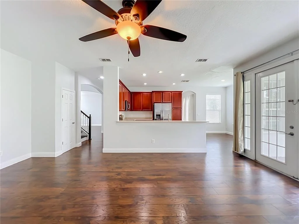
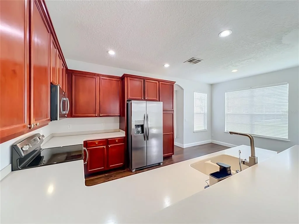
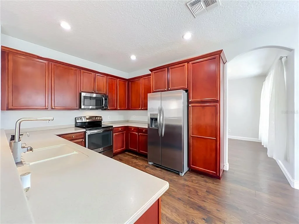
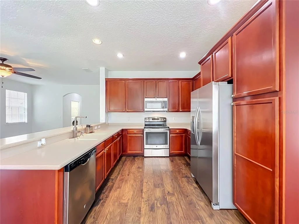
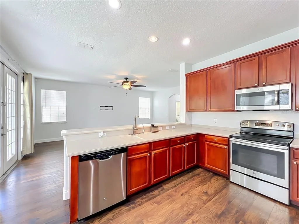
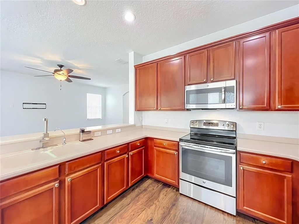
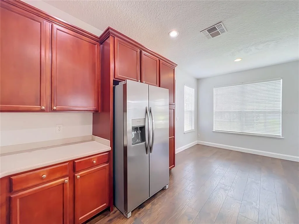
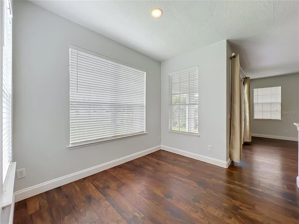
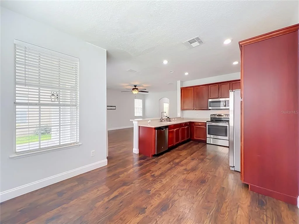
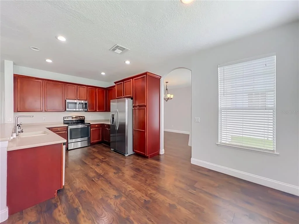
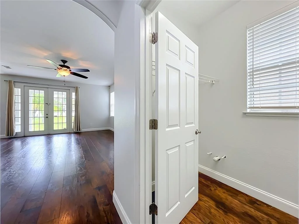
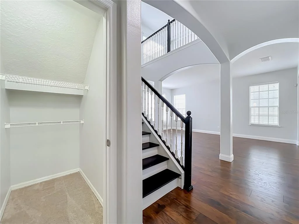
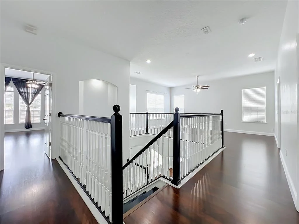
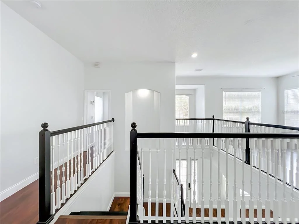
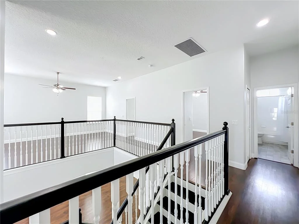
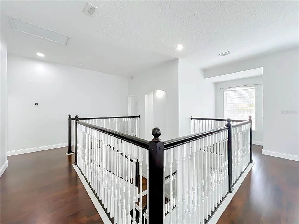
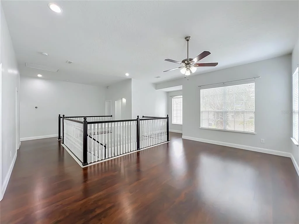
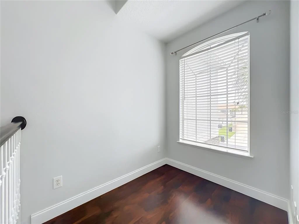
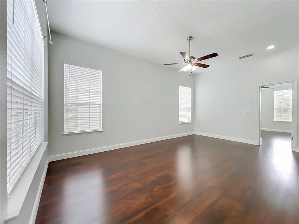
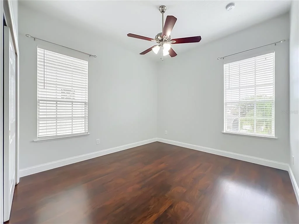
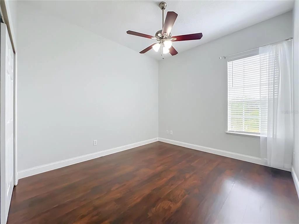
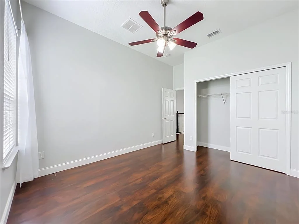
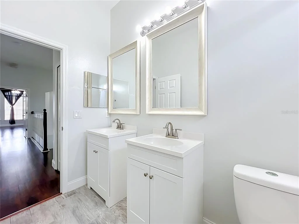
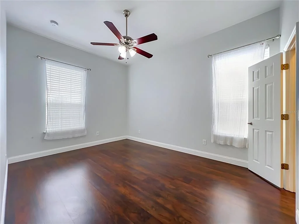
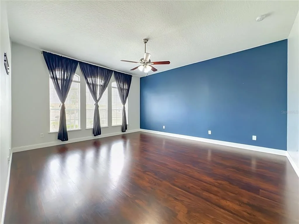
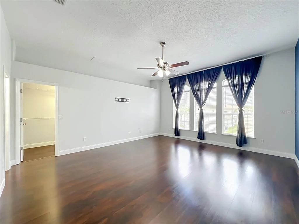
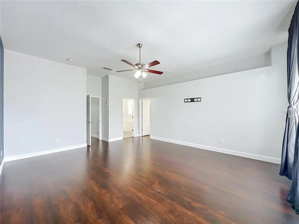
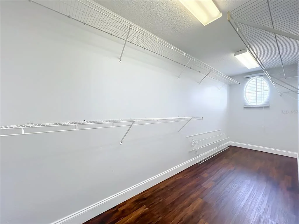
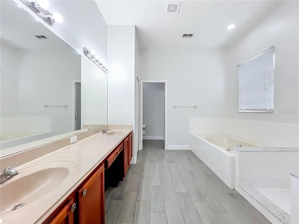
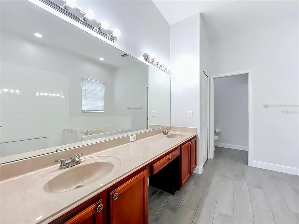
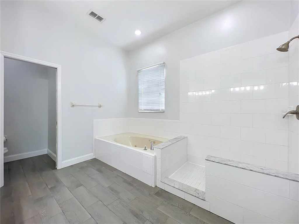
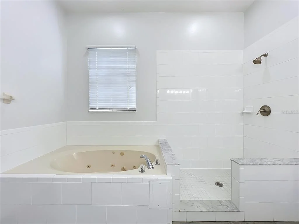
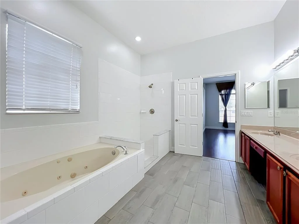
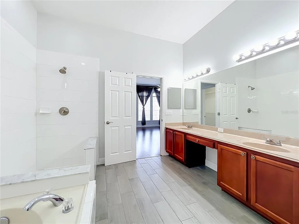
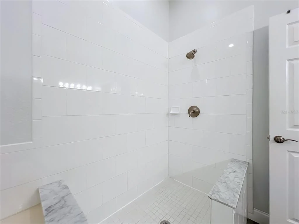
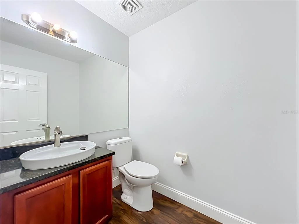
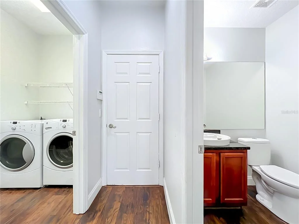
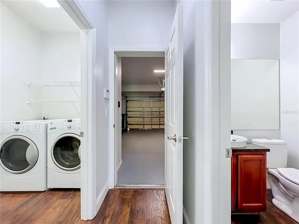
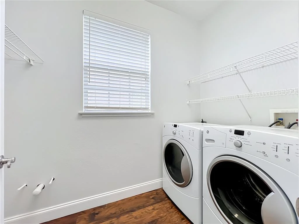
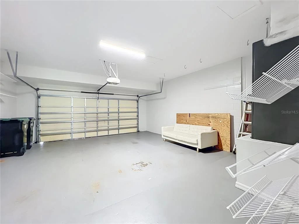
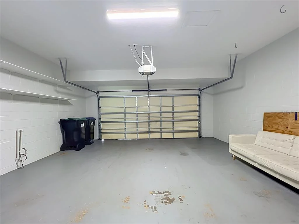
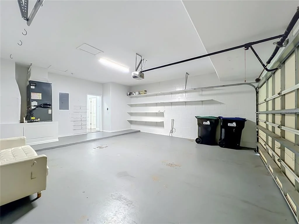
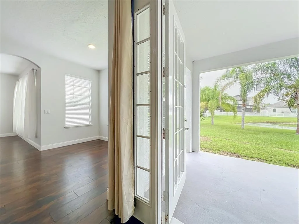
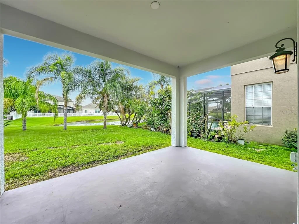
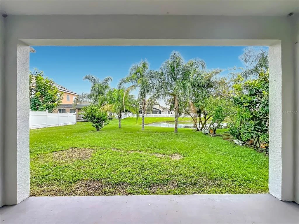
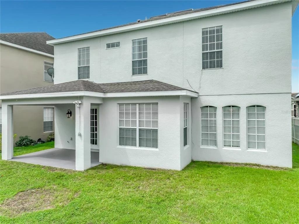
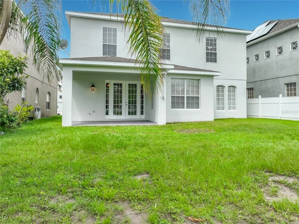
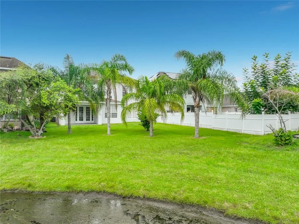
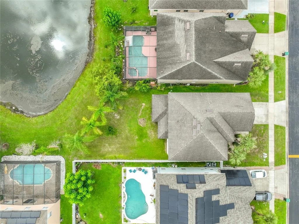
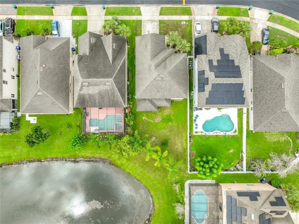
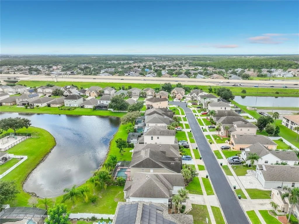
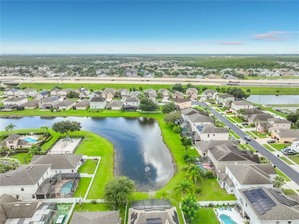
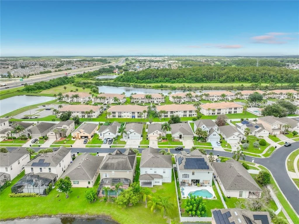
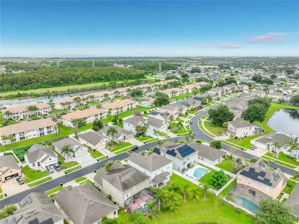
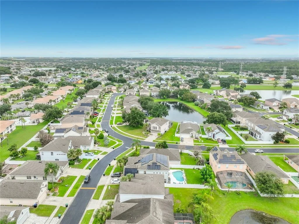
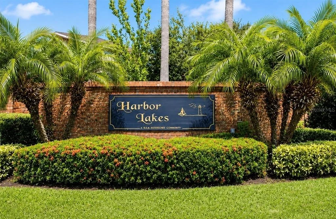
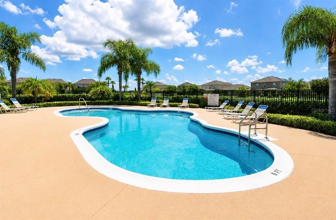
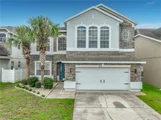
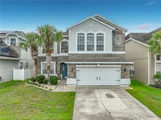
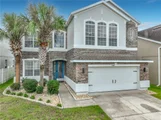
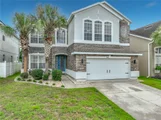
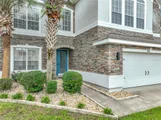
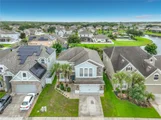
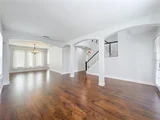
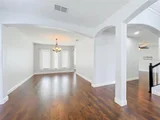
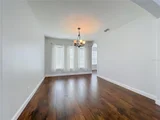
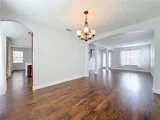
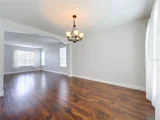
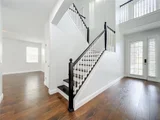
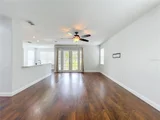
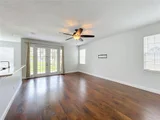
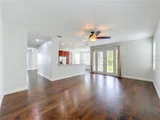
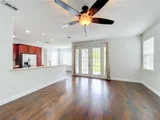
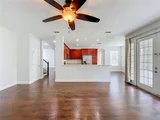
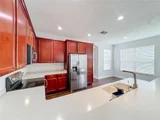
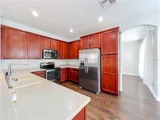
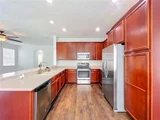
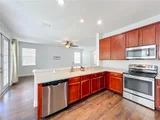
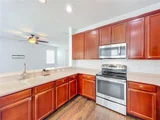
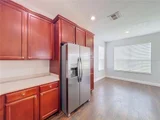
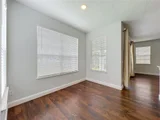
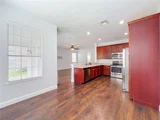
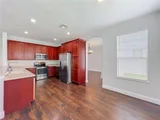
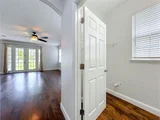
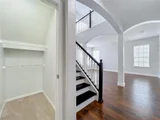
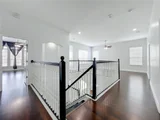
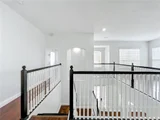
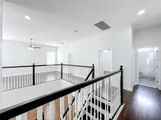
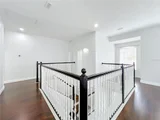
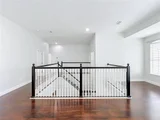
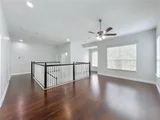
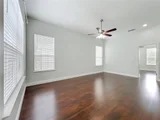
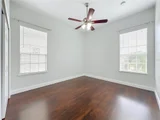
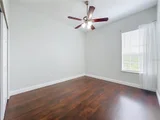
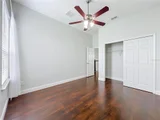
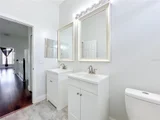
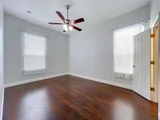
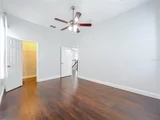
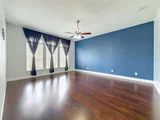
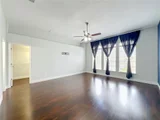
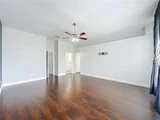
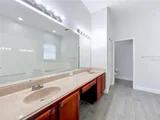
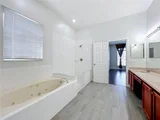
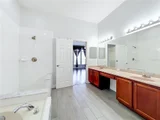
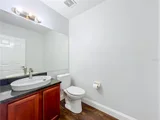
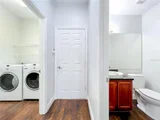
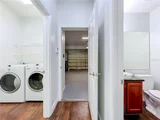
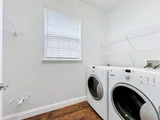
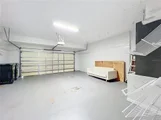
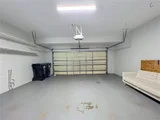
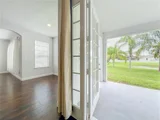
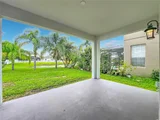
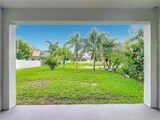
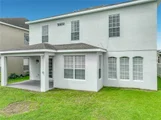
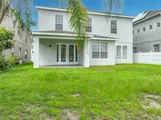
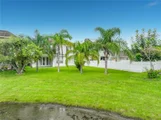
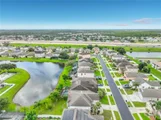
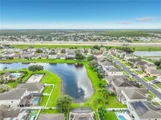
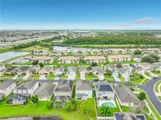
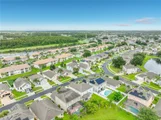
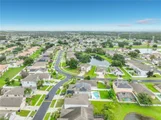
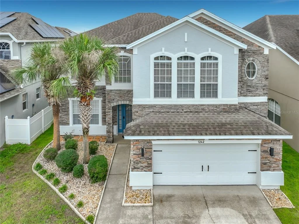
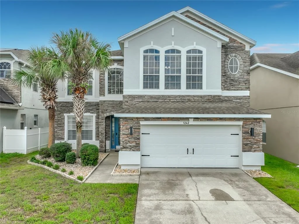
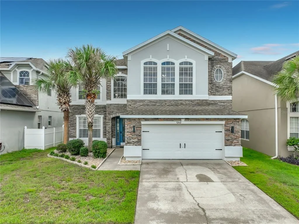
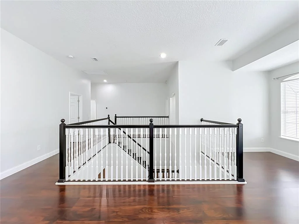
***Brand-New Roof before closing or seller's credit toward the buyer's closing costs.*** Welcome to Harbor Lakes at Meadow Woods, a desirable gated community in Orlando, Florida. This beautifully updated two-story single-family home is move-in ready. The home offers four spacious bedrooms, two and a half bathrooms, a two-car garage, high ceilings, and sits on a standard-sized lot. Enjoy a covered front entry and a covered rear porch, perfect for relaxing or entertaining. Inside, you'll find formal living and dining rooms, along with a spacious family room that opens to the kitchen. The kitchen is equipped with 42-inch wood cabinetry, solid-surface countertops, recessed lighting, and a large breakfast bar overlooking the family room-ideal for everyday living and gatherings. The primary suite features a large walk-in closet, dual-sink vanity, garden tub, and separate shower, providing a comfortable retreat. An interior laundry room adds convenience to daily living. Ideally located just minutes from major roadways including I-4, Florida's Turnpike, Osceola Parkway, and SR 417, this home offers easy access to Walt Disney World, Disney Springs, Universal Studios, CityWalk, SeaWorld, Downtown Orlando, Orlando International Airport, and Lake Nona's Medical City. Don't miss this opportunity to own a home in one of Orlando's most convenient locations. ***Brand-New Roof before closing or seller's credit toward the buyer's closing costs.***
Unit Size
3,057 Ft²
Days on Market
71 days
Land Size
0.15 acres
Price per sqft
$167
Property Type
House
Property Taxes
$353
HOA Dues
$90
Year Built
2004

Listed By

Luis J Rodriguez
Luis J Rodriguez
Keller Williams Realty - Welli
Oscar Isaac
PRIVILEGE REAL ESTATE & INVESTMENTS INC

Payment Calculator

Cap Rate Calculator

Last updated: 4 days ago (Stellar MLS #O6438476)

Price History

Date / Event Date Event Price
Nov 9, 2026 Price Decreased $509,900
↓ $5K (1%)
Price Decreased
Oct 6, 2026 Price Decreased $515,000
↓ $10K (1.9%)
Price Decreased
Sep 2, 2026 Listed by PRIVILEGE REAL ESTATE & INVESTMENTS INC $525,000
Listed by PRIVILEGE REAL ESTATE & INVESTMENTS INC
Feb 1, 2017 Sold
Sold
Nov 24, 2014 Sold
Sold

Property Highlights

Garage
Air Conditioning
Parking Details
Has Garage
Attached Garage
Garage Spaces: 2
Interior Details
Half Bathrooms: 1
Full Bathrooms: 2
Interior Features: Ceiling Fan(s), High Ceilings, Walk-In Closet(s), Living Room/Dining Room Combo, PrimaryBedroom Upstairs, Thermostat
Appliances: Dryer, Electric Water Heater, Microwave, Range, Refrigerator, Washer
Flooring Type: Laminate
Door Features: French Doors
Laundry Features: Laundry Room
Rooms: 6
Exterior Details
Square Footage: 3057
Square Footage Source: $0
Year Built: 2004
Building Area Total: 3897
Levels: Two
Building Area Units: Square Feet
Construction Materials: Block, Stone, Stucco
Lot Size Area: 6398
Lot Size Units: Square Feet
Lot Size Acres: 0.15
Lot Size Square Feet: 6398
Tax Lot: 164
Water Source: Public
Financial Details
Tax Annual Amount: $4,234
Lease Considered: Yes
Utilities Details
Cooling Type: Central Air
Heating Type: Central
Sewer : Public Sewer
Location Details
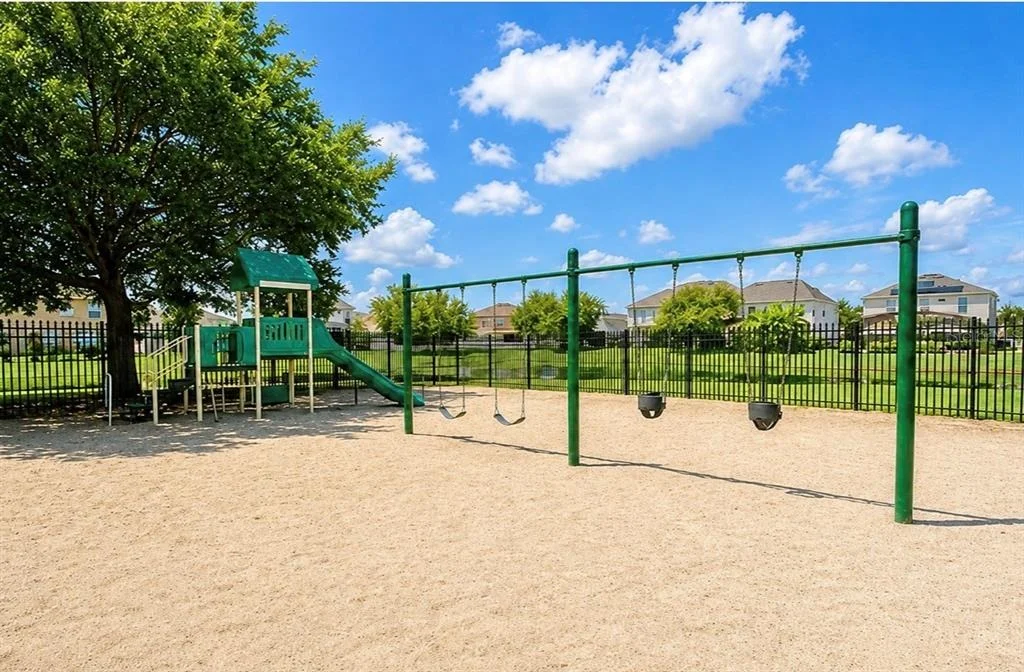
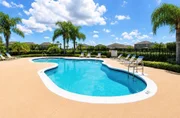
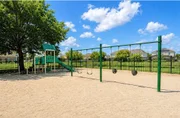
HOA/Condo/Coop Amenities: Clubhouse, Gated, Playground, Pool
HOA Fee: $90
HOA Fee Frequency: Monthly

Building Info

Overview

    General

  • Year Built: 2004
  • Effective Year Built: 2004
  • Building Count: 1
  • Bedroom Count: 4
  • Bathroom Count: 3
  • Full Bathrooms: 2
  • Partial Bathrooms: 3
  • Building Condition: 6
  • Building Quality: 10
  • Construction Type: 0
  • Building Style: 0
  • Exterior Walls Type: 7
  • Interior Walls Type: 3
  • Roof Shape Type: 7
  • Roof Cover Type: 3
  • Floor Count: 200
  • Floor Cover: 9
  • Basement Type: 0
  • Basement Area: 0
  • Garage Type: 1
  • Garage Square Area: 440
  • Parking Space Count: 2
  • Patio Type: 59
  • Porch Type: 126
  • Pool Type: 0

    Dimensions

  • Lot Size Square Feet: 6,398
  • Total Building Area: 3,789
  • Gross Building Area: 3,789
  • Building Area: 2,811
  • Building Area Measurement: L

    Heating and Cooling

  • Air Conditioning: 1
  • Heating: 4
  • Heated Square Feet: 2,811
  • Heating Fuel Type: 2

    Utilities

  • Sewer System: 0
  • Water Service: 0

Building

  • Building Type: 0
  • Property Class: R
  • Subdivision: HARBOR LAKES
  • Land Acres: 0000000147
  • Standard Land Use Code: 1001
  • County Land Use Code: 0103
  • State Land Use Code: 001
  • Legal Description 1: HARBOR LAKES 50/77 LOT 164

Neighborhood

  • School District Name: Orange County School District
  • School Tax School District: 0333 2784
  • Census Tract: 016810

Zoning

  • Zoning: P-D

Geography

  • Assessors Map Reference: 224B
  • Subdivision Tract Number: 3420
  • Parcel: 30-24-30-3420-01-640
  • Block: 1
  • Lot: 164
  • Meridian: SEC 30 TWN 24S RNG 30E
  • Municipality: UN-INCORPORATED
  • Latitude: 28.3712
  • Longitude: -81.3498

    Address

  • Full Address: 1242 Darnaby Way
  • Address - House Number: 1242
  • Address - Street Name: Darnaby
  • Address - Suffix Type: Way
  • State: FL
  • City Name: Orlando
  • Carrier Code: H001
  • 4-Digit Zip Code: 5072
  • Zip Code: 32824

Valuation

    Tax

  • Total Area: 3,077
  • Tax Year: 2023
  • Tax Amount: $374,072
  • Tax Rate Code Area: 10-ORG

    Appraisal Valuation

  • Standard Deviation: 0.1668
  • Valuation Date: Jan 03, 2024
  • Confidence Score: 78
  • Final Value: 544,477
  • High Value: 635,314
  • Low Value: 453,639

    Market Valuation

  • Market Total Value: $421,652
  • Market Land Value: $70,000
  • Market Improvement Value: $351,652

    Assessments Valuation

  • Assessed Year: 2023
  • Assessed Total Value: $261,232

    Exemptions

  • Homeowner Exemption: Yes

    Sales

  • Current Sale Contract Date: Feb 01, 2017
  • Current Sale Recording Date: Feb 01, 2017
  • Current Sale Price:
  • Current Sale Document Type: 27
  • Previous Sale Recording Date: Nov 24, 2014
  • Previous Sale Contract Date: Oct 27, 2014
  • Previous Sale Amount: $235,000
  • Previous Sale Document Type: 68
Data used for valuation calculations is provided by RealtyHop, and other third party sources

Comparables

Unit
Status
Type
Beds
Baths
ft²
Price/ft²
Asking Price
Listed On
Closing Price
Sold On
HOA + Taxes

About Meadow Woods


Similar Homes for Sale

Currently no similar homes around

Nearby Rentals

Unit for rent at 2203 Chatham Place, ORLANDO, FL, 32824

$2,400 /mo

  • 3 Beds
  • 2 Baths
  • 1,820 ft²
2203 Chatham Place, ORLANDO, FL, 32824 Listing by Ligia Arias
Unit for rent at 13226 Galicia Street, ORLANDO, FL, 32824

$1,900 /mo

  • 3 Beds
  • 2 Baths
  • 1,200 ft²
13226 Galicia Street #204, ORLANDO, FL, 32824 Listing by Olga Barclay
Unit for rent at 10548 Salt Grove St, ORLANDO, FL, 32824

$2,500 /mo

  • 3 Beds
  • 2 Baths
  • 1,873 ft²
10548 Salt Grove St, ORLANDO, FL, 32824 Listing by Carolina Escalona


Frequently Asked Questions

When was property at 1242 Darnaby Way built and last sold?
The property at 1242 Darnaby Way was built in 2004 and last sold on Feb 1, 2017 for $100.
How much is this home worth?
The estimated value of the home located at 1242 Darnaby Way is $522,148.
What are some comparable homes to 1242 Darnaby Way?
There are currently no comparable homes to 1242 Darnaby Way.