Check Availability
Mont Belvieu 77580
12418 Garnet Road
$494,900
● House - For Sale

12418 Garnet Road

Mont Belvieu, TX 77535
bedrooms
5 Beds
bathrooms
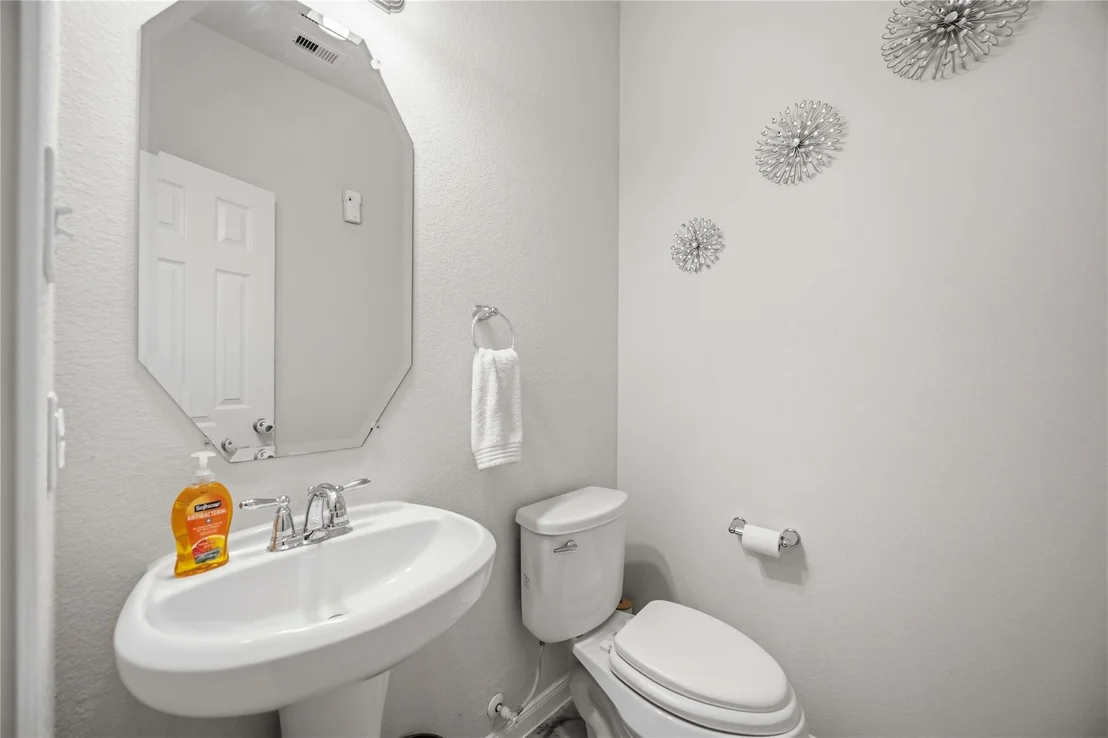
3 Baths, 1 Half Bath
square feet
3,596 Ft²
$3,309
Est. Monthly
$23
HOA / Fees

About This Property

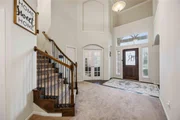
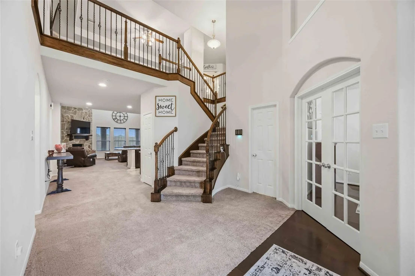
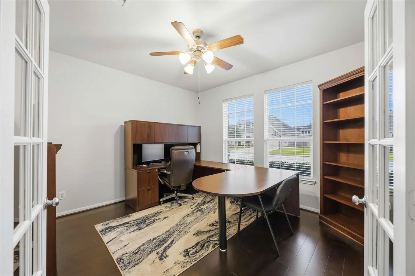
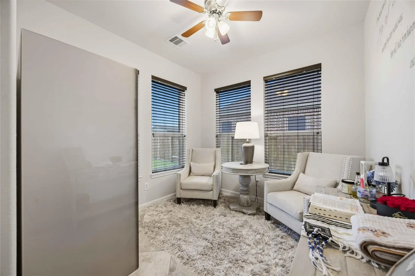
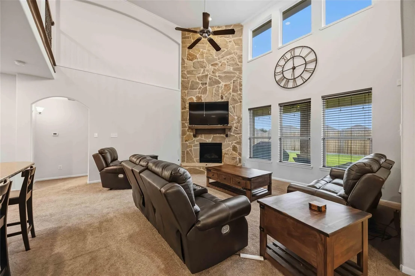
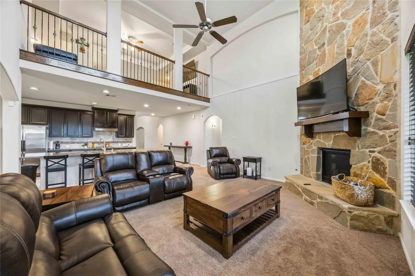
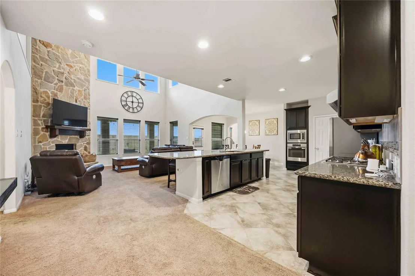
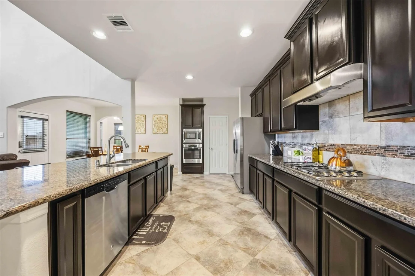
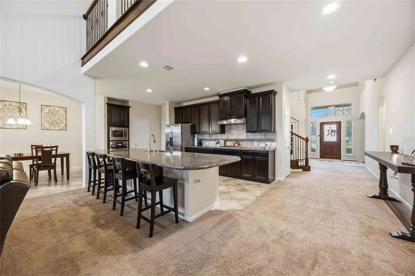
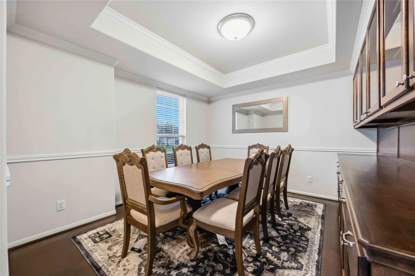
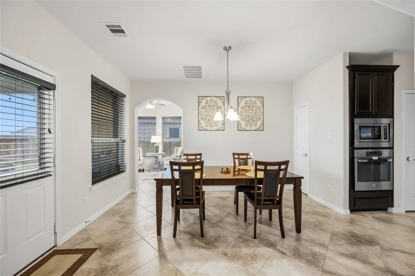
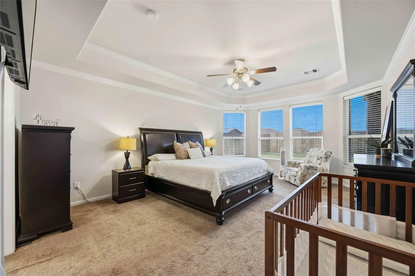
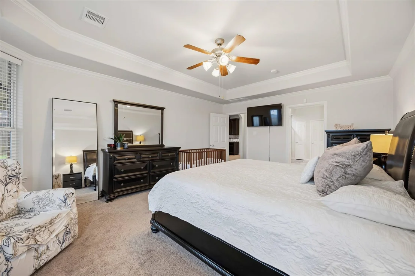
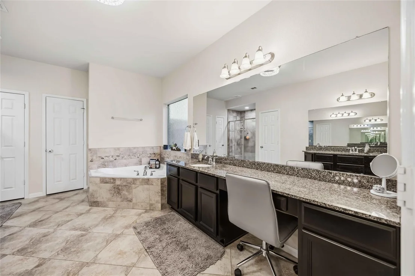
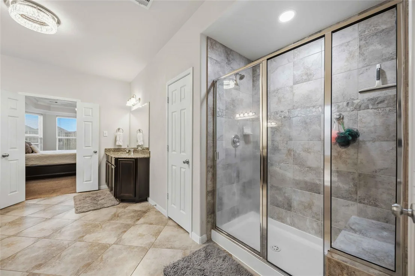
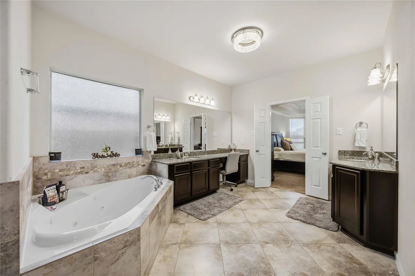
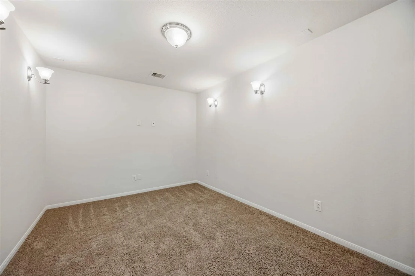
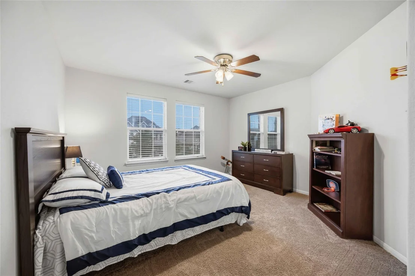
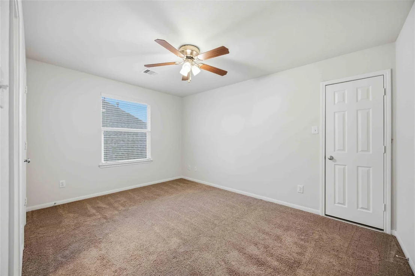
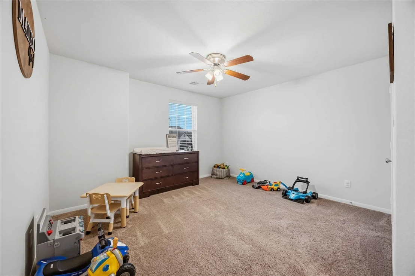
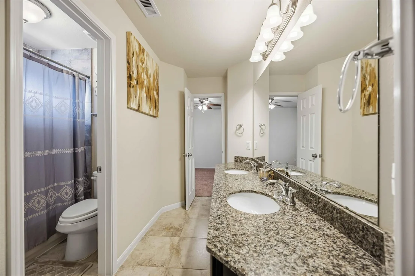
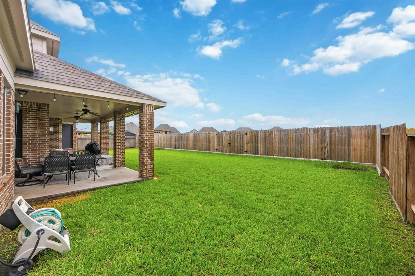
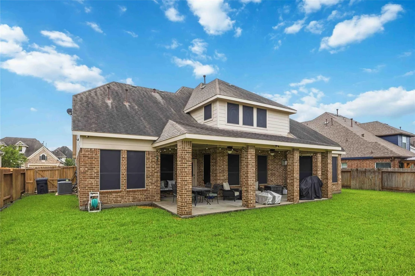
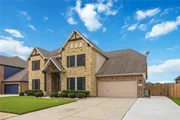
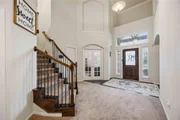
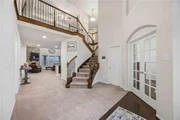
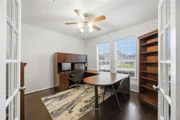
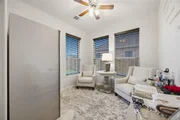
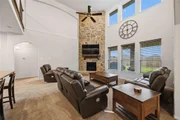
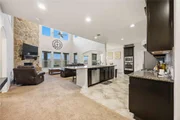
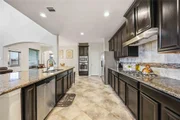
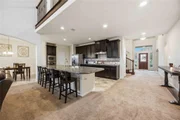
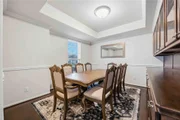
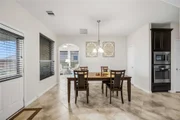
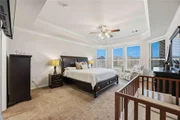
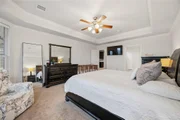
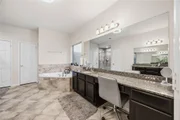
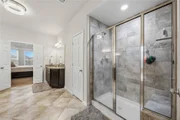
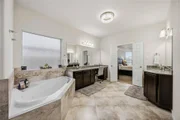
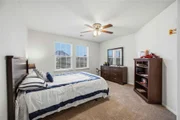
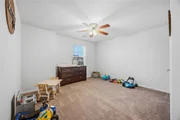
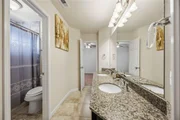
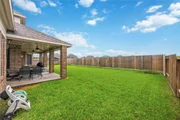
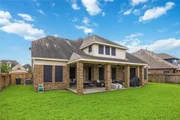
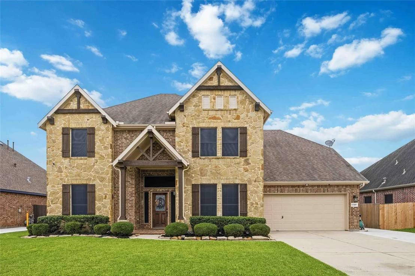
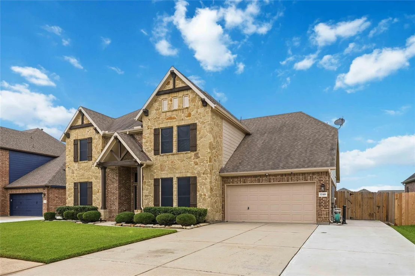
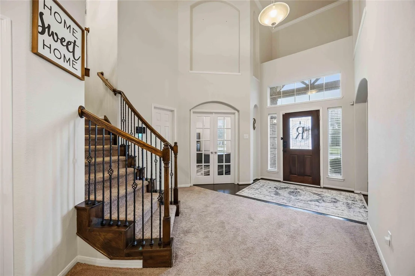
This impressive two-story stone and brick estate offers a masterful blend of grand scale and everyday functionality. Nestled in a desirable community with convenient access to local amenities, the home welcomes you with a soaring, light-filled entry. Boasting an expansive layout, the floor plan features five bedrooms, three and a half bathrooms, and a versatile game and media room. Perfect for remote work, the property includes two distinct, dedicated studies that provide the ultimate environment for focus. The main level seamlessly connects a spectacular living room, anchored by a floor-to-ceiling stone fireplace, to a gourmet kitchen equipped with a massive central island. The luxurious primary suite serves as a private retreat, complete with an opulent en suite bathroom featuring a large vanity, deep soaking tub, and separate shower. Step outside to a massive covered patio overlooking a sprawling backyard, offering endless possibilities for outdoor relaxation. Come see it today!
Unit Size
3,596 Ft²
Days on Market
-
Land Size
0.21 acres
Price per sqft
$138
Property Type
House
Property Taxes
$856
HOA Dues
$23
Year Built
2014

Listed By

Andre Beraud
CR Elite Realty, LLC

Payment Calculator

Cap Rate Calculator

Last updated: 3 months ago (HAR #10231337)

Price History

Date / Event Date Event Price
Jul 6, 2026 Temporarily off market -
Temporarily off market
Jul 5, 2026 Listed by Brooks & Davis Real Estate $494,900
Listed by Brooks & Davis Real Estate
Jun 24, 2026 Temporarily off market -
Temporarily off market
Jun 8, 2026 Listed by Brooks & Davis Real Estate $579,900
Listed by Brooks & Davis Real Estate
This impressive two-story stone and brick estate offers a masterful blend of grand scale and everyday functionality. Nestled in a desirable community with convenient access to local amenities, the home welcomes you with a soaring, light-filled entry. Boasting an expansive layout, the floor plan features five bedrooms, three and a half bathrooms, and a versatile game and media room. Perfect for remote work, the property includes two distinct, dedicated studies that provide the ultimate environment for focus. The main level seamlessly connects a spectacular living room, anchored by a floor-to-ceiling stone fireplace, to a gourmet kitchen equipped with a massive central island. The luxurious primary suite serves as a private retreat, complete with an opulent en suite bathroom featuring a large vanity, deep soaking tub, and separate shower. Step outside to a massive covered patio overlooking a sprawling backyard, offering endless possibilities for outdoor relaxation. Come see it today!
Nov 12, 2021 Sold
Sold
Show More

Property Highlights

Garage
Fireplace
Parking Details
Has Garage
Attached Garage
Parking Features: Attached, Oversized, Tandem
Garage Spaces: 3
Interior Details
Half Bathrooms: 1
Full Bathrooms: 3
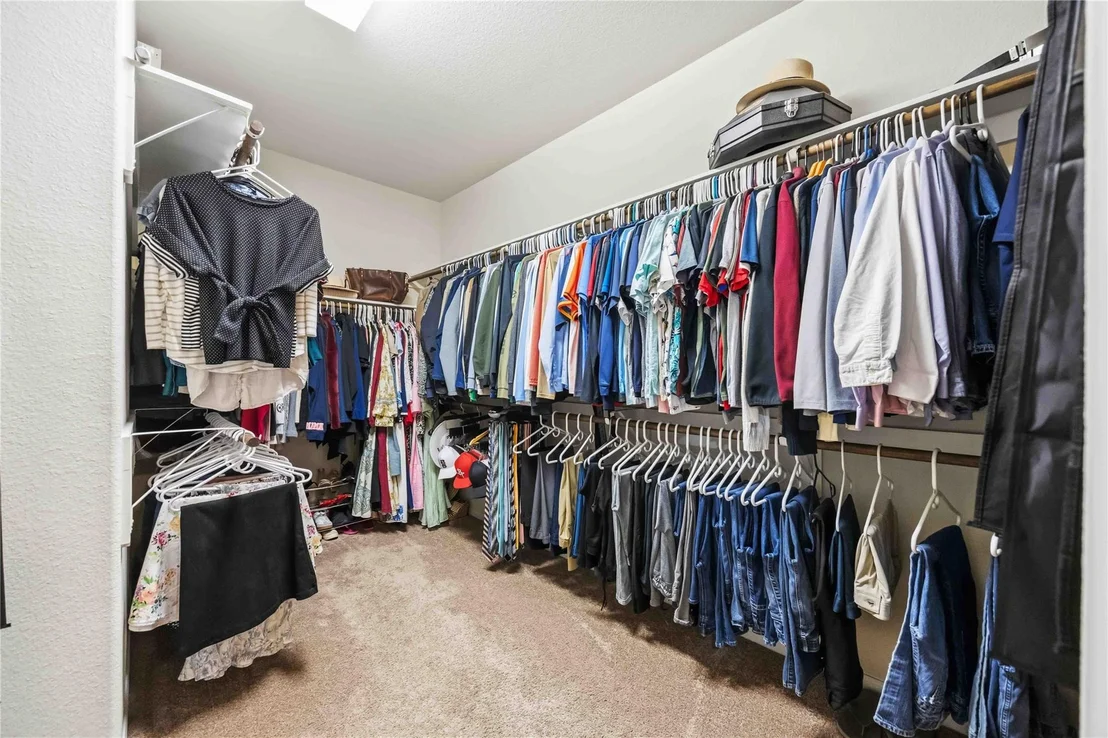
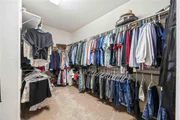
Interior Features: En-Suite Bath, Primary Bed - 1st Floor, Walk-In Closet(s)
Door Features: Insulated Doors
Has Fireplace
Fireplace Features: Gas Log
Fireplaces: 1
Exterior Details
Square Footage: 3596
Architectural Style: Traditional
Year Built: 2014
Building Area Total: 3596
Window Features: Insulated/Low-E windows
Construction Materials: Stone, Wood Siding
Lot Features: Cleared, 0 Up To 1/4 Acre
Lot Size Area: 0.207
Lot Size Units: Acres
Lot Size Acres: 0.207
Lot Size Square Feet: 9017
Water Source: Public
Financial Details
Tax Annual Amount: $10,272
Utilities Details
Cooling Type: Ceiling Fan(s), Electric, Gas
Heating Type: Natural Gas
Sewer : Public Sewer
Location Details
HOA Fee: $275
HOA Fee Frequency: Annually

Building Info

Overview

    General

  • Year Built: 2014
  • Effective Year Built: 2015
  • Bedroom Count: 0
  • Building Condition: 0
  • Building Quality: 0
  • Construction Type: 0
  • Building Style: 0
  • Exterior Walls Type: 0
  • Interior Walls Type: 0
  • Roof Shape Type: 0
  • Roof Cover Type: 0
  • Floor Cover: 0
  • Basement Type: 0
  • Basement Area: 0
  • Garage Type: 7
  • Garage Square Area: 374
  • Parking Space Count: 0
  • Patio Type: 0
  • Porch Type: 0
  • Pool Type: 0

    Dimensions

  • Lot Size Square Feet: 9,017
  • Total Building Area: 3,596
  • Building Area: 3,596
  • Building Area Measurement: L

    Heating and Cooling

  • Air Conditioning: 0
  • Heating: 0
  • Heated Square Feet: 3,596
  • Heating Fuel Type: 0

    Utilities

  • Sewer System: 0
  • Water Service: 0

Building

  • Building Type: 0
  • Property Class: R
  • Subdivision: BROOKSTONE
  • Land Acres: 0000000207
  • Standard Land Use Code: 1001
  • County Land Use Code: A1
  • Legal Description 1: LT 40 BROOKSTONE SEC 2

Neighborhood

  • School District Name: Barbers Hill Independent School District
  • School Tax School District: BARBERS HILL
  • Census Tract: 710100

Geography

  • Account Number: 53183
  • Parcel: 19660-00012-00000-004000
  • Lot: 40
  • Municipality: MONT BELVIEU
  • Latitude: 29.8696
  • Longitude: -94.8712

    Address

  • Full Address: 12418 Garnet Rd
  • Address - House Number: 12418
  • Address - Street Name: Garnet
  • Address - Suffix Type: Rd
  • State: TX
  • City Name: Dayton
  • Carrier Code: R011
  • 4-Digit Zip Code: 1756
  • Zip Code: 77535

Valuation

    Tax

  • Tax Year: 2023
  • Tax Amount: $859,070
  • Tax Rate Code Area: 01 10 31 0

    Appraisal Valuation

  • Standard Deviation: 0.1994
  • Valuation Date: Mar 20, 2024
  • Confidence Score: 73
  • Final Value: 519,656
  • High Value: 623,284
  • Low Value: 416,027

    Market Valuation

  • Market Total Value: $488,460
  • Market Land Value: $30,000
  • Market Improvement Value: $458,460

    Assessments Valuation

  • Assessed Year: 2023
  • Assessed Total Value: $488,460
  • Assessed Land Value: $30,000
  • Assessed Improvements Value: $458,460

    Exemptions

  • Homeowner Exemption: Yes

    Sales

  • Current Sale Contract Date: Nov 12, 2021
  • Current Sale Recording Date: Nov 16, 2021
  • Current Sale Price:
  • Current Sale Document Type: 70
  • Current Sale Input Document Number: 2021-175165
  • Previous Sale Recording Date: Mar 02, 2015
  • Previous Sale Contract Date: Feb 26, 2015
  • Previous Sale Amount: $405,000
  • Previous Sale Document Type: 70
Data used for valuation calculations is provided by RealtyHop, and other third party sources

Comparables

Unit
Status
Type
Beds
Baths
ft²
Price/ft²
Asking Price
Listed On
Closing Price
Sold On
HOA + Taxes

About Mont Belvieu


Similar Homes for Sale

Currently no similar homes around

Nearby Rentals

Unit for rent at 12511 Riverbend, Mont Belvieu, TX, 77523

$2,250 /mo

  • 4 Beds
  • 2 Baths
  • 1,729 ft²
12511 Riverbend, Mont Belvieu, TX, 77523 Listing by Julia Durdin Owens
Unit for rent at 12106 Champions Forest Drive, Mont Belvieu, TX, 77535

$3,500 /mo

  • 4 Beds
  • 3 Baths
  • 2,001 ft²
12106 Champions Forest Drive, Mont Belvieu, TX, 77535 Listing by Kammey Carouthers


Frequently Asked Questions

When was property at 12418 Garnet Lane built and last sold?
The property at 12418 Garnet Lane was built in 2014 and last sold on Nov 12, 2021 for $569,900.
How much is this home worth?
The estimated value of the home located at 12418 Garnet Lane is $499,849.
What are some comparable homes to 12418 Garnet Lane?
There are currently no comparable homes to 12418 Garnet Lane.