See Home Value
Franklin Farm 20171
12415 WENDELL HOLMES RD
$985,000
● House - Off Market

12415 WENDELL HOLMES RD

HERNDON, VA 20171
bedrooms
5 Beds
bathrooms
4 Baths, 1 Half Bath
square feet
3,062 Ft²
$932,171
RealtyHop Estimate
0.78%
Since Jun 1, 2023
National-US
Primary Model

About This Property

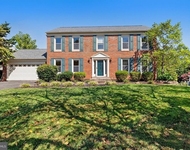
Step inside this gorgeous 5 bedroom, 3.5 bath Huntington model, with 4,100 sq ft. We're in A+ condition with upgrades throughout with an amazing upscale kitchen and family room addition (2009). The main entrance features a porch with a ceiling fan, a porch swing and room for chairs.  Our home is newly interior painted (2023), lots of recessed lighting, hardwoods throughout the main and upper floors, newly installed carpet in the bedrooms and in the lower level (2023). On the main level, we have the living room with recessed lights and a separate formal dining room both with upgraded moldings – crown, chair rail and picture frame.  We have an updated powder room with a newer vanity, sink and chrome hardware. Our main feature is a beautiful 16' x 38' addition (2009) with complete kitchen remodel including a large 8.5' x 5' island, SS dishwasher and a deep sink with touch-faucet on island, instant-hot water, breakfast bar, loads of cabinets and drawers.  Other kitchen features include pendant lighting, Silestone countertops, ceramic top cooktop, SS appliances including convection microwave, Diamond Reflections cherry cabinets with cinnamon finish and glass inlay on 4 doors, and a breakfast area that fits 8 comfortably. Loads of storage with a doored pantry, a full-size refrigerator and a separate full-size freezer with an ice maker. The addition is vaulted and includes two skylights with blinds, a coffee/wine bar, plenty of room for different seating areas and a large family room with a wood burning fireplace with a wood mantle, large picture windows with Next Day Blinds light filtering privacy blinds that can either be up or down and a sliding glass door. The main level remodeled laundry room (2017) has built in cabinets, new LG front loading washer and dryer on pedestals (2017). There is access to the garage and to the oversized screened porch – newly painted and rescreened. The sliding doors take you to a 16' x 16' deck (2009) that steps down to the large multi-level stamped concrete patio (2013) with built-in lighting, a firepit and Caldera Tarino Hot Tub. A perfect place to enjoy family time or entertain in any season. The deep backyard is fenced in with an underground sprinkler system. Invisible pet fence system in the front and back yards. Under the addition, there's a large storage area with outside access and a separate free-standing storage shed. The upper level has 4 spacious bedrooms with large closets with built-ins, ceiling fans and a remodeled hall bath with a newer toilet, vanity, and marble countertop (2023). The primary bedroom has a vaulted ceiling and features Next Day Blinds light filtering and room darkening privacy blinds that can either be up or down. The remodeled primary bath (2013) has been remodeled with custom tile, new vanity, brushed nickel fixtures, oversized shower with a sliding door and enlarged walk-in closet with closet organizers. The fully finished lower level features a wet bar, an updated full bath, two deep linen closets, built-in shelving with lights, a storage room, a fifth bedroom with a closet and a window  (window doesn't meet current Fairfax County Code), an office with a full-size window and a separate storage room.  Additional features: ADT alarm system upgraded in 2021, Nest thermostats control the split HVAC (2009) system for upstairs & main, architectural roof (2018), new fence boards (2021), front porch painted (2021), gutters, skylights, ridge vents (2018), attic blown insulation (2012), Foyer skylight(2016), front door w/side windows that open (2016), additional exterior outlets (2017), steel chimney liner and damper (2017), and a repaved driveway (2022). Enjoy the many amenities of Fox Mill: walking paths, tennis courts, local pools (separate membership), tot-lot and more! It's 3 miles to the Silver Line Metro, minutes to a Metro Bus stop, Park & Ride, Fairfax County Pkwy, Rt 50, I66, Rt 28 & the Dulles Toll Road and airport. Check Virtual Tour

Unit Size
3,062 Ft²
Days on Market
-
Land Size
0.28 acres
Price per sqft
$302
Property Type
House
Property Taxes
$737
HOA Dues
$18
Year Built
1979

Payment Calculator

Cap Rate Calculator

Last updated: 4 years ago (Bright MLS #VAFX2115334)

Price History

Date / Event Date Event Price
May 18, 2023 Sold
Sold
Mar 22, 2023 In contract -
In contract
Mar 17, 2023 Listed by Samson Properties $925,000
Listed by Samson Properties
Mar 23, 2005 Sold
Sold
Dec 19, 2000 Sold
Sold

Property Highlights

Garage
Air Conditioning
Fireplace

Building Info

Overview

    General

  • Year Built: 1979
  • Effective Year Built: 1979
  • Building Count: 1
  • Total Rooms: 10
  • Bedroom Count: 4
  • Bathroom Count: 4
  • Full Bathrooms: 3
  • Partial Bathrooms: 4
  • Building Condition: 0
  • Building Quality: 0
  • Construction Type: 6
  • Building Style: 40
  • Exterior Walls Type: 19
  • Interior Walls Type: 0
  • Roof Shape Type: 0
  • Roof Cover Type: 3
  • Floor Count: 200
  • Living Units: 1
  • Floor Cover: 15
  • Basement Type: 2
  • Basement Area: 472
  • Garage Type: 1
  • Garage Square Area: 441
  • Parking Space Count: 2
  • Patio Type: 0
  • Porch Type: 4
  • Pool Type: 0
  • Location Influence Type: 206

    Dimensions

  • Lot Size Square Feet: 12,182
  • Total Building Area: 3,975
  • Gross Building Area: 4,241
  • Building Area: 3,062
  • Building Area Measurement: L

    Heating and Cooling

  • Fireplace Count: 1
  • Air Conditioning: 1
  • Heating: 24
  • Heated Square Feet: 3,062
  • Heating Fuel Type: 2

    Utilities

  • Sewer System: 1
  • Water Service: 2

Building

  • Building Type: 0
  • Property Class: R
  • Subdivision: FOX MILL ESTATES
  • Land Acres: 0000000280
  • Standard Land Use Code: 1001
  • County Land Use Code: 011
  • Legal Description 1: FOX MILL ESTATES LT 11 SEC 9A

Neighborhood

  • School District Name: Fairfax County Public Schools
  • Census Tract: 481106

Zoning

  • Zoning: 121

Geography

  • Assessors Map Reference: 025-4
  • District: Nov 30, 2000
  • Section: 9A
  • Parcel: 0254-07-0011
  • Lot: 11
  • Municipality: HUNTER MILL
  • Latitude: 38.9244
  • Longitude: -77.3759

    Address

  • Full Address: 12415 Wendell Holmes Rd
  • Address - House Number: 12415
  • Address - Street Name: Wendell Holmes
  • Address - Suffix Type: Rd
  • State: VA
  • City Name: Herndon
  • Carrier Code: R031
  • 4-Digit Zip Code: 2553
  • Zip Code: 20171

Valuation

    Tax

  • Total Area: 3,062
  • Tax Year: 2022
  • Tax Amount: $883,926
  • Tax Rate Code Area: 10000

    Appraisal Valuation

  • Standard Deviation: 0.1127
  • Valuation Date: Aug 23, 2023
  • Confidence Score: 88
  • Final Value: 966,453
  • High Value: 1,075,464
  • Low Value: 857,442

    Market Valuation

  • Market Total Value: $773,000
  • Market Land Value: $256,000
  • Market Improvement Value: $517,000

    Assessments Valuation

  • Assessed Year: 2022
  • Assessed Total Value: $773,000
  • Assessed Land Value: $256,000
  • Assessed Improvements Value: $517,000

    Sales

  • Current Sale Contract Date: May 16, 2023
  • Current Sale Recording Date: May 18, 2023
  • Current Sale Price:
  • Current Sale Document Type: 71
  • Current Sale Input Document Number: 21727
  • Previous Sale Recording Date: Mar 23, 2005
  • Previous Sale Contract Date: Mar 22, 2005
  • Previous Sale Amount: $682,000
  • Previous Sale Document Type: 71
Data used for valuation calculations is provided by RealtyHop, and other third party sources

Comparables

Unit
Status
Type
Beds
Baths
ft²
Price/ft²
Asking Price
Listed On
Closing Price
Sold On
HOA + Taxes

About Franklin Farm


Similar Homes for Sale

Currently no similar homes around

Nearby Rentals

Unit for rent at 3507 Pecan Place, FAIRFAX, VA, 22033

$4,700 /mo

  • 4 Beds
  • 3 Baths
  • 3,080 ft²
3507 Pecan Place, FAIRFAX, VA, 22033 Listing by Fatemeh Salmasi
Unit for rent at 12525 Fox View Way, RESTON, VA, 20191

$4,500 /mo

  • 3 Beds
  • 3 Baths
  • 2,672 ft²
12525 Fox View Way, RESTON, VA, 20191 Listing by Dena H Conrad
Unit for rent at 2283 Dosinia Court, RESTON, VA, 20191

$4,750 /mo

  • 5 Beds
  • 2 Baths
  • 3,240 ft²
2283 Dosinia Court, RESTON, VA, 20191 Listing by Rafi A Mohabbat


Frequently Asked Questions

When was property at 12415 Wendell Holmes Road built and last sold?
The property at 12415 Wendell Holmes Road was built in 1979 and last sold on May 16, 2023 for $985,000.
How much is this home worth?
The estimated value of the home located at 12415 Wendell Holmes Road is $0.
What are some comparable homes to 12415 Wendell Holmes Road?
There are currently no comparable homes to 12415 Wendell Holmes Road.