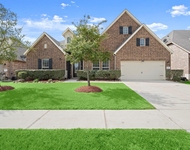
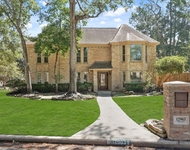
See Home Value
$379,900 Last Listed Price
● House - Off Market

12415 Oakcroft Drive

Houston, TX 77070
bedrooms
4 Beds
bathrooms
2 Baths, 1 Half Bath
square feet
2,815 Ft²
$2,521
Est. Monthly
$62
HOA / Fees

About This Property

Enjoy the gorgeous updates to stately a 4-bedroom with downstairs primary suite! Through the impressive entry awaits the welcoming family room, anchored by a brick fireplace with plenty of room to gather and relax. Nearby, the modernized primary suite is the ideal retreat - luxurious hardware in the bathroom, huge shower with classy tilework, and double vanities with plenty of space. The deluxe kitchen features all new appliances and lots of elegant quartz countertops with bar seating for the breakfast area. The formal dining room is adjacent, a lovely area to gather around a meal. Upstairs are three additional spacious bedrooms - one of which lies beyond a large game room/study that can be further customized to your use. Mature trees line the backyard, plus the 2-car garage. New HVAC - feel great in summer and winter! Zoned to acclaimed Cy-Fair ISD. Great access to the 249 and 99 corridors; minutes away from fabulous Vintage Park. No history of flooding per seller. Come and see today!
Unit Size
2,815 Ft²
Days on Market
-
Land Size
0.18 acres
Price per sqft
$135
Property Type
House
Property Taxes
$593
HOA Dues
$62
Year Built
1983

Payment Calculator

Cap Rate Calculator

Last updated: 4 months ago (HAR #61373344)

Price History

Date / Event Date Event Price
Jan 23, 2024 Sold
Sold
Dec 21, 2023 In contract -
In contract
Dec 15, 2023 Listed by Wedgewood Homes Realty-TX, LLC $379,900
Listed by Wedgewood Homes Realty-TX, LLC
Enjoy the gorgeous updates to stately a 4-bedroom with downstairs primary suite! Through the impressive entry awaits the welcoming family room, anchored by a brick fireplace with plenty of room to gather and relax. Nearby, the modernized primary suite is the ideal retreat - luxurious hardware in the bathroom, huge shower with classy tilework, and double vanities with plenty of space. The deluxe kitchen features all new appliances and lots of elegant quartz countertops with bar seating for the breakfast area. The formal dining room is adjacent, a lovely area to gather around a meal. Upstairs are three additional spacious bedrooms - one of which lies beyond a large game room/study that can be further customized to your use. Mature trees line the backyard, plus the 2-car garage. New HVAC - feel great in summer and winter! Zoned to acclaimed Cy-Fair ISD. Great access to the 249 and 99 corridors; minutes away from fabulous Vintage Park. No history of flooding per seller. Come and see today!
Sep 19, 2023 Sold
Sold
Aug 25, 2023 Listed by RE/MAX Universal $299,000
Listed by RE/MAX Universal
Discover this prime investment opportunity! Home needs some updates and love but has great potential. This home offers 4 bedrooms, 2 and a half bathrooms, a formal dining room, a massive upstairs game room, and a 2-car garage. Off the entry is the formal dining room with convenient access to the kitchen. The spacious kitchen includes a breakfast nook and a wet bar. The cozy living room has great views of the backyard and a beautiful fireplace. Next to the living room is the downstairs primary bedroom with a private en suite. The primary retreat presents a big walk-in closet, dual sinks, a glass standing shower, and a soaking tub. All 3 bedrooms upstairs have lots of closet space and great views. The huge upstairs game room offers amazing built-ins and is perfect for entertaining. Outside, there are endless possibilities for this backyard. This spectacular home is zoned to award-winning schools and is just minutes away from the incredible Vintage Park restaurants, shops, & amenities!

Property Highlights

Garage
Fireplace

Building Info

Overview

    General

  • Year Built: 1983
  • Effective Year Built: 1983
  • Building Count: 1
  • Total Rooms: 9
  • Bedroom Count: 4
  • Bathroom Count: 3
  • Full Bathrooms: 2
  • Partial Bathrooms: 3
  • Bathroom Plumbing Fixtures: 12
  • Building Condition: 6
  • Building Quality: 4
  • Construction Type: 6
  • Building Style: 1
  • Exterior Walls Type: 2
  • Interior Walls Type: 0
  • Roof Shape Type: 0
  • Roof Cover Type: 0
  • Floor Count: 100
  • Living Units: 1
  • Floor Cover: 0
  • Basement Type: 0
  • Basement Area: 0
  • Garage Type: 4
  • Garage Square Area: 528
  • Parking Space Count: 2
  • Patio Type: 59
  • Porch Type: 106
  • Pool Type: 0
  • Location Influence Type: 129

    Dimensions

  • Lot Size Square Feet: 8,050
  • Total Building Area: 2,787
  • Gross Building Area: 2,787
  • Building Area: 2,787
  • Building Area Measurement: L

    Heating and Cooling

  • Fireplace Count: 1
  • Air Conditioning: 1
  • Heating: 3
  • Heated Square Feet: 2,787
  • Heating Fuel Type: 3

    Utilities

  • Sewer System: 1
  • Water Service: 2

Building

  • Building Type: 0
  • Property Class: R
  • Subdivision: HUNTERWOOD FOREST SEC 3
  • Land Acres: 0000000185
  • Standard Land Use Code: 1001
  • County Land Use Code: 1001
  • State Land Use Code: A1
  • Legal Description 1: LT 26 BLK 4 HUNTERWOOD FOREST SEC 3

Neighborhood

  • School District Name: Cypress-Fairbanks Independent School District
  • School Tax School District: CYPRESS-FRBNKS
  • Census Tract: 554301

Geography

  • Assessors Map Reference: 4866A
  • Account Number: 1147490040026
  • Parcel: 114-749-004-0026
  • Block: 4
  • Lot: 26
  • Municipality: HOUSTON
  • Latitude: 29.9865
  • Longitude: -95.6091

    Address

  • Full Address: 12415 Oakcroft Dr
  • Address - House Number: 12415
  • Address - Street Name: Oakcroft
  • Address - Suffix Type: Dr
  • State: TX
  • City Name: Houston
  • Carrier Code: C019
  • 4-Digit Zip Code: 2238
  • Zip Code: 77070

Valuation

    Tax

  • Total Area: 2,773
  • Tax Year: 2022
  • Tax Amount: $696,189
  • Initial Tax Delinquent Year: 2022
  • Tax Rate Code Area: 666

    Appraisal Valuation

  • Standard Deviation: 0.1914
  • Valuation Date: Jan 27, 2024
  • Confidence Score: 74
  • Final Value: 346,169
  • High Value: 412,459
  • Low Value: 279,879

    Market Valuation

  • Market Total Value: $291,166
  • Market Land Value: $55,774
  • Market Improvement Value: $235,392

    Assessments Valuation

  • Assessed Year: 2022
  • Assessed Total Value: $291,166
  • Assessed Land Value: $55,774
  • Assessed Improvements Value: $235,392

    Sales

  • Current Sale Contract Date: Jan 23, 2024
  • Current Sale Recording Date: Jan 23, 2024
  • Current Sale Price:
  • Current Sale Document Type: 27
  • Current Sale Input Document Number: 23863
  • Previous Sale Recording Date: Sep 20, 2023
  • Previous Sale Contract Date: Sep 19, 2023
  • Previous Sale Document Type: 71
Data used for valuation calculations is provided by RealtyHop, and other third party sources

Comparables

Unit
Status
Type
Beds
Baths
ft²
Price/ft²
Asking Price
Listed On
Closing Price
Sold On
HOA + Taxes

About Hunterwood Forest


Similar Homes for Sale

Currently no similar homes around

Nearby Rentals

Unit for rent at 14807 Kenton Place Lane, Cypress, TX, 77429

$3,400 /mo

  • 4 Beds
  • 3 Baths
  • 3,090 ft²
14807 Kenton Place Lane, Cypress, TX, 77429 Listing by Holly Kidwell
Unit for rent at 12810 Mcswain Road, TX, 77429

$1,950 /mo

  • 2 Beds
  • 1 Bath
  • 1,344 ft²
12810 Mcswain Road, TX, 77429 Listing by Heidi Bridwell
Unit for rent at 12903 Wincrest Court, Cypress, TX, 77429

$3,500 /mo

  • 4 Beds
  • 3 Baths
  • 3,513 ft²
12903 Wincrest Court, Cypress, TX, 77429 Listing by Kerri Schultz


Frequently Asked Questions

When was property at 12415 Oakcroft Drive built and last sold?
The property at 12415 Oakcroft Drive was built in 1983 and last sold on Jan 23, 2024 for $376,748.
How much is this home worth?
The estimated value of the home located at 12415 Oakcroft Drive is $385,066.
What are some comparable homes to 12415 Oakcroft Drive?
There are currently no comparable homes to 12415 Oakcroft Drive.