Check Availability
Plainfield 60585
12412 Limerick Lane
$849,900
● House - For Sale

12412 Limerick Lane

Plainfield, IL 60585
bedrooms
4 Beds
bathrooms
2 Baths, 1 Half Bath
square feet
2,892 Ft²
$4,374
Est. Monthly
$50
HOA / Fees

About This Property

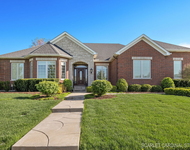
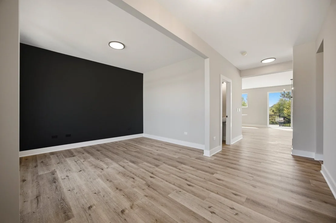
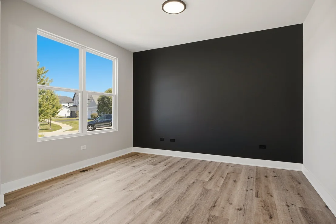
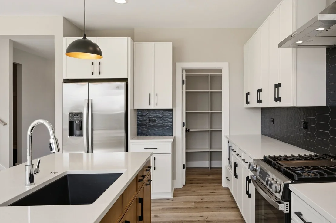
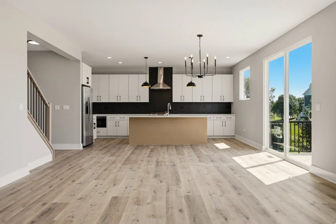
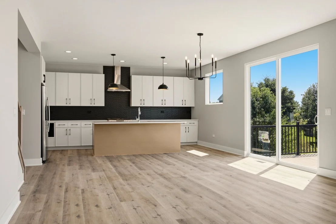
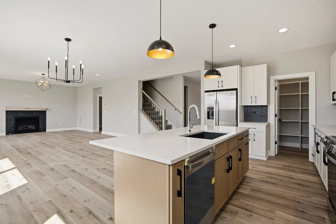
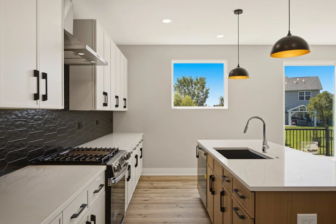
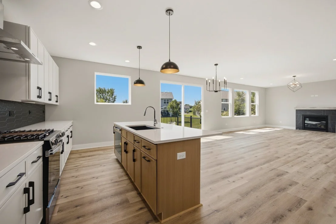
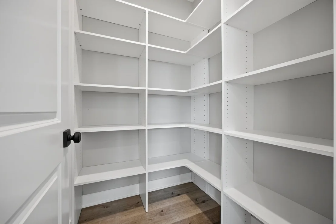
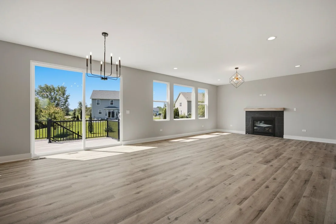
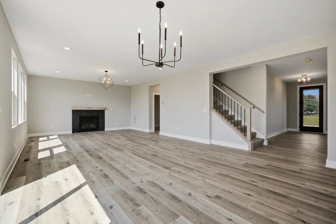
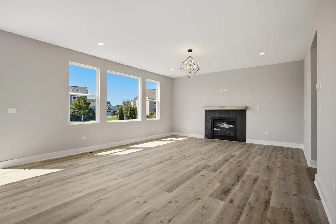
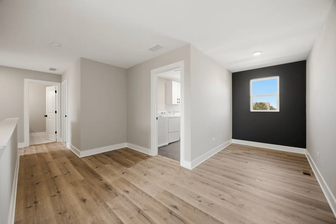
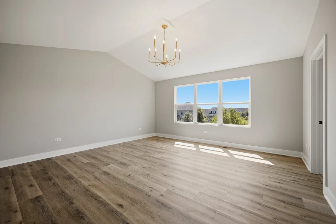
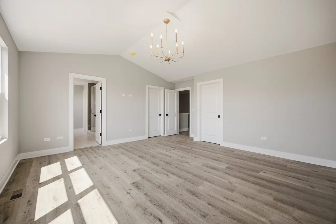
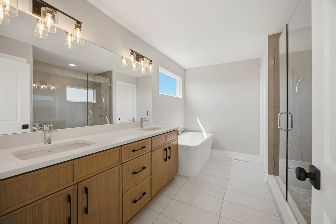
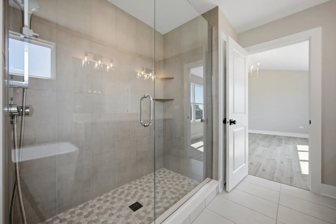
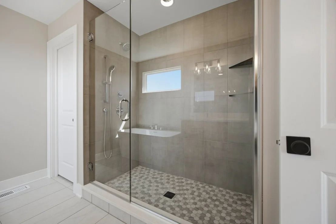
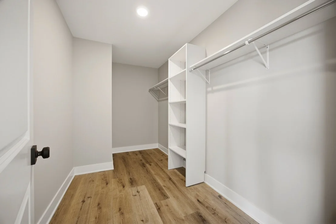
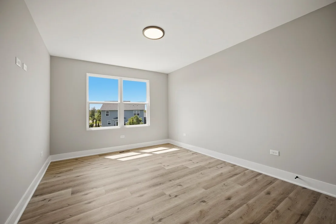
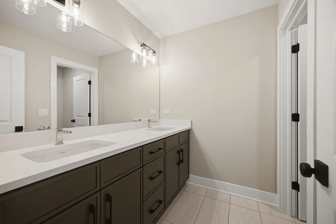
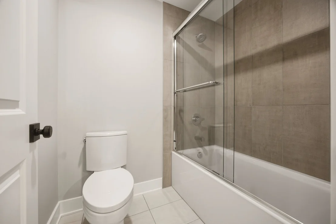
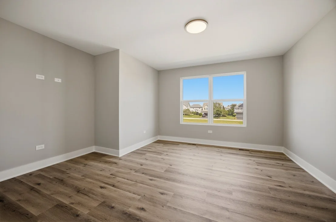
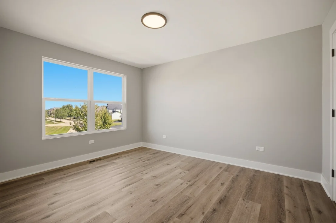
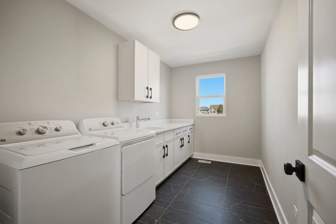
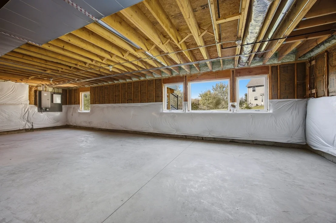
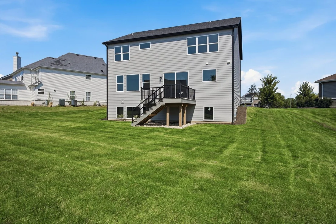
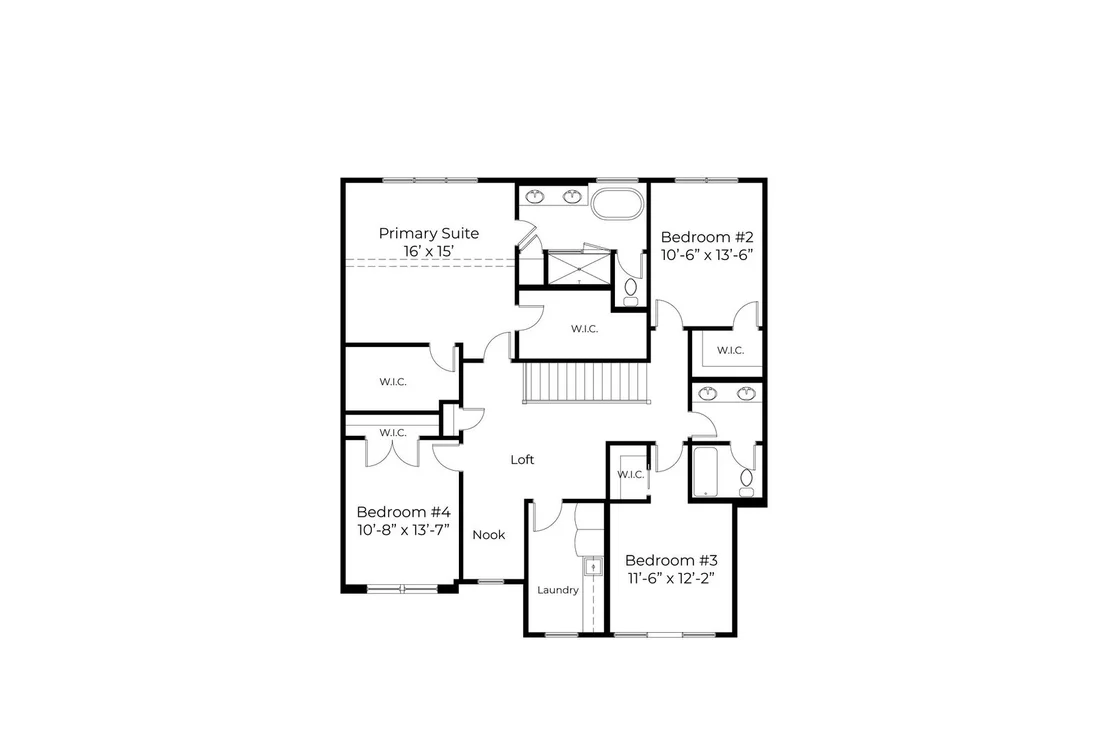
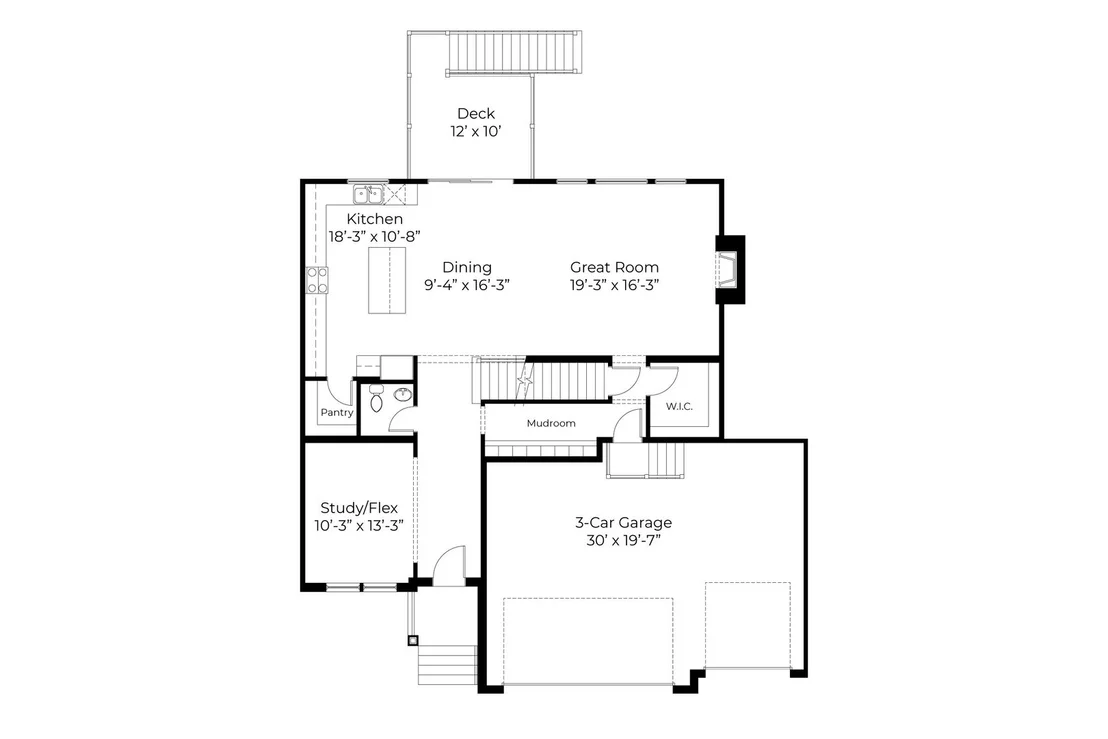
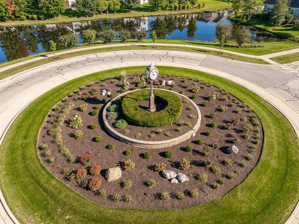
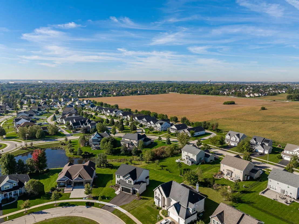
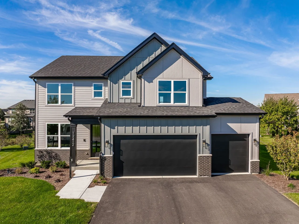
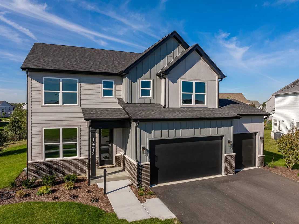
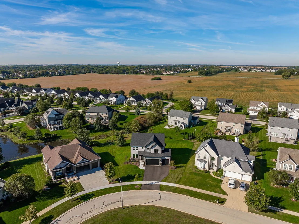
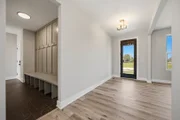
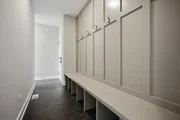
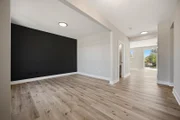
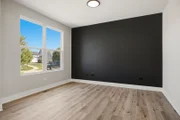
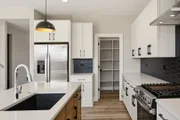
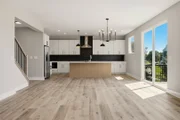
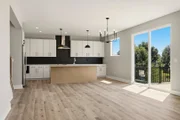
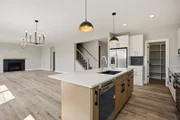
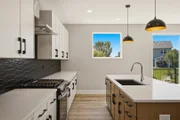
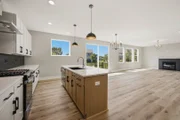
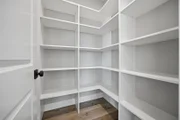
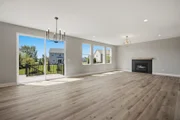
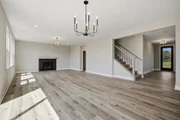
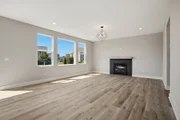
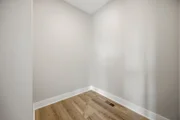
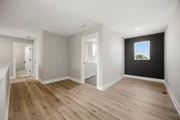
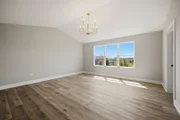
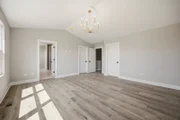
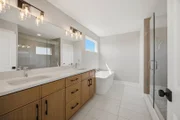
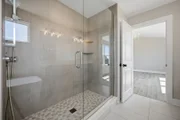
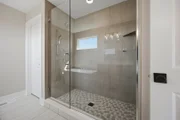
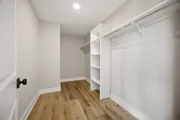
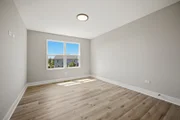
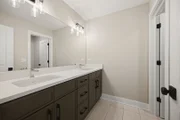
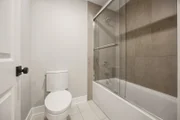
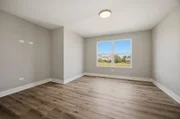
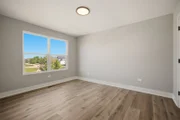
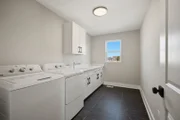
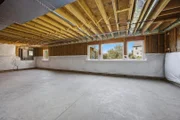
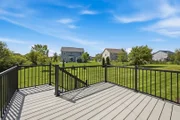
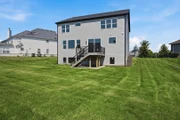
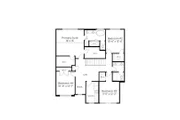
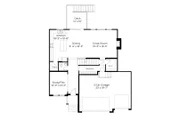
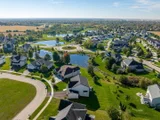
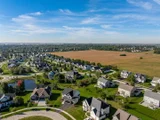
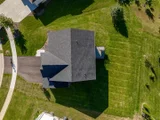
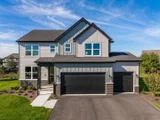
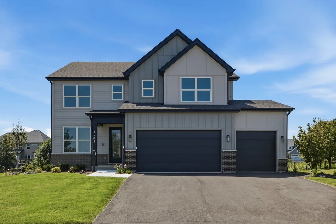
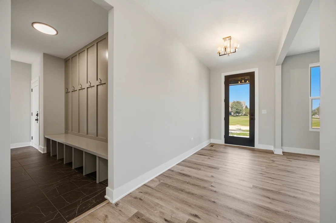
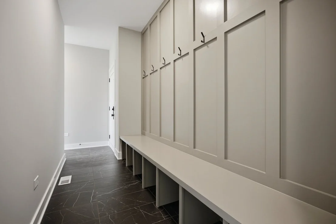
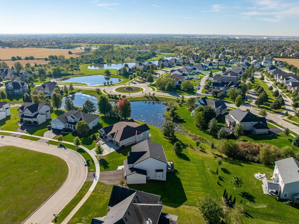
NEW CONSTRUCTION - BUILT & MOVE-IN READY IN KINGS BRIDGE! Discover modern design, stylish finishes, and an exceptional open-concept floor plan in this beautifully appointed new construction home built by local area builder.  A striking exterior and three-car garage create an impressive curb appeal, while the thoughtfully designed interior offers bright, spacious living areas perfect for everyday living and entertaining. The stunning kitchen features crisp white cabinetry, quartz countertops, stainless steel appliances, a dramatic black tile backsplash, an oversized center island, and a spacious walk-in pantry. The kitchen opens easily to the dining and gathering areas, where expansive windows bring in abundant natural light and a beautiful fireplace creates an inviting focal point. Upstairs, the spacious primary suite features a vaulted ceiling and a beautifully appointed bath with an oversized walk-in shower, dual walk in closets with organizers. The convenient second-floor laundry adds everyday functionality. Additional highlights include a custom mudroom with built-in bench seating and storage, contemporary lighting, and stylish finishes throughout. Step outside to an elevated deck overlooking the expansive backyard open green space and some pond view. The deep-pour lookout basement offers endless possibilities for future living and entertaining space. Ideally situated in the desirable KingsBridge community, close to walking and biking trails, parks, minutes to downtown Plainfield, Naperville, Interstate 55, shopping, dining, and everyday conveniences. Served by award-winning Oswego School District 308. Brand-new, move-in ready, and beautifully designed - The wait is over!
Unit Size
2,892 Ft²
Days on Market
-
Land Size
-
Price per sqft
$294
Property Type
House
Property Taxes
$150
HOA Dues
$50
Year Built
-

Payment Calculator

Cap Rate Calculator

Property Highlights

Garage
Air Conditioning
Fireplace
With View
Parking Details
Has Garage
Parking Features: Asphalt, Garage Door Opener, Attached, Garage, Yes
Garage Spaces: 3
Interior Details
Half Bathrooms: 1
Full Bathrooms: 2
Interior Features: High Ceilings
Appliances: Range, Microwave, Dishwasher, Refrigerator, Washer, Dryer
Laundry Features: Upper Level
Rooms: 8
Has Fireplace
Fireplace Features: Heatilator
Fireplaces: 1
Basement: Unfinished, Full, Daylight, 9 ft + pour
Exterior Details
Square Footage: 2892
Square Footage Source: $0
Year Built: 2026
Construction Materials: Brick, Fiber Cement
Patio and Porch Features: Deck
Lot Features: Landscaped
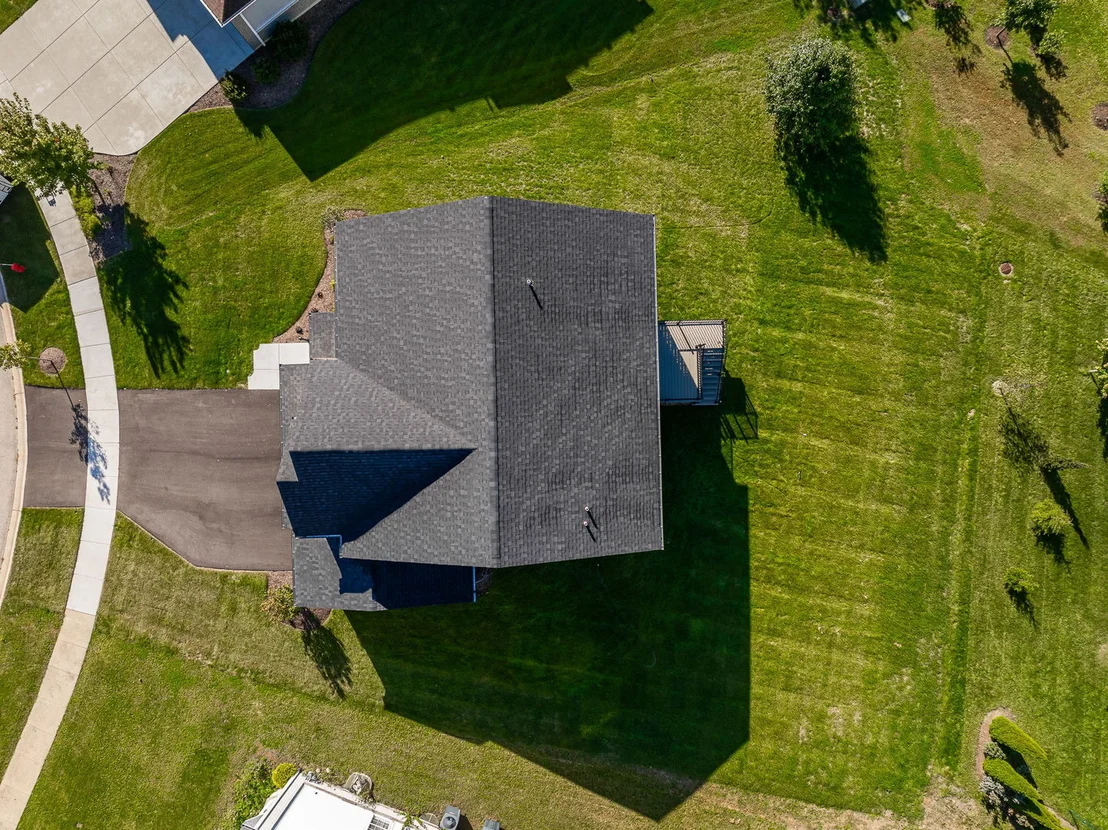
Lot Size Dimensions: 59 x 133 x 154 x 138
Water Source: Lake Michigan
Financial Details
Tax Annual Amount: $1,802
Utilities Details
Cooling Type: Central Air
Heating Type: Natural Gas
Sewer : Storm Sewer
Location Details
HOA/Condo/Coop Fee Includes: Other
HOA Fee: $600
HOA Fee Frequency: Annually

Building Info

Overview

    General

  • Bedroom Count: 0
  • Building Condition: 0
  • Building Quality: 0
  • Construction Type: 0
  • Building Style: 0
  • Exterior Walls Type: 0
  • Interior Walls Type: 0
  • Roof Shape Type: 0
  • Roof Cover Type: 0
  • Floor Cover: 0
  • Basement Type: 0
  • Basement Area: 0
  • Garage Type: 0
  • Parking Space Count: 0
  • Patio Type: 0
  • Porch Type: 0
  • Pool Type: 0

    Dimensions

  • Lot Size Square Feet: 14,778
  • Total Building Area: 0
  • Building Area: 0

    Heating and Cooling

  • Air Conditioning: 1
  • Heating: 0
  • Heating Fuel Type: 0

    Utilities

  • Sewer System: 0
  • Water Service: 0

Building

  • Building Type: 0
  • Property Class: V
  • Subdivision: KING'S BRIDGE ESTATES
  • Land Acres: 0000000340
  • Standard Land Use Code: 8001
  • County Land Use Code: 0030
  • Legal Description 1: LOT 116 IN KING'S BRIDGE ESTATES UNIT 1, BEING A SUB OF PRT OF THE E1/2 OF THE SE1/4 OF SEC. 30, T37N-R9E.

Neighborhood

  • School District Name: Oswego Community Unit School District 308
  • Census Tract: 880314

Geography

  • Parcel: 07-01-30-402-007
  • Lot: 116
  • Meridian: SEC 30 TWN 37N RNG 09E
  • Municipality: WHEATLAND
  • Latitude: 41.6557
  • Longitude: -88.246

    Address

  • Full Address: 12412 Limerick Ln
  • Legal Unit: 1
  • Address - House Number: 12412
  • Address - Street Name: Limerick
  • Address - Suffix Type: Ln
  • State: IL
  • City Name: Plainfield
  • Carrier Code: R046
  • 4-Digit Zip Code: 4720
  • Zip Code: 60585

Valuation

    Tax

  • Tax Year: 2022
  • Tax Amount: $164,120
  • Tax Rate Code Area: 0759

    Market Valuation

  • Market Total Value: $52,908
  • Market Land Value: $52,908

    Assessments Valuation

  • Assessed Year: 2022
  • Assessed Total Value: $17,636
  • Assessed Land Value: $17,636
Data used for valuation calculations is provided by RealtyHop, and other third party sources

Comparables

Unit
Status
Type
Beds
Baths
ft²
Price/ft²
Asking Price
Listed On
Closing Price
Sold On
HOA + Taxes

About Plainfield


Similar Homes for Sale

Currently no similar homes around

Nearby Rentals

Unit for rent at 13334 Kerr Street, Plainfield, IL, 60585

$6,700 /mo

  • 3 Beds
  • 3 Baths
  • 3,406 ft²
13334 Kerr Street, Plainfield, IL, 60585 Listing by Jeff Stainer
Unit for rent at 169 Henderson Street, Oswego, IL, 60543

$3,950 /mo

  • 4 Beds
  • 2 Baths
  • 3,146 ft²
169 Henderson Street, Oswego, IL, 60543 Listing by Chandra Kurupati
Unit for rent at 385 Danforth Drive, Oswego, IL, 60543

$3,600 /mo

  • 3 Beds
  • 2 Baths
  • 2,063 ft²
385 Danforth Drive, Oswego, IL, 60543 Listing by Simmi Malhotra


Frequently Asked Questions

When was property at 12412 Limerick Lane built and last sold?
The property at 12412 Limerick Lane was built in and last sold on Jan 1, 1970 for $0.
How much is this home worth?
The estimated value of the home located at 12412 Limerick Lane is $846,966.
What are some comparable homes to 12412 Limerick Lane?
There are currently no comparable homes to 12412 Limerick Lane.