Check Availability
Texas City 77510
12412 Berberry Drive
$434,999
↓ $5K (1.1%)
● House - For Sale

12412 Berberry Drive

Texas City, TX 77568
bedrooms
4 Beds
bathrooms
3 Baths, 1 Half Bath
square feet
3,253 Ft²
$3,490
Est. Monthly
$175
HOA / Fees

About This Property

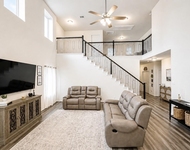
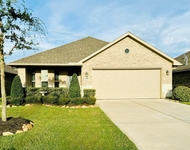
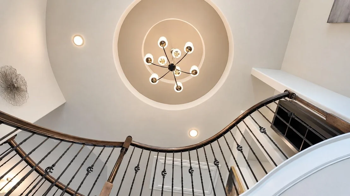
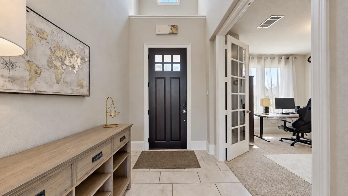
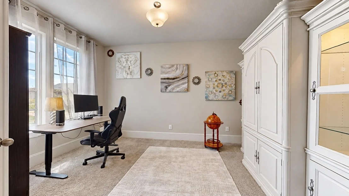
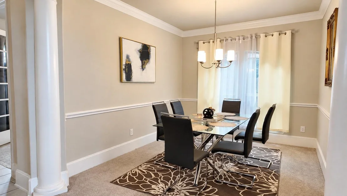
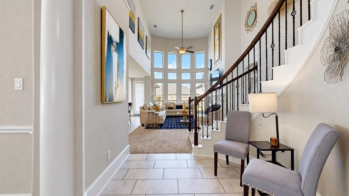
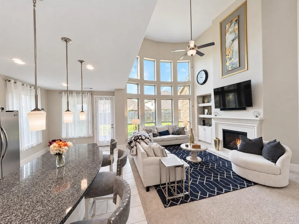
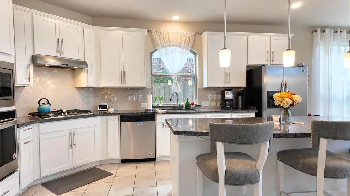
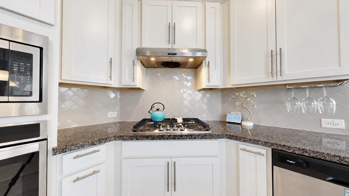
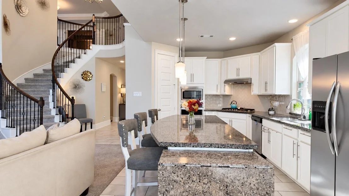
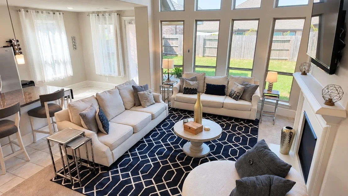
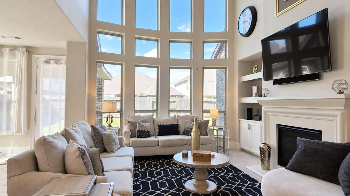
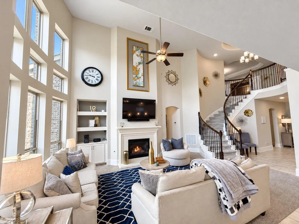
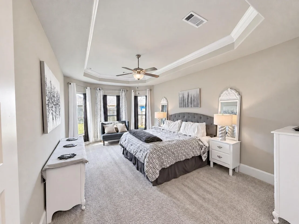
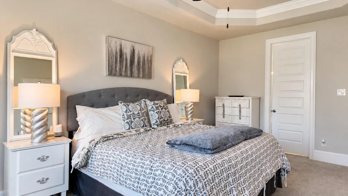
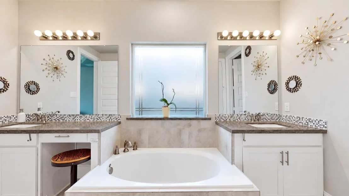
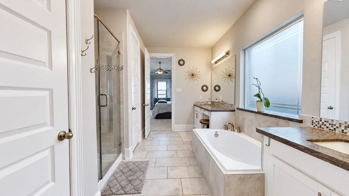
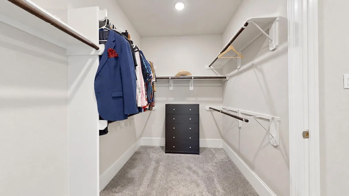
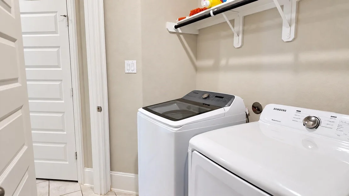
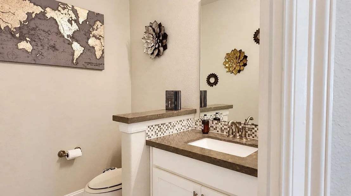
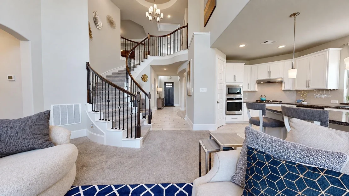
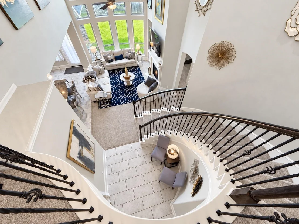
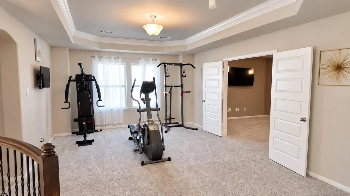
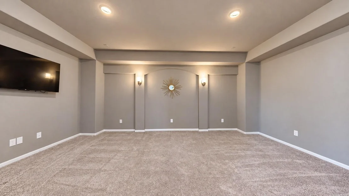
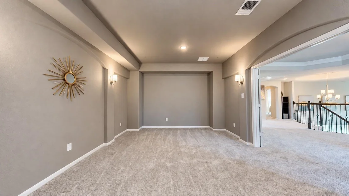
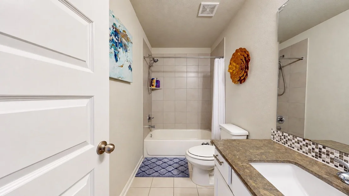
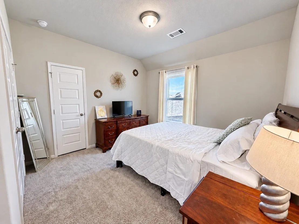
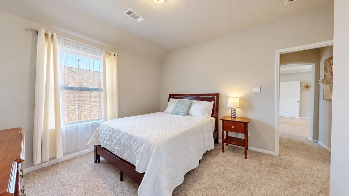
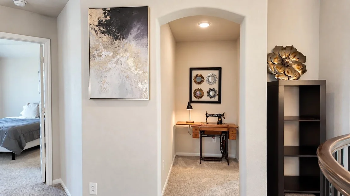
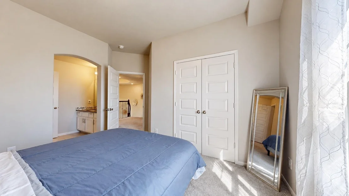
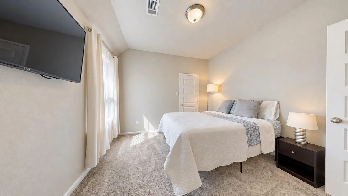
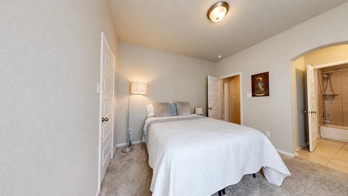
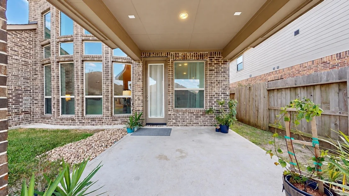
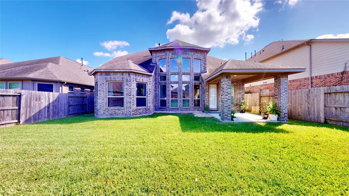
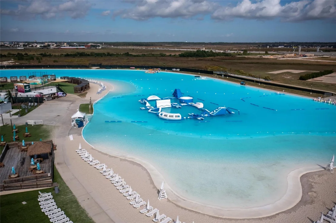
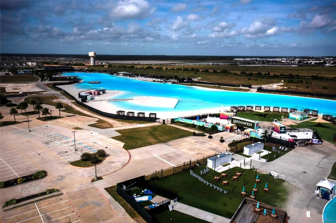
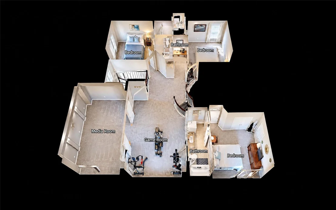
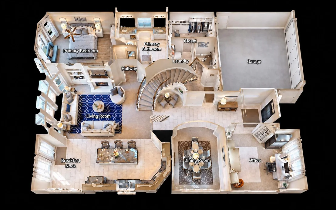
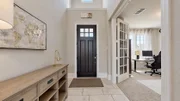
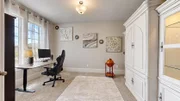
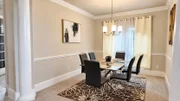
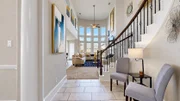
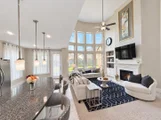
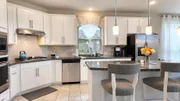
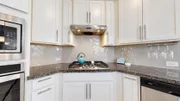
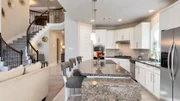
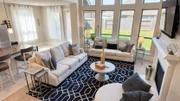
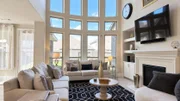
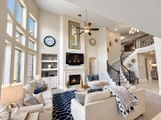
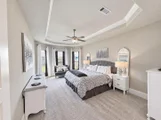
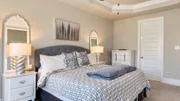
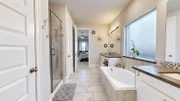
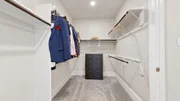
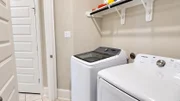
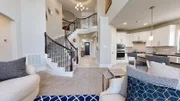
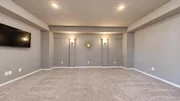
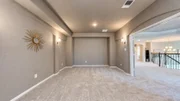
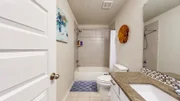
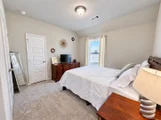
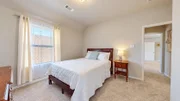
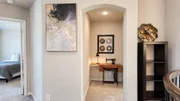
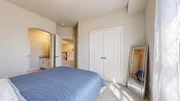
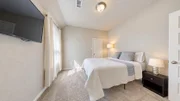
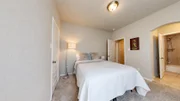
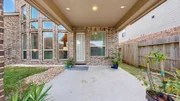
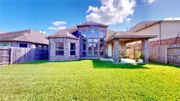
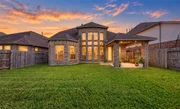
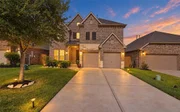
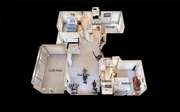
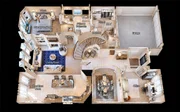
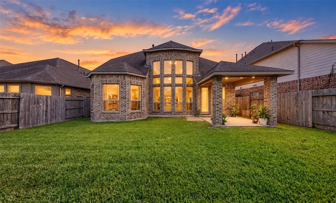
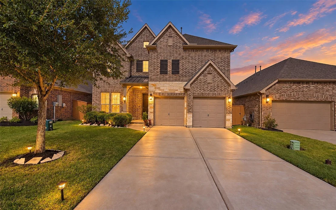
Come home to everyday comfort and relaxation in this gorgeous Westin built home at 12412 Berberry Dr in Lago Mar! This move in ready 4 bed, 3.5 bath residence makes a grand first impression with an elegant rotunda entry, a refined formal dining room, and a first floor office or flex room. The chef inspired granite island anchors an open kitchen that flows into a living room beneath soaring ceilings. The covered patio is your private sunset retreat. The main floor primary suite is a serene sanctuary with a spa inspired soaking tub and a rare walk in closet that passes through to the laundry room, which opens to the garage. Upstairs, a game room, prewired media room, and 3 more bedrooms offer space for every lifestyle. If interested, ask about the refrigerator, washer, dryer, and golf cart! Indulge in Lago Mar's 12 acre crystal lagoon, white sand beaches, pools, fitness center, playgrounds, splash pad, and lagoon side dining, all steps away. Schedule your showing today!
Unit Size
3,253 Ft²
Days on Market
-
Land Size
0.14 acres
Price per sqft
$134
Property Type
House
Property Taxes
$1,179
HOA Dues
$175
Year Built
2019

Listed By

Dillon Loren
Dillon Loren
Keller Williams - Houston Metropolitan

Payment Calculator

Cap Rate Calculator

Last updated: 7 days ago (HAR #15764920)

Price History

Date / Event Date Event Price
Nov 11, 2026 Price Decreased $434,999
↓ $5K (1.1%)
Price Decreased
Oct 30, 2026 Price Decreased $439,999
↓ $1 (0%)
Price Decreased
Oct 21, 2026 Listed by Keller Williams Memorial $440,000
Listed by Keller Williams Memorial
Dec 17, 2019 Sold
Sold
Jun 26, 2019 Listed by Westin Homes $334,421
Listed by Westin Homes
Westin Homes NEW Construction (Bailey III, Elevation F) Two Story. 4 bedrooms, 3.5 baths. Private Master Suite downstairs. Dining Room open to Kitchen and Family Room. Game Room and Media Room upstairs. 2 car garage. Representing a prime Texas City location off I-45 South in the Galveston-Clear Lake corridor, Lago Mar is just minutes from major employment and entertainment centers such as the Kemah Boardwalk and the beaches of Galveston. This master planned community will also have access to the Tanger Outlet Mall as well as a 12-acre Crystal Lagoon and clubhouse. You’ll enjoy an unparalleled standard of living where life is truly a breeze! Stop by the Westin Homes model home today to find out more about Lago Mar!

Property Highlights

Garage
Fireplace
Parking Details
Has Garage
Attached Garage
Parking Features: Attached, Additional Parking, Garage Door Opener, Automatic Gate, Double-Wide Driveway
Garage Spaces: 2
Interior Details
Half Bathrooms: 1
Full Bathrooms: 3
Interior Features: Crown Molding, High Ceilings, Formal Entry/Foyer, 3 Bedrooms Up, Primary Bed - 1st Floor, Walk-In Closet(s)
Appliances: Disposal, Refrigerator, Gas Oven, Microwave, Gas Cooktop, Dishwasher, Dryer Included, Washer Included
Flooring Type: Carpet, Tile
Laundry Features: Electric Dryer Hookup, Gas Dryer Hookup, Washer Hookup
Has Fireplace
Fireplace Features: Gas
Fireplaces: 1
Exterior Details
Square Footage: 3253
Architectural Style: Traditional
Year Built: 2019
Builder Name: Westin
Building Area Total: 3253
Window Features: Insulated/Low-E windows
Construction Materials: Batts Insulation, Brick, Stone, Insulation - Blown Fiberglass
Patio and Porch Features: Covered, Patio
Lot Features: Back Yard, Subdivided, 0 Up To 1/4 Acre
Lot Size Area: 0.1378
Lot Size Units: Acres
Lot Size Acres: 0.1378
Lot Size Square Feet: 6002.568
Water Source: Public
Financial Details
Tax Annual Amount: $14,144
Utilities Details
Cooling Type: Attic Fan, Ceiling Fan(s), Electric
Heating Type: Natural Gas
Sewer : Public Sewer
Location Details
HOA/Condo/Coop Amenities: Clubhouse, Park, Picnic Area, Playground, Pool, Controlled Access, Garbage Service, Splash Pad
HOA Fee: $2,100
HOA Fee Frequency: Annually

Building Info

Overview

    General

  • Year Built: 2019
  • Effective Year Built: 2019
  • Building Count: 1
  • Bedroom Count: 0
  • Bathroom Count: 4
  • Full Bathrooms: 3
  • Partial Bathrooms: 4
  • Building Condition: 0
  • Building Quality: 0
  • Construction Type: 0
  • Building Style: 15
  • Exterior Walls Type: 3
  • Interior Walls Type: 3
  • Roof Shape Type: 0
  • Roof Cover Type: 3
  • Floor Count: 200
  • Floor Cover: 9
  • Basement Type: 0
  • Basement Area: 0
  • Garage Type: 1
  • Garage Square Area: 505
  • Parking Space Count: 2
  • Patio Type: 0
  • Porch Type: 7
  • Pool Type: 0

    Dimensions

  • Lot Size Square Feet: 6,002
  • Total Building Area: 3,758
  • Gross Building Area: 3,758
  • Building Area: 3,253
  • Building Area Measurement: L

    Heating and Cooling

  • Fireplace Count: 1
  • Air Conditioning: 1
  • Heating: 3
  • Heated Square Feet: 3,253
  • Heating Fuel Type: 0

    Utilities

  • Sewer System: 0
  • Water Service: 0

Building

  • Building Type: 0
  • Property Class: R
  • Subdivision: LAGO MAR POD 11 SEC 5 (2017) ABST 11
  • Land Acres: 0000000138
  • Standard Land Use Code: 1001
  • County Land Use Code: A1
  • State Land Use Code: A1
  • Legal Description 1: LAGO MAR POD 11 SEC 5 (2017) ABST 11, BLOCK 2, LOT 15, ACRES 0.138

Neighborhood

  • School District Name: Hitchcock Independent School District
  • School Tax School District: M56
  • Census Tract: 723300

Geography

  • Subdivision Tract Number: 15
  • Parcel: 4493-0502-0015-000
  • Block: 2
  • Lot: 15
  • Municipality: TEXAS CITY
  • Latitude: 29.4114
  • Longitude: -95.0478

    Address

  • Full Address: 12412 Berberry Dr
  • Address - House Number: 12412
  • Address - Street Name: Berberry
  • Address - Suffix Type: Dr
  • State: TX
  • City Name: La Marque
  • Carrier Code: C014
  • 4-Digit Zip Code: 2540
  • Zip Code: 77568

Valuation

    Tax

  • Tax Year: 2022
  • Tax Amount: $1,232,306
  • Tax Rate Code Area: S11

    Appraisal Valuation

  • Standard Deviation: 0.2276
  • Valuation Date: Aug 09, 2023
  • Confidence Score: 68
  • Final Value: 514,033
  • High Value: 631,033
  • Low Value: 397,033

    Market Valuation

  • Market Total Value: $486,740
  • Market Land Value: $51,500
  • Market Improvement Value: $435,240

    Assessments Valuation

  • Assessed Year: 2023
  • Assessed Total Value: $437,996

    Exemptions

  • Homeowner Exemption: Yes

    Sales

  • Current Sale Contract Date: Dec 17, 2019
  • Current Sale Recording Date: Dec 17, 2019
  • Current Sale Price:
  • Current Sale Document Type: 70
  • Current Sale Input Document Number: 2019069611
Data used for valuation calculations is provided by RealtyHop, and other third party sources

Comparables

Unit
Status
Type
Beds
Baths
ft²
Price/ft²
Asking Price
Listed On
Closing Price
Sold On
HOA + Taxes

About Texas City


Similar Homes for Sale

Currently no similar homes around

Nearby Rentals

Unit for rent at 11012 32nd Avenue N, Texas City, TX, 77591

$3,200 /mo

  • 4 Beds
  • 3 Baths
  • 2,821 ft²
11012 32nd Avenue N, Texas City, TX, 77591 Listing by David Orellana
Unit for rent at 11202 34th Avenue N, Texas City, TX, 77591

$2,700 /mo

  • 4 Beds
  • 2 Baths
  • 2,033 ft²
11202 34th Avenue N, Texas City, TX, 77591 Listing by Israel Martinez
Unit for rent at 4010 Southall Place, Texas City, TX, 77591

$2,500 /mo

  • 3 Beds
  • 2 Baths
  • 1,720 ft²
4010 Southall Place, Texas City, TX, 77591 Listing by Amy Kershner

Frequently Asked Questions

When was property at 12412 Berberry Drive built and last sold?
The property at 12412 Berberry Drive was built in 2019 and last sold on Dec 17, 2019 for $390,800.
How much is this home worth?
The estimated value of the home located at 12412 Berberry Drive is $442,629.
What are some comparable homes to 12412 Berberry Drive?
There are currently no comparable homes to 12412 Berberry Drive.