See Home Value
$2,750,000
● House - Off Market

1241 W Eddy Street

Chicago, IL 60657
bedrooms
3 Beds
bathrooms
4 Baths, 1 Half Bath
square feet
4,500 Ft²
$14,654
Est. Monthly

About This Property

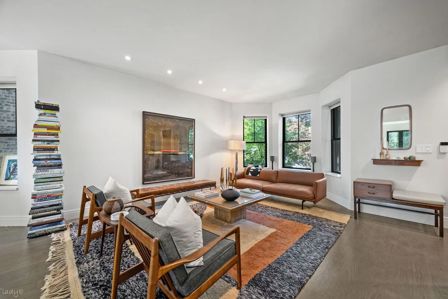
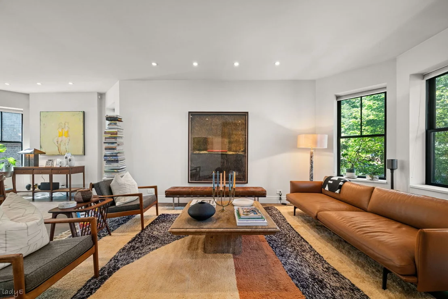
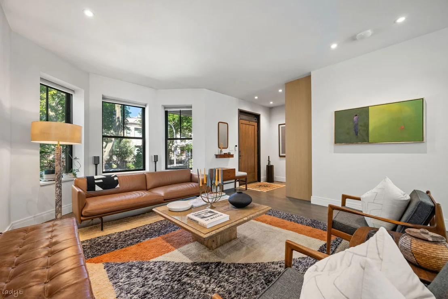
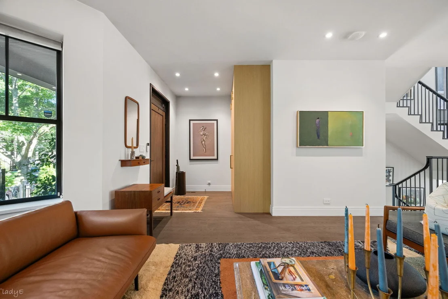
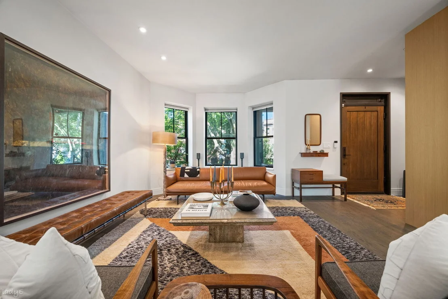
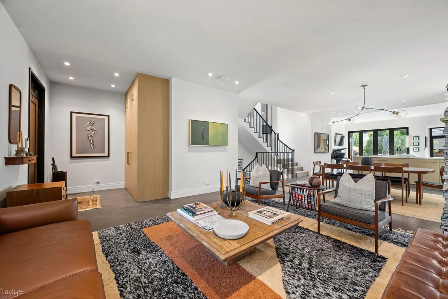
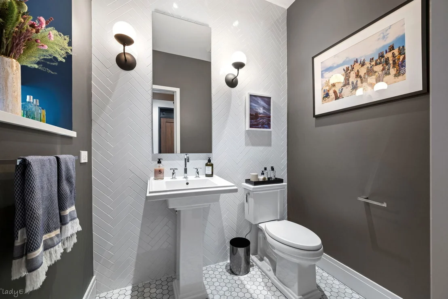
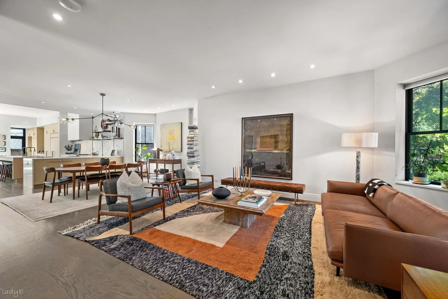
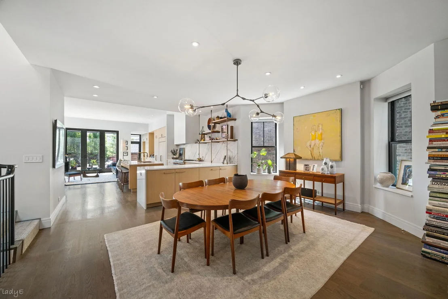
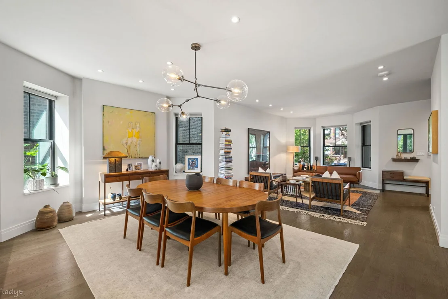
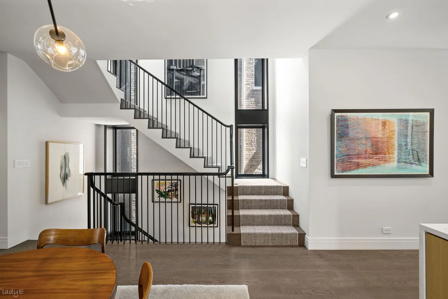
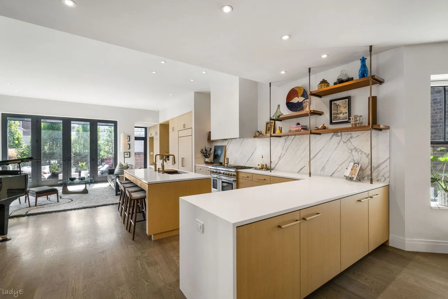
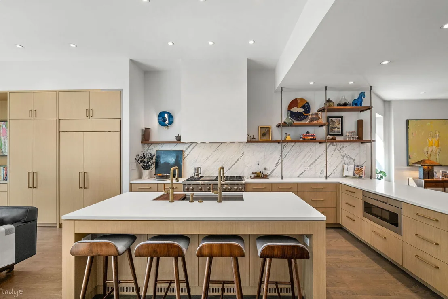
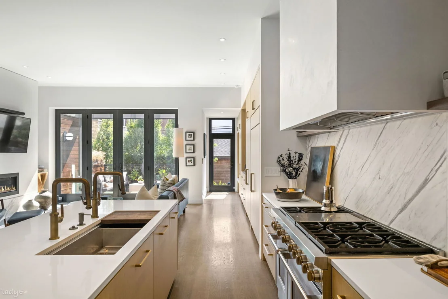
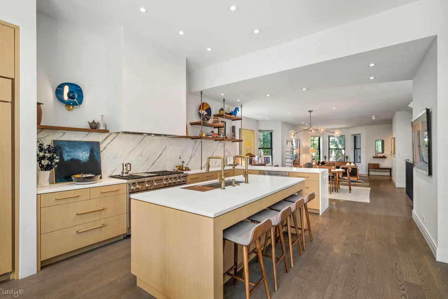
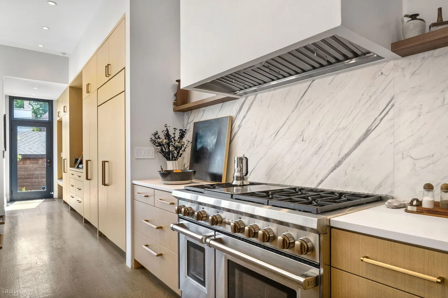
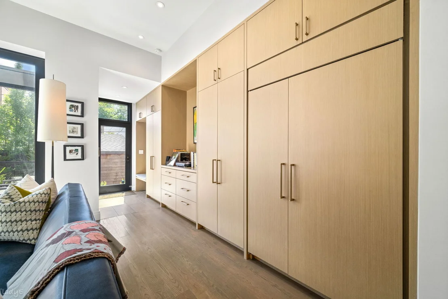
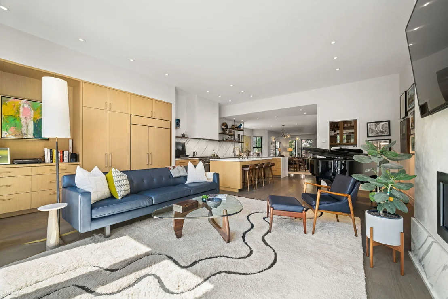
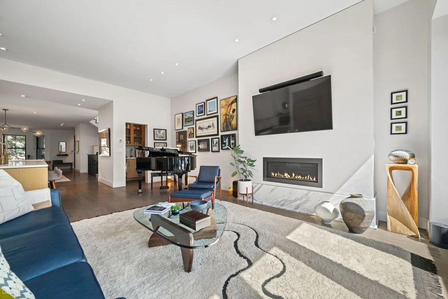
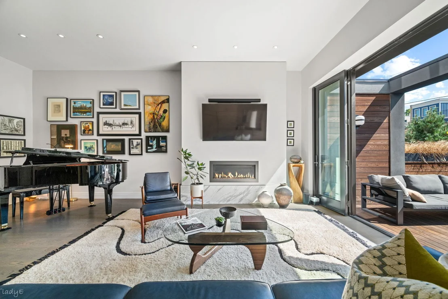
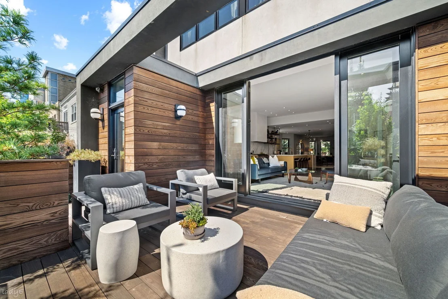
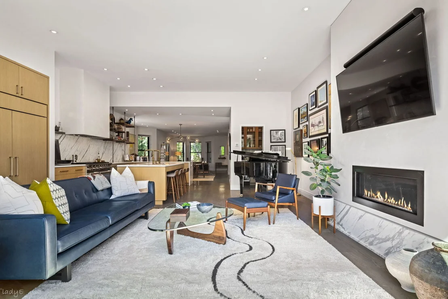
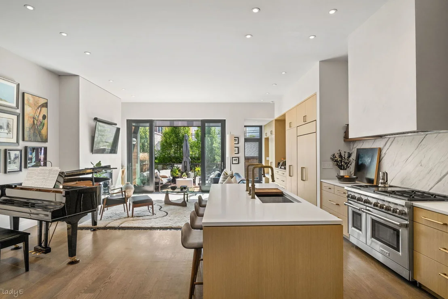
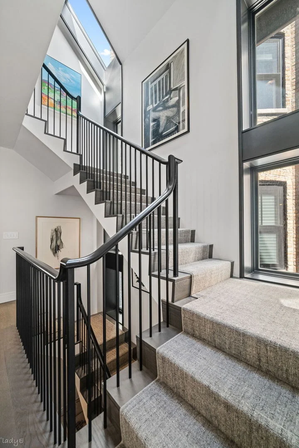
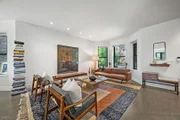
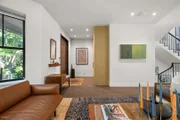
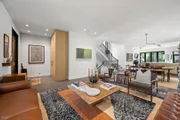
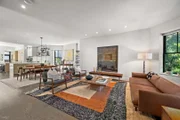
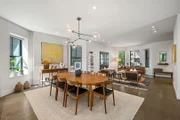
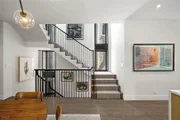
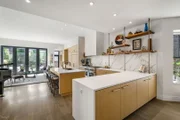
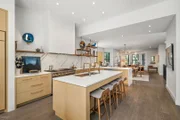
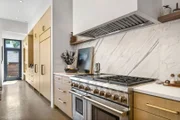
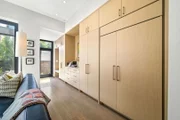
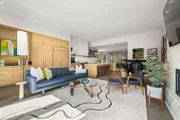
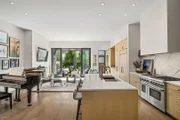
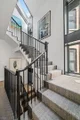
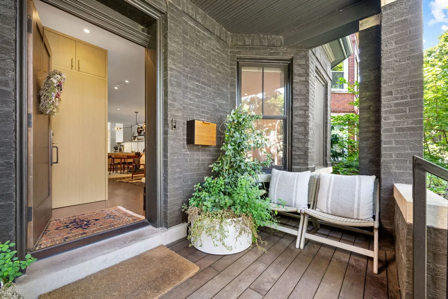
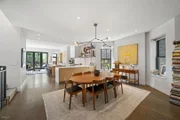
A truly exceptional home in the heart of the Southport Corridor, this custom residence was rebuilt from the exterior shell and thoughtfully expanded with a seamless addition. Set on an extra wide 30X124 lot, it offers approximately 4,500 square feet across three finished levels, with five bedrooms and four-and-a-half baths. The main level unfolds as a wide open, front-to-back floor plan, bathed in natural light from generous south-facing windows and strategically placed skylights. At its center, a chef's kitchen with professional-grade appliances anchors the living and dining spaces. The living room opens onto a raised terrace, extending the interior outward for effortless entertaining and indoor-outdoor living, surrounded by extensive landscaping. Upstairs, three en suite bedrooms include a serene primary suite with a steam shower and freestanding soaking tub. Two additional bedrooms on the lower level offer flexibility for guests, a home office, or a fitness space. Understated transitional finishes - heirloom quality five-inch white oak floors and an architecturally distinctive open staircase lend the home a refined yet comfortable feel throughout. No detail was overlooked, from the spacious mudroom with custom built-in storage to the beautifully landscaped grounds with automated irrigation to the 2.5-car brick garage with an electric vehicle charger. Set on a picturesque, one-way, tree-lined street in the Blaine School District, the home sits just steps from the shops, restaurants, and neighborhood amenities that make Southport Corridor one of Chicago's most sought-after communities.
Unit Size
4,500 Ft²
Days on Market
-
Land Size
-
Price per sqft
$600
Property Type
House
Property Taxes
$1,396
HOA Dues
-
Year Built
1913

Payment Calculator

Cap Rate Calculator

Property Highlights

Garage
Air Conditioning

Building Info

Overview

    General

  • Year Built: 1913
  • Effective Year Built: 1913
  • Building Count: 1
  • Total Rooms: 6
  • Bedroom Count: 3
  • Bathroom Count: 2
  • Full Bathrooms: 1
  • Partial Bathrooms: 2
  • Building Condition: 6
  • Building Quality: 7
  • Construction Type: 12
  • Building Style: 3
  • Exterior Walls Type: 24
  • Interior Walls Type: 0
  • Roof Shape Type: 0
  • Roof Cover Type: 15
  • Floor Count: 150
  • Floor Cover: 0
  • Basement Type: 7
  • Basement Area: 0
  • Garage Type: 4
  • Parking Space Count: 2
  • Patio Type: 0
  • Porch Type: 0
  • Pool Type: 0

    Dimensions

  • Lot Size Square Feet: 3,720
  • Total Building Area: 1,350
  • Gross Building Area: 1,350
  • Building Area: 1,350
  • Building Area Measurement: L

    Heating and Cooling

  • Air Conditioning: 1
  • Heating: 10
  • Heated Square Feet: 1,350
  • Heating Fuel Type: 0

    Utilities

  • Sewer System: 0
  • Water Service: 0

Building

  • Building Type: 0
  • Property Class: R
  • Subdivision: OLIVERS
  • Land Acres: 0000000085
  • Standard Land Use Code: 1001
  • County Land Use Code: 2-03

Neighborhood

  • School District Name: Chicago Public School District 299
  • Census Tract: 061500

Zoning

  • Zoning: RT-3.5

Geography

  • Assessors Map Reference: Jan 01, 1970
  • District: 73
  • Parcel: 14-20-307-006-0000
  • Block: 4
  • Lot: 15,16
  • Meridian: SEC 20 TWN 40N RNG 14E
  • Municipality: LAKE VIEW
  • Latitude: 41.946
  • Longitude: -87.6607

    Address

  • Full Address: 1241 W Eddy St
  • Address - House Number: 1241
  • Street Direction: W
  • Address - Street Name: Eddy
  • Address - Suffix Type: St
  • State: IL
  • City Name: Chicago
  • Carrier Code: C030
  • 4-Digit Zip Code: 1429
  • Zip Code: 60657

Valuation

    Tax

  • Tax Year: 2022
  • Tax Amount: $1,722,435

  • Tax Rate Code Area: 73105
    Appraisal Valuation

  • Standard Deviation: 0.2258
  • Valuation Date: Mar 20, 2024
  • Confidence Score: 68
  • Final Value: 1,254,981
  • High Value: 1,538,360
  • Low Value: 971,601

    Market Valuation

  • Market Total Value: $871,630
  • Market Land Value: $558,000
  • Market Improvement Value: $313,630

    Assessments Valuation

  • Assessed Year: 2023
  • Assessed Total Value: $87,163
  • Assessed Land Value: $55,800
  • Assessed Improvements Value: $31,363

    Sales

  • Current Sale Contract Date: Jul 02, 2015
  • Current Sale Recording Date: Jul 13, 2015
  • Current Sale Price:
  • Current Sale Document Type: 27
  • Current Sale Input Document Number: 1519441023

    Financing

  • First Mortgage Financing Type: ADJ
Data used for valuation calculations is provided by RealtyHop, and other third party sources

Comparables

Unit
Status
Type
Beds
Baths
ft²
Price/ft²
Asking Price
Listed On
Closing Price
Sold On
HOA + Taxes

About North Side


Similar Homes for Sale

Currently no similar homes around

Nearby Rentals

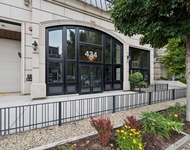
Unit for rent at 434 W Melrose Street, Chicago, IL, 60657

$5,663 /mo

  • 2 Beds
  • 2 Baths
  • 1,532 ft²
434 W Melrose Street #301, Chicago, IL, 60657 Listing by Matt Laricy
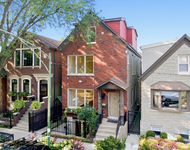
Unit for rent at 2334 W Medill Avenue, Chicago, IL, 60647

$7,000 /mo

  • 4 Beds
  • 3 Baths
  • 3,000 ft²
2334 W Medill Avenue, Chicago, IL, 60647 Listing by Joy Larkin
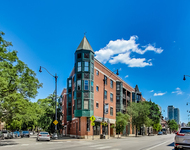
Unit for rent at 845 W Altgeld Street, Chicago, IL, 60614

$5,200 /mo

  • 2 Beds
  • 2 Baths
  • 1,760 ft²
845 W Altgeld Street #4D, Chicago, IL, 60614 Listing by Malia Motley


Frequently Asked Questions

When was property at 1241 West Eddy Street built and last sold?
The property at 1241 West Eddy Street was built in 1913 and last sold on Jul 2, 2015 for $630,000.
How much is this home worth?
The estimated value of the home located at 1241 West Eddy Street is $2,662,571.
What are some comparable homes to 1241 West Eddy Street?
There are currently no comparable homes to 1241 West Eddy Street.