See Home Value
$1,769,000 Last Listed Price
● House - Off Market

1241 Wakefield Drive

Houston, TX 77018
bedrooms
5 Beds
bathrooms
5 Baths, 1 Half Bath
square feet
4,762 Ft²
$9,456
Est. Monthly
1.58%
Cap Rate

About This Property

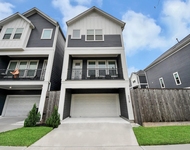
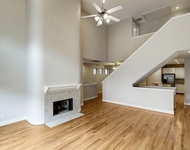
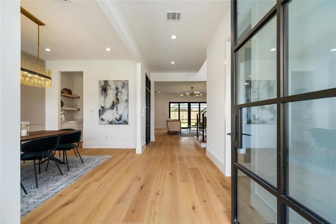
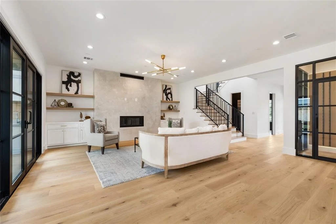
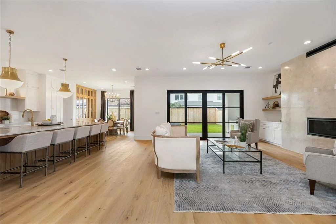
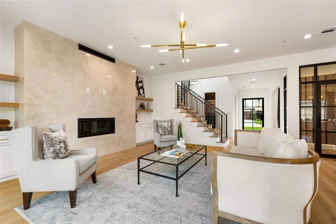
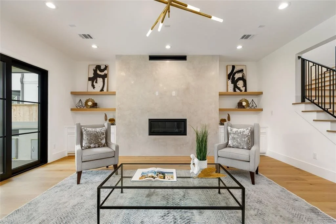
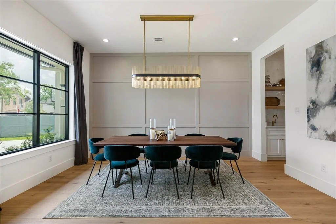
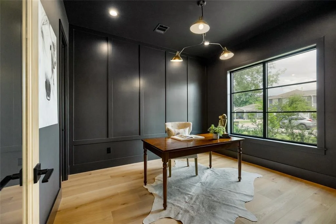
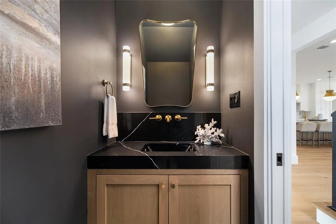
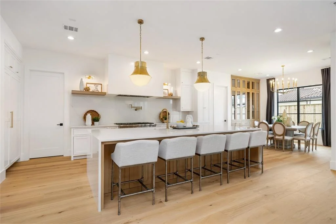
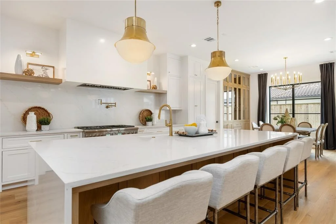
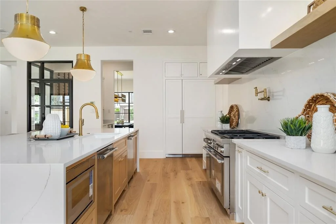
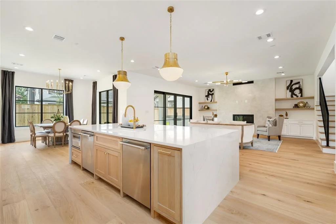
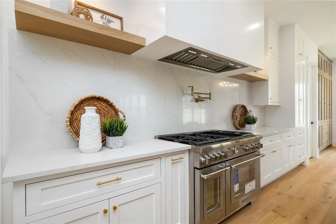
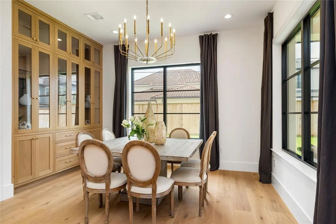
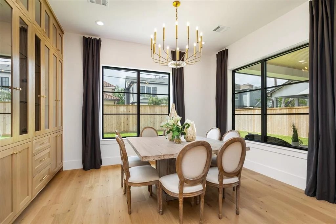
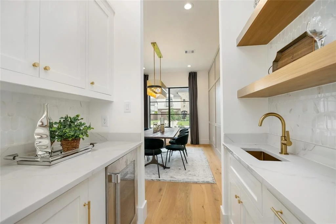
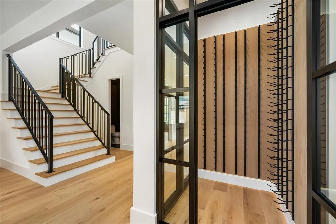
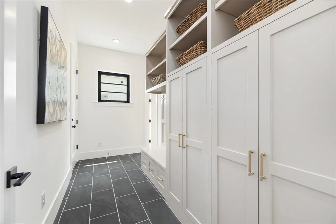
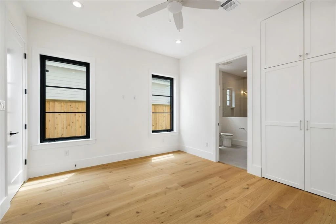
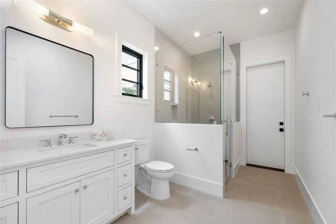
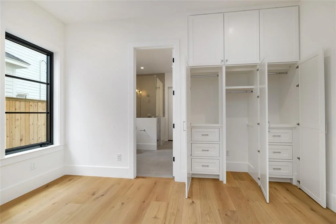
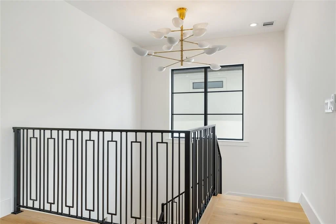
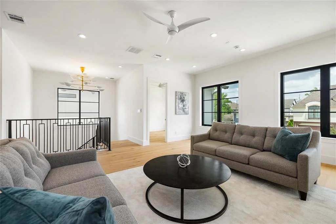
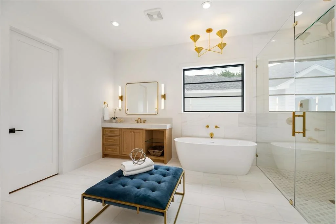
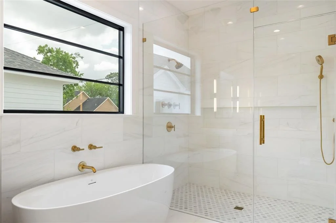
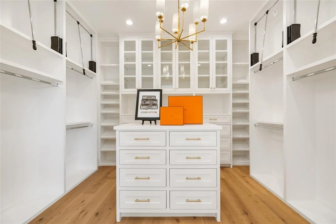
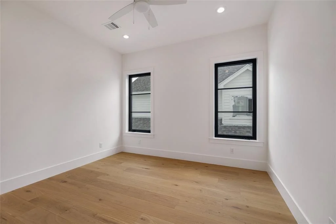
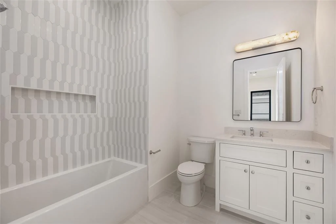
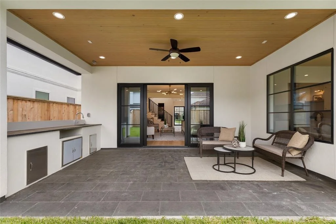
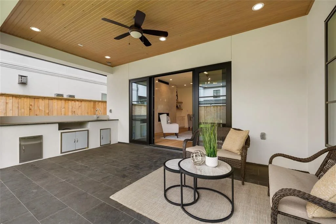
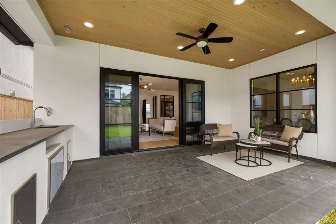
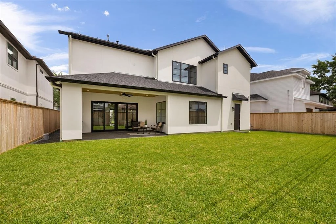
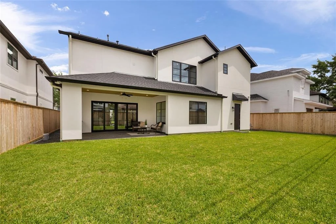
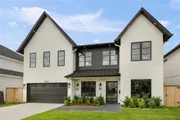
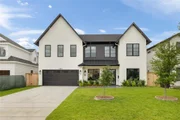
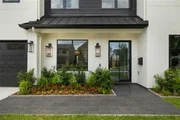
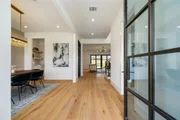
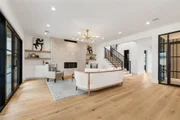
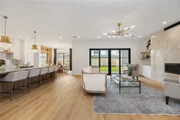
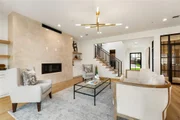
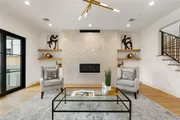
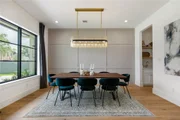
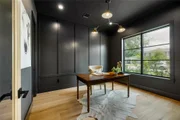
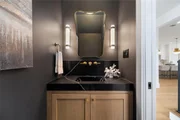
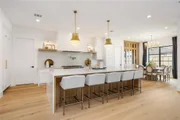
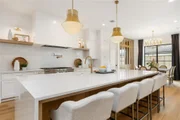
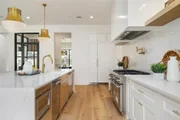
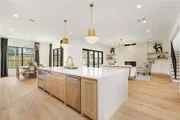
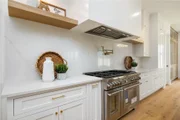
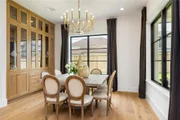
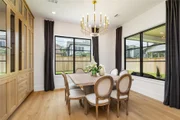
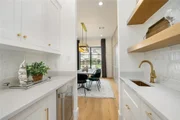
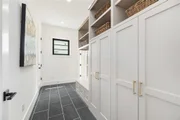
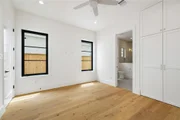
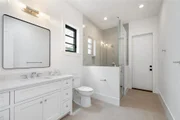
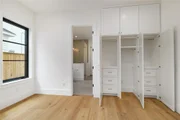
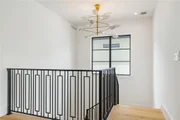
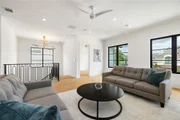
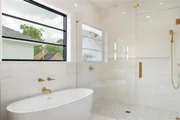
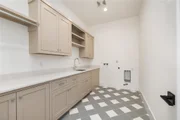
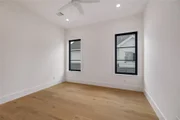
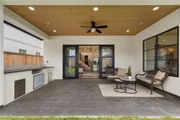
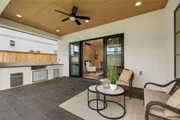
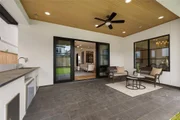
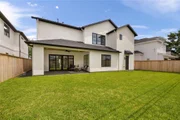
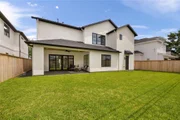
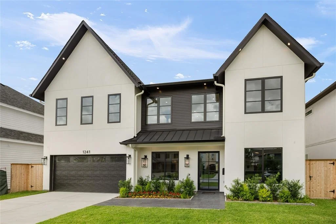
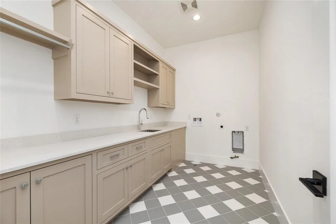
Absolutely stunning construction by R2 Custom Homes zoned to Oak Forest Elementary. Entry is between the formal dining and color saturated home office. Designer touches throughout; on-trend hardware, fixtures, and finishes. Family room is open to the kitchen and has a flush fireplace and custom sliding doors to the covered patio and spacious backyard. Amazing kitchen has great storage, expansive island, double dishwashers, pot filler, paneled refrigerator and freezer. The quaint breakfast area with glass-front cabinets is for morning coffee and family meals. The adjacent working pantry has a sink. Awesome wine room and bar area with cooler and ice maker are perfect for entertaining guests. A bedroom with full bath behind the mudroom downstairs has access to the backyard. The fabulous second floor primary has a vaulted ceiling and exquisite bathroom with double sinks, walk-in shower, tub and huge closet. 3 additional bedrooms with en-suite baths, office/gym, and game room are upstairs.
Unit Size
4,762 Ft²
Days on Market
-
Land Size
0.17 acres
Price per sqft
$371
Property Type
House
Property Taxes
$770
HOA Dues
-
Year Built
1949

Payment Calculator

Cap Rate Calculator

Last updated: 6 months ago (HAR #31454598)

Price History

Date / Event Date Event Price
Jun 12, 2025 Sold
Sold
May 11, 2025 In contract -
In contract
Apr 23, 2025 Listed by Keller Williams Realty Metropolitan $1,769,000
Listed by Keller Williams Realty Metropolitan
Feb 20, 2025 No longer available -
No longer available
Feb 19, 2025 Listed $1,769,000
Listed
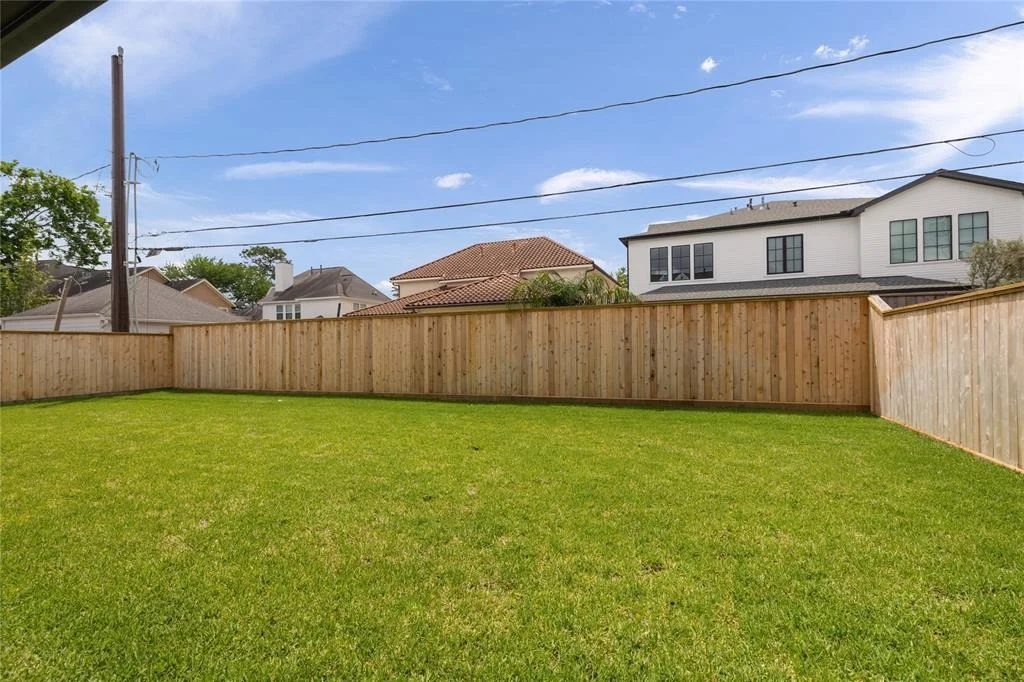
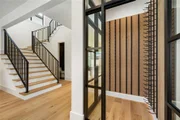
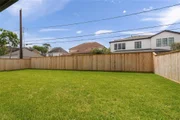
Another stunning contemporary masterpiece by R2 Custom Homes! This one of a kind home boasts designer touches throughout. Situated on one of the best streets and blocks in Oak Forest, surrounded by newer homes, this home has everything a family wants and needs. Upon entry you are greeted with a grand foyer and formal dining. The living room and kitchen are open to one another and lend themselves perfectly to entertaining even the largest of parties. The chefs kitchen features a large island, commercial grade Thermadore appliances, views of backyard and plenty of storage even for the avid chef. European White Oak style flooring throughout. 5 spacious bedrooms including a multifunctional 1st floor guest / MIL suite. Massive 2nd floor primary suite with cathedral ceilings and high end finishes sure to satisfy. The property lends itself perfectly to an open landscaped backyard big enough to add a pool in the future! This home has it all.
Show More

Property Highlights

Garage
Fireplace

Building Info

Overview

    General

  • Year Built: 1949
  • Effective Year Built: 1949
  • Building Count: 1
  • Total Rooms: 5
  • Bedroom Count: 2
  • Bathroom Count: 2
  • Full Bathrooms: 1
  • Partial Bathrooms: 2
  • Bathroom Plumbing Fixtures: 5
  • Building Condition: 6
  • Building Quality: 8
  • Construction Type: 6
  • Building Style: 1
  • Exterior Walls Type: 7
  • Interior Walls Type: 0
  • Roof Shape Type: 0
  • Roof Cover Type: 0
  • Floor Count: 100
  • Floor Cover: 0
  • Basement Type: 0
  • Basement Area: 0
  • Garage Type: 3
  • Parking Space Count: 2
  • Patio Type: 0
  • Porch Type: 0
  • Pool Type: 0
  • Location Influence Type: 129

    Dimensions

  • Lot Size Square Feet: 7,270
  • Total Building Area: 1,064
  • Gross Building Area: 2,128
  • Building Area: 1,064
  • Building Area Measurement: L

    Heating and Cooling

  • Air Conditioning: 0
  • Heating: 3
  • Heated Square Feet: 1,064
  • Heating Fuel Type: 3

    Utilities

  • Sewer System: 1
  • Water Service: 2

Building

  • Building Type: 0
  • Property Class: V
  • Subdivision: OAK FOREST SEC 1
  • Land Acres: 0000000167
  • Standard Land Use Code: 8000
  • County Land Use Code: 1000
  • State Land Use Code: C1
  • Legal Description 1: LT 22 BLK 6 OAK FOREST SEC 1

Neighborhood

  • School District Name: Houston Independent School District
  • School Tax School District: HOUSTON ISD
  • Census Tract: 531100

Geography

  • Assessors Map Reference: 5260C
  • Account Number: 0730990060022
  • District: 061
  • Parcel: 073-099-006-0022
  • Block: 6
  • Lot: 22
  • Municipality: CITY OF HOUSTON
  • Latitude: 29.8231
  • Longitude: -95.4315

    Address

  • Full Address: 1241 Wakefield Dr
  • Address - House Number: 1241
  • Address - Street Name: Wakefield
  • Address - Suffix Type: Dr
  • State: TX
  • City Name: Houston
  • Carrier Code: C011
  • 4-Digit Zip Code: 5249
  • Zip Code: 77018

Valuation

    Tax

  • Total Area: 1,064
  • Tax Year: 2022
  • Tax Amount: $812,463
  • Tax Rate Code Area: 061

    Market Valuation

  • Market Total Value: $368,985
  • Market Land Value: $368,985

    Assessments Valuation

  • Assessed Year: 2022
  • Assessed Total Value: $368,985
  • Assessed Land Value: $368,985

    Sales

  • Current Sale Contract Date: Mar 08, 2018
  • Current Sale Recording Date: Mar 08, 2018
  • Current Sale Document Type: 71
  • Current Sale Input Document Number: 2018-099323
Data used for valuation calculations is provided by RealtyHop, and other third party sources

Comparables

Unit
Status
Type
Beds
Baths
ft²
Price/ft²
Asking Price
Listed On
Closing Price
Sold On
HOA + Taxes

About North Houston


Similar Homes for Sale

Currently no similar homes around

Nearby Rentals

Unit for rent at 901 Lehman Street, Houston, TX, 77018

$2,950 /mo

  • 3 Beds
  • 3 Baths
  • 1,888 ft²
901 Lehman Street #D, Houston, TX, 77018 Listing by Kaleb Monroe
Unit for rent at 964 W 24th Street, Houston, TX, 77008

$3,150 /mo

  • 3 Beds
  • 3 Baths
  • 2,151 ft²
964 W 24th Street, Houston, TX, 77008 Listing by Heather Chavana
Unit for rent at 425 W 26th Street, Houston, TX, 77008

$2,950 /mo

  • 3 Beds
  • 2 Baths
  • 2,097 ft²
425 W 26th Street, Houston, TX, 77008 Listing by Alexis Shannon Mendoza


Frequently Asked Questions

When was property at 1241 Wakefield Drive built and last sold?
The property at 1241 Wakefield Drive was built in 1949 and last sold on Mar 8, 2018 for $0.
How much is this home worth?
The estimated value of the home located at 1241 Wakefield Drive is $1,786,690.
What are some comparable homes to 1241 Wakefield Drive?
There are currently no comparable homes to 1241 Wakefield Drive.