Check Availability
Dallas 75211 Southwest Dallas
1241 Stevens Ridge Drive
$399,999
● House - In Contract

1241 Stevens Ridge Drive

Dallas, TX 75211
bedrooms
3 Beds
bathrooms
2 Baths
square feet
1,550 Ft²
$2,697
Est. Monthly

About This Property

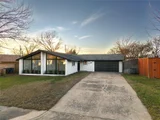
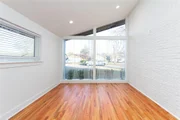
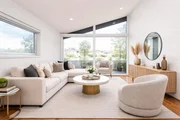
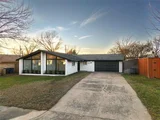
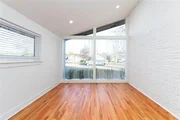
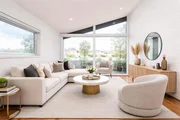
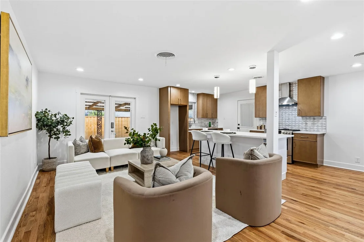
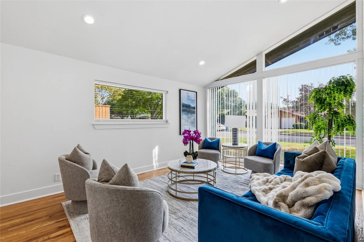
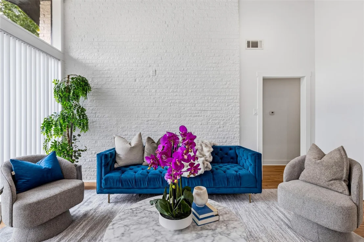
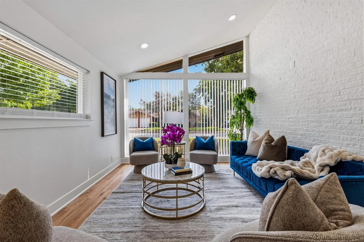
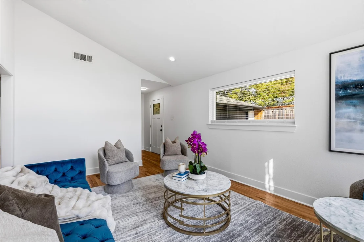
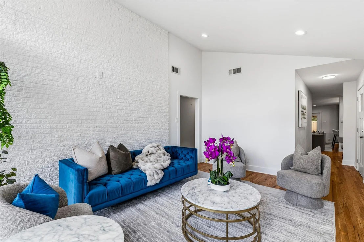
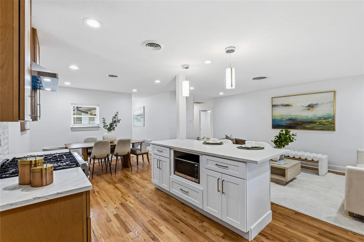
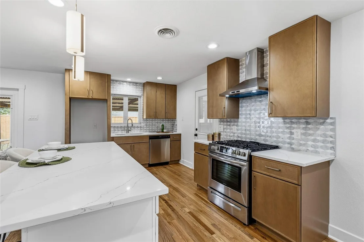
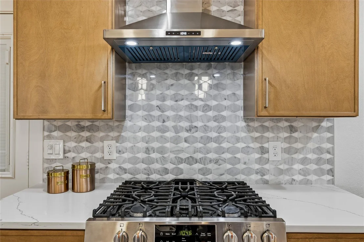
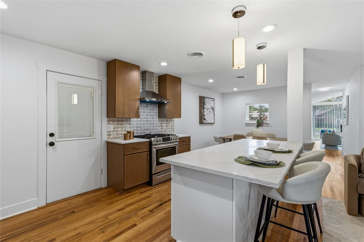
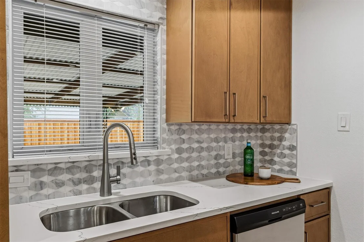
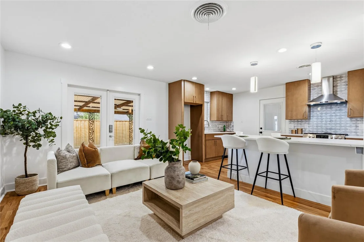
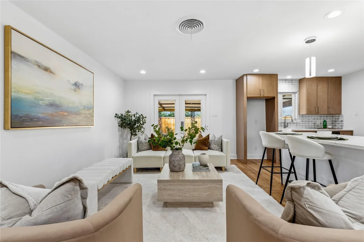
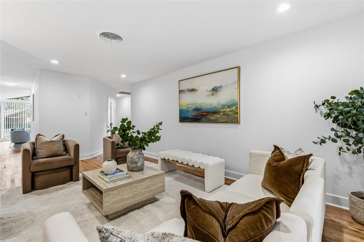
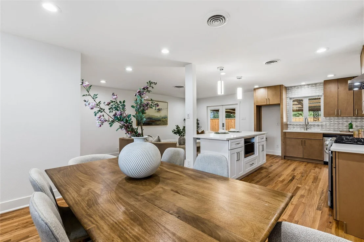
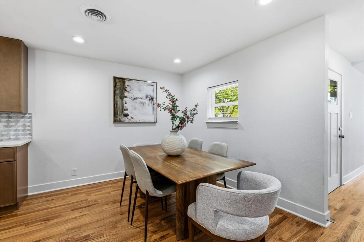
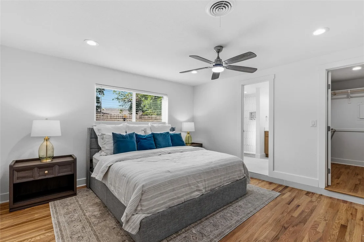
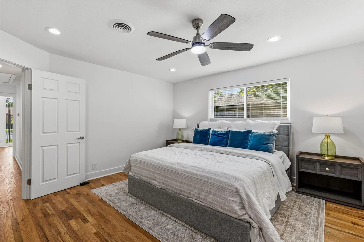
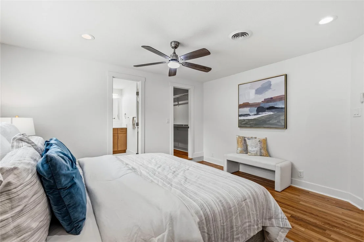
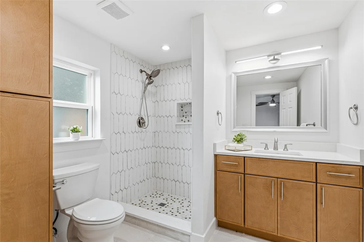
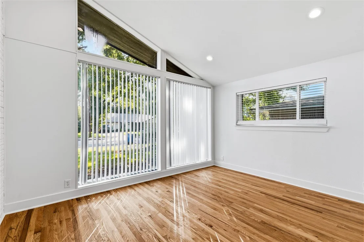
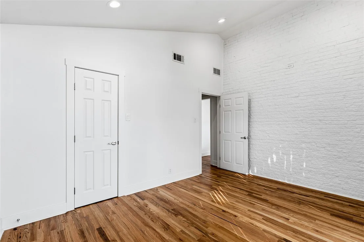
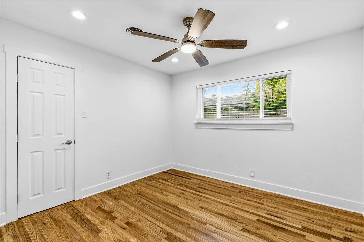
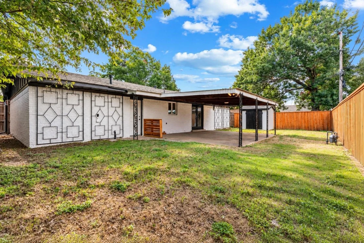
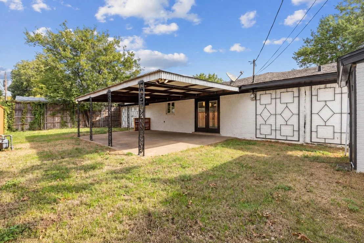
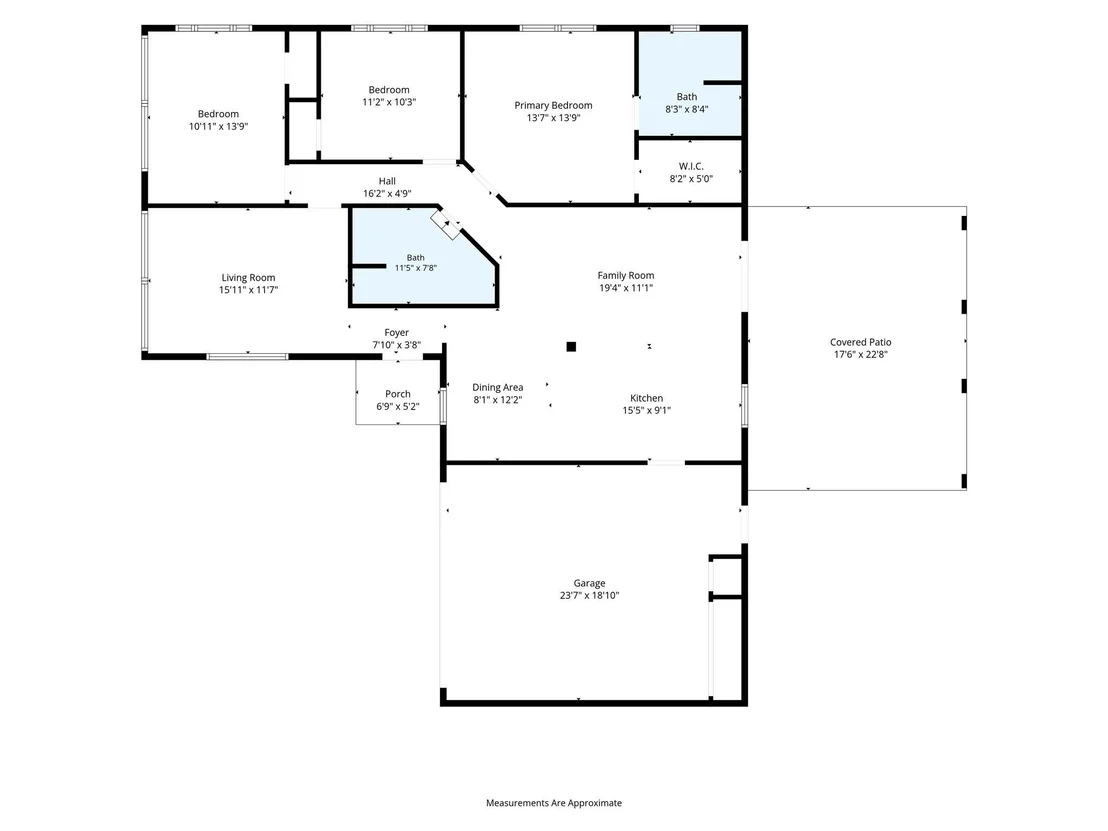
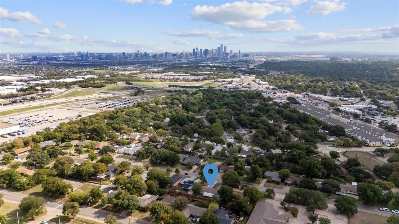
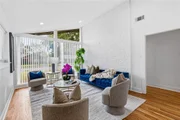
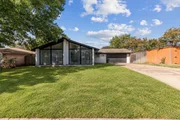
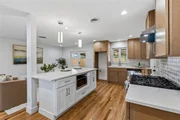
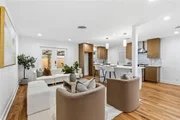
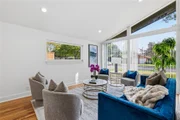
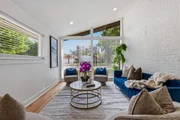
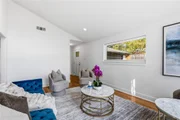
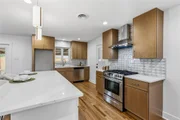
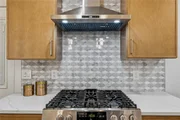
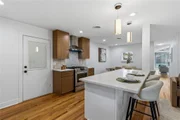
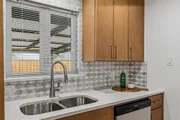
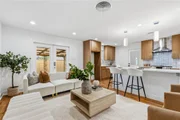
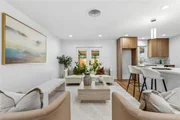
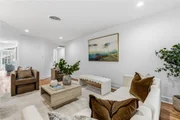
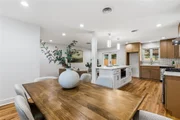
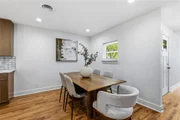
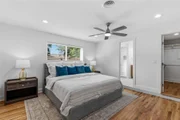
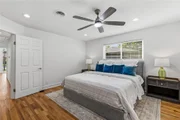
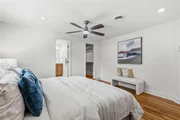
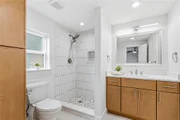
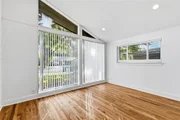
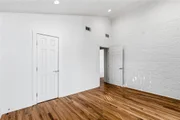
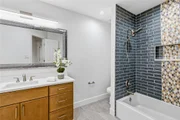
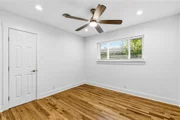
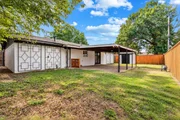
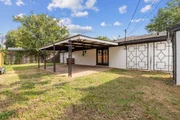
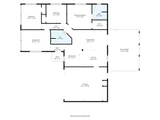
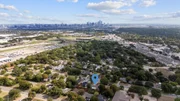
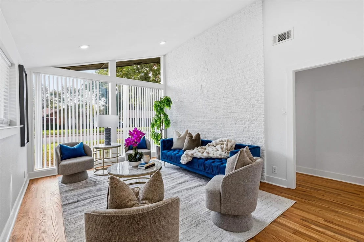
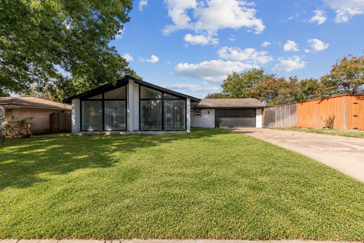
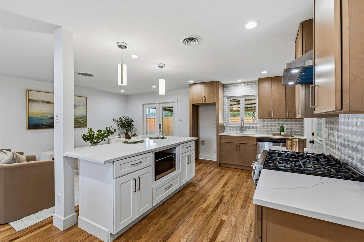
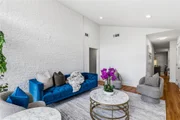
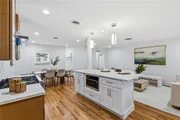
There's more to 1241 Stevens Ridge Drive than meets the eye. Located in North Oak Cliff's Stevens Park Village, this 1961 residence retains its midcentury personality while introducing a fresh interior following its 2026 renovation. Offering three bedrooms, two bathrooms, and 1,550 square feet, the home makes an impression with expansive windows and original brick detailing. Inside, vaulted ceilings and a dramatic wall of glass define the front living room, where brick walls connect the space to the home's original design. Hardwood floors extend throughout the home, while two distinct living areas offer flexibility for both everyday living and entertaining. The second living area opens to the dining space and kitchen, creating an inviting layout for gathering. The kitchen has been reimagined with quartz countertops and backsplash, new cabinetry offering ample storage, stainless steel appliances, and a generous island with plenty of room for seating and entertaining. The  spacious primary suite includes a walk in closet and renovated bathroom with a walk in shower. Of the two additional bedrooms, the front bedroom stands out with vaulted ceilings, oversized windows, and a brick wall, making it an appealing option for a home office while remaining a bedroom. French doors lead to an expansive covered patio overlooking the fully fenced backyard, with space for outdoor dining and gatherings. A two car attached garage adds storage and convenience. Stevens Park Village brings a distinctive piece of Oak Cliff's architectural history to a location close to much of what makes the area special. Stevens Park Golf Course and Coombs Creek Trail offer nearby options for time outdoors, while Bishop Arts District is just minutes away for local shops, restaurants, coffee spots, and neighborhood bars. Sprouts and Starbucks are also nearby, while convenient highway access makes commuting to Downtown Dallas, the Medical District, Dallas Love Field, and DFW International Airport easy.
Unit Size
1,550 Ft²
Days on Market
-
Land Size
0.18 acres
Price per sqft
$258
Property Type
House
Property Taxes
$732
HOA Dues
-
Year Built
1961

Listed By

Payment Calculator

Cap Rate Calculator

Last updated: 16 days ago (NTREIS #21410820)

Price History

Date / Event Date Event Price
Oct 26, 2026 In contract -
In contract
Oct 15, 2026 Listed by Compass RE Texas, LLC $399,999
Listed by Compass RE Texas, LLC
Sep 26, 2026 No longer available -
No longer available
Jul 14, 2026 Listed by Hope4U Realty, LLC $415,900
Listed by Hope4U Realty, LLC
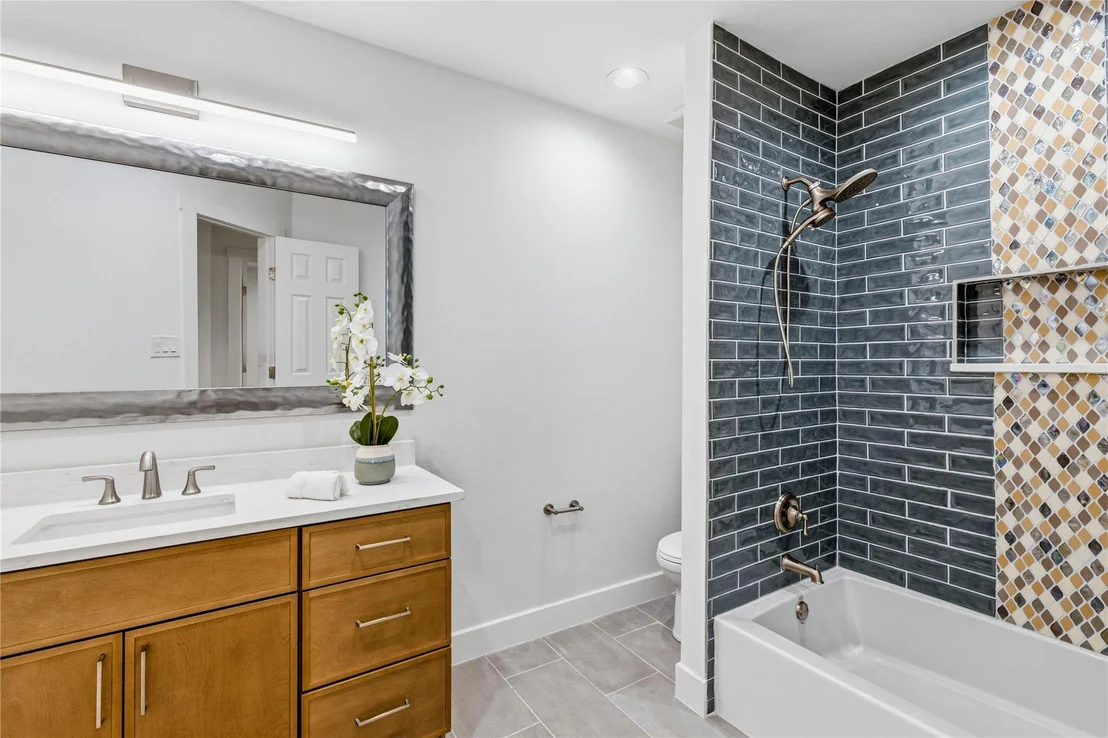
*********************Seller to pay $3,000.00 Towards Closing Cost*************************** Move-in ready and beautifully remodeled from top to bottom, this exceptional home showcases thoughtful upgrades throughout. Striking front windows enhance the home’s curb appeal while flooding the interior with abundant natural light. The open-concept floor plan features a stunning kitchen with a center island, quartz countertops and backsplash, all-new cabinetry, modern appliances, and recessed lighting. The kitchen flows seamlessly into the dining and living areas, creating an ideal space for everyday living and entertaining. Both bathrooms have been fully renovated with new showers and toilets, offering a fresh, modern feel. French doors from the living room lead to a spacious covered patio, perfect for relaxing or entertaining. The expansive backyard provides ample space for hosting large gatherings with family and friends. This home combines modern elegance, comfort, and functionality—truly a must-see.
Jun 12, 2026 No longer available -
No longer available
Show More

Property Highlights

Garage
Air Conditioning
Parking Details
Has Garage
Attached Garage
Parking Features: Driveway, Enclosed, Garage, Garage Door Opener, Garage Faces Front, Inside Entrance, Kitchen Level, Lighted, Storage, Garage Single Door
Garage Spaces: 2
Interior Details
Full Bathrooms: 2
Interior Features: Eat-in Kitchen, High Speed Internet, Kitchen Island, Open Floorplan, Vaulted Ceiling(s), Walk-In Closet(s), Cable TV Available, Decorative Lighting
Appliances: Dishwasher, Disposal, Gas Cooktop, Gas Oven, Microwave, Vented Exhaust Fan, Commercial Grade Range
Flooring Type: Hardwood, Tile
Laundry Features: In Garage
Exterior Details
Square Footage: 1550
Architectural Style: Mid-Century Modern
Year Built: 1961
Levels: One
Window Features: Shutters, Window Coverings
Construction Materials: Brick
Patio and Porch Features: Awning(s), Covered, Rear Porch, See Remarks
Lot Features: Few Trees, Interior Lot, Lrg. Backyard Grass
Lot Size Area: 0.18
Lot Size Units: Acres
Lot Size Acres: 0.18
Lot Size Square Feet: 7840.8
Tax Lot: 9
Financial Details
Tax Annual Amount: $8,785
Utilities Details
Cooling Type: Central Air, Electric
Heating Type: Central, Natural Gas

Building Info

Overview

    General

  • Year Built: 1961
  • Effective Year Built: 1961
  • Building Count: 1
  • Bedroom Count: 3
  • Bathroom Count: 2
  • Full Bathrooms: 2
  • Partial Bathrooms: 2
  • Building Condition: 3
  • Building Quality: 0
  • Construction Type: 6
  • Building Style: 0
  • Exterior Walls Type: 3
  • Interior Walls Type: 0
  • Roof Shape Type: 1
  • Roof Cover Type: 3
  • Floor Count: 100
  • Living Units: 1
  • Floor Cover: 0
  • Basement Type: 5
  • Basement Area: 0
  • Garage Type: 1
  • Garage Square Area: 500
  • Parking Space Count: 2
  • Patio Type: 0
  • Porch Type: 0
  • Pool Type: 0

    Dimensions

  • Lot Size Square Feet: 7,854
  • Lot Size Depth Feet: 1,120
  • Lot Size Frontage Feet: 700
  • Total Building Area: 2,050
  • Building Area: 1,550
  • Building Area Measurement: L

    Heating and Cooling

  • Air Conditioning: 1
  • Heating: 3
  • Heated Square Feet: 1,550
  • Heating Fuel Type: 3

    Utilities

  • Sewer System: 5
  • Water Service: 2

Building

  • Building Type: 0
  • Property Class: R
  • Subdivision: STEVEN PARKS NORTH
  • Land Acres: 0000000180
  • Standard Land Use Code: 1001
  • County Land Use Code: A11
  • State Land Use Code: A11
  • Legal Description 1: STEVEN PARKS NORTH BLK 2/6166 LOT 9 6166 002 00900 2006166 002

Neighborhood

  • School District Name: Dallas Independent School District
  • School Tax School District: DALLAS ISD
  • Census Tract: 006900

Zoning

  • Zoning: Z298

Geography

  • Assessors Map Reference: 000005283700000
  • Account Number: 000005283700000
  • Parcel: 00-00052-837-000-0000
  • Block: 2/616
  • Lot: 9
  • Municipality: DALLAS
  • Latitude: 32.7616
  • Longitude: -96.8634

    Address

  • Full Address: 1241 Stevens Ridge Dr
  • Address - House Number: 1241
  • Address - Street Name: Stevens Ridge
  • Address - Suffix Type: Dr
  • State: TX
  • City Name: Dallas
  • Carrier Code: C013
  • 4-Digit Zip Code: 1740
  • Zip Code: 75211

Valuation

    Tax

  • Tax Year: 2022
  • Tax Amount: $882,549
  • Initial Tax Delinquent Year: 2018
  • Tax Rate Code Area: DS

    Appraisal Valuation

  • Standard Deviation: 0.2091
  • Valuation Date: Nov 22, 2023
  • Confidence Score: 71
  • Final Value: 455,071
  • High Value: 550,262
  • Low Value: 359,880

    Market Valuation

  • Market Total Value: $351,560
  • Market Land Value: $85,000
  • Market Improvement Value: $266,560

    Assessments Valuation

  • Assessed Year: 2023
  • Assessed Total Value: $351,560
  • Assessed Land Value: $85,000
  • Assessed Improvements Value: $266,560
Data used for valuation calculations is provided by RealtyHop, and other third party sources

Comparables

Unit
Status
Type
Beds
Baths
ft²
Price/ft²
Asking Price
Listed On
Closing Price
Sold On
HOA + Taxes

About Southwest Dallas


Similar Homes for Sale

Currently no similar homes around

Nearby Rentals

Unit for rent at 3024 Conklin Street, Dallas, TX, 75212

$4,850 /mo

  • Studio
  • 2 Baths
  • 1,592 ft²
3024 Conklin Street, Dallas, TX, 75212 Listing by Mike Chou
Unit for rent at 708 W 10th Street, Dallas, TX, 75208

$3,950 /mo

  • 2 Beds
  • 3 Baths
  • 2,250 ft²
708 W 10th Street #104, Dallas, TX, 75208 Listing by Michael Yarrito
Unit for rent at 710 W 10th Street, Dallas, TX, 75208

$3,750 /mo

  • 2 Beds
  • 3 Baths
  • 2,025 ft²
710 W 10th Street #101, Dallas, TX, 75208 Listing by Michael Yarrito


Frequently Asked Questions

When was property at 1241 Stevens Ridge Drive built and last sold?
The property at 1241 Stevens Ridge Drive was built in 1961 and last sold on Jan 1, 1970 for $0.
How much is this home worth?
The estimated value of the home located at 1241 Stevens Ridge Drive is $402,421.
What are some comparable homes to 1241 Stevens Ridge Drive?
There are currently no comparable homes to 1241 Stevens Ridge Drive.