Check Availability
Portage 49002
1241 Lakeview Drive
$1,300,000
● House - In Contract

1241 Lakeview Drive

Portage, MI 49002
bedrooms
3 Beds
bathrooms
3 Baths, 1 Half Bath
square feet
2,581 Ft²
$7,249
Est. Monthly

About This Property

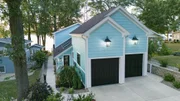
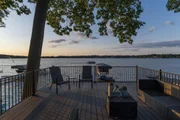
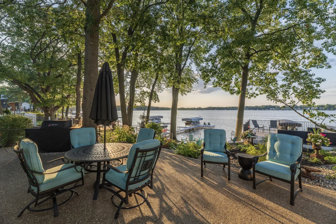
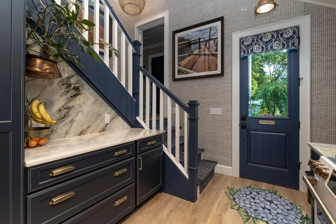
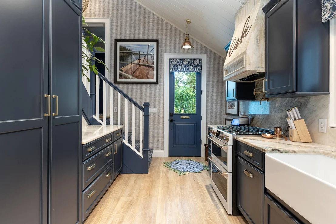
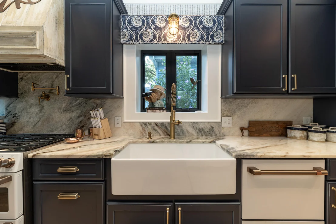
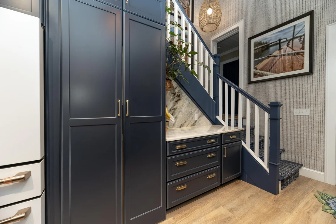
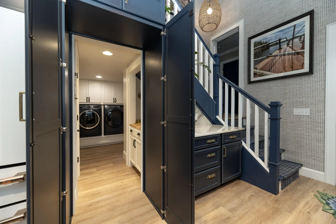
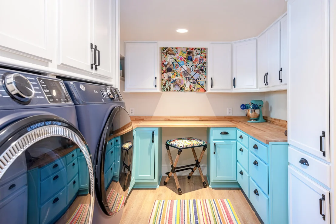
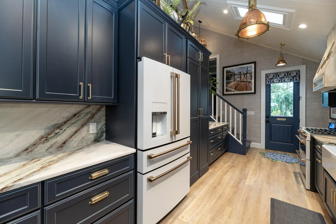
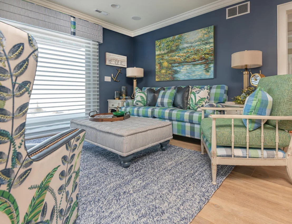
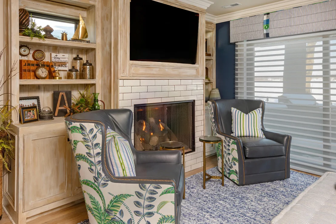
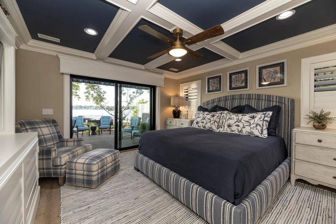
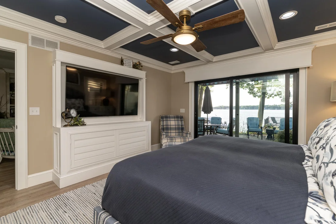
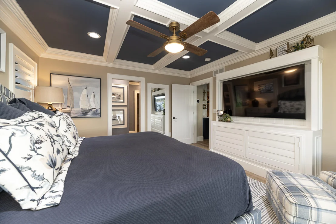
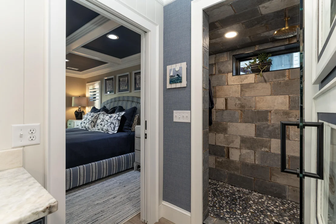
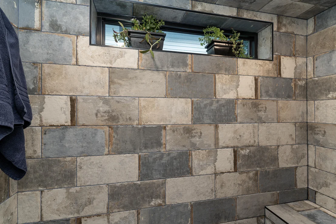
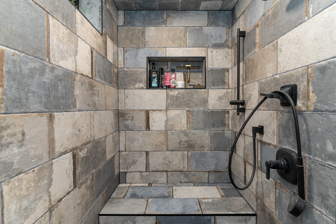
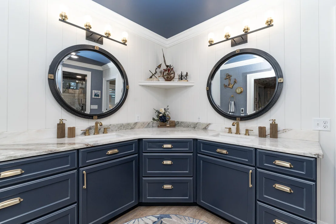
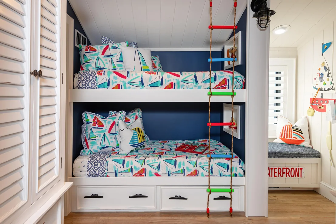
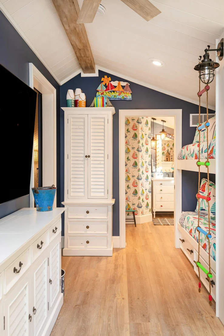
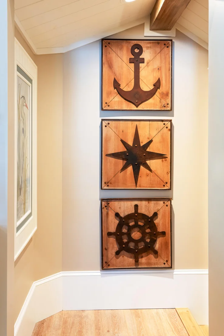
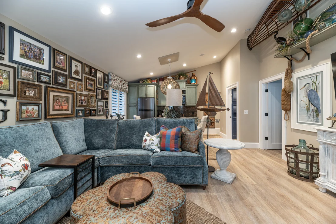
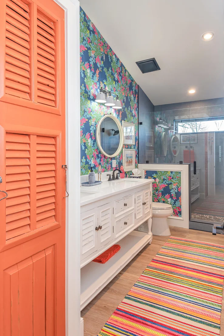
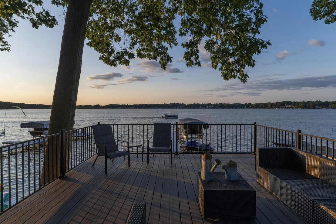
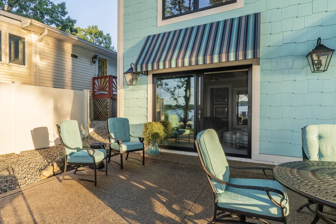
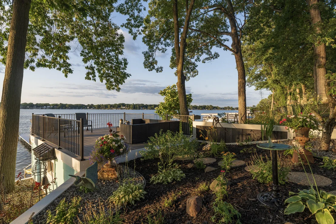
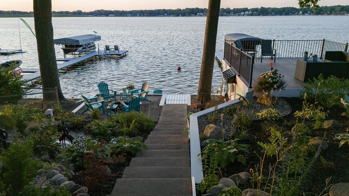
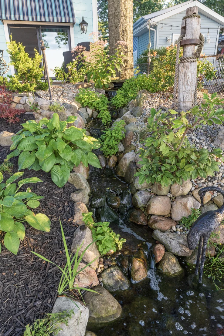
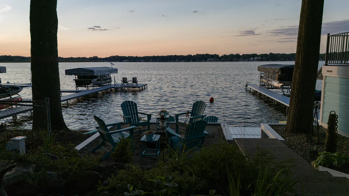
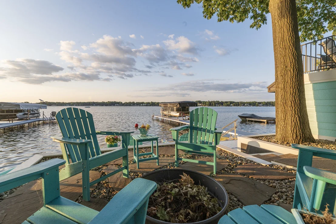
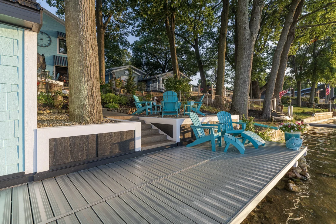
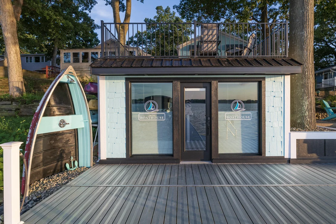
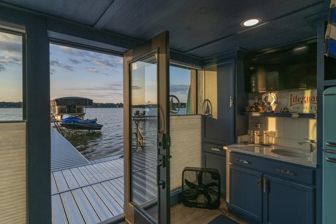
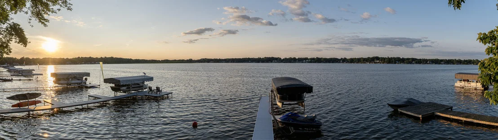
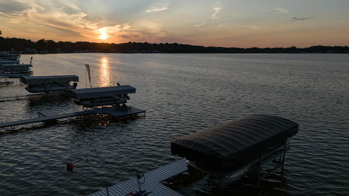
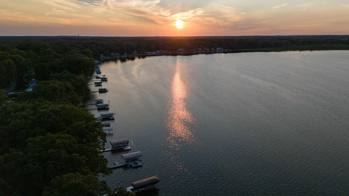
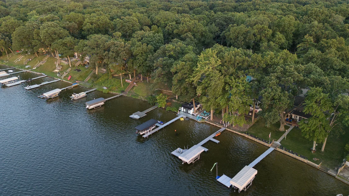
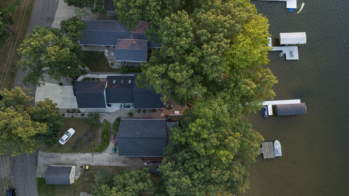
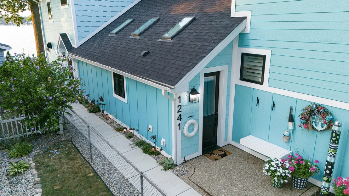
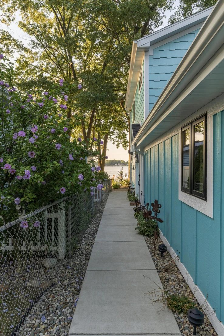
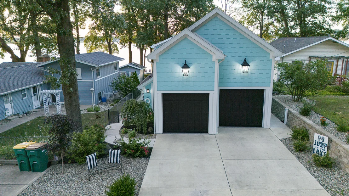
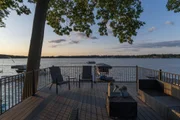
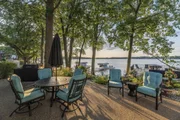
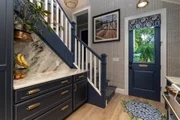
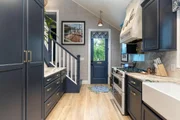
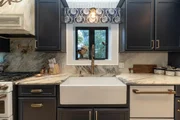
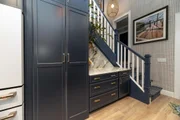
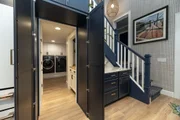
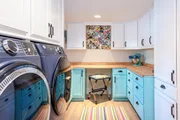
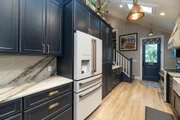
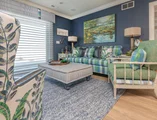
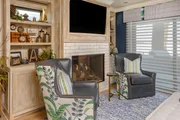
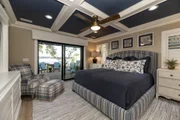
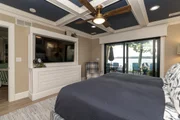
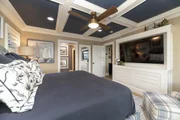
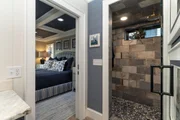
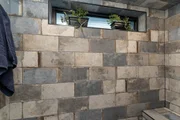
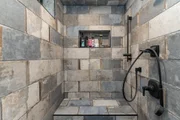
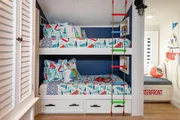
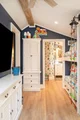
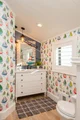
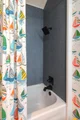
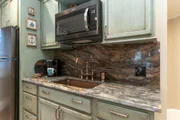
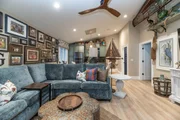
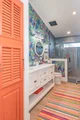
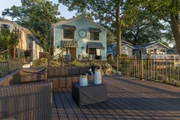
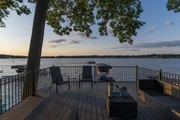
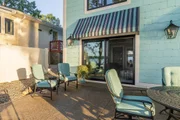
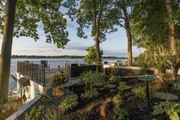
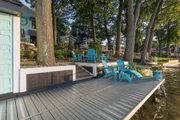
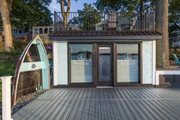
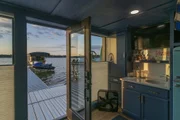
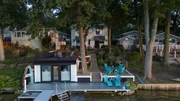
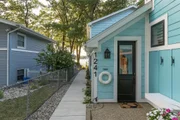
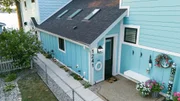
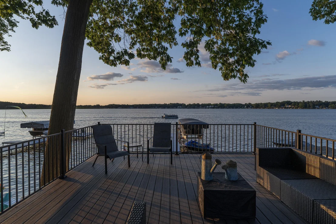
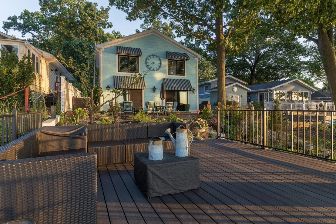
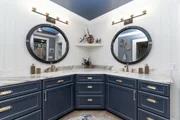
**This home was only on the market for a few days, but due to buyer financing falling through, it is back on the market!** Experience lakefront living at its finest in this one-of-a-kind custom home designed with timeless style and exceptional craftsmanship. Completely reimagined and extensively renovated, this stunning residence offers 2,581 square feet of beautifully finished living space with breathtaking lake views of West Lake throughout. At the heart of the home is a professionally designed galley-style kitchen featuring custom navy cabinetry, elegant granite countertops and backsplash, premium appliances, a custom range hood, and a spacious walk-through pantry connecting to the laundry room for everyday convenience. Multiple skylights flood the space with natural light, while wide-plank hickory flooring flows throughout the main living areas. The open-concept floor plan centers around a gas fireplace and seamlessly connects the living, dining, and entertaining spaces. Large windows and access to the expansive deck create the perfect setting for enjoying panoramic lake views year-round. The main-floor primary suite offers a peaceful retreat with lake views, a spa-inspired bath featuring a custom shower, and a generous dressing room/closet. Upstairs, family and guests will appreciate a private living area complete with a kitchenette, additional bedrooms, and a custom bunk room designed to maximize space and comfort. Outdoor living is equally impressive, with beautifully landscaped grounds, mature trees, multiple entertaining areas, an outdoor built-in grill, a waterfront fire pit, and a spacious deck overlooking the lake. A charming boathouse features a hot and cold outdoor shower, sitting area, kitchenette, and additional storage - perfect for endless opportunities to enjoy life on the water. The home also features a recirculating waterfall and peaceful pond that attracts wildlife. A serene, resort-like setting ideal for relaxing or entertaining. Every detail of this remarkable home was thoughtfully designed to blend luxury, functionality, and relaxed lakeside living, creating a truly unforgettable property. Don't miss the chance to live in your own personal oasis.
Unit Size
2,581 Ft²
Days on Market
-
Land Size
0.15 acres
Price per sqft
$504
Property Type
House
Property Taxes
$865
HOA Dues
-
Year Built
1957

Listed By

Suzanne Scott
Suzanne Scott
Jaqua, REALTORS

Payment Calculator

Cap Rate Calculator

Last updated: 7 days ago (MichRIC MLS #26052273)

Price History

Date / Event Date Event Price
Nov 2, 2026 In contract -
In contract
Oct 30, 2026 Relisted $1,300,000
Relisted
Oct 20, 2026 Withdrawn -
Withdrawn
Oct 2, 2026 Temporarily off market -
Temporarily off market
Oct 1, 2026 Listed by Chuck Jaqua, REALTOR $1,300,000
Listed by Chuck Jaqua, REALTOR
Show More

Property Highlights

Garage
Air Conditioning
Fireplace
Parking Details
Has Garage
Attached Garage
Parking Features: Attached
Garage Spaces: 2
Interior Details
Half Bathrooms: 1
Full Bathrooms: 3
Interior Features: Pantry
Appliances: Dishwasher, Dryer, Oven, Range, Refrigerator, Washer
Laundry Features: In Kitchen, Laundry Room, Main Level
Rooms: 7
Has Fireplace
Fireplace Features: Living Room
Fireplaces: 1
Basement: Slab
Exterior Details
Square Footage: 2581
Architectural Style: Contemporary
Year Built: 1957
Waterfront Features: Lake Front
Waterbody Name: West Lake
Building Area Total: 2581
Other Structures: Boat House
Construction Materials: Vinyl Siding
Patio and Porch Features: Deck, Patio
Lot Size Area: 0.15
Lot Size Units: Acres
Lot Size Acres: 0.15
Lot Size Square Feet: 6447
Lot Size Dimensions: 41 x 179
Water Source: Public
Financial Details
Tax Assessed Value: $234,860
Tax Annual Amount: $10,381
Utilities Details
Cooling Type: Central Air
Heating Type: Forced Air
Sewer : Public Sewer

Building Info

Overview

    General

  • Year Built: 1957
  • Effective Year Built: 1957
  • Bedroom Count: 0
  • Bathroom Count: 1
  • Full Bathrooms: 1
  • Partial Bathrooms: 1
  • Bathroom Plumbing Fixtures: 2
  • Building Condition: 0
  • Building Quality: 0
  • Construction Type: 0
  • Building Style: 0
  • Exterior Walls Type: 18
  • Interior Walls Type: 0
  • Roof Shape Type: 0
  • Roof Cover Type: 3
  • Floor Count: 200
  • Floor Cover: 0
  • Basement Type: 0
  • Basement Area: 0
  • Garage Type: 10
  • Garage Square Area: 540
  • Parking Space Count: 1
  • Patio Type: 0
  • Porch Type: 8
  • Pool Type: 9

    Dimensions

  • Lot Size Square Feet: 6,534
  • Lot Size Depth Feet: 1,590
  • Lot Size Frontage Feet: 410
  • Total Building Area: 1,144
  • Building Area: 1,144
  • Building Area Measurement: L

    Heating and Cooling

  • Fireplace Count: 1
  • Air Conditioning: 13
  • Heating: 4
  • Heated Square Feet: 1,144
  • Heating Fuel Type: 0

    Utilities

  • Sewer System: 2
  • Water Service: 3

Building

  • Building Type: 0
  • Property Class: R
  • Subdivision: SUPERVISORS PLAT OF WEST LAKE BEACH
  • Land Acres: 0000000150
  • Standard Land Use Code: 1001
  • County Land Use Code: 401
  • Legal Description 1: SEC 27-3-11 E 41 FT OF FOLLOWING: BEGINNING IN EAST LINE RECORDED PLAT PLEASANT VIEW BEACH AT A POINT 156 FT NORTH AS

Neighborhood

  • School District Name: Portage Public Schools
  • School Tax School District: PORTAGE
  • Census Tract: 002104

Zoning

  • Zoning: R-1A

Geography

  • District: 10
  • Parcel: 10-00027-001-O
  • Lot: 30
  • Meridian: SEC 27 TWN 03 RNG 11
  • Municipality: PORTAGE CITY
  • Latitude: 42.1813
  • Longitude: -85.5746

    Address

  • Full Address: 1241 Lakeview Dr
  • Address - House Number: 1241
  • Address - Street Name: Lakeview
  • Address - Suffix Type: Dr
  • State: MI
  • City Name: Portage
  • Carrier Code: C002
  • 4-Digit Zip Code: 6912
  • Zip Code: 49002

Valuation

    Tax

  • Tax Year: 2023
  • Tax Amount: $657,780

    Appraisal Valuation

  • Standard Deviation: 0.2085
  • Valuation Date: Dec 13, 2023
  • Confidence Score: 71
  • Final Value: 292,146
  • High Value: 353,066
  • Low Value: 231,226

    Market Valuation

  • Market Total Value: $341,800

    Assessments Valuation

  • Assessed Year: 2023
  • Assessed Total Value: $170,900

    Sales

  • Current Sale Contract Date: Jan 17, 2023
  • Current Sale Recording Date: Feb 01, 2023
  • Current Sale Price:
  • Current Sale Document Type: 71
  • Current Sale Input Document Number: 2558
Data used for valuation calculations is provided by RealtyHop, and other third party sources

Comparables

Unit
Status
Type
Beds
Baths
ft²
Price/ft²
Asking Price
Listed On
Closing Price
Sold On
HOA + Taxes

About Portage


Similar Homes for Sale

Currently no similar homes around

Nearby Rentals


Frequently Asked Questions

When was property at 1241 Lakeview Drive built and last sold?
The property at 1241 Lakeview Drive was built in 1957 and last sold on Jan 17, 2023 for $275,000.
How much is this home worth?
The estimated value of the home located at 1241 Lakeview Drive is $1,250,259.
What are some comparable homes to 1241 Lakeview Drive?
There are currently no comparable homes to 1241 Lakeview Drive.