


1
Map
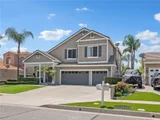
12409 Secretariat


About This Property
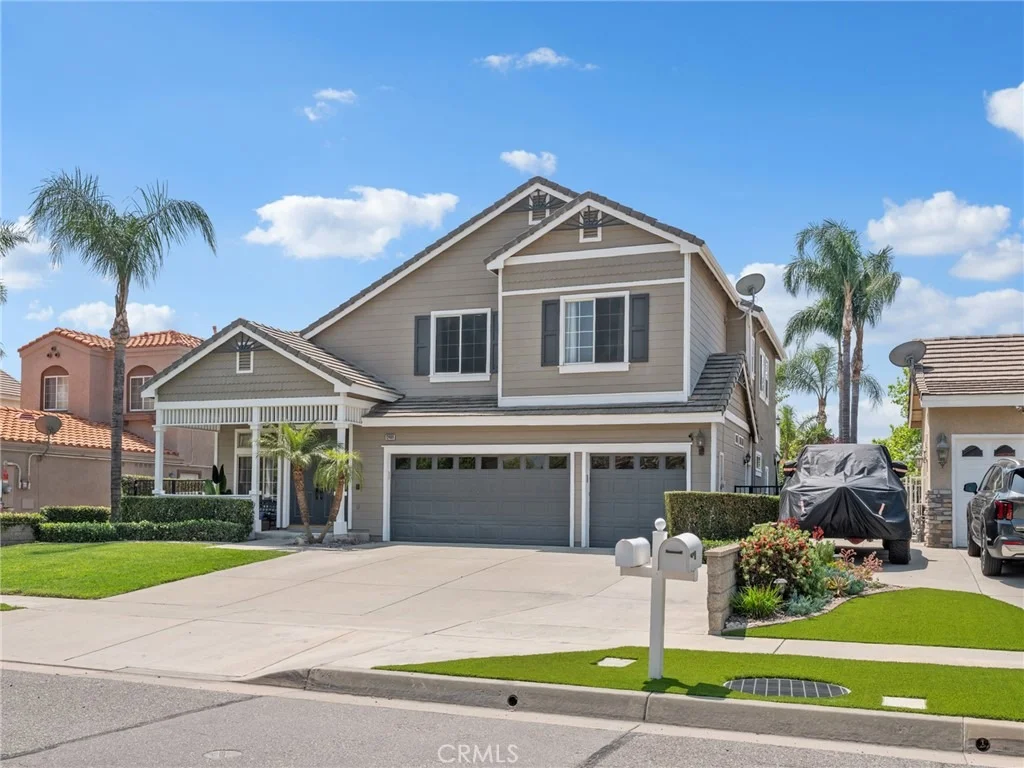
Inside, you'll find soaring ceilings, crown molding, and abundant natural light throughout. The spacious family room features a cozy fireplace, beautiful backyard views, and seamless flow into the kitchen and dining areas, creating the ideal space for everyday living and entertaining.
The beautifully updated kitchen offers quartz countertops, stainless steel appliances, double ovens, farmhouse sink, updated backsplash, generous cabinetry, and a large center island with bar seating. Open to the family room, the kitchen creates a true gathering space at the heart of the home.
The thoughtfully designed floor plan includes a downstairs bedroom and full bathroom with walk-in shower, perfect for guests, multigenerational living, or a private office. A separate laundry room adds convenience and additional storage.
Upstairs, the spacious primary suite serves as a private retreat featuring direct access to an expansive deck overlooking the backyard, complete with a spiral staircase leading down to the pool area. The luxurious primary bathroom features dual vanities, soaking tub, separate shower, and a large walk-in closet with custom built-ins.
Additional upstairs bedrooms are spacious and bright with ceiling fans, plush carpeting, and generous closet space. The upstairs hall bathroom features dual sinks and an ideal layout for busy households.
Step outside to your private backyard oasis featuring a sparkling pool and spa, mature tropical landscaping, expansive decking, covered patio, built-in BBQ island, and multiple entertaining areas perfect for enjoying Southern California living year-round.
Additional highlights include updated flooring, fresh interior paint, new HVAC system, updated bathrooms, spacious living areas, and a 3-car garage. Located within award-winning school districts and conveniently close to shopping, restaurants, and freeway access for an easy commute, this exceptional home truly offers the best of Southern California living.
Payment Calculator
Your Estimated Monthly Payment
Cap Rate Calculator
What does this mean?
Based on our analysis, the cap rate of this property is 1.25%. A negative cap rate indicates that the property might not be feasible as an income-producing asset. The median cap rate for a near zip code 11238 is 4.23%.
How much can I actually make?
Actual monthly rental income may vary between $4,760 and $7,140 depending on unit-specific characteristics. You can change the amount using the slider to further explore.
How is cap rate calculated?
Cap Rate = Net Operating Income (NOI) / Property Asset Value.
When calculating the cap rate, we assume 100% occupancy. Leverage (mortgage) is not considered.
Cap Rate provided by RealtyHop and RentHop, learn more about cap rate here.
Price History
| Date / Event | Date | Event | Price |
|---|---|---|---|
| Jun 22, 2026 | Sold | ||
| Sold | |||
| May 29, 2026 | In contract | - | |
| In contract | |||
| May 26, 2026 | Price Decreased |
$1,189,000
↓ $26K
(2.1%) | |
| Price Decreased | |||
| Apr 13, 2026 | Listed by KELLER WILLIAMS REALTY COLLEGE PARK | $1,215,000 | |
| Listed by KELLER WILLIAMS REALTY COLLEGE PARK | |||
Property Highlights
Building Info
Comparables
Status
Price/ft²
Listed On
Sold On
About North Etiwanda
Similar Homes for Sale
Currently no similar homes aroundNearby Rentals
$9,900 /mo
- 5 Beds
- 3 Baths
- 3,479 ft²
$3,300 /mo
- 3 Beds
- 2 Baths
- 1,549 ft²

Last Updated: 5 months ago
Data Source: CRMLS, MLS# CV26088359
 Your Privacy Choices
Phone: 425-283-2930
Address: 335 Madison Avenue, New York, NY 10017