


12407 GILMERTON MIST LANE


About This Property
Listed By
Payment Calculator
Your Estimated Monthly Payment
Cap Rate Calculator
What does this mean?
Based on our analysis, the cap rate of this property is 1.25%. A negative cap rate indicates that the property might not be feasible as an income-producing asset. The median cap rate for a near zip code 11238 is 4.23%.
How much can I actually make?
Actual monthly rental income may vary between $4,760 and $7,140 depending on unit-specific characteristics. You can change the amount using the slider to further explore.
How is cap rate calculated?
Cap Rate = Net Operating Income (NOI) / Property Asset Value.
When calculating the cap rate, we assume 100% occupancy. Leverage (mortgage) is not considered.
Cap Rate provided by RealtyHop and RentHop, learn more about cap rate here.
Price History
| Date / Event | Date | Event | Price |
|---|---|---|---|
| Jul 16, 2026 | Listed by LPT REALTY, LLC | $515,000 | |
| Listed by LPT REALTY, LLC | |||
| Jan 27, 2026 | Price Decreased |
$525,000
↓ $25K
(4.6%) | |
| Price Decreased | |||
| Sep 10, 2025 | Price Decreased |
$550,000
↓ $50K
(8.3%) | |
| Price Decreased | |||
| Aug 6, 2025 | Listed by KELLER WILLIAMS SUBURBAN TAMPA | $600,000 | |
| Listed by KELLER WILLIAMS SUBURBAN TAMPA | |||
   | |||
|
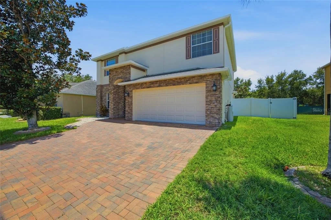
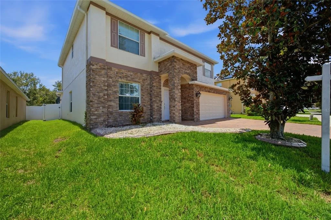
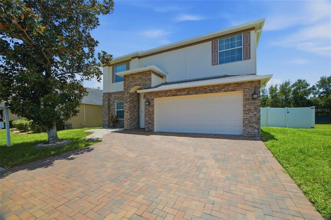
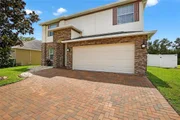
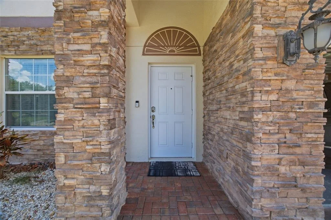
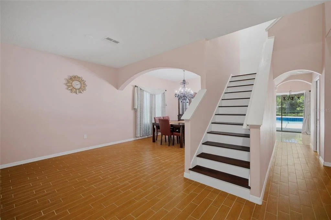
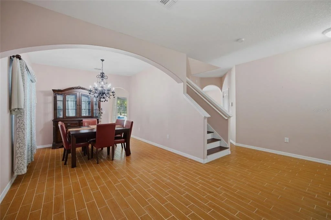
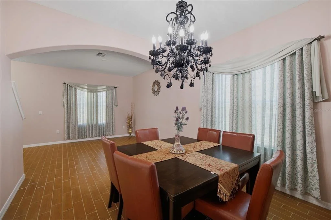
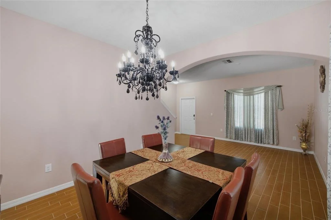
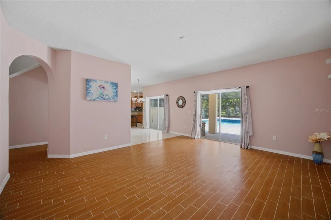
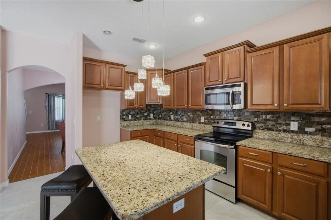
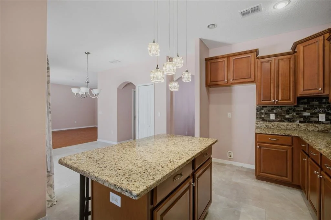
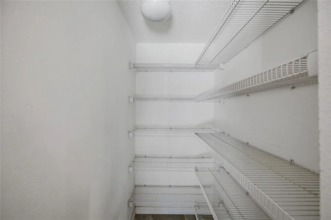
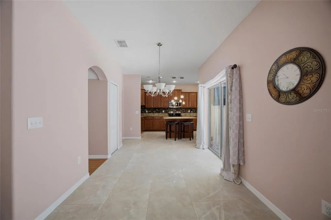
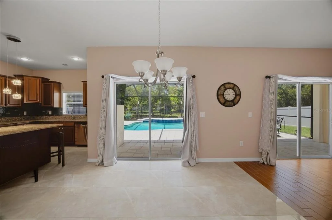
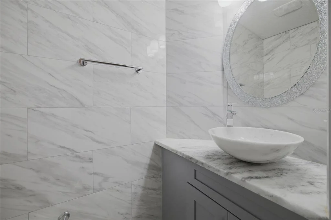
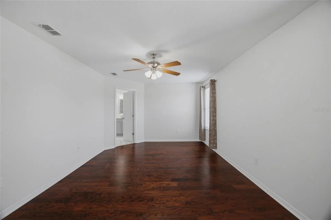
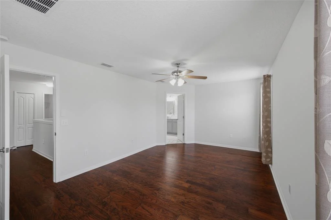
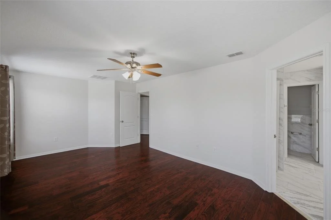
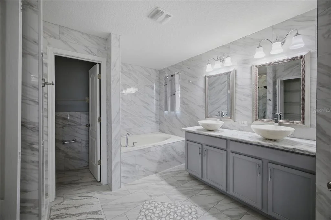
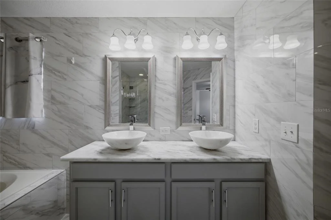
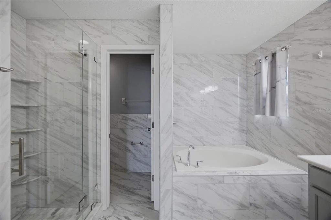
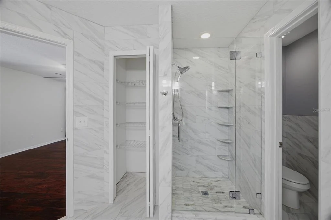
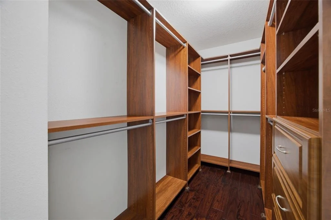
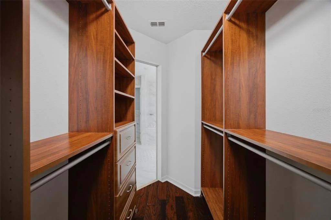
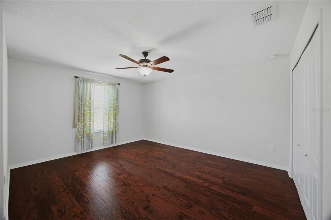
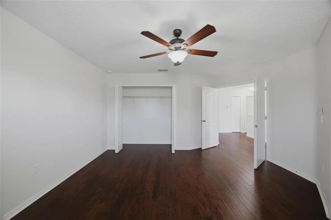
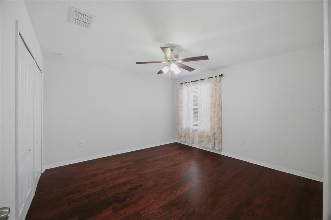
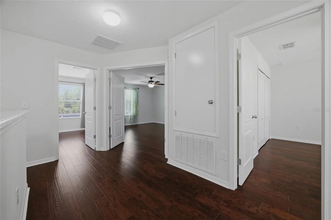
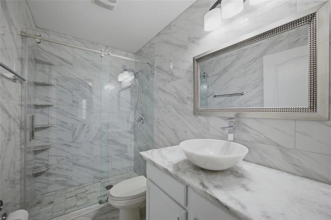
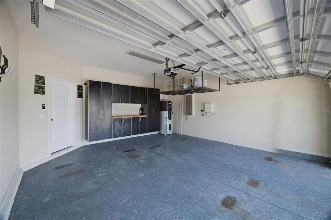
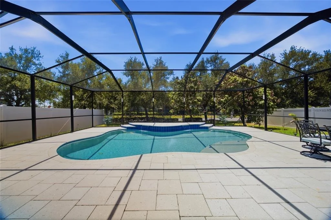
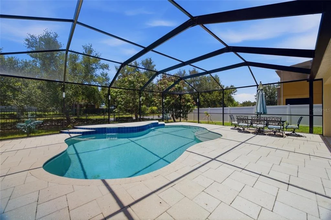
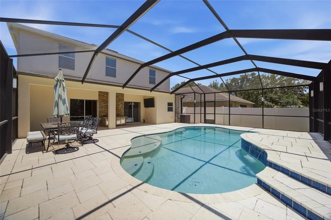
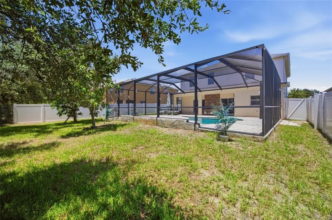
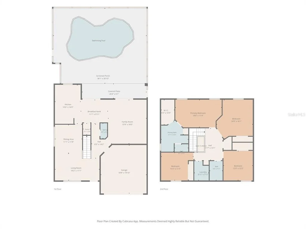
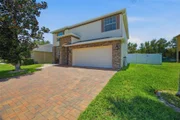
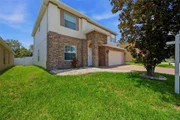
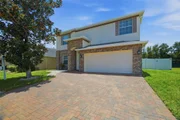
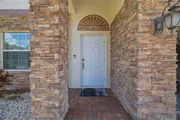
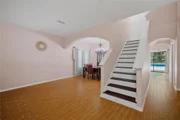
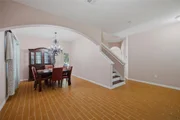
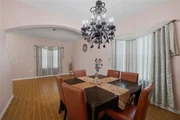
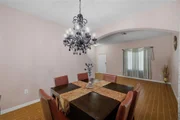
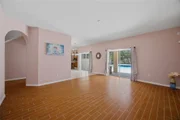
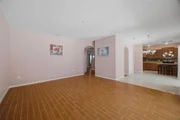
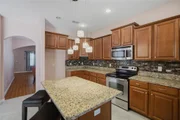
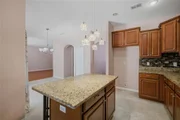
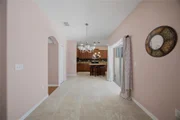
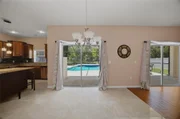
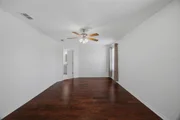
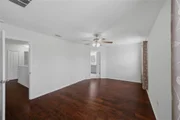
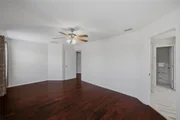
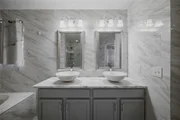
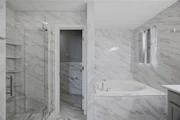
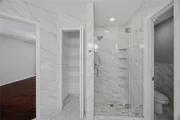
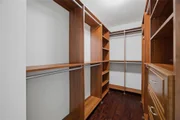
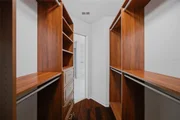
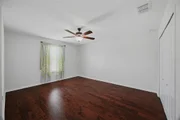
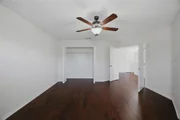
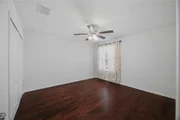
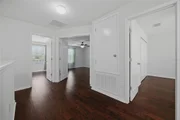
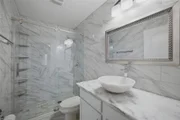
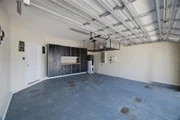
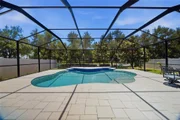
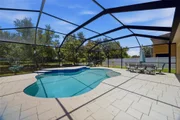
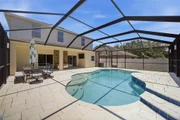
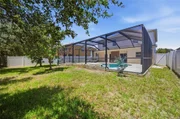
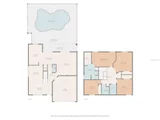
SELLER IS HIGHLY MOTIVATED! Bring your offers! Huge Price Reduction! ALL MAJOR COMPONENTS ARE NEWER!! Welcome to your dream home in the highly sought-after Panther Trace community in Riverview, FL! This stunning two-story single-family residence offers 2,502 square feet of beautifully updated living space, featuring 4 spacious bedrooms, 2.5 baths, and a 2-car garage with custom cabinetry. Step inside to find gorgeous flooring throughout, a modernized kitchen with solid cabinetry, granite countertops, an expanded island, and a designer backsplash, along with fully upgraded marble bathrooms. Upstairs, all bedrooms are conveniently located, including the luxurious primary suite with a walk-in closet (featuring a built-in organizer) and a spa-like en-suite bath with dual sinks, walk-in shower, and soaking tub. The backyard is a private retreat designed for both relaxation and entertaining. Enjoy the sparkling heated pool with dual water features, LED lighting, and a screened enclosure with an additional 8 LED lights. The backyard also boasts a stone-accented outdoor kitchen (just add your grill), shellock paver deck, fruit trees and vinyl/metal fencing for added privacy. This home has been meticulously maintained and updated for peace of mind: NEW A/C 2026 New roof (2025) Pool with LED lights & screened enclosure (2020) Backyard shellock pavers (2020) Outdoor kitchen with granite top (2023) Driveway pavers & stone-accented exterior (2023) Fully upgraded bathrooms with marble finishes (2023) Expanded kitchen island & tile flooring (2023) Custom closets in garage & bedrooms (2018)
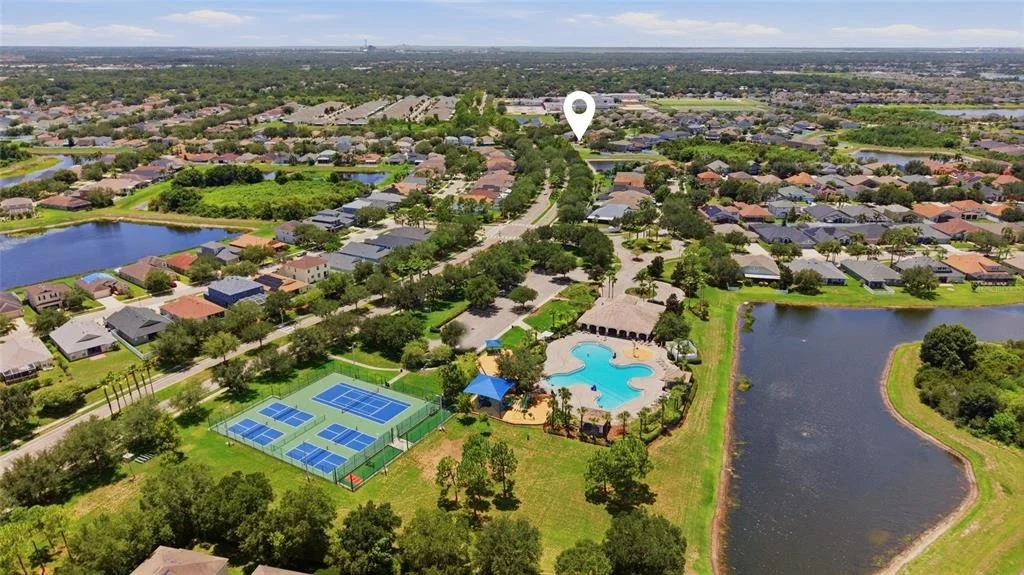
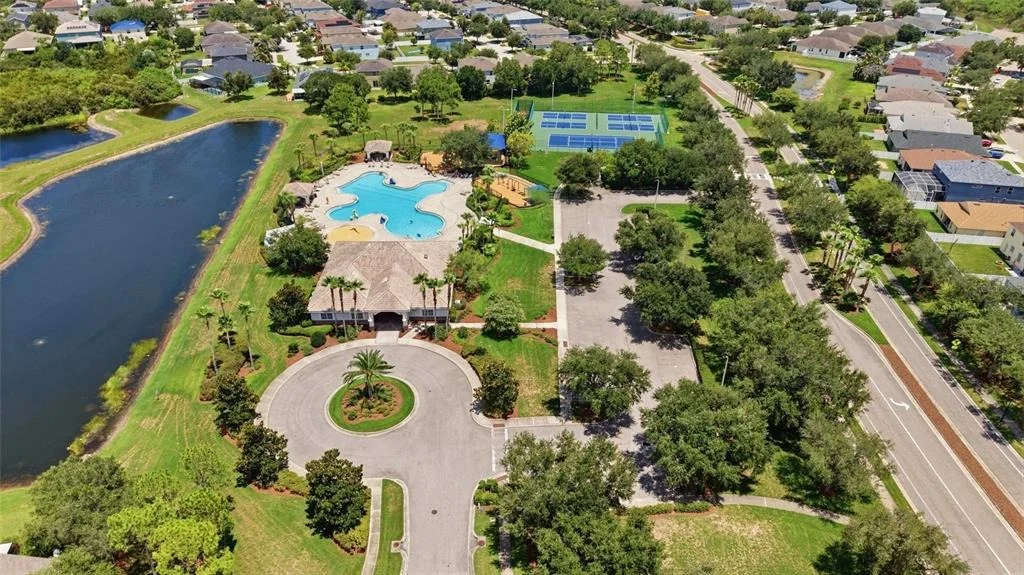
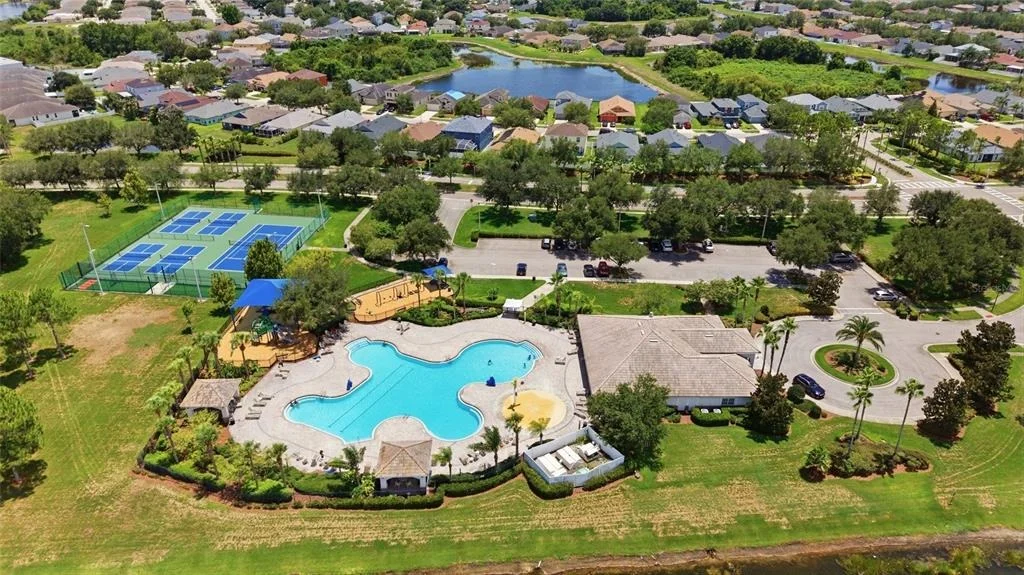
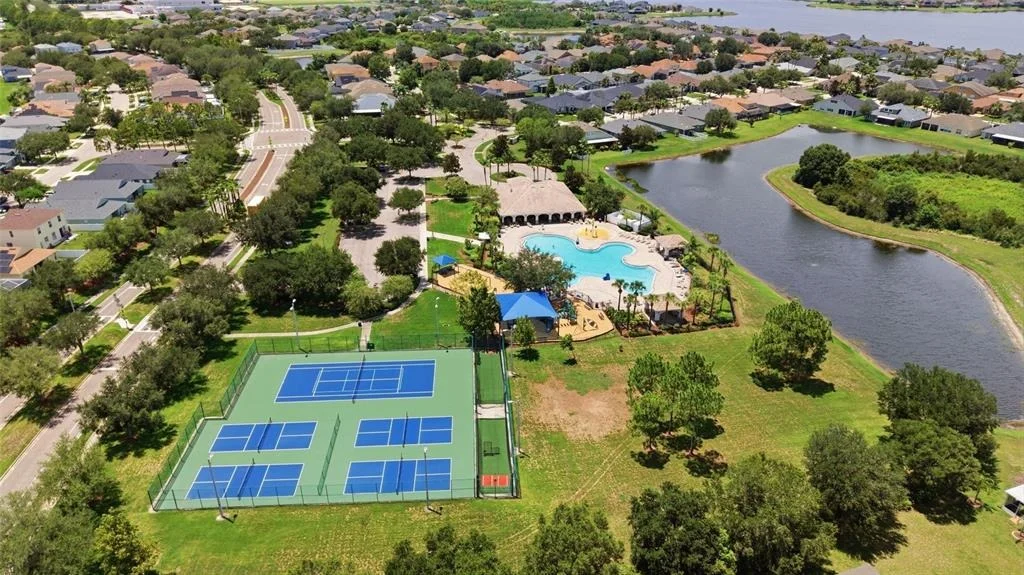
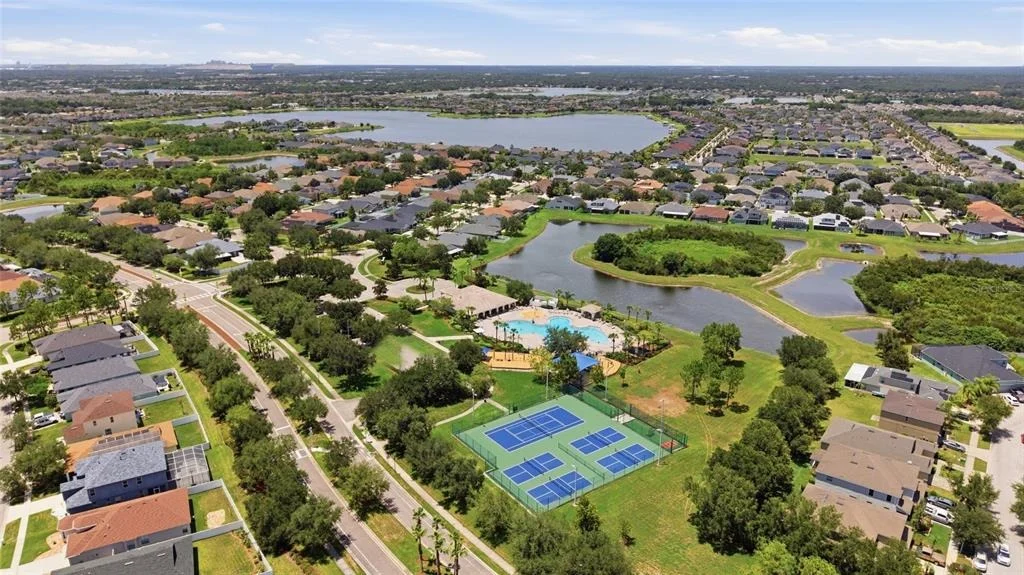
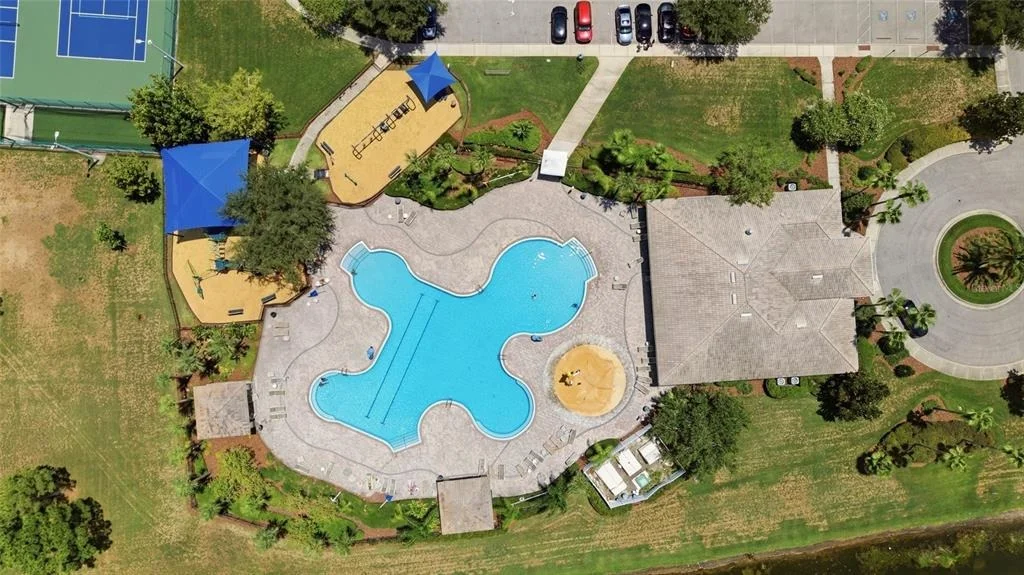
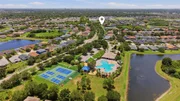
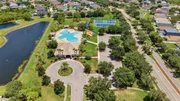
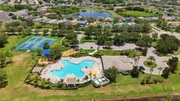
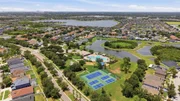
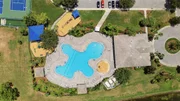
New washer (2024) & water softener (2025) THERE IS NO WATER BILL! Community Amenities: Panther Trace offers resort-style living with a lagoon pool, splash park, clubhouse, playgrounds, tennis and basketball courts, walking trails, and an onsite elementary school. Conveniently located just minutes from I-75 and Hwy 301, you’ll be within easy reach of Downtown Tampa (15 miles), Busch Gardens (18 miles), The Florida Aquarium (15 miles), Brandon Town Center (10 miles), and the sandy shores of Apollo Beach (20 miles). With its blend of luxury updates, community amenities, and unbeatable location, this home is move-in ready and waiting for its next owner!
| |||
| Apr 11, 2013 | Sold | ||
| Sold | |||
Property Highlights
Building Info
Comparables
Status
Price/ft²
Listed On
Sold On
About Riverview
Similar Homes for Sale
Currently no similar homes aroundNearby Rentals
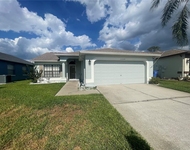
$2,275 /mo
- 3 Beds
- 2 Baths
- 1,290 ft²
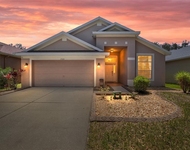
$2,650 /mo
- 4 Beds
- 2 Baths
- 1,997 ft²

LPT REALTY, LLC
Last Updated: 5 days ago
Data Source: Stellar MLS, MLS# TB8529659




















 Your Privacy Choices
Phone: 425-283-2930
Address: 335 Madison Avenue, New York, NY 10017