See Home Value
Houston 77077 Briarforest
12407 Brandywyne Drive
$319,000 Last Listed Price
● House - Off Market

12407 Brandywyne Drive

Houston, TX 77077
bedrooms
3 Beds
bathrooms
2 Baths
square feet
1,956 Ft²
$2,144
Est. Monthly
$65
HOA / Fees

About This Property

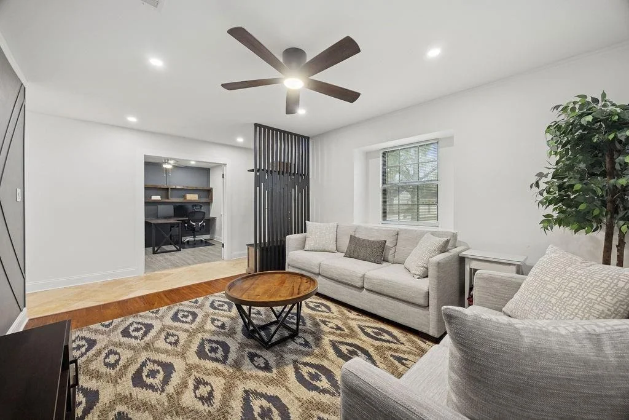
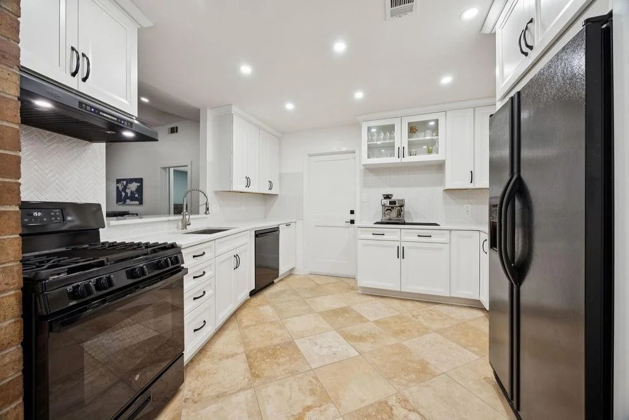
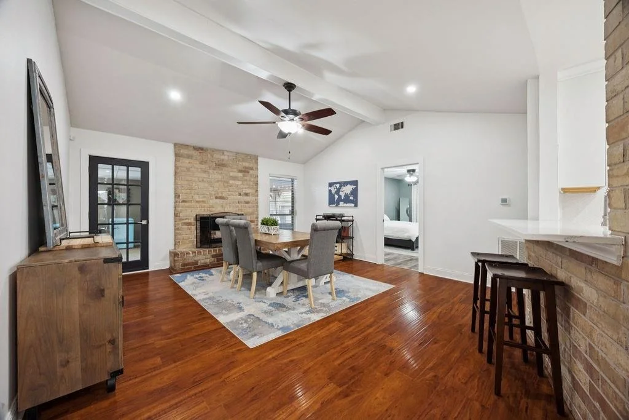
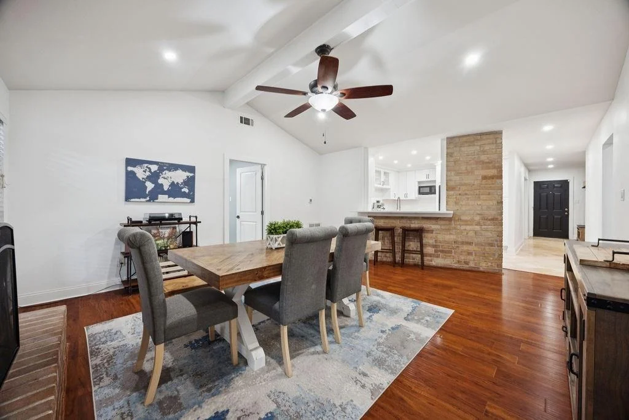
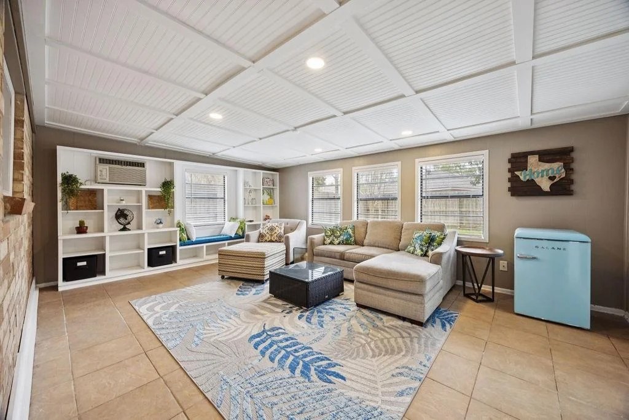
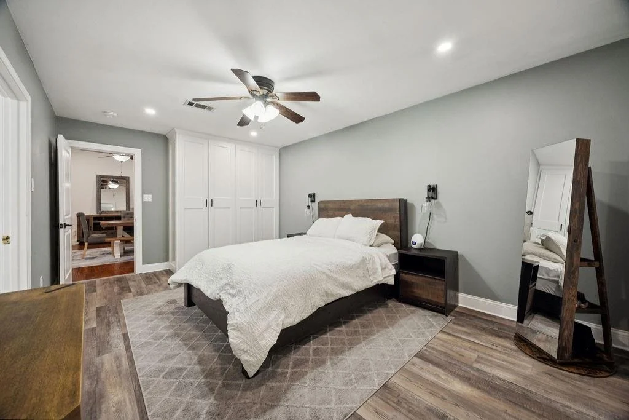
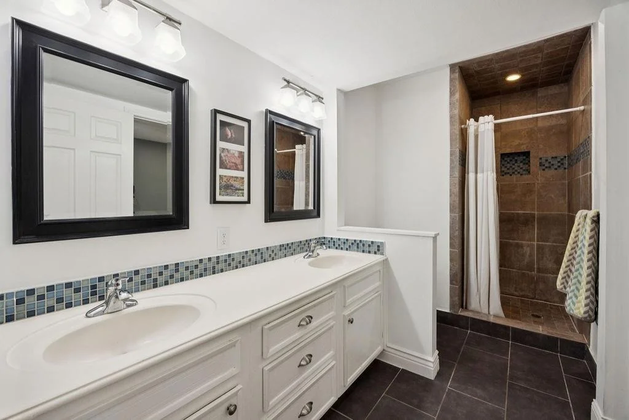
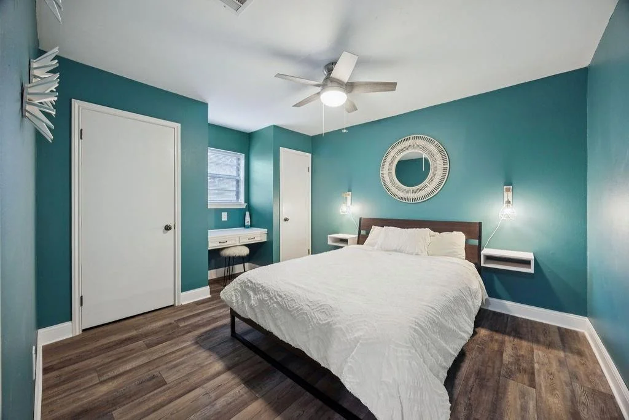
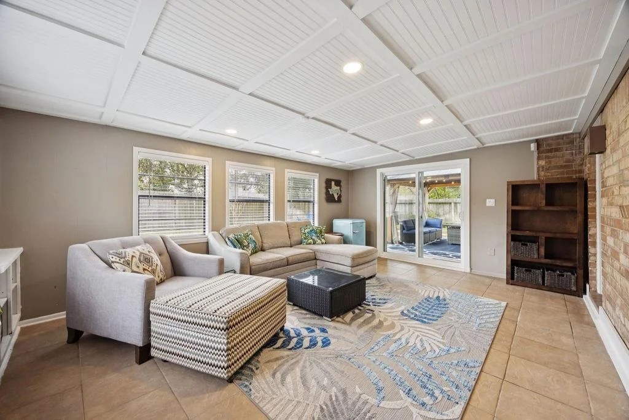
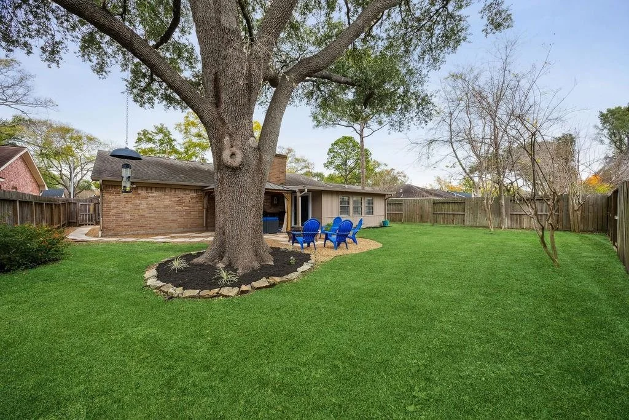
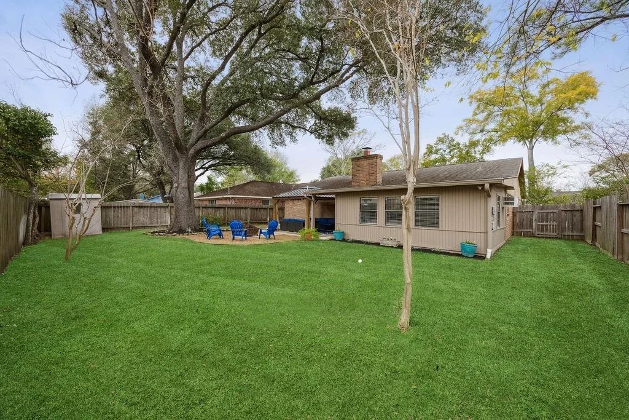
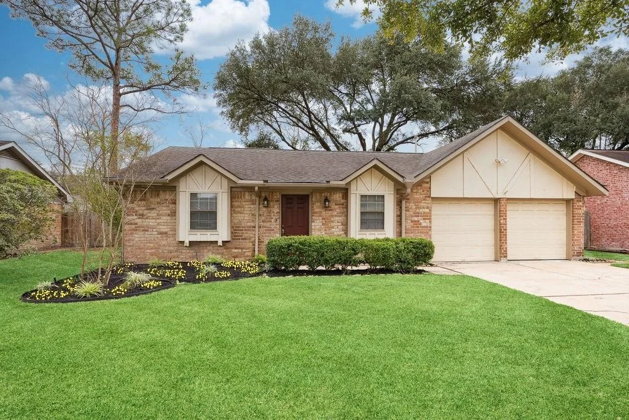
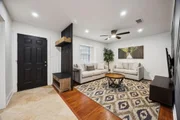
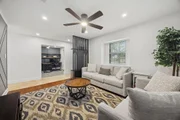
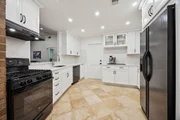
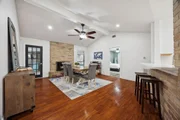
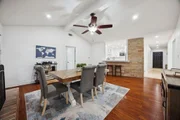
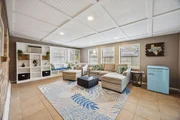
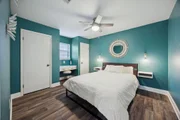
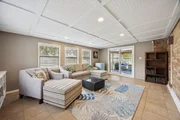
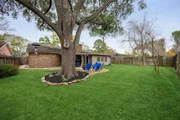
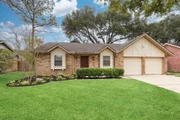
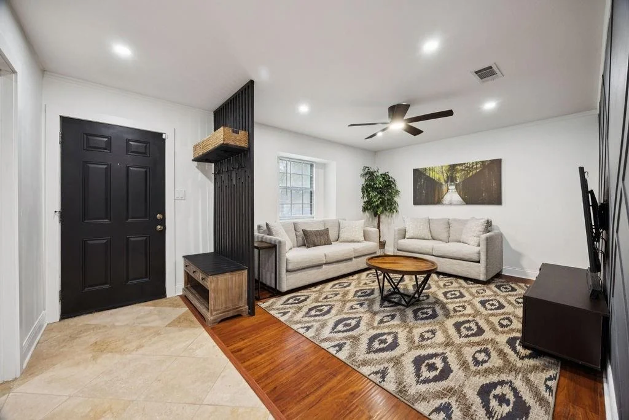
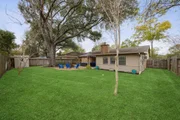
Welcome to 12407 Brandywyne, a charming one-story brick home offering 1,956 sq ft of flexible living. The functional layout features a formal living/dining area off the entry, a private office/flex room, and a beautifully renovated 2025 kitchen with stainless appliances opening to a spacious family/dining area with high ceilings. A large sunroom adds valuable bonus space and is currently used as a second living area. The primary suite includes double sinks and a walk-in closet, while two secondary bedrooms share a full bath. Outside, enjoy a generous backyard and patio ideal for relaxing or entertaining. The neighborhood offers two pools, playgrounds, tennis and pickleball courts, and patrol. Just moments away, residents can look forward to the new Ashford Yard opening this year- an exciting, walkable mixed-use plaza with restaurants, shops, fitness, and a beer garden.
Unit Size
1,956 Ft²
Days on Market
-
Land Size
0.18 acres
Price per sqft
$163
Property Type
House
Property Taxes
$512
HOA Dues
$65
Year Built
1967

Payment Calculator

Cap Rate Calculator

Last updated: 4 months ago (HAR #95133748)

Price History

Date / Event Date Event Price
Feb 18, 2026 Sold
Sold
Feb 4, 2026 In contract -
In contract
Jan 27, 2026 Listed by eXp Realty LLC $319,000
Listed by eXp Realty LLC
Jul 16, 2020 Sold
Sold
Jun 17, 2020 Listed by BHGRE Gary Greene $265,000
Listed by BHGRE Gary Greene
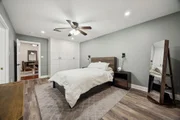
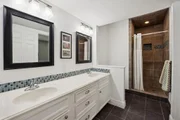
Desirable 3 bed, 2 bath home with study and extra room located in Ashford South between Westheimer and Briar Forest. You are greeted at the entrance with a beautiful dining room and study. Nice high ceilings are featured in the living room with laminate wood floors, gas-log fireplace and an updated ceiling fan. The kitchen is open to the living room and features a breakfast bar, gas range, dishwasher, built-in microwave and lots of cabinet space. There is a sun-room that can be used as a game-room or playroom for the kids. The primary bedroom has high ceilings, laminate wood floors. In the primary bathroom there are tile floors, double sinks, two framed mirrors and a standing shower with tile surround. Guest bath has a tub+shower duo. Other home features include new roof 2015, HVAC, water heater, work bench in garage, storage shed, foundation warranty and underground plumbing updated. Home is conveniently located to shopping, restaurants, entertainment and more! Home did NOT flood!

Property Highlights

Garage
Fireplace

Building Info

Overview

    General

  • Year Built: 1967
  • Effective Year Built: 1967
  • Building Count: 1
  • Total Rooms: 8
  • Bedroom Count: 3
  • Bathroom Count: 2
  • Full Bathrooms: 2
  • Partial Bathrooms: 2
  • Bathroom Plumbing Fixtures: 8
  • Building Condition: 3
  • Building Quality: 7
  • Construction Type: 2
  • Building Style: 1
  • Exterior Walls Type: 3
  • Interior Walls Type: 0
  • Roof Shape Type: 0
  • Roof Cover Type: 0
  • Floor Count: 100
  • Living Units: 1
  • Floor Cover: 0
  • Basement Type: 0
  • Basement Area: 0
  • Garage Type: 7
  • Garage Square Area: 440
  • Parking Space Count: 2
  • Patio Type: 20
  • Porch Type: 7
  • Pool Type: 0
  • Location Influence Type: 129

    Dimensions

  • Lot Size Square Feet: 7,800
  • Total Building Area: 1,956
  • Gross Building Area: 1,956
  • Building Area: 1,956
  • Building Area Measurement: L

    Heating and Cooling

  • Fireplace Count: 1
  • Air Conditioning: 1
  • Heating: 3
  • Heated Square Feet: 1,956
  • Heating Fuel Type: 3

    Utilities

  • Sewer System: 1
  • Water Service: 2

Building

  • Building Type: 0
  • Property Class: R
  • Subdivision: ASHFORD SOUTH SEC 1
  • Land Acres: 0000000179
  • Standard Land Use Code: 1001
  • County Land Use Code: 1001
  • State Land Use Code: A1
  • Legal Description 1: LT 6 BLK 5 ASHFORD SOUTH SEC 1

Neighborhood

  • School District Name: Houston Independent School District
  • School Tax School District: HOUSTON ISD
  • Census Tract: 451301

Geography

  • Assessors Map Reference: 4856A
  • Account Number: 0991310000006
  • District: 061
  • Parcel: 099-131-000-0006
  • Block: 5
  • Lot: 6
  • Municipality: CITY OF HOUSTON
  • Latitude: 29.7458
  • Longitude: -95.6005

    Address

  • Full Address: 12407 Brandywyne Dr
  • Address - House Number: 12407
  • Address - Street Name: Brandywyne
  • Address - Suffix Type: Dr
  • State: TX
  • City Name: Houston
  • Carrier Code: C003
  • 4-Digit Zip Code: 4815
  • Zip Code: 77077

Valuation

    Tax

  • Total Area: 2,143
  • Tax Year: 2022
  • Tax Amount: $456,891
  • Tax Rate Code Area: 061

    Appraisal Valuation

  • Standard Deviation: 0.2012
  • Valuation Date: Sep 13, 2023
  • Confidence Score: 72
  • Final Value: 371,355
  • High Value: 446,078
  • Low Value: 296,633

    Market Valuation

  • Market Total Value: $291,534
  • Market Land Value: $101,400
  • Market Improvement Value: $190,134

    Assessments Valuation

  • Assessed Year: 2022
  • Assessed Total Value: $291,534
  • Assessed Land Value: $101,400
  • Assessed Improvements Value: $190,134

    Exemptions

  • Homeowner Exemption: Yes

    Sales

  • Current Sale Contract Date: Jul 16, 2020
  • Current Sale Recording Date: Jul 17, 2020
  • Current Sale Price:
  • Current Sale Document Type: 70
  • Current Sale Input Document Number: 2020-319874
  • Previous Sale Recording Date: Jul 15, 2015
  • Previous Sale Contract Date: Jul 09, 2015
  • Previous Sale Amount: $279,800
  • Previous Sale Document Type: 70
Data used for valuation calculations is provided by RealtyHop, and other third party sources

Comparables

Unit
Status
Type
Beds
Baths
ft²
Price/ft²
Asking Price
Listed On
Closing Price
Sold On
HOA + Taxes

About Westside


Similar Homes for Sale

Currently no similar homes around

Nearby Rentals

Unit for rent at 906 Peachwood Bend Drive, Houston, TX, 77077

$7,900 /mo

  • 3 Beds
  • 3 Baths
  • 4,298 ft²
906 Peachwood Bend Drive, Houston, TX, 77077 Listing by Claudia Hellmund
Unit for rent at 13622 Teal Bluff Lane, Houston, TX, 77077

$5,500 /mo

  • 3 Beds
  • 3 Baths
  • 2,892 ft²
13622 Teal Bluff Lane, Houston, TX, 77077 Listing by Roxana Alarcon
Unit for rent at 3202 Bonnebridge, Houston, TX, 77082

$9,000 /mo

  • 6 Beds
  • 5 Baths
  • 5,073 ft²
3202 Bonnebridge, Houston, TX, 77082 Listing by Jennifer Mares


Frequently Asked Questions

When was property at 12407 Brandywyne Drive built and last sold?
The property at 12407 Brandywyne Drive was built in 1967 and last sold on Jul 16, 2020 for $327,400.
How much is this home worth?
The estimated value of the home located at 12407 Brandywyne Drive is $322,762.
What are some comparable homes to 12407 Brandywyne Drive?
There are currently no comparable homes to 12407 Brandywyne Drive.