Check Availability
Gwinnett 30548
1240 Platinum Drive
$390,000
↓ $15K (3.7%)
● House - For Sale

1240 Platinum Drive

Hoschton, GA 30548
bedrooms
4 Beds
bathrooms
3 Baths
square feet
2,260 Ft²
$2,355
Est. Monthly
$25
HOA / Fees

About This Property

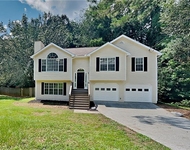
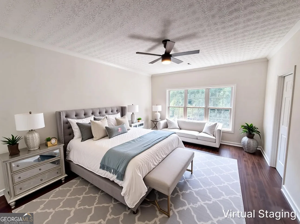
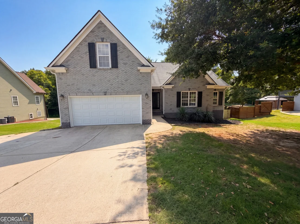
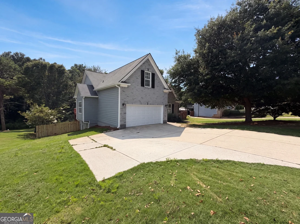
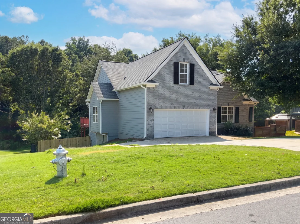
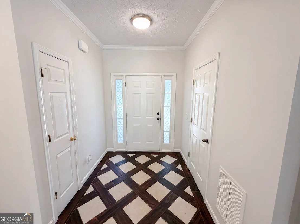
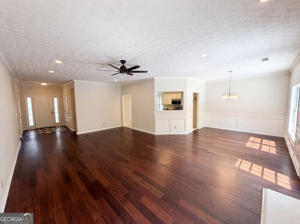
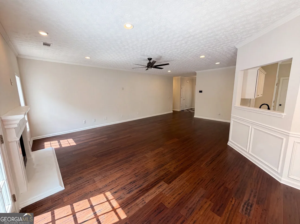
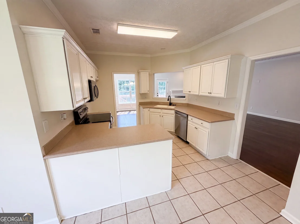
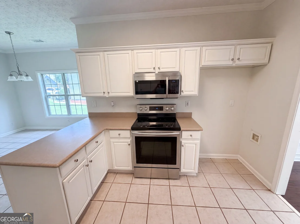
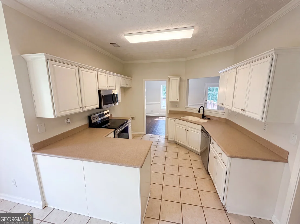
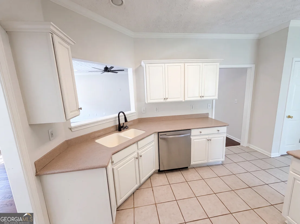
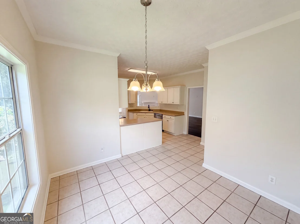
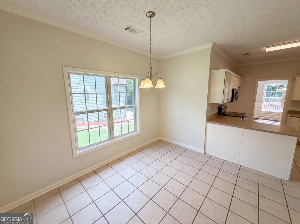
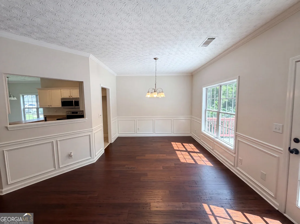
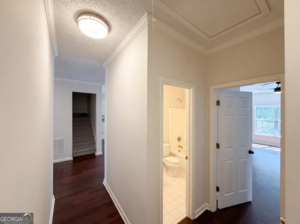
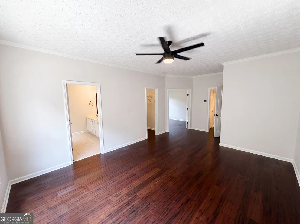
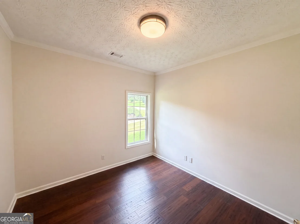
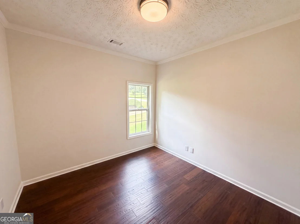
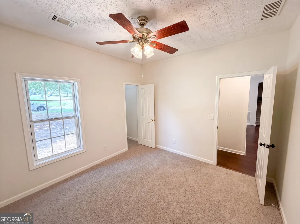
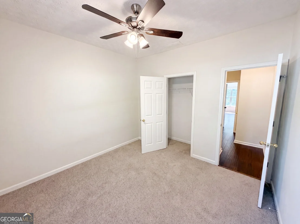
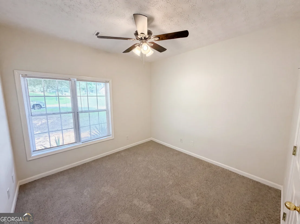
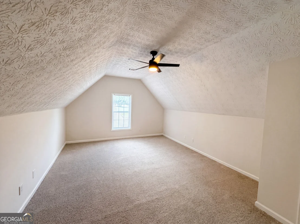
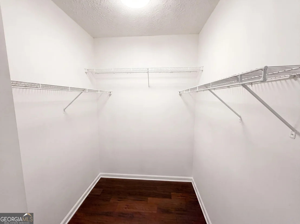
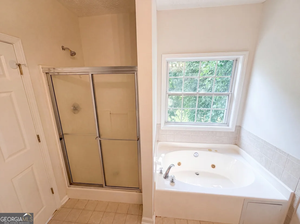
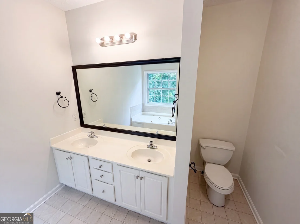
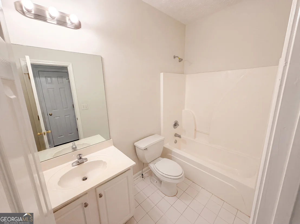
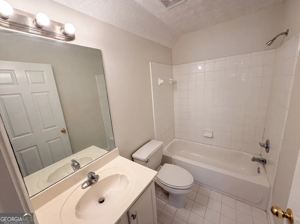
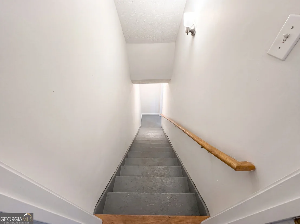
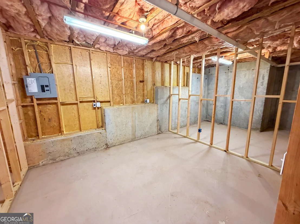
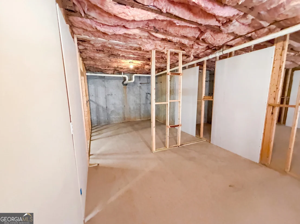
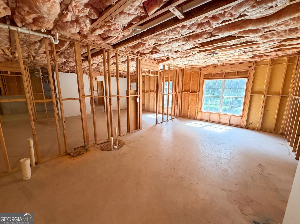
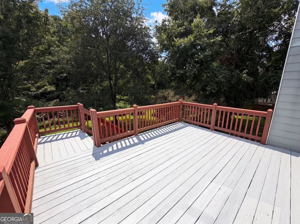
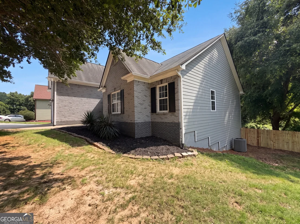
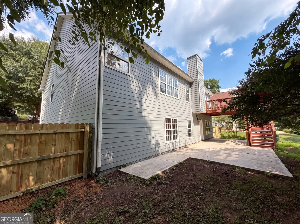
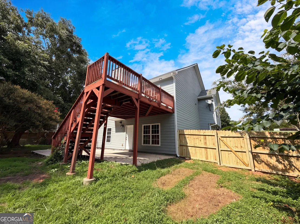
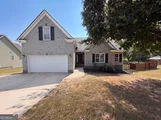
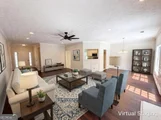
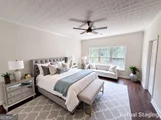
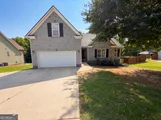
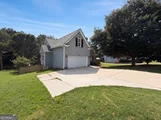
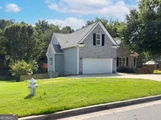
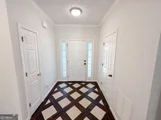
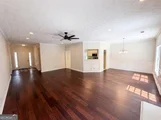
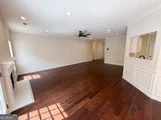
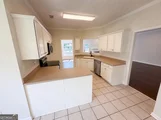
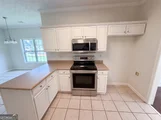
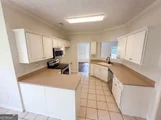
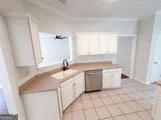
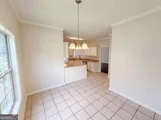
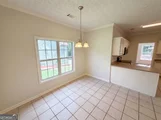
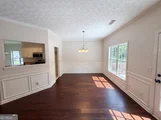
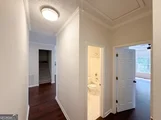
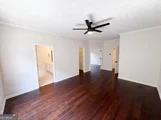
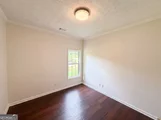
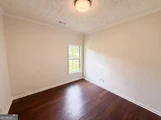
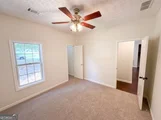
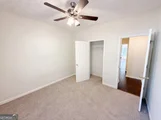
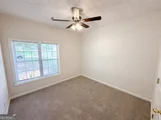
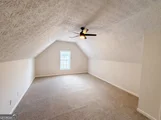
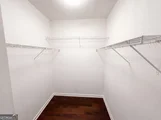
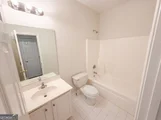
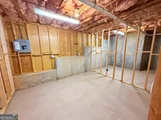
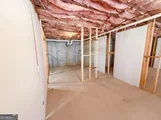
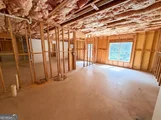
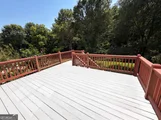
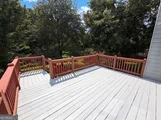
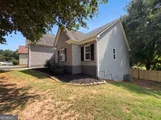
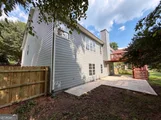
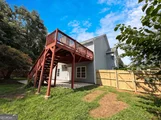
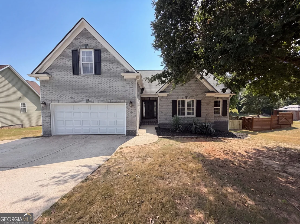
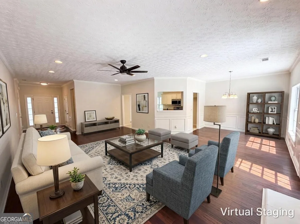
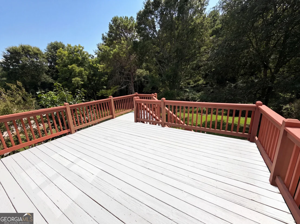
Welcome home to this spacious 4-bedroom, 3-bath home nestled in the quiet, established Hamilton Springs community in Hoschton. Offering a flexible floor plan, an  unfinished basement, and a convenient location near Mulberry Park, this home combines comfortable living with endless potential.  Step inside to a warm and inviting family room featuring a cozy fireplace that flows seamlessly into the dining area, creating an open layout that's perfect for everyday  living and entertaining. The adjacent kitchen is thoughtfully designed with white cabinetry, stainless steel appliances, a breakfast bar for casual meals, and plenty of  cabinet and counter space for meal preparation.  The oversized primary suite is a true retreat, complete with a sitting area that's ideal for a reading nook, home office, or private relaxation space. The spacious en-  suite bath features a double vanity, separate soaking tub and shower, and a walk-in closet with plenty of storage.  Two additional bedrooms on the main level share a full bath, while the finished upper-level bonus room offers exceptional flexibility. Complete with its own full bath,  this space can easily serve as a fourth bedroom, guest suite, media room, playroom, home office, or hobby room.  The full unfinished basement provides outstanding opportunities for future expansion, a workshop, home gym, or abundant storage, allowing you to customize the  space to fit your needs.  Step outside to enjoy the deck and patio overlooking the fenced backyard, offering plenty of room for outdoor entertaining, grilling, pets, gardening, or simply relaxing  in your own private outdoor retreat.  Ideally located just minutes from Mulberry Park, residents can enjoy miles of scenic walking, biking, and equestrian trails, sports fields, playgrounds, and beautiful  green spaces. The home is also conveniently close to shopping, dining, and everyday conveniences, making it easy to enjoy the best of both peaceful neighborhood  living and modern accessibility.  With its spacious layout, versatile living spaces, unfinished basement, and prime Hoschton location, this home is ready to welcome its next owners.
Unit Size
2,260 Ft²
Days on Market
129 days
Land Size
0.74 acres
Price per sqft
$173
Property Type
House
Property Taxes
$414
HOA Dues
$25
Year Built
2001

Listed By

MARK SPAIN
Mark Spain Real Estate
Sandra Clonts
Mark Spain Real Estate

Payment Calculator

Cap Rate Calculator

Last updated: 10 days ago (GAMLS #10798362)

Price History

Date / Event Date Event Price
Oct 29, 2026 Price Decreased $390,000
↓ $15K (3.7%)
Price Decreased
Oct 15, 2026 Price Decreased $405,000
↓ $5K (1.2%)
Price Decreased
Aug 27, 2026 Price Decreased $410,000
↓ $4K (1%)
Price Decreased
Aug 6, 2026 Price Decreased $414,000
↓ $8K (1.9%)
Price Decreased
Jul 23, 2026 Price Decreased $422,000
↓ $4K (0.9%)
Price Decreased
Show More

Property Highlights

Garage
Air Conditioning
Fireplace
Parking Details
Has Garage
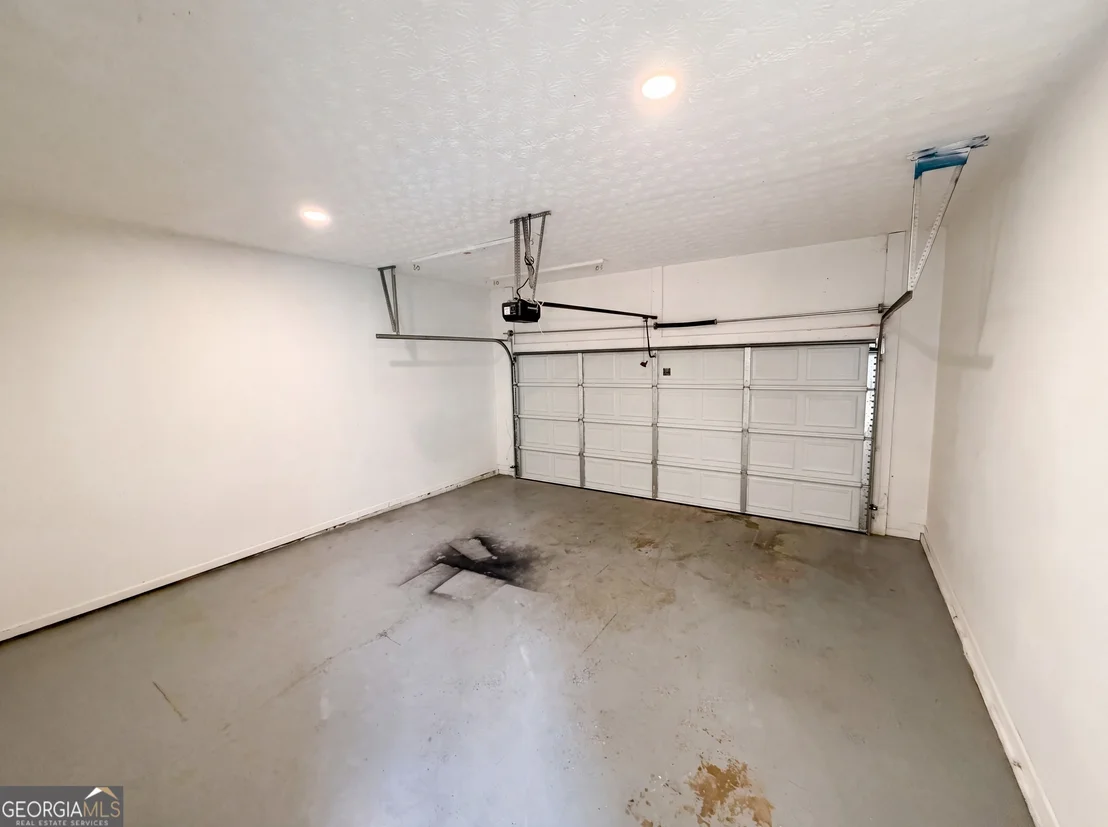
Parking Features: Attached, Garage, Kitchen Level
Interior Details
Full Bathrooms: 3
Interior Features: Walk-In Closet(s), Master On Main Level, Pulldown Attic Stairs
Appliances: Dishwasher, Microwave
Flooring Type: Carpet, Laminate, Tile
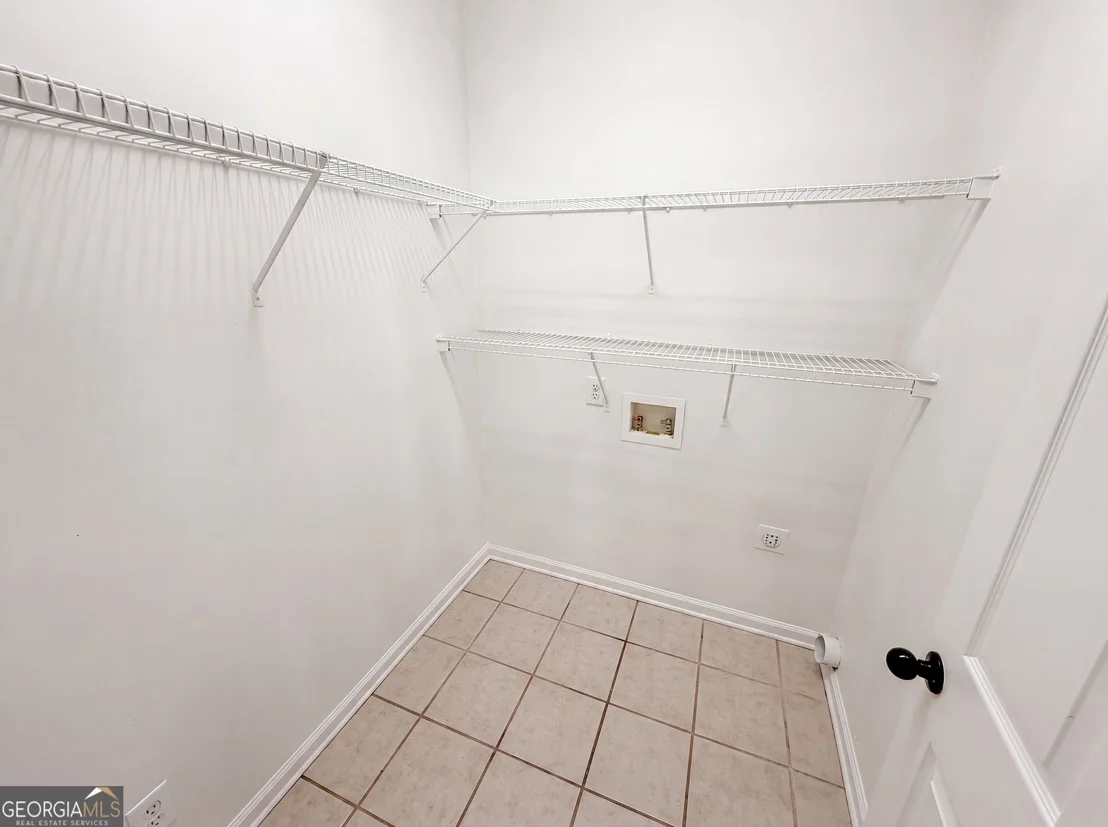
Laundry Features: Other
Has Fireplace
Fireplace Features: Family Room, Gas Starter, Living Room
Fireplaces: 1
Basement: Bath/Stubbed, Daylight, Exterior Entry, Full, Interior Entry, Unfinished
Exterior Details
Square Footage: 2260
Square Footage Source: $0
Security Features: Smoke Detector(s)
Property Condition: Resale
Architectural Style: Traditional, Brick Front
Year Built: 2001
Waterfront Features: No Dock Or Boathouse
Levels: One and One Half
Window Features: Double Pane Windows
Construction Materials: Other
Patio and Porch Features: Deck, Patio
Lot Features: Other
Lot Size Area: 32234.4
Lot Size Units: Square Feet
Lot Size Acres: 0.74
Lot Size Square Feet: 32234.4
Water Source: Public
Financial Details
Tax Annual Amount: $4,971
Utilities Details
Cooling Type: Ceiling Fan(s), Central Air
Heating Type: Forced Air, Natural Gas
Sewer : Septic Tank
Location Details
HOA/Condo/Coop Fee Includes: Other
HOA Fee: $300
HOA Fee Frequency: Annually

Building Info

Overview

    General

  • Year Built: 2001
  • Effective Year Built: 2001
  • Total Rooms: 6
  • Bedroom Count: 4
  • Bathroom Count: 3
  • Full Bathrooms: 3
  • Partial Bathrooms: 3
  • Bathroom Plumbing Fixtures: 9
  • Building Condition: 6
  • Building Quality: 0
  • Construction Type: 17
  • Building Style: 15
  • Exterior Walls Type: 18
  • Interior Walls Type: 0
  • Roof Shape Type: 7
  • Roof Cover Type: 3
  • Floor Count: 100
  • Living Units: 1
  • Floor Cover: 0
  • Basement Type: 9
  • Basement Area: 1,963
  • Garage Type: 7
  • Garage Square Area: 420
  • Parking Space Count: 2
  • Patio Type: 0
  • Porch Type: 7
  • Pool Type: 0

    Dimensions

  • Lot Size Square Feet: 32,234
  • Lot Size Frontage Feet: 1,200
  • Total Building Area: 2,260
  • Building Area: 2,260
  • Building Area Measurement: L

    Heating and Cooling

  • Fireplace Count: 1
  • Air Conditioning: 13
  • Heating: 4
  • Heated Square Feet: 2,260
  • Heating Fuel Type: 3

    Utilities

  • Sewer System: 0
  • Water Service: 6

Building

  • Building Type: 0
  • Property Class: R
  • Subdivision: HAMILTON SPRINGS
  • Land Acres: 0000000740
  • Standard Land Use Code: 1001
  • County Land Use Code: 1
  • Legal Description 1: L4 BA HAMILTON SPRINGS #1

Neighborhood

  • School District Name: Gwinnett County School District
  • Census Tract: 050619

Zoning

  • Zoning: R100-SINGL

Geography

  • District: 1
  • Parcel: 3-003F-004
  • Block: A
  • Lot: 4
  • Municipality: COUNTY
  • Latitude: 34.0575
  • Longitude: -83.8765

    Address

  • Full Address: 1240 Platinum Dr
  • Legal Unit: 1
  • Address - House Number: 1240
  • Address - Street Name: Platinum
  • Address - Suffix Type: Dr
  • State: GA
  • City Name: Hoschton
  • Carrier Code: R021
  • 4-Digit Zip Code: 1760
  • Zip Code: 30548

Valuation

    Tax

  • Tax Year: 2023
  • Tax Amount: $451,218

    Appraisal Valuation

  • Standard Deviation: 0.1454
  • Valuation Date: Feb 14, 2024
  • Confidence Score: 82
  • Final Value: 460,463
  • High Value: 527,418
  • Low Value: 393,507

    Market Valuation

  • Market Total Value: $436,700
  • Market Land Value: $65,000
  • Market Improvement Value: $371,700

    Assessments Valuation

  • Assessed Year: 2023
  • Assessed Total Value: $174,680
  • Assessed Land Value: $26,000
  • Assessed Improvements Value: $148,680

    Exemptions

  • Homeowner Exemption: Yes

    Sales

  • Current Sale Contract Date: May 26, 2016
  • Current Sale Recording Date: May 26, 2016
  • Current Sale Price:
  • Current Sale Document Type: 71
  • Current Sale Input Document Number: 2016-013796
  • Previous Sale Recording Date: Jun 11, 2002
  • Previous Sale Contract Date: May 23, 2002
  • Previous Sale Amount: $189,900
  • Previous Sale Document Type: 27
Data used for valuation calculations is provided by RealtyHop, and other third party sources

Comparables

Unit
Status
Type
Beds
Baths
ft²
Price/ft²
Asking Price
Listed On
Closing Price
Sold On
HOA + Taxes

About Gwinnett


Similar Homes for Sale

Currently no similar homes around

Nearby Rentals

Unit for rent at 4602 Shay Terrace, Buford, GA, 30519

$2,200 /mo

  • 3 Beds
  • 2 Baths
  • 1,918 ft²
4602 Shay Terrace, Buford, GA, 30519 Listing by Tracey Chen
Unit for rent at 1058 Homestead Way Street, Dacula, GA, 30019

$2,500 /mo

  • 2 Beds
  • 2 Baths
1058 Homestead Way Street, Dacula, GA, 30019
Unit for rent at 4217 Waxwing Street, Hoschton, GA, 30548

$2,200 /mo

  • 4 Beds
  • 2 Baths
  • 2,178 ft²
4217 Waxwing Street, Hoschton, GA, 30548 Listing by Ju Hwan Lee


Frequently Asked Questions

When was property at 1240 Platinum Drive built and last sold?
The property at 1240 Platinum Drive was built in 2001 and last sold on May 26, 2016 for $215,000.
How much is this home worth?
The estimated value of the home located at 1240 Platinum Drive is $394,468.
What are some comparable homes to 1240 Platinum Drive?
There are currently no comparable homes to 1240 Platinum Drive.