Check Availability
$7,250,000
● House - For Sale

1240 N Wetherly Drive

Los Angeles, CA 90069
bedrooms
5 Beds
bathrooms
3 Baths
square feet
4,552 Ft²
$35,599
Est. Monthly

About This Property

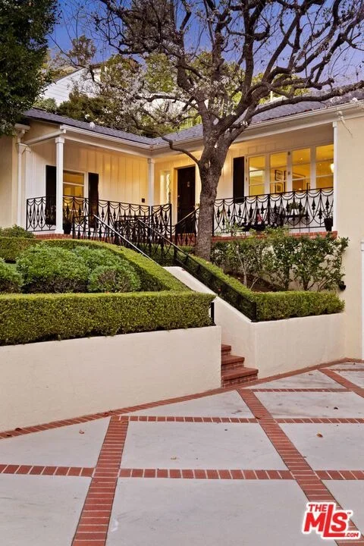
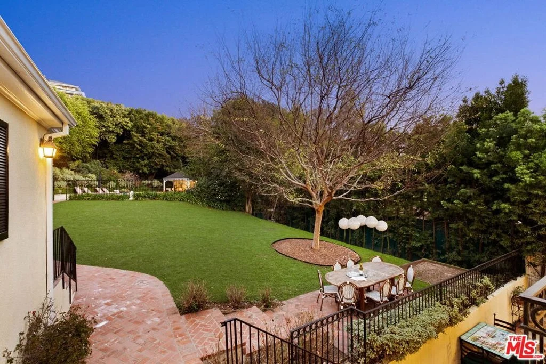
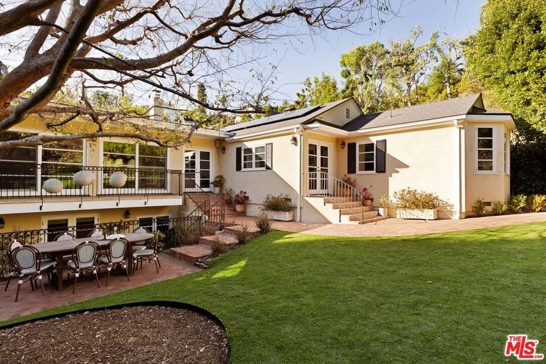
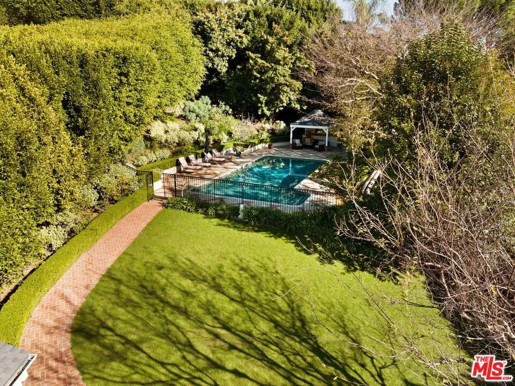
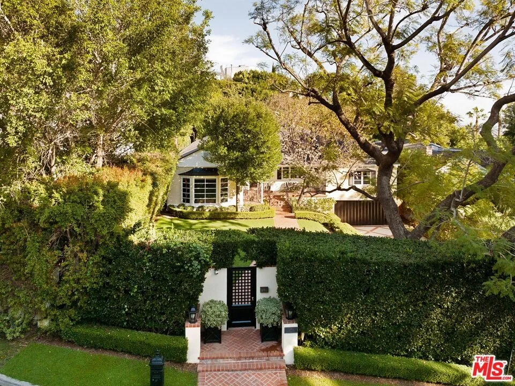
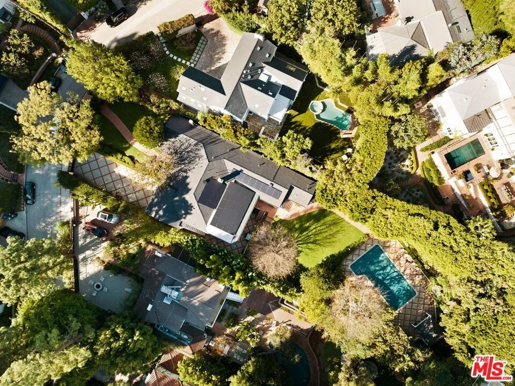
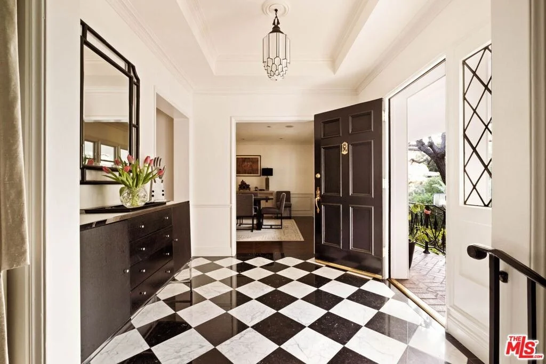
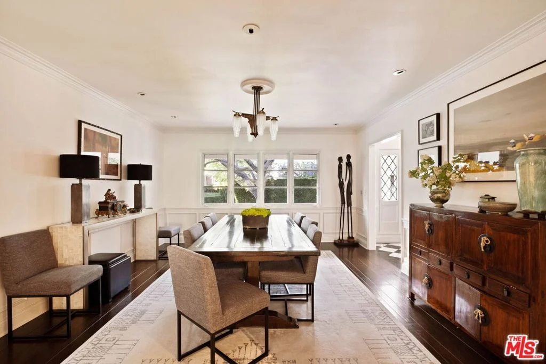
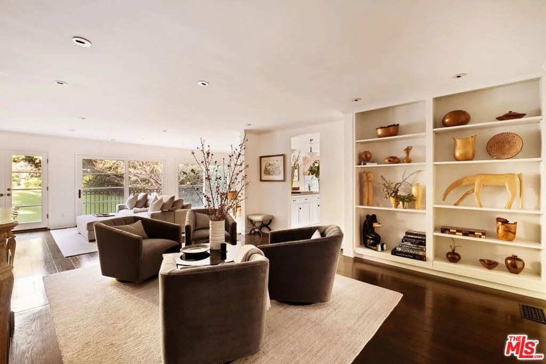
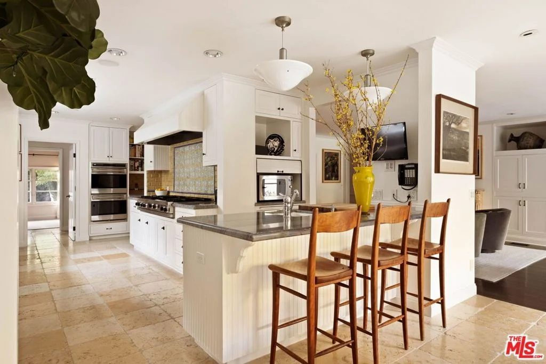
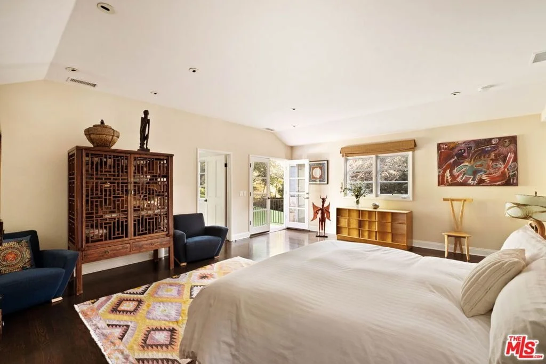
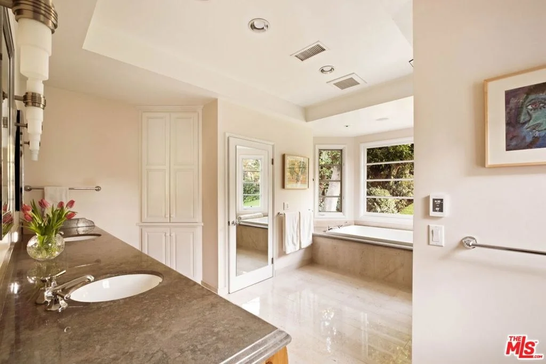
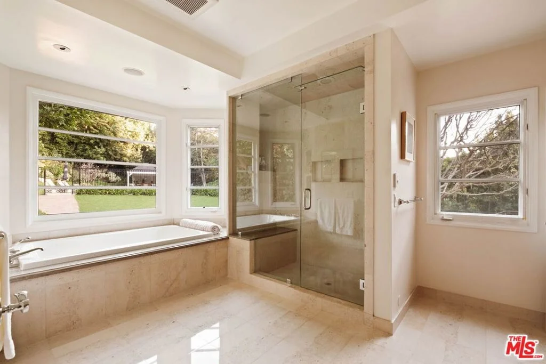
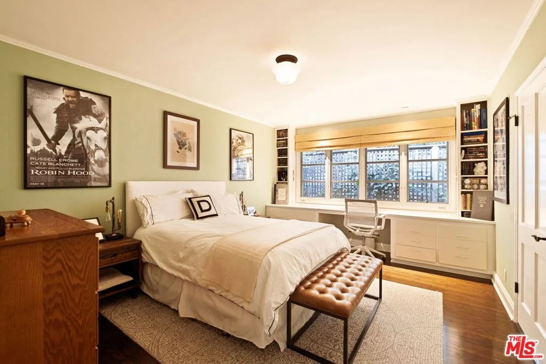
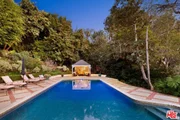
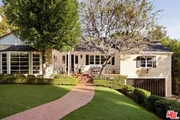
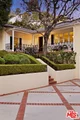
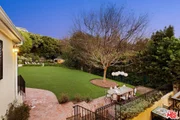
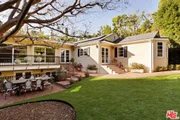
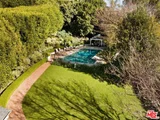
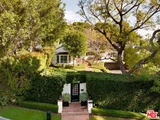
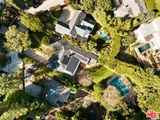
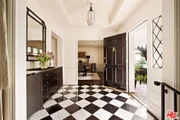
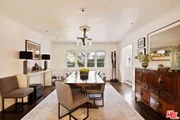
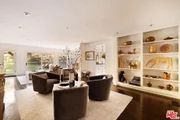
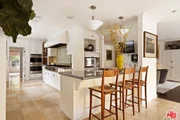
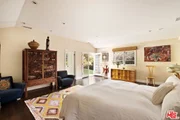
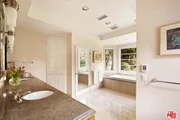
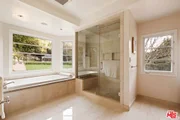
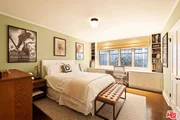
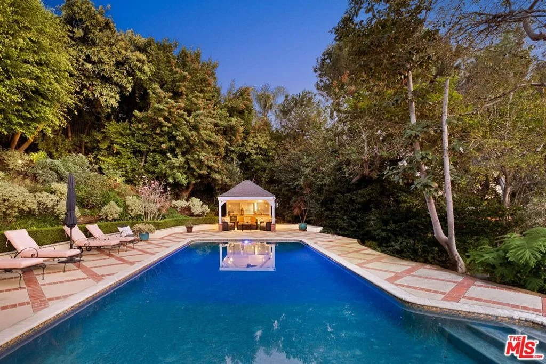
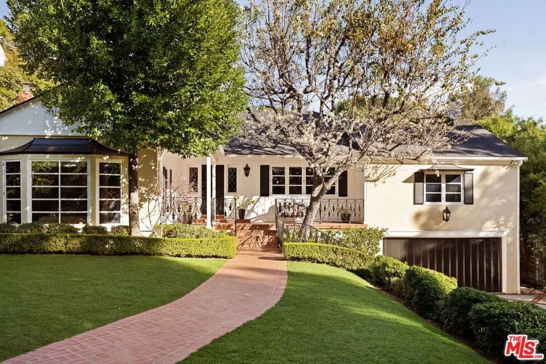
Gated 1948 Traditional residence with 5 bedrooms and 5 baths on nearly half an acre in a serene, park-like setting north of Sunset. Exceptionally private, meticulously maintained, and extensively updated, the property is designed for seamless year-round indoor-outdoor living and entertaining. A  porch overlooks the secluded front yard. The entry opens to a black-and-white marble foyer and an expansive living room with bay window, crown molding, and antique French marble wood-burning fireplace. The formal dining room with wainscoting and pocket doors connects to the family room, featuring a second wood-burning fireplace with antique mantel, built-ins, and bookshelves. A breakfast bar and informal dining area flow into the spacious chef's kitchen, appointed with professional-grade appliances and a walk-in pantry. French doors and windows throughout fill the home with natural light and open to lush garden views. Just off the kitchen is a separate guest or staff suite with ensuite bath and walk-in closet, along with an adjacent laundry room. A central hall with powder room leads to the private primary suite, complete with a cedar-lined walk-in closet and bath with soaking tub and heated floors. Two additional generously sized bedroomsone with built-in desk and shelvingshare a full bath. The lower level, with its own entrance, offers exceptional flexibility as a guest suite, office, gym, screening room, or staff quarters, and includes an ensuite bath, temperature-controlled 1,500-bottle wine cellar, and a large storage area. The deep, park-like grounds are framed by mature trees and landscaping and feature a large swimmer's pool, dining area, and acabana with built-in prep and serving station complete with large sink, mini refrigerator and custom cabinetry.Major upgrades include a new dual high-efficiency heat pump HVAC system with ducting, flame-retardant cool roof, 400-amp electrical service, whole-house solar, tankless water heater, dual Level 2 EV chargers, drought-tolerant landscaping and updated pool equipment.A rare offering combining warmth, scale, and privacy, just minutes from studios, premier dining, shopping, and West Hollywood Elementary.
Unit Size
4,552 Ft²
Days on Market
174 days
Land Size
0.42 acres
Price per sqft
$1,593
Property Type
House
Property Taxes
-
HOA Dues
-
Year Built
1948

Payment Calculator

Cap Rate Calculator

Last updated: 6 months ago (CLAW #26809657)

Price History

Date / Event Date Event Price
Apr 27, 2026 Listed by The Agency $7,250,000
Listed by The Agency
May 30, 2021 No longer available -
No longer available
Apr 20, 2021 Price Decreased $6,675,000
↓ $120K (1.8%)
Price Decreased
Mar 2, 2021 Price Decreased $6,795,000
↓ $100K (1.5%)
Price Decreased
Dec 7, 2020 Listed $6,895,000
Listed
Private Lower Doheny Estates -1948 traditional gated property in park-like setting on over 1/3 acre. Sited in coveted location N. of Sunset easy access to all. Wrap-around front porch leads to B&W marble entry & LR w/ French windows, crown moldings & wd burning FP. FDR incl seating for 12 & pocket doors leading to the heart of home: open FR w/ FP, informal dining area & chefs kitchen w/ prof appliances. Principal BR suite w/ vaulted ceiling, walk-in closet, BA with steam shower, heated floor & spa tub; adjacent are 2 lg size BRs (one w/ built in desk & shelves) sharing full BA; off kitchen is walk-in pantry, laundry & separate suite - for office, guest, live-in.Lower level incl sep office w/pvt entry, French doors,built in shelves & Gym w/BA 2 lg storage rooms &world class wine cellar. Entire house opens to spacious garden, patios, gazebo & lg pool perfect flow for yr round entertaining & living. Superb The manager has listed the unit size as 4356 square feet.

Property Highlights

Garage
Air Conditioning
Fireplace
Parking Details
Has Garage
Attached Garage
Parking Features: Driveway, Garage, Guest, Side By Side, Storage, DoorMulti
Garage Spaces: 2
Open Parking Spaces: 6
Interior Details
Full Bathrooms: 3
Interior Features: Breakfast Bar, Ceiling Fan(s), Crown Molding, Recessed Lighting, Storage, Walk-In Closet(s), ChairRail, PanelingWainscoting, Attic, JackAndJillBath, UtilityRoom, WalkInPantry, WineCellar
Appliances: Convection Oven, Double Oven, Dishwasher, Gas Cooktop, Disposal, Oven, Range, Refrigerator, Range Hood, Trash Compactor, Vented Exhaust Fan, Water Purifier, Dryer, Washer, Barbecue, BuiltIn
Flooring Type: Carpet, Stone, Wood
Door Features: French Doors
Laundry Features: Inside, Laundry Room
Has Fireplace
Fireplace Features: Family Room, Gas Starter, Living Room, Wood Burning
Exterior Details
Square Footage: 4552
Security Features: Carbon Monoxide Detector(s), Gated Community, Smoke Detector(s)
Architectural Style: Traditional
Year Built: 1948
Building Area Total: 4552
Levels: Two
Other Structures: Gazebo
Window Features: Bay Window(s), Garden Window(s), Tinted Windows
Patio and Porch Features: Covered, Front Porch, Patio, Porch, Open
Pool Features: Fenced, In Ground, Private
Pool is Private
Lot Features: Back Yard, Front Yard, Landscaped
Lot Size Area: 18458
Lot Size Units: Square Feet
Lot Size Acres: 0.4237
Lot Size Square Feet: 18458
Lot Size Dimensions: 70x261
Utilities Details
Cooling Type: Central Air
Heating Type: Central

Building Info

Overview

    General

  • Year Built: 1948
  • Effective Year Built: 1975
  • Building Count: 1
  • Total Rooms: 12
  • Bedroom Count: 5
  • Bathroom Count: 5
  • Full Bathrooms: 5
  • Partial Bathrooms: 5
  • Building Condition: 3
  • Building Quality: 1
  • Construction Type: 17
  • Building Style: 15
  • Exterior Walls Type: 12
  • Interior Walls Type: 0
  • Roof Shape Type: 1
  • Roof Cover Type: 3
  • Floor Count: 200
  • Living Units: 1
  • Floor Cover: 0
  • Basement Type: 0
  • Basement Area: 0
  • Garage Type: 1
  • Parking Space Count: 1
  • Patio Type: 0
  • Porch Type: 0
  • Pool Type: 8

    Dimensions

  • Lot Size Square Feet: 18,512
  • Lot Size Depth Feet: 2,610
  • Lot Size Frontage Feet: 700
  • Total Building Area: 3,531
  • Building Area: 3,531
  • Building Area Measurement: L

    Heating and Cooling

  • Fireplace Count: 1
  • Air Conditioning: 0
  • Heating: 3
  • Heated Square Feet: 3,531
  • Heating Fuel Type: 0

    Utilities

  • Sewer System: 0
  • Water Service: 0

Building

  • Building Type: 0
  • Property Class: R
  • Subdivision: 5365
  • Land Acres: 0000000425
  • Standard Land Use Code: 1001
  • County Land Use Code: 0101
  • Legal Description 1: TRACT # 5365 N 69.73 FT MEASURED ON E LINE OF LOT/SEC 20

Neighborhood

  • School District Name: Los Angeles Unified School District
  • Census Tract: 194300

Zoning

  • Zoning: LAR1

Geography

  • Assessors Map Reference: 33-D4
  • Subdivision Tract Number: 5365
  • Parcel: 5560-027-007
  • Lot: 20
  • Municipality: WEST /HOLLYWOOD HILS
  • Latitude: 34.093
  • Longitude: -118.388

    Address

  • Full Address: 1240 N Wetherly Dr
  • Address - House Number: 1240
  • Street Direction: N
  • Address - Street Name: Wetherly
  • Address - Suffix Type: Dr
  • State: CA
  • City Name: Los Angeles
  • Carrier Code: C011
  • 4-Digit Zip Code: 1816
  • Zip Code: 90069

Valuation

    Tax

  • Tax Year: 2022
  • Tax Amount: $2,569,946
  • Tax Rate Code Area: 00-067

    Appraisal Valuation

  • Standard Deviation: 0.2312
  • Valuation Date: Aug 04, 2023
  • Confidence Score: 67
  • Final Value: 4,842,989
  • High Value: 5,962,762
  • Low Value: 3,723,215

    Assessments Valuation

  • Assessed Year: 2023
  • Assessed Total Value: $2,185,719
  • Assessed Land Value: $1,680,068
  • Assessed Improvements Value: $505,651

    Exemptions

  • Homeowner Exemption: Yes

    Sales

  • Current Sale Contract Date: May 25, 2001
  • Current Sale Recording Date: Jun 12, 2001
  • Current Sale Document Type: 39
  • Current Sale Input Document Number: 01-1008407
  • Previous Sale Recording Date: Oct 05, 1994
  • Previous Sale Contract Date: Sep 27, 1994
  • Previous Sale Document Type: 36

    Financing

  • First Mortgage Financing Type: ADJ
Data used for valuation calculations is provided by RealtyHop, and other third party sources

Comparables

Unit
Status
Type
Beds
Baths
ft²
Price/ft²
Asking Price
Listed On
Closing Price
Sold On
HOA + Taxes

About West Los Angeles


Similar Homes for Sale

Currently no similar homes around

Nearby Rentals

Unit for rent at 8210 Fountain Avenue, LOS ANGELES, CA, 90046

$4,995 /mo

  • 2 Beds
  • 2 Baths
  • 1,461 ft²
8210 Fountain Avenue #202, LOS ANGELES, CA, 90046 Listing by Peter Karami
Unit for rent at 9002 Norma Place, LOS ANGELES, CA, 90069

$7,750 /mo

  • 2 Beds
  • 2 Baths
  • 1,438 ft²
9002 Norma Place, LOS ANGELES, CA, 90069 Listing by Wendi Chandler
Unit for rent at 1145 Horn Avenue, LOS ANGELES, CA, 90069

$7,500 /mo

  • 2 Beds
  • 2 Baths
  • 1,652 ft²
1145 Horn Avenue #E, LOS ANGELES, CA, 90069 Listing by Julia DeLorme


Frequently Asked Questions

When was property at 1240 North Wetherly Drive built and last sold?
The property at 1240 North Wetherly Drive was built in 1948 and last sold on May 25, 2001 for $0.
How much is this home worth?
The estimated value of the home located at 1240 North Wetherly Drive is $7,322,500.
What are some comparable homes to 1240 North Wetherly Drive?
There are currently no comparable homes to 1240 North Wetherly Drive.