by Global Lifestyle Properties

Check Availability
$16,950,000
● House - For Sale

1240 HILLVIEW DRIVE

SARASOTA, FL 34239
bedrooms
4 Beds
bathrooms
3 Baths, 1 Half Bath
square feet
4,852 Ft²
$89,895
Est. Monthly

About This Property

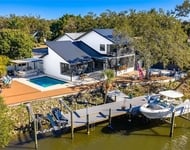
Listing Agreement still in place, DO NOT CONTACT SELLER! Introducing "Gatsby Manor," set along Hillview Drive, one of Sarasota's most coveted bayfront addresses, often compared to Port Royal for its exclusivity and waterfront lifestyle, this rare Harbor Acres estate property spans nearly three-quarters of an acre on deep, boatable water with sweeping, unobstructed Sarasota Bay views stretching south toward Siesta Key and the Gulf of Mexico, representing one of the neighborhood's most distinguished open-bay offerings where only a select few residences achieve true estate scale. Encompassing more than 8,000 square feet of air-conditioned space with four bedrooms and three-and-a-half baths. The residence is complemented by a grand motor court accommodating 15+ vehicles beneath a canopy of majestic grand oaks. Privately approached through wrought-iron gates and a sweeping circular drive anchored by a multi-tiered fountain, the home opens to a dramatic two-story foyer framing the water beyond. Interiors are defined by soaring ceilings up to 22 ft. in height, exceptional millwork, multiple fireplaces, a striking two-story wood-paneled library, formal dining with 12-foot ceilings, and a wetbar-perfectly blending elegant entertaining with comfortable daily living. The chef's kitchen is designed to support both everyday living and large-scale gatherings, featuring double 36-inch Sub-Zero refrigerators with dual freezer drawers, two dishwashers, and a 60-inch Wolf gas range with six burners and infrared dual griddle. The owner's suite occupies the entire east wing of the main living level, creating a private waterfront retreat complete with a gas fireplace, sitting area overlooking the pool and bay, dual walk-in closets, and a spa-inspired bath highlighted by a sculptural copper soaking tub, dual vanities, and a dedicated luxury makeup area. Upstairs, a second primary-style suite and two additional guest bedrooms are accessed via the grand staircase or three-stop elevator, offering privacy and flexibility for family and guests. The 3,800+ square-foot ground-level bonus area serves as the home's ultimate entertaining environment, featuring a remarkable speakeasy lounge and an impressive 700+ bottle wine room. This expansive space functions as a true extension of the residence's living experience-ideal for hosting gatherings, intimate evenings, or celebrations on a grand scale. Outdoor living is equally exceptional, centered around an expansive marble terrace surrounding the 25' × 60' heated saltwater pool with integrated sun shelf and spa. A brand new deep-water dock with a 20,000 lb. boat lift and seawall replaced in 2017 further enhance the property's boating capabilities and long-term value. Additional highlights include hurricane-rated garage doors, elevator access to all three levels, a drive-through three-car garage, and extensive storage throughout. Perfectly positioned just a short stroll to Southside Village's restaurants and boutiques, minutes from downtown Sarasota's celebrated arts and cultural district, and only four blocks from Sarasota Memorial Hospital. Gatsby Manor offers a truly rare opportunity to enjoy estate-scale open-bay living with deep water, privacy, and exceptional walkability in one of Sarasota's most prestigious waterfront neighborhoods.
Unit Size
4,852 Ft²
Days on Market
175 days
Land Size
0.73 acres
Price per sqft
$3,493
Property Type
House
Property Taxes
$6,667
HOA Dues
-
Year Built
1992

Payment Calculator

Cap Rate Calculator

Last updated: 4 months ago (Stellar MLS #A4688990)

Price History

Date / Event Date Event Price
Apr 8, 2026 Listed by COLDWELL BANKER REALTY $16,950,000
Listed by COLDWELL BANKER REALTY
Aug 25, 2015 Sold
Sold
Oct 2, 2013 Sold
Sold

Property Highlights

Elevator
Garage
Air Conditioning
Fireplace
With View
Parking Details
Has Garage
Attached Garage
Has Open Parking
Parking Features: Circular Driveway, Driveway, Garage Door Opener, Garage Faces Rear, Garage Faces Side, Open, Oversized, Ground Level
Garage Spaces: 3
Interior Details
Half Bathrooms: 1
Full Bathrooms: 3
Interior Features: Cathedral Ceiling(s), Ceiling Fan(s), Central Vacuum, Crown Molding, Elevator, Open Floorplan, Stone Counters, Tray Ceiling(s), Vaulted Ceiling(s), Walk-In Closet(s), Kitchen/Family Room Combo, Solid Wood Cabinets, Split Bedroom
Appliances: Bar Fridge, Oven, Dishwasher, Disposal, Dryer, Freezer, Range, Range Hood, Refrigerator, Washer, Wine Refrigerator
Flooring Type: Carpet, Marble, Hardwood
Door Features: French Doors
Laundry Features: Inside, Laundry Room, Washer Hookup
Rooms: 12
Has Fireplace
Fireplace Features: Family Room, Living Room, Master Bedroom, Wood Burning
Exterior Details
Square Footage: 4852
Square Footage Source: $0
Security Features: Security Lights, Security Gate, Security System Owned, Smoke Detector(s)
Property Condition: Completed
Architectural Style: Custom
Year Built: 1992
Waterfront Features: Bay Access
Building Area Total: 8790
Levels: Three Or More
Other Structures: Storage
Building Area Units: Square Feet
Window Features: Blinds, Rods
Construction Materials: Block, Stucco, Wood Siding
Patio and Porch Features: Covered, Deck, Patio, Porch, Rear Porch
Pool Features: Heated, In Ground, Salt Water
Pool is Private
Lot Features: Cleared, City Lot, FloodZone, Oversized Lot, Street Dead-End
Lot Size Area: 31859
Lot Size Units: Square Feet
Lot Size Acres: 0.73
Lot Size Square Feet: 31859
Lot Size Dimensions: 309 x 101 x 345 x 100
Tax Lot: 153
Water Source: Public
Financial Details
Tax Annual Amount: $80,000
Lease Considered: Yes
Utilities Details
Cooling Type: Central Air, Zoned
Heating Type: Central, Electric, Natural Gas, Zoned
Sewer : Public Sewer

Building Info

Overview

    General

  • Year Built: 1992
  • Effective Year Built: 2003
  • Building Count: 1
  • Total Rooms: 10
  • Bedroom Count: 4
  • Bathroom Count: 4
  • Full Bathrooms: 3
  • Partial Bathrooms: 4
  • Building Condition: 6
  • Building Quality: 1
  • Construction Type: 17
  • Building Style: 0
  • Exterior Walls Type: 12
  • Interior Walls Type: 3
  • Roof Shape Type: 8
  • Roof Cover Type: 4
  • Floor Count: 200
  • Living Units: 1
  • Floor Cover: 9
  • Basement Type: 0
  • Basement Area: 0
  • Garage Type: 1
  • Garage Square Area: 590
  • Parking Space Count: 2
  • Patio Type: 5
  • Porch Type: 102
  • Pool Type: 8
  • Location Influence Type: 69

    Dimensions

  • Lot Size Square Feet: 31,860
  • Total Building Area: 5,442
  • Gross Building Area: 5,442
  • Building Area: 4,852
  • Building Area Measurement: L

    Heating and Cooling

  • Fireplace Count: 1
  • Air Conditioning: 1
  • Heating: 3
  • Heated Square Feet: 4,852
  • Heating Fuel Type: 0

    Utilities

  • Sewer System: 1
  • Water Service: 2

Building

  • Building Type: 0
  • Property Class: R
  • Subdivision: HARBOR ACRES SEC 2
  • Land Acres: 0000000731
  • Standard Land Use Code: 1001
  • County Land Use Code: 0100
  • State Land Use Code: 001
  • Legal Description 1: LOT 153 HARBOR ACRES SEC 2

Neighborhood

  • School District Name: Sarasota County School District
  • School Tax School District: T02 T02D A055
  • Census Tract: 000501

Zoning

  • Zoning: RSFE

Geography

  • Assessors Map Reference: 18
  • Account Number: 2037130006
  • Subdivision Tract Number: 821
  • Parcel: 2037-13-0006
  • Lot: 153
  • Meridian: SEC 30 TWN 36S RNG 18E
  • Municipality: CITY OF SARASOTA
  • Latitude: 27.3167
  • Longitude: -82.5439

    Address

  • Full Address: 1240 Hillview Dr
  • Address - House Number: 1240
  • Address - Street Name: Hillview
  • Address - Suffix Type: Dr
  • State: FL
  • City Name: Sarasota
  • Carrier Code: C078
  • 4-Digit Zip Code: 2020
  • Zip Code: 34239

Valuation

    Tax

  • Total Area: 8,790
  • Tax Year: 2023
  • Tax Amount: $7,526,192
  • Tax Rate Code Area: 0200

    Market Valuation

  • Market Total Value: $8,590,900
  • Market Land Value: $5,910,000
  • Market Improvement Value: $2,680,900

    Assessments Valuation

  • Assessed Year: 2023
  • Assessed Total Value: $5,076,857

    Exemptions

  • Homeowner Exemption: Yes

    Sales

  • Current Sale Contract Date: Aug 21, 2015
  • Current Sale Recording Date: Aug 25, 2015
  • Current Sale Price:
  • Current Sale Document Type: 71
  • Current Sale Input Document Number: 2015106268
  • Previous Sale Recording Date: Oct 02, 2013
  • Previous Sale Contract Date: Oct 02, 2013
  • Previous Sale Amount: $2,700,000
  • Previous Sale Document Type: 71
Data used for valuation calculations is provided by RealtyHop, and other third party sources

Comparables

Unit
Status
Type
Beds
Baths
ft²
Price/ft²
Asking Price
Listed On
Closing Price
Sold On
HOA + Taxes

About Harbor Acres


Similar Homes for Sale

Currently no similar homes around

Nearby Rentals

Unit for rent at 50 Central Avenue, SARASOTA, FL, 34236

$7,500 /mo

  • 2 Beds
  • 2 Baths
  • 1,595 ft²
50 Central Avenue #11A, SARASOTA, FL, 34236 Listing by Cody Smith
Unit for rent at 2500 Monterey Street, SARASOTA, FL, 34231

$10,000 /mo

  • 3 Beds
  • 2 Baths
  • 2,434 ft²
2500 Monterey Street, SARASOTA, FL, 34231 Listing by Lisa Warren-Wallace
Unit for rent at 324 Julia Place, FL, 34236

$8,000 /mo

  • 4 Beds
  • 3 Baths
  • 2,107 ft²
324 Julia Place, FL, 34236 Listing by Toyia Youtzy


Frequently Asked Questions

When was property at 1240 Hillview Drive built and last sold?
The property at 1240 Hillview Drive was built in 1992 and last sold on Aug 21, 2015 for $5,000,000.
How much is this home worth?
The estimated value of the home located at 1240 Hillview Drive is $16,555,696.
What are some comparable homes to 1240 Hillview Drive?
There are currently no comparable homes to 1240 Hillview Drive.