See Home Value
$800,000
● House - Off Market

1240 Harrison St

Denver, CO 80206
bedrooms
4 Beds
bathrooms
3 Baths
square feet
2,121 Ft²
$847,436
RealtyHop Estimate
5.93%
Since Dec 1, 2021
CO-Denver
Primary Model

About This Property

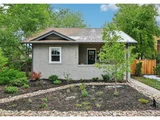
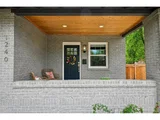
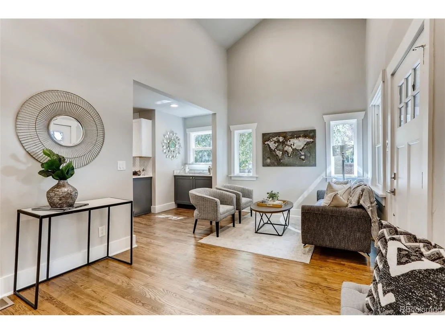
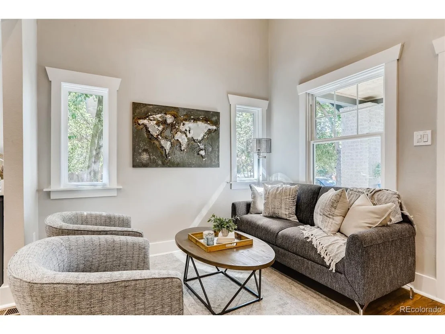
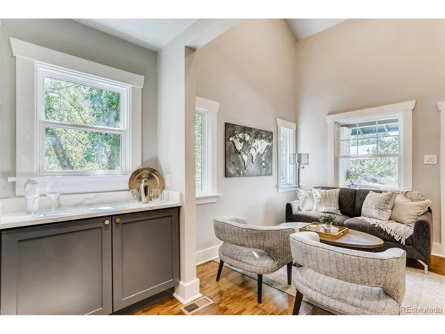
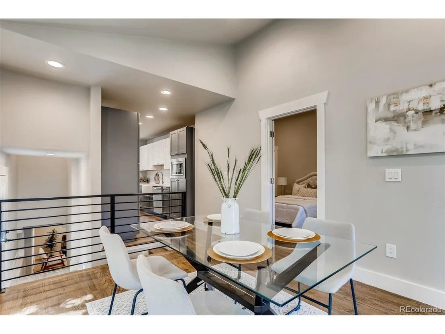
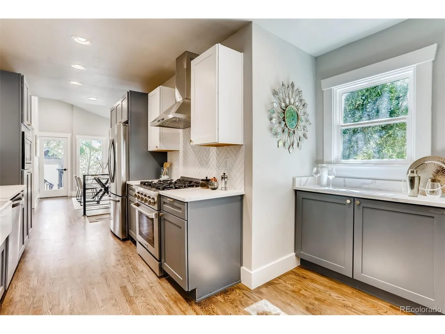
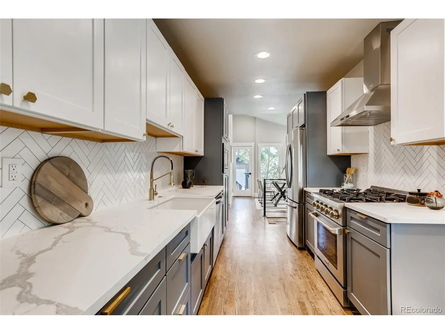
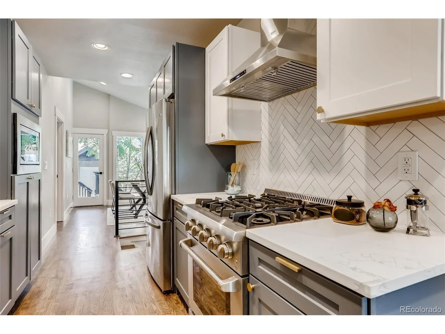
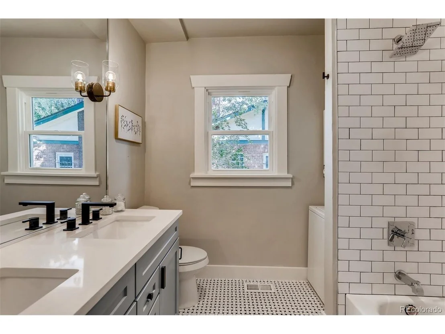
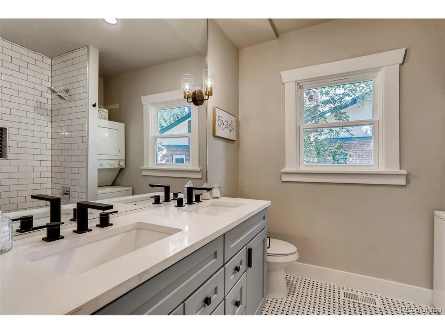
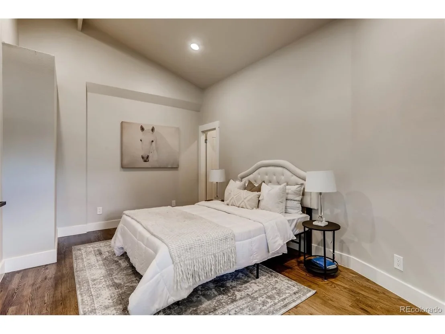
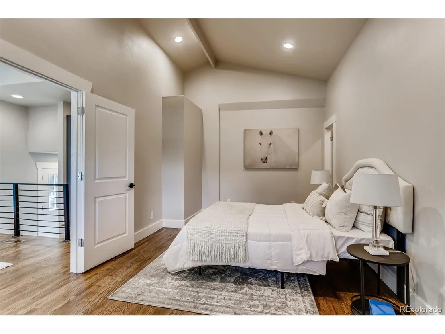
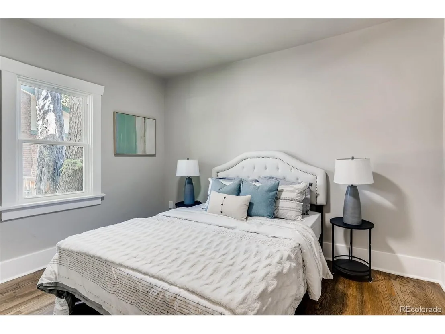
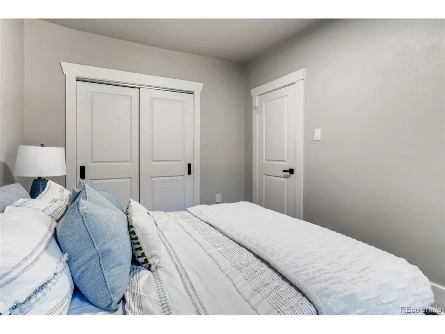
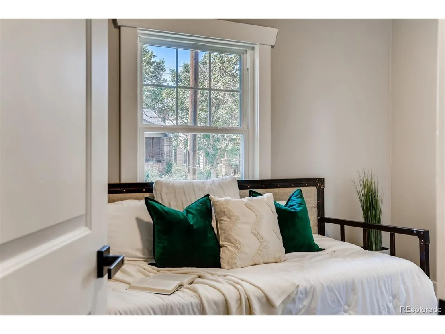
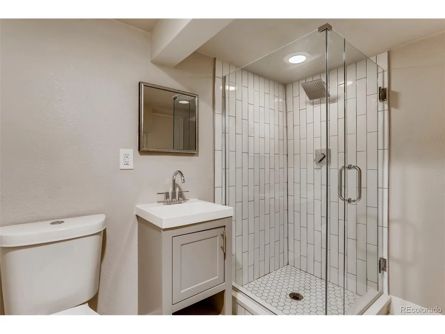
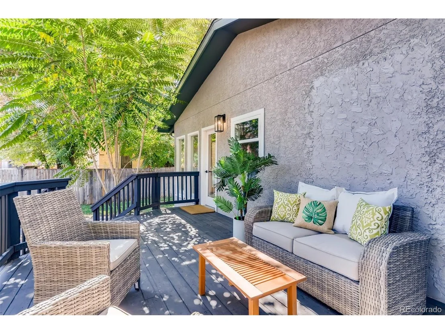
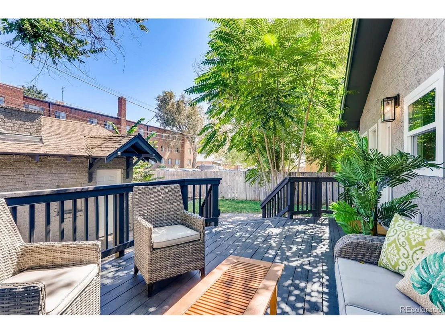
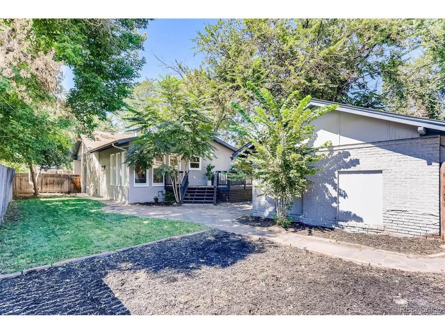
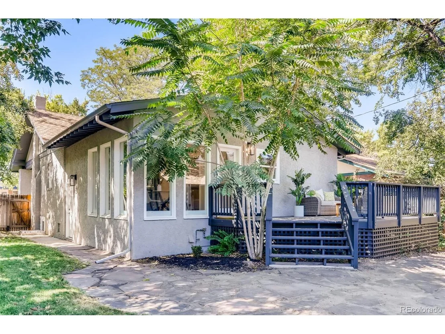
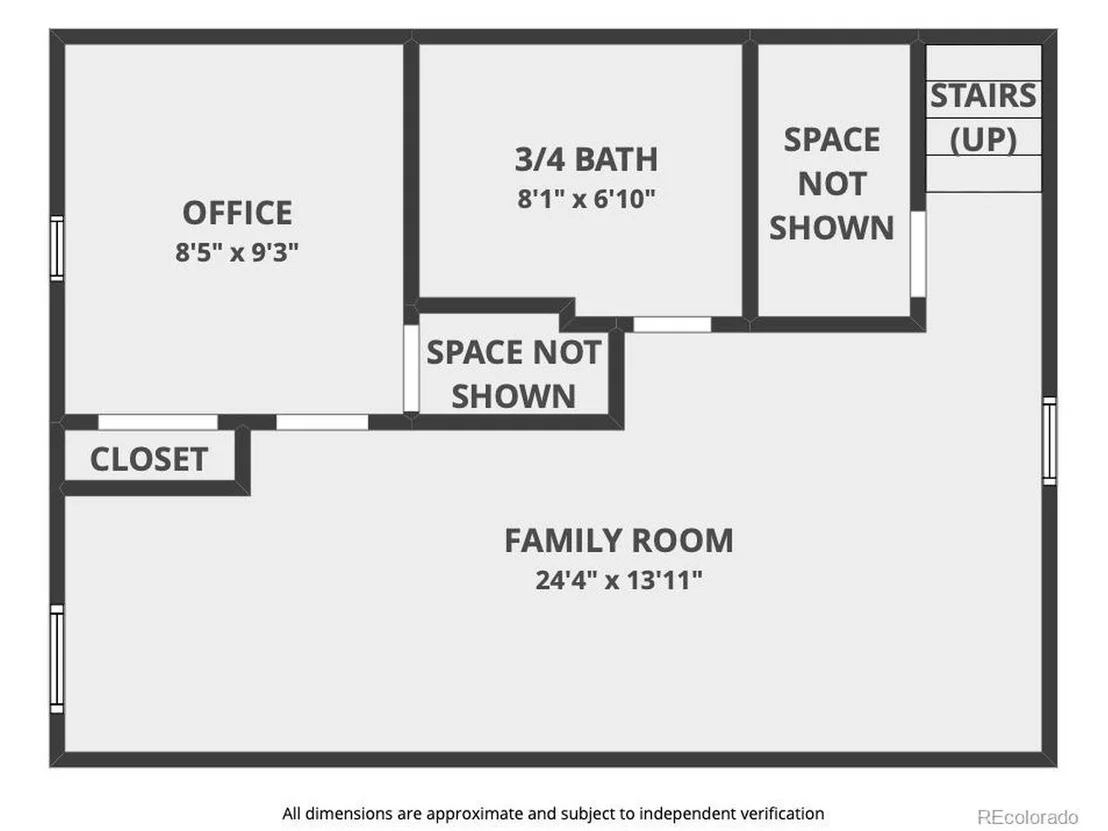
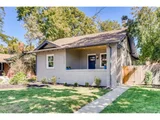
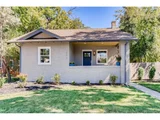
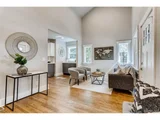
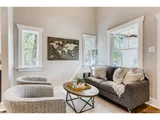
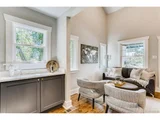
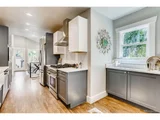
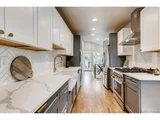
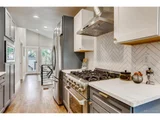
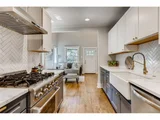
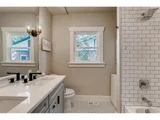
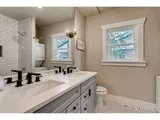
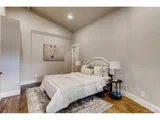
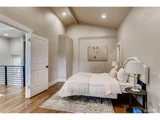
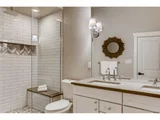
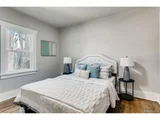
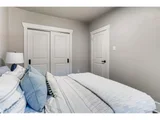
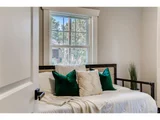
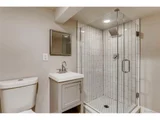
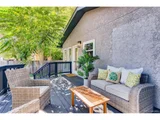
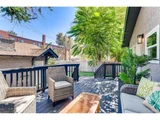
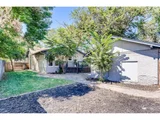
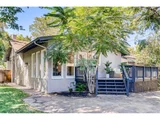
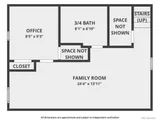
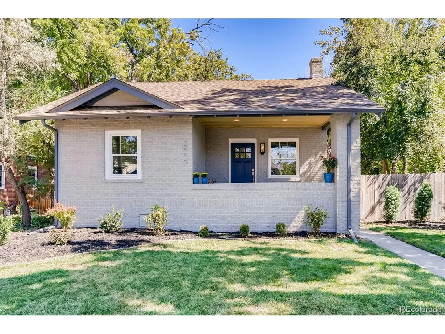
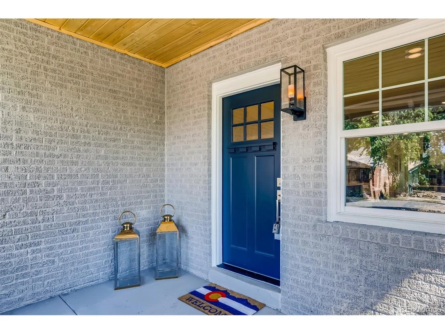
OPEN HOUSE SATURDAY 12-3 PM!  Stunning, Fully renovated, 4 bedroom, 3 bath Congress Park bungalow just blocks from the new 9th and Colorado entertainment district! Enter your new home with vaulted ceilings, large windows and custom lighting fixtures!  Your Main floor opens to the first of 2 living areas, 2 bedrooms, 1 bath/ laundry. Custom kitchen, with everything NEW: cabinets, stainless steel appliances, farmhouse sink and architectural quality fixtures throughout. Beyond the kitchen find a bright dining area filled with floor to ceiling windows and the expansive main floor master suite with master bath, double sinks and large walk-in closet.  Fully finished Lower level with second living area, additional bedroom and bathroom. Large raised patio deck off of the dinning area opens up to a fully enclosed private backyard with custom stone walkway, flower beds and lawn leading to the 2 car detached garage. Come check out this spectacular home in one of Denver's most desirable neighborhoods, near Rose Medical Center, National Jewish Health, Minutes from City Park, Nature and Science Museum and the beloved Denver Zoo! This will go quickly, schedule your showing today!
Unit Size
2,121 Ft²
Days on Market
-
Land Size
0.14 acres
Price per sqft
$377
Property Type
House
Property Taxes
$323
HOA Dues
-
Year Built
1924

Payment Calculator

Cap Rate Calculator

Last updated: 3 months ago (REcolorado MLS #IRE8379930)

Price History

Date / Event Date Event Price
May 27, 2026 Sold
Sold
May 10, 2026 In contract -
In contract
May 6, 2026 Listed $865,000
Listed
Welcome to 1240 Harrison St, a beautifully-reimagined 1920s Congress Park bungalow where original character + modern luxury coexist effortlessly. Bathed in natural light through oversized windows, the living room showcases original hardwood floors and classic details that lead you toward a chef-caliber kitchen. The kitchen was thoughtfully-renovated with quartz counters, a farmhouse sink, custom chevron tile backsplash, and abundant cabinetry. The kitchen then opens to a formal dining room framed by floor-to-ceiling windows and serene views of the backyard. The main level offers a rare and highly desirable primary suite for Congress Park living - plus a 5 piece bathroom and convenient main-floor laundry. Two additional oversized bedrooms on the main level provide comfortable accommodations for family or guests. A playful loft (accessed by a custom ladder!) creates a cozy hideaway for reading, movies, or playroom. Downstairs, the fully-finished basement expands the home's footprint with a secondary living room, extra guest bedroom, and a full bathroom - ideal for multigenerational living or a secluded home office. Step outside to the low-maintenance yard, gorgeously-landscaped with native Colorado plants and perennials that deliver year-round greenery without constant upkeep. Enjoy a real apple tree and established garden beds (already primed for tomatoes, zucchini, cucumbers, and peppers!). New mechanicals and major systems provide even more peace of mind: the roof, furnace, AC, and water heater were all replaced in 2021. This location is equally as exceptional. Walk to Cheesman Park, Denver Botanic Gardens, and City Park for daily outdoor recreation, or stroll to the boutiques and restaurants at 12th & Madison (Sienna Wine Bar, Blue Pan Pizza, The French Press, and Sweet Cooie's) - plus the retail and dining corridor along 9th and Colorado. Not to mention, this is within one of the top-rated school districts with Teller Elementary just a 5 minute walk away.
Nov 10, 2021 Sold
Sold
Sep 23, 2021 Listed $800,000
Listed
Show More

Property Highlights

Garage
Air Conditioning

Building Info

Overview

    General

  • Year Built: 1924
  • Effective Year Built: 2021
  • Building Count: 1
  • Total Rooms: 10
  • Bedroom Count: 3
  • Bathroom Count: 3
  • Full Bathrooms: 3
  • Partial Bathrooms: 3
  • Bathroom Plumbing Fixtures: 13
  • Building Condition: 3
  • Building Quality: 7
  • Construction Type: 0
  • Building Style: 28
  • Exterior Walls Type: 2
  • Interior Walls Type: 0
  • Roof Shape Type: 0
  • Roof Cover Type: 0
  • Floor Count: 100
  • Living Units: 1
  • Floor Cover: 0
  • Basement Type: 6
  • Basement Area: 718
  • Garage Type: 4
  • Garage Square Area: 364
  • Parking Space Count: 1
  • Patio Type: 0
  • Porch Type: 0
  • Pool Type: 0

    Dimensions

  • Lot Size Square Feet: 5,940
  • Total Building Area: 2,121
  • Gross Building Area: 2,121
  • Building Area: 2,058
  • Building Area Measurement: L

    Heating and Cooling

  • Fireplace Count: 1
  • Air Conditioning: 1
  • Heating: 3
  • Heated Square Feet: 2,058
  • Heating Fuel Type: 3

    Utilities

  • Sewer System: 0
  • Water Service: 0

Building

  • Building Type: 0
  • Property Class: R
  • Subdivision: CAPITOL AVE SUB
  • Land Acres: 0000000136
  • Standard Land Use Code: 1001
  • County Land Use Code: 117
  • Legal Description 1: L 11 & 12 EXC REAR 6FT TO CITY BLK 229 CAPITOL AVE SUB

Neighborhood

  • School District Name: Denver County School District 1
  • Census Tract: 003703

Zoning

  • Zoning: U-TU

Geography

  • Parcel: 05011-21-007-000
  • Block: 229
  • Lot: 11,12
  • Municipality: CITY & COUNTY OF DENVER
  • Latitude: 39.7359
  • Longitude: -104.942

    Address

  • Full Address: 1240 Harrison St
  • Address - House Number: 1240
  • Address - Street Name: Harrison
  • Address - Suffix Type: St
  • State: CO
  • City Name: Denver
  • Carrier Code: C034
  • 4-Digit Zip Code: 3521
  • Zip Code: 80206

Valuation

    Tax

  • Total Area: 2,121
  • Tax Year: 2022
  • Tax Amount: $450,430
  • Tax Rate Code Area: DENVER

    Appraisal Valuation

  • Standard Deviation: 0.0712
  • Valuation Date: May 24, 2023
  • Confidence Score: 95
  • Final Value: 829,369
  • High Value: 888,479
  • Low Value: 770,258

    Market Valuation

  • Market Total Value: $815,000
  • Market Land Value: $342,900
  • Market Improvement Value: $472,100

    Assessments Valuation

  • Assessed Year: 2022
  • Assessed Total Value: $56,640
  • Assessed Land Value: $23,830
  • Assessed Improvements Value: $32,810

    Sales

  • Current Sale Contract Date: Nov 02, 2021
  • Current Sale Recording Date: Nov 10, 2021
  • Current Sale Price:
  • Current Sale Document Type: 71
  • Current Sale Input Document Number: 2021210378
  • Previous Sale Recording Date: Mar 02, 2021
  • Previous Sale Contract Date: Feb 25, 2021
  • Previous Sale Amount: $570,000
  • Previous Sale Document Type: 68
Data used for valuation calculations is provided by RealtyHop, and other third party sources

Comparables

Unit
Status
Type
Beds
Baths
ft²
Price/ft²
Asking Price
Listed On
Closing Price
Sold On
HOA + Taxes

About Southeast Denver


Similar Homes for Sale

Currently no similar homes around

Nearby Rentals

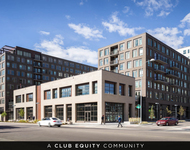
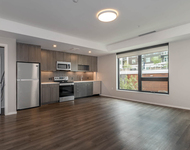
Unit for rent at 985 Albion St., Denver, CO, 80220

$1,455 /mo

  • Studio
  • 1 Bath
  • 476 ft²
985 Albion St. #S2, Denver, CO, 80220 Listing by Equity Residential
Unit for rent at 4109 E. 10th Ave, Denver, CO, 80220

$2,680 /mo

  • 2 Beds
  • 2 Baths
  • 1,095 ft²
4109 E. 10th Ave #F1, Denver, CO, 80220 Listing by Equity Residential


Frequently Asked Questions

When was property at 1240 Harrison Street built and last sold?
The property at 1240 Harrison Street was built in 1924 and last sold on Nov 2, 2021 for $800,000.
How much is this home worth?
The estimated value of the home located at 1240 Harrison Street is $856,441.
What are some comparable homes to 1240 Harrison Street?
There are currently no comparable homes to 1240 Harrison Street.