Check Availability
$370,000
● House - In Contract

1240 Dalhart Drive

Richardson, TX 75080
bedrooms
3 Beds
bathrooms
1 Bath, 1 Half Bath
square feet
1,358 Ft²
$1,817
Est. Monthly

About This Property

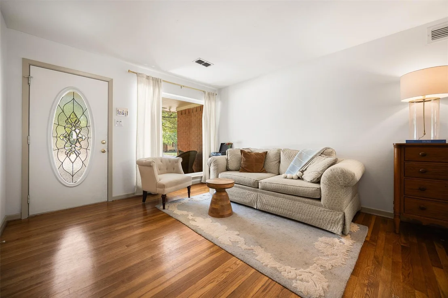
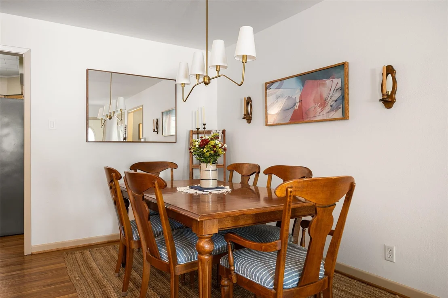
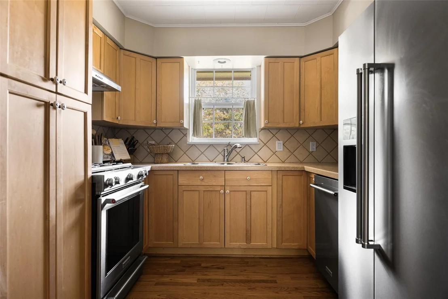
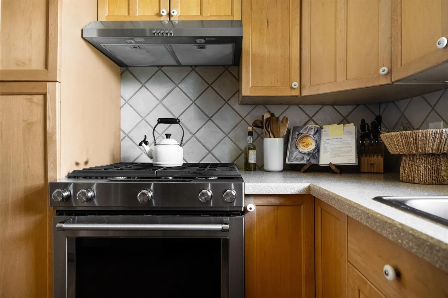
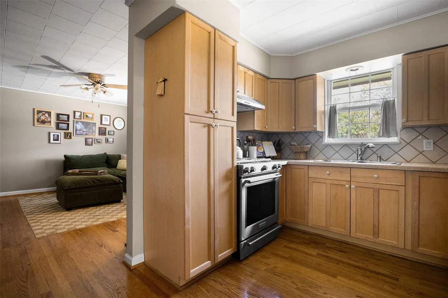
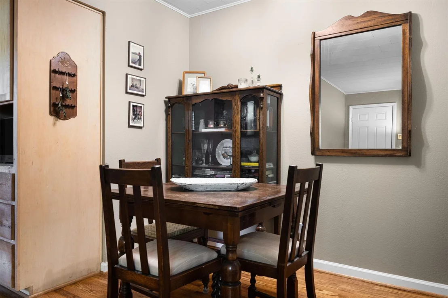
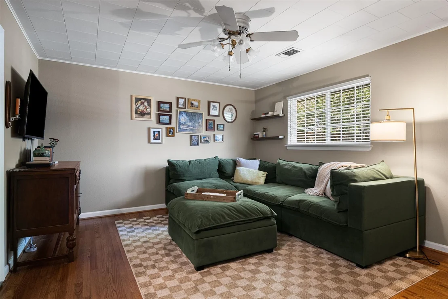
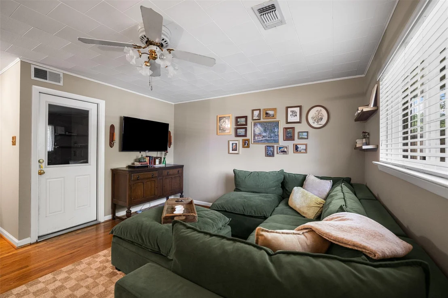
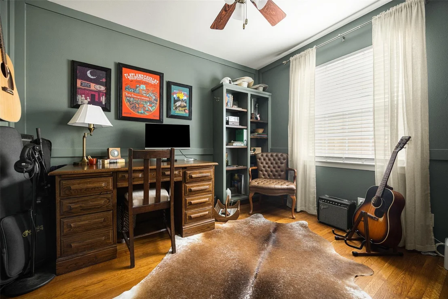
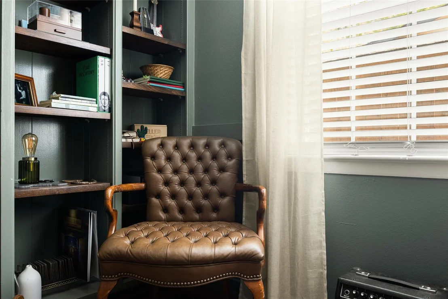
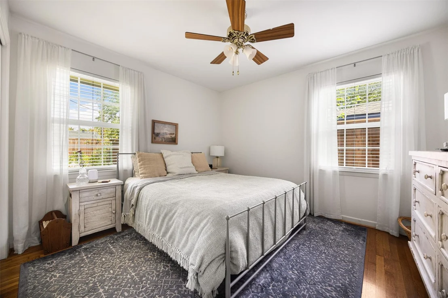
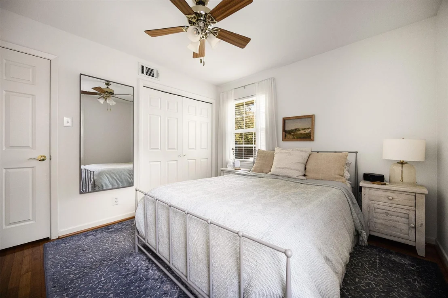
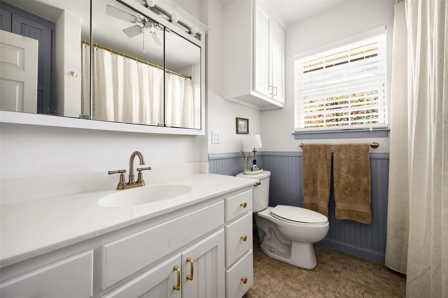
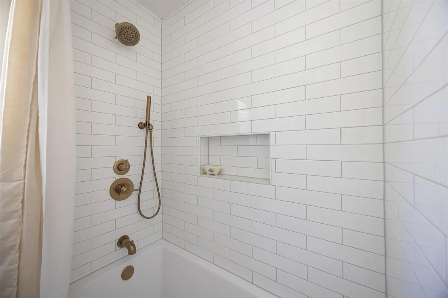
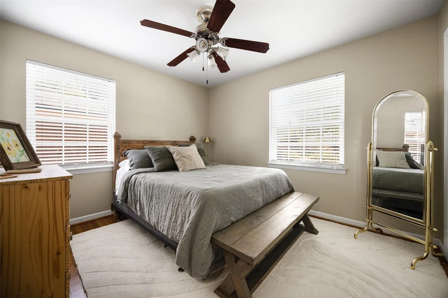
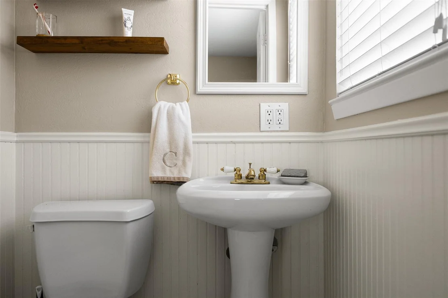
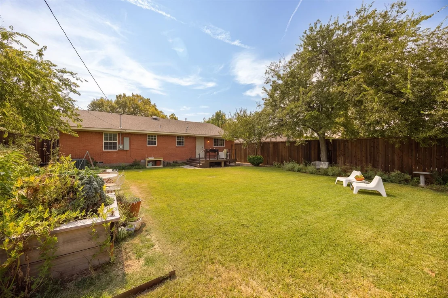
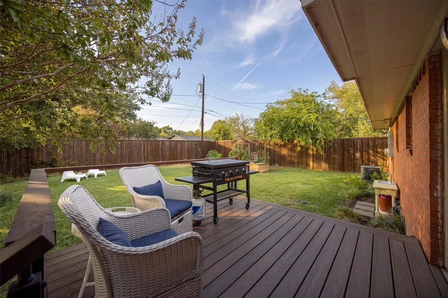
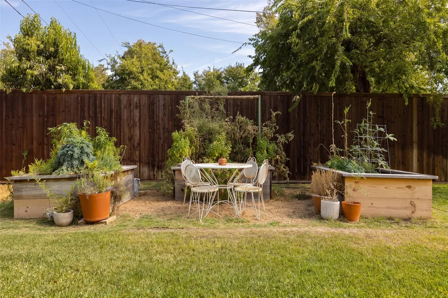
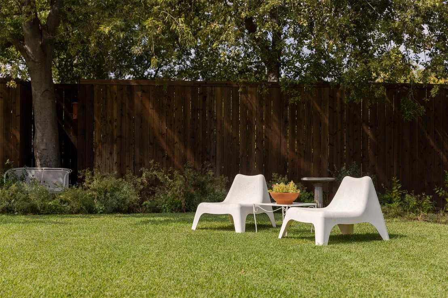
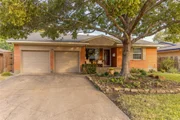
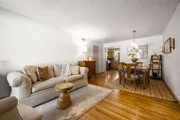
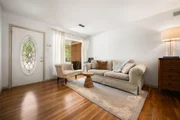
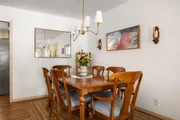
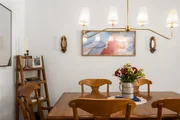
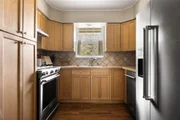
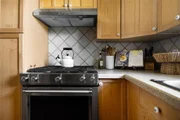
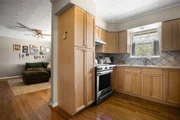
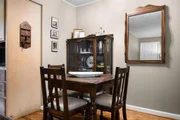
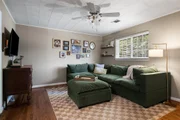
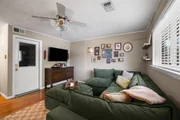
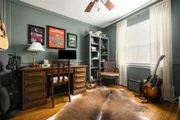
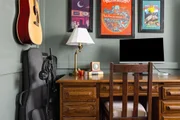
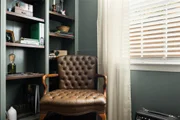
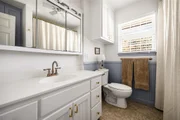
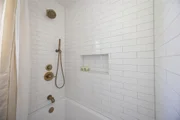
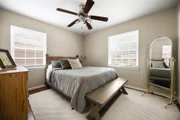
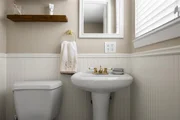
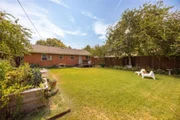
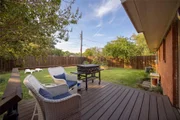
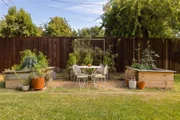
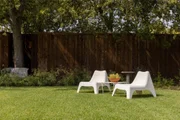
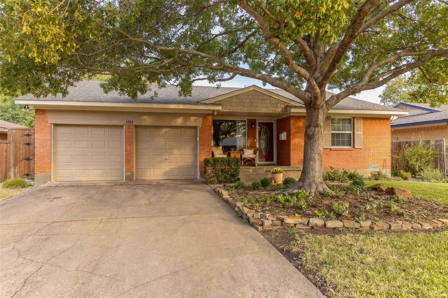
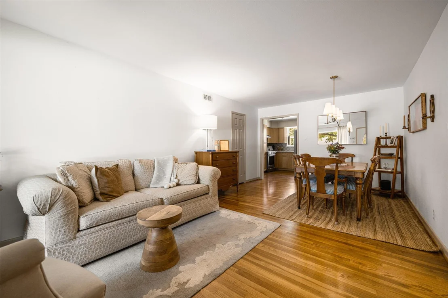
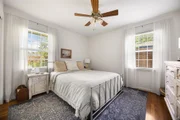
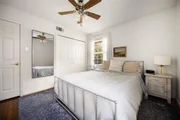
Welcome to 1240 Dalhart Drive, a darling 3 bedroom, 1.5 bath traditional pier and beam in Richardson Heights. Filled with charm and character, this thoughtfully cared-for home features original hardwood floors, fresh paint throughout, and two living areas that offer plenty of room to spread out. The kitchen features all-new KitchenAid appliances, including a gas range, and the bathroom was thoughtfully updated in 2025. Throughout the home, intentional updates and homeowner touches make it feel warm, inviting, and truly move-in ready. Step outside to your own private retreat, where the backyard is fully enclosed by a new 8-ft privacy fence (2024) and anchored by a new 10x10 Trex deck with railing (2025), perfect for morning coffee or entertaining. Sprinkler systems in the front and back keep the lawn and mature landscaping looking their best, and the two-car garage adds convenience and storage. Meticulously maintained and full of character, this is a home that has been truly loved and cared for. Located in Richardson ISD with easy access to shopping and dining and less than 12 miles from Downtown Dallas.
Unit Size
1,358 Ft²
Days on Market
-
Land Size
0.19 acres
Price per sqft
$272
Property Type
House
Property Taxes
-
HOA Dues
-
Year Built
1958

Listed By

Kristen Thornhill
Allie Beth Allman & Assoc.

Payment Calculator

Cap Rate Calculator

Last updated: 13 days ago (NTREIS #21393172)

Price History

Date / Event Date Event Price
Nov 7, 2026 In contract -
In contract
Sep 24, 2026 Listed by Allie Beth Allman & Assoc. $370,000
Listed by Allie Beth Allman & Assoc.
Jul 10, 2023 Sold
Sold
Jun 13, 2023 Listed by DHS Realty $360,000
Listed by DHS Realty
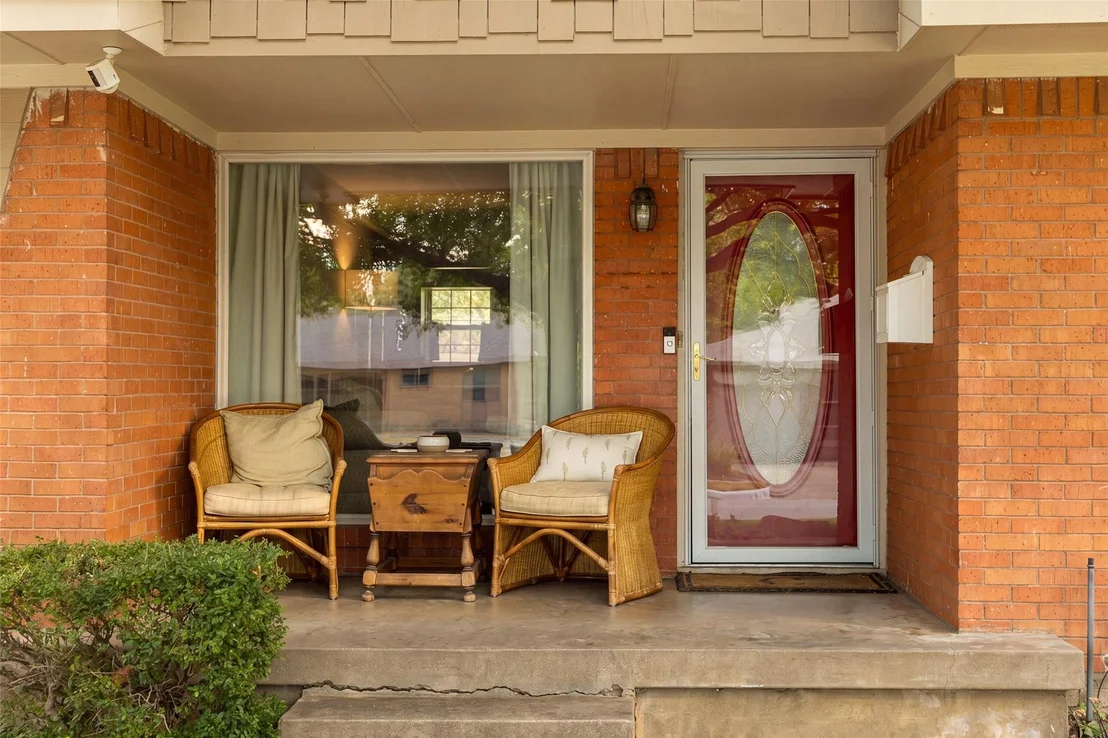
STUNNING gem nestled away in the sought-after Richardson Heights community in Richardson, TX! This 3-2-2 SOUTH facing property is beautifully landscaped with matured trees, thriving shrubs, and a covered front porch to enjoy the peaceful morning sunrise! Spacious floor plan with wood flooring throughout and tile in wet areas. Ample windows for any natural light desired. Kitchen features upper and lower light wood-grain cabinets, white appliances, and gas range for any home cook! TWO living areas that can easily be used for a family room, playroom, or bonus room! Primary bathroom is ADA compliant. Oversized backyard with decking off patio door and beautiful grass to host any family gathering. Spacious 2 car garage for additional storage! Conveniently located from any shopping, dining, or any entertainment desired. Downtown Dallas is less than 12 miles! Meticulously maintained and cared for - come see this magnificent home!!!

Property Highlights

Garage
Parking Available
Air Conditioning
Parking Details
Has Garage
Attached Garage
Parking Features: Driveway, Garage, Garage Faces Front, On Street
Garage Spaces: 2
Interior Details
Half Bathrooms: 1
Full Bathrooms: 1
Interior Features: Built-in Features, Chandelier, Pantry, Decorative Lighting
Appliances: Dishwasher, Gas Range, Microwave, Refrigerator, Plumbed For Gas in Kitchen
Flooring Type: Tile, Wood
Laundry Features: In Garage, Full Size W/D Area
Exterior Details
Square Footage: 1358
Security Features: Fire Alarm
Architectural Style: Traditional
Year Built: 1958
Levels: One
Window Features: Window Coverings
Construction Materials: Brick
Patio and Porch Features: Deck, Front Porch
Lot Features: Few Trees, Interior Lot, Sprinkler System
Lot Size Area: 0.189
Lot Size Units: Acres
Lot Size Acres: 0.189
Lot Size Square Feet: 8232.84
Lot Size Dimensions: 66x125
Utilities Details
Cooling Type: Ceiling Fan(s), Central Air, Electric
Heating Type: Central, Natural Gas

Building Info

Overview

    General

  • Year Built: 1958
  • Effective Year Built: 1958
  • Building Count: 1
  • Bedroom Count: 3
  • Bathroom Count: 2
  • Full Bathrooms: 1
  • Partial Bathrooms: 2
  • Building Condition: 3
  • Building Quality: 0
  • Construction Type: 6
  • Building Style: 0
  • Exterior Walls Type: 3
  • Interior Walls Type: 0
  • Roof Shape Type: 1
  • Roof Cover Type: 3
  • Floor Count: 100
  • Living Units: 1
  • Floor Cover: 0
  • Basement Type: 5
  • Basement Area: 0
  • Garage Type: 1
  • Garage Square Area: 420
  • Parking Space Count: 2
  • Patio Type: 0
  • Porch Type: 0
  • Pool Type: 0

    Dimensions

  • Lot Size Square Feet: 7,683
  • Lot Size Depth Feet: 1,250
  • Lot Size Frontage Feet: 660
  • Total Building Area: 1,778
  • Building Area: 1,358
  • Building Area Measurement: L

    Heating and Cooling

  • Air Conditioning: 1
  • Heating: 3
  • Heated Square Feet: 1,358
  • Heating Fuel Type: 3

    Utilities

  • Sewer System: 5
  • Water Service: 2

Building

  • Building Type: 0
  • Property Class: R
  • Subdivision: RICHARDSON HEIGHTS 7
  • Land Acres: 0000000176
  • Standard Land Use Code: 1001
  • County Land Use Code: A11
  • State Land Use Code: A11
  • Legal Description 1: RICHARDSON HEIGHTS 7 BLK 64 LOT 39 VOL2001001/8546 DD12272000 CO-DC 1605006403900 34216050064

Neighborhood

  • School District Name: Richardson Independent School District
  • School Tax School District: RICHARDSON ISD
  • Census Tract: 019215

Zoning

  • Zoning: SF

Geography

  • Assessors Map Reference: 421605006403900
  • Account Number: 421605006403900
  • Subdivision Tract Number: 16050
  • Parcel: 42-16050-064-039-0000
  • Block: 64
  • Lot: 39
  • Municipality: RICHARDSON
  • Latitude: 32.9479
  • Longitude: -96.7616

    Address

  • Full Address: 1240 Dalhart Dr
  • Address - House Number: 1240
  • Address - Street Name: Dalhart
  • Address - Suffix Type: Dr
  • State: TX
  • City Name: Richardson
  • Carrier Code: C018
  • 4-Digit Zip Code: 5806
  • Zip Code: 75080

Valuation

    Tax

  • Tax Year: 2022
  • Tax Amount: $0
  • Tax Rate Code Area: RS

    Appraisal Valuation

  • Standard Deviation: 0.2195
  • Valuation Date: Nov 15, 2023
  • Confidence Score: 69
  • Final Value: 407,718
  • High Value: 497,236
  • Low Value: 318,200

    Market Valuation

  • Market Total Value: $303,050
  • Market Land Value: $80,000
  • Market Improvement Value: $223,050

    Assessments Valuation

  • Assessed Year: 2023
  • Assessed Total Value: $303,050
  • Assessed Land Value: $80,000
  • Assessed Improvements Value: $223,050

    Sales

  • Current Sale Contract Date: Jul 10, 2023
  • Current Sale Recording Date: Jul 11, 2023
  • Current Sale Price:
  • Current Sale Document Type: 27
  • Current Sale Input Document Number: 136876
  • Previous Sale Recording Date: Jan 02, 2001
  • Previous Sale Contract Date: Dec 27, 2000
  • Previous Sale Amount: $110,300
  • Previous Sale Document Type: 70
Data used for valuation calculations is provided by RealtyHop, and other third party sources

Comparables

Unit
Status
Type
Beds
Baths
ft²
Price/ft²
Asking Price
Listed On
Closing Price
Sold On
HOA + Taxes

About Cottonwood Heights


Similar Homes for Sale

Currently no similar homes around

Nearby Rentals

Unit for rent at 12777 Merit Dr, TX, 75251

$1,577 /mo

  • 3 Beds
  • 2 Baths
12777 Merit Dr, TX, 75251 Listing by Rick Rivera


Frequently Asked Questions

When was property at 1240 Dalhart Drive built and last sold?
The property at 1240 Dalhart Drive was built in 1958 and last sold on Jul 10, 2023 for $430,920.
How much is this home worth?
The estimated value of the home located at 1240 Dalhart Drive is $370,409.
What are some comparable homes to 1240 Dalhart Drive?
There are currently no comparable homes to 1240 Dalhart Drive.