Check Availability
Longmeadow 01106
124 Tecumseh Dr
$1,249,000
● House - For Sale

124 Tecumseh Dr

Longmeadow, MA 01106
bedrooms
4 Beds
bathrooms
3 Baths, 1 Half Bath
square feet
4,711 Ft²
Upcoming Open House
12PM - 1:30PM, Sun, Nov 15 -
Book now
$7,260
Est. Monthly

About This Property

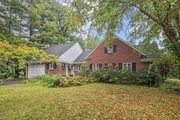
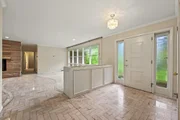
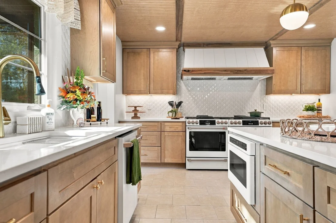
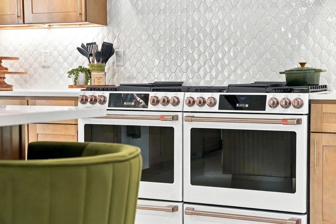
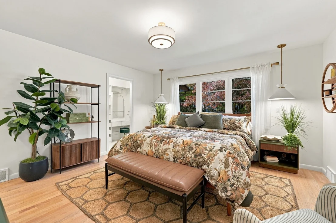
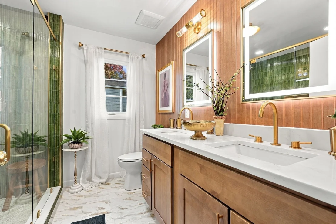
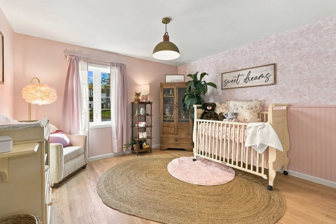
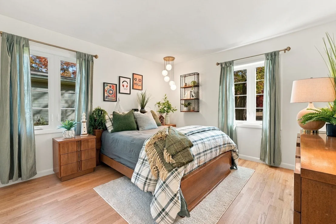
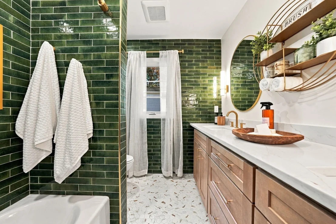
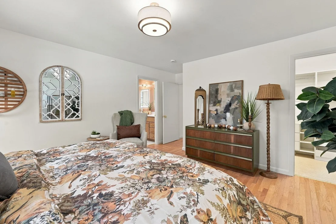
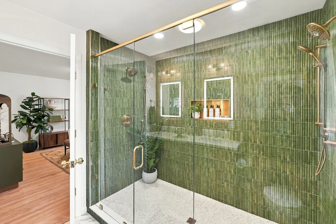
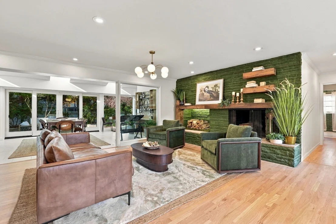
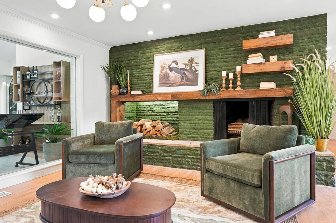
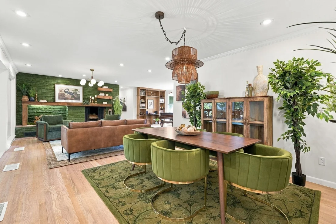
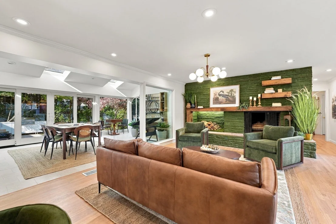
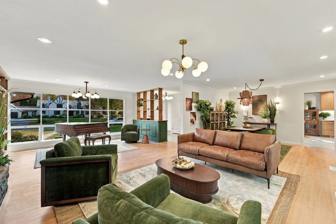
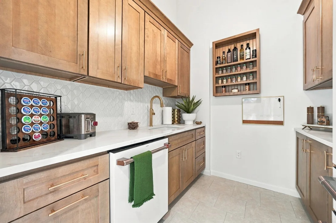
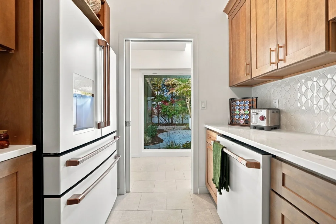
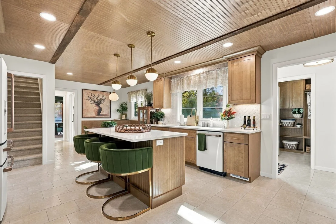
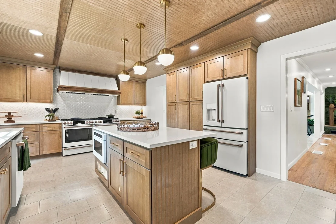
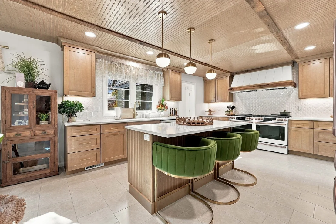
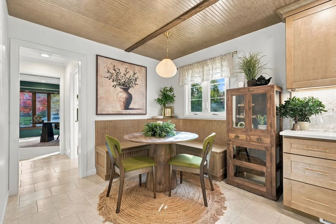
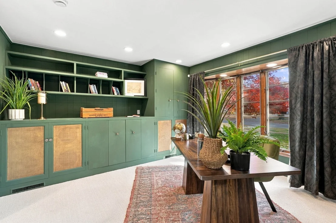
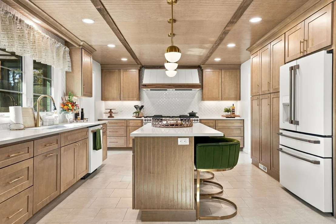
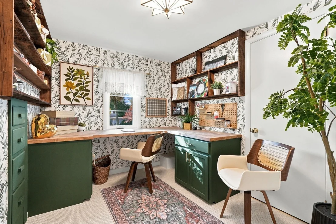
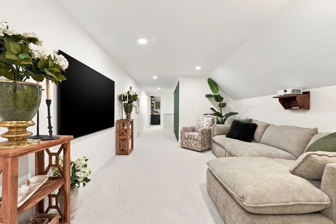
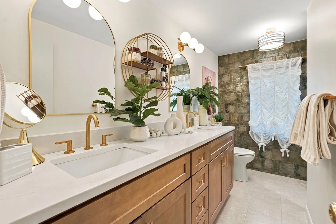
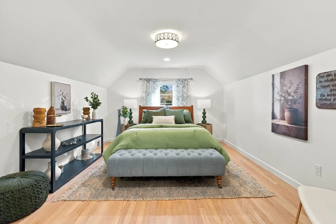
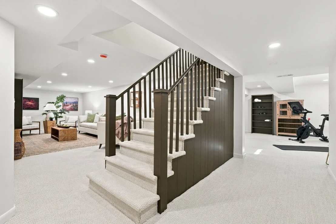
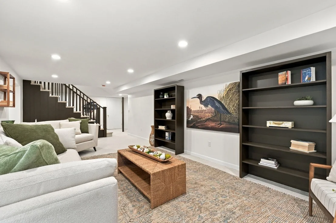
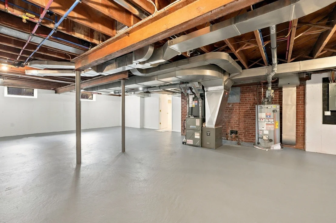
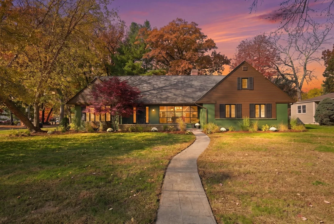
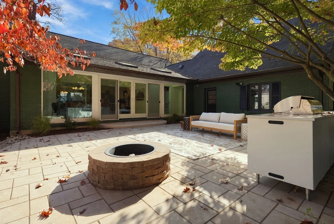
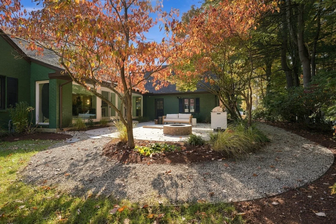
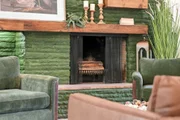
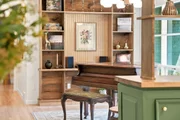
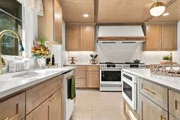
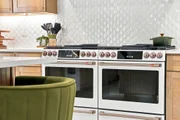
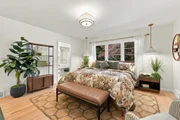
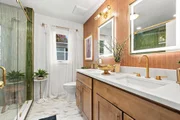
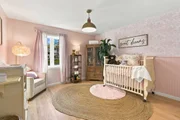
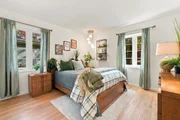
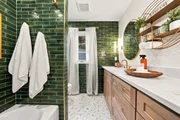
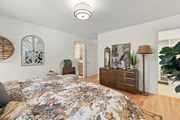
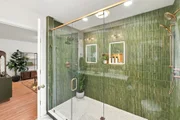
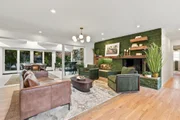
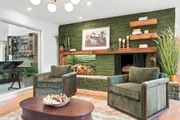
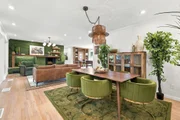
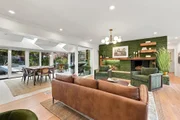
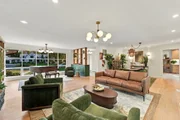
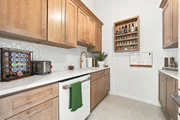
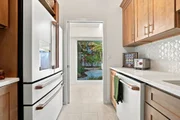
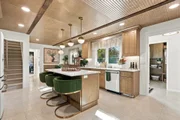
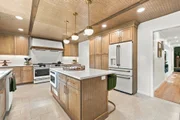
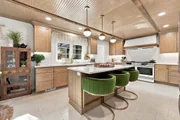
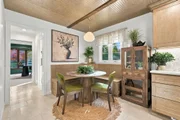
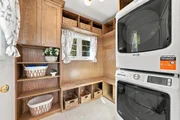
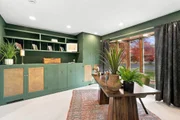
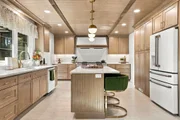
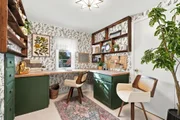
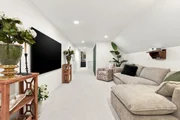
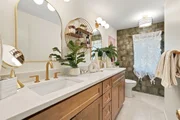
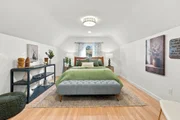
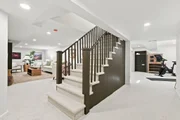
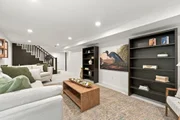
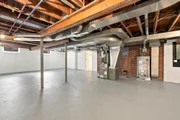
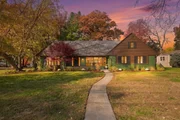
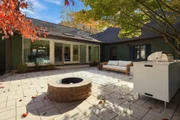
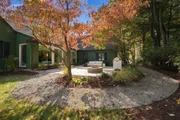
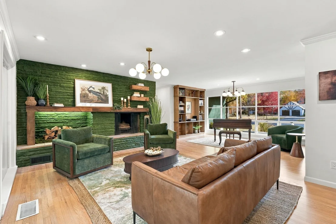
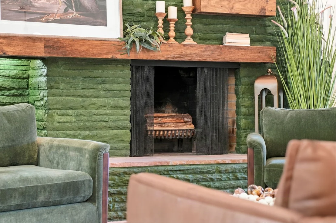
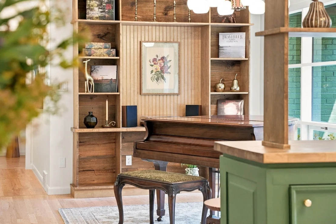
Thoughtfully Reimagined. Beautifully Finished. Completely Unforgettable.Welcome to 124 Tecumseh Drive, where timeless elegance meets exceptional modern living. Extensively renovated from top to bottom, this extraordinary Longmeadow home offers sophisticated design, outstanding functionality, and the peace of mind of major system upgrades.Far beyond a cosmetic renovation, improvements include all-new windows, plumbing, electrical, furnace, hot water heater, central A/C, and appliances, plus an in-ground lawn irrigation system and 1,071 square feet of newly finished lower-level living space.Inside, natural wood tones, soft ivory finishes, warm brass accents, designer lighting, and carefully curated details create a beautiful, cohesive aesthetic throughout.The stunning chef's kitchen features natural-wood cabinetry, gorgeous stone countertops, a custom range hood, premium appliances, an expansive center island, and charming banquette seating. An exceptional oversized pantry and secondary prep kitchen offers extensive cabinetry, a second refrigerator, dishwasher, sink, and two stoves to accommodate kosher cooking-an extraordinary feature for everyday convenience and entertaining.Offering 4 bedrooms and 3.5 bathrooms, the home blends beautifully appointed living spaces with comfortable, functional design. The newly finished lower level provides 1,071 additional square feet ideal for recreation, fitness, relaxation, or entertaining, while separate unfinished space offers valuable storage.Outside, thoughtfully updated landscaping complements inviting outdoor entertaining spaces featuring a beautiful stone patio, fire pit, and outdoor kitchen.Every detail has been considered, from major infrastructure improvements to distinctive designer finishes. Enjoy the character of an established Longmeadow neighborhood with the comfort and sophistication of a comprehensively renovated home.A truly exceptional property where quality craftsmanship, timeless design, and modern luxury come together.Designer furnishings and decor may be available for purchase separately.
Unit Size
4,711 Ft²
Days on Market
-
Land Size
0.38 acres
Price per sqft
$265
Property Type
House
Property Taxes
$1,126
HOA Dues
-
Year Built
1956

Listed By

Vickie Allen
Coldwell Banker Realty

Payment Calculator

Cap Rate Calculator

Last updated: 4 days ago (MLSPIN #73595841)

Price History

Date / Event Date Event Price
Oct 30, 2026 Listed by Coldwell Banker Realty $1,249,000
Listed by Coldwell Banker Realty
May 1, 2026 Sold
Sold
Feb 7, 2026 In contract -
In contract
Dec 2, 2025 Price Decreased $599,900
↓ $25K (4%)
Price Decreased
Nov 6, 2025 Price Decreased $624,900
↓ $25K (3.9%)
Price Decreased
Show More

Property Highlights

Garage
Air Conditioning
Fireplace
Parking Details
Has Garage
Attached Garage
Has Open Parking
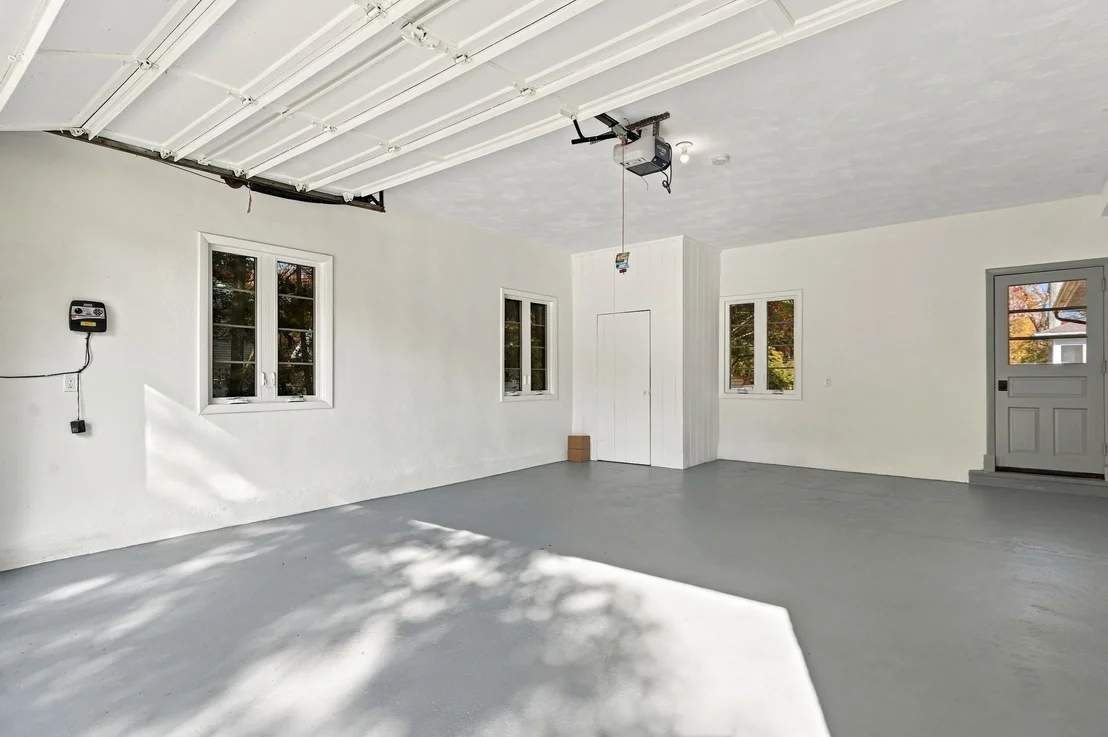
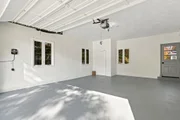
Parking Features: Attached, Garage Door Opener, Garage Faces Side, Paved, Paved
Garage Spaces: 2
Open Parking Spaces: 4
Interior Details
Half Bathrooms: 1
Full Bathrooms: 3
Interior Features: Vaulted Ceiling(s), Recessed Lighting, Crown Molding, Pantry, Countertops - Stone/Granite/Solid, Cabinets - Upgraded, Lighting - Pendant, Bathroom - Half, Lighting - Sconce, Game Room, Mud Room, Office, Media Room, Finish - Sheetrock
Appliances: Gas Water Heater, Disposal, Microwave, ENERGY STAR Qualified Refrigerator, ENERGY STAR Qualified Dryer, ENERGY STAR Qualified Dishwasher, ENERGY STAR Qualified Washer, Range Hood, Range, Dishwasher
Flooring Type: Tile, Carpet, Hardwood, Flooring - Stone/Ceramic Tile, Flooring - Wall to Wall Carpet
Door Features: Pocket Door
Laundry Features: Washer Hookup, Main Level, Electric Dryer Hookup, Gas Dryer Hookup, Dryer Hookup - Electric, Closet/Cabinets - Custom Built, Flooring - Stone/Ceramic Tile, Countertops - Stone/Granite/Solid, Countertops - Upgraded, Remodeled, Lighting - Pendant, Crown Molding, First Floor
Rooms: 10
Has Fireplace
Fireplace Features: Family Room
Fireplaces: 1
Basement: Full, Finished, Interior Entry, Concrete, Bulkhead
Exterior Details
Square Footage: 4711
Square Footage Source: $0
Property Condition: Updated/Remodeled, Remodeled
Architectural Style: Cape
Year Built Source: Public Records
Year Built: 1956
Building Area Total: 4711
Building Area Units: Square Feet
Window Features: Skylight(s), Insulated Windows, Window(s) - Bay/Bow/Box
Construction Materials: Frame
Patio and Porch Features: Patio
Lot Features: Corner Lot, Wooded, Level
Lot Size Area: 0.38
Lot Size Units: Acres
Lot Size Acres: 0.38
Lot Size Square Feet: 16731
Water Source: Public
Financial Details
Tax Assessed Value: $699,600
Tax Annual Amount: $13,516
Utilities Details
Cooling Type: Central Air
Heating Type: Forced Air, Natural Gas
Sewer : Public Sewer

Building Info

Overview

    General

  • Year Built: 1956
  • Effective Year Built: 1956
  • Building Count: 1
  • Total Rooms: 7
  • Bedroom Count: 4
  • Bathroom Count: 4
  • Full Bathrooms: 3
  • Partial Bathrooms: 4
  • Building Condition: 3
  • Building Quality: 0
  • Construction Type: 0
  • Building Style: 4
  • Exterior Walls Type: 2
  • Interior Walls Type: 0
  • Roof Shape Type: 1
  • Roof Cover Type: 15
  • Floor Count: 200
  • Living Units: 1
  • Floor Cover: 0
  • Basement Type: 7
  • Basement Area: 2,271
  • Garage Type: 7
  • Parking Space Count: 0
  • Patio Type: 0
  • Porch Type: 0
  • Pool Type: 0

    Dimensions

  • Lot Size Square Feet: 16,731
  • Total Building Area: 3,640
  • Gross Building Area: 8,840
  • Building Area: 3,640
  • Building Area Measurement: L

    Heating and Cooling

  • Fireplace Count: 1
  • Air Conditioning: 13
  • Heating: 4
  • Heated Square Feet: 3,640
  • Heating Fuel Type: 3

    Utilities

  • Sewer System: 0
  • Water Service: 0

Building

  • Building Type: 0
  • Property Class: R
  • Land Acres: 0000000384
  • Standard Land Use Code: 1001
  • County Land Use Code: 101

Neighborhood

  • School District Name: Longmeadow School District
  • School Tax School District: LONGMEADOW SD
  • Census Tract: 813304

Zoning

  • Zoning: RA1

Geography

  • Parcel: LONG M:0687 B:0036 L:0015
  • Block: 36
  • Lot: 15
  • Municipality: LONGMEADOW
  • Latitude: 42.0519
  • Longitude: -72.572

    Address

  • Full Address: 124 Tecumseh Dr
  • Address - House Number: 124
  • Address - Street Name: Tecumseh
  • Address - Suffix Type: Dr
  • State: MA
  • City Name: Longmeadow
  • Carrier Code: C016
  • 4-Digit Zip Code: 1970
  • Zip Code: 01106

Valuation

    Tax

  • Tax Year: 2024
  • Tax Amount: $1,286,300
  • Initial Tax Delinquent Year: 2024

    Appraisal Valuation

  • Standard Deviation: 0.1589
  • Valuation Date: Mar 27, 2024
  • Confidence Score: 80
  • Final Value: 559,949
  • High Value: 648,933
  • Low Value: 470,965

    Assessments Valuation

  • Assessed Year: 2024
  • Assessed Total Value: $622,000
  • Assessed Land Value: $169,000
  • Assessed Improvements Value: $453,000
Data used for valuation calculations is provided by RealtyHop, and other third party sources

Comparables

Unit
Status
Type
Beds
Baths
ft²
Price/ft²
Asking Price
Listed On
Closing Price
Sold On
HOA + Taxes

About Longmeadow


Similar Homes for Sale

Currently no similar homes around

Nearby Rentals


Frequently Asked Questions

When was property at 124 Tecumseh Drive built and last sold?
The property at 124 Tecumseh Drive was built in 1956 and last sold on Jan 1, 1970 for $0.
How much is this home worth?
The estimated value of the home located at 124 Tecumseh Drive is $1,255,719.
What are some comparable homes to 124 Tecumseh Drive?
There are currently no comparable homes to 124 Tecumseh Drive.