


124 Stone Hill Dr


About This Property
Payment Calculator
Your Estimated Monthly Payment
Cap Rate Calculator
What does this mean?
Based on our analysis, the cap rate of this property is 1.25%. A negative cap rate indicates that the property might not be feasible as an income-producing asset. The median cap rate for a near zip code 11238 is 4.23%.
How much can I actually make?
Actual monthly rental income may vary between $4,760 and $7,140 depending on unit-specific characteristics. You can change the amount using the slider to further explore.
How is cap rate calculated?
Cap Rate = Net Operating Income (NOI) / Property Asset Value.
When calculating the cap rate, we assume 100% occupancy. Leverage (mortgage) is not considered.
Cap Rate provided by RealtyHop and RentHop, learn more about cap rate here.
Price History
| Date / Event | Date | Event | Price |
|---|---|---|---|
| May 29, 2026 | Sold | ||
| Sold | |||
| Mar 30, 2026 | In contract | - | |
| In contract | |||
| Mar 6, 2026 | Listed by Keller Williams Heritage | $1,275,000 | |
| Listed by Keller Williams Heritage | |||
   | |||
|
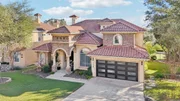
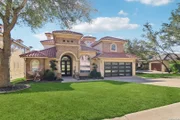
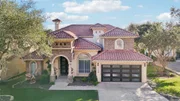
Nestled within the prestigious Sonterra community, 124 Stone Hill Dr offers refined luxury living with access to The Club at Sonterra, where residents enjoy world-class golf, tennis, dining, and private club amenities. Recently renovated with timeless finishes and thoughtful upgrades, this elegant residence backs directly to the 5th hole of the North Course, offering beautiful golf course views and exceptional privacy. The thoughtfully designed main level features a private home office, formal dining room, and a spacious family room anchored by a gas fireplace, creating a warm and inviting setting for both everyday living and entertaining. The chef's kitchen is equipped with premium Wolf appliances, a Sub-Zero refrigerator, and a high-end gas cooktop, combining performance and style for the most discerning home chef. The primary suite is located on the main floor, serving as a luxurious retreat complete with separate his-and-her closets and beautifully updated finishes. Outdoor living is equally impressive, featuring an extended covered patio overlooking the golf course and a private putting green, perfect for practicing your short game or enjoying peaceful evenings with scenic fairway views. The home also includes a 2-car garage plus a dedicated golf cart garage, ideal for embracing the Sonterra golf lifestyle. With sophisticated upgrades, stunning golf course views, and access to one of San Antonio's most sought-after private clubs, this beautifully renovated Sonterra home offers the perfect blend of luxury, comfort, and lifestyle.
| |||
| Dec 1, 2023 | Sold | ||
| Sold | |||
| Aug 18, 2023 | Listed by Keller Williams Heritage | $975,000 | |
| Listed by Keller Williams Heritage | |||
| | |||
|
**OPEN HOUSE, Friday Nov 3 from 3-6 and Saturday Nov 4 from 1-5** A beautiful home that is a Must See, overlooking Sonterra Golf Course! Completely updated over the last 2 years. The owners left nothing out on this home. When you enter, you look through the fabulous windows out to the golf course. The 5FT living room chandelier is to die for! If you are a wine drinker, there is an amazing built in wine rack with cigar humidor. Kitchen cabinets & countertops have been updated overlooking the living room and the Unbelievable fireplace. Who doesn't want a Wolf 6-burner gas stove and a Subzero refrigerator?! Wait until you see the master bath that has been completely updated with amazing TV built into the mirror! Primary is down with 3 additional bedrooms and game room with wet bar upstairs. One of the bedrooms opens to a beautiful balcony overlooking the pool and golf course. Once you step into the backyard you enter paradise! Pool/Spa and awesome lighted putting green. You have access to the golf cart garage from the course! The 2021 Icon 4-seater golf cart is negotiable. Come check it out you will not be disappointed! Upgrade list w/other custom features in additional documents.
| |||

Property Highlights
Building Info
Comparables
Status
Price/ft²
Listed On
Sold On
About Far North Central
Similar Homes for Sale
Currently no similar homes aroundNearby Rentals

Last Updated: 5 months ago
Data Source: LERA, MLS# 612504
 Your Privacy Choices
Phone: 425-283-2930
Address: 335 Madison Avenue, New York, NY 10017