Check Availability
Williamson 78642
124 Shawii PASS
$319,990
● House - In Contract

124 Shawii PASS

Leander, TX 78641
bedrooms
4 Beds
bathrooms
3 Baths
square feet
2,394 Ft²
$2,393
Est. Monthly
$67
HOA / Fees

About This Property

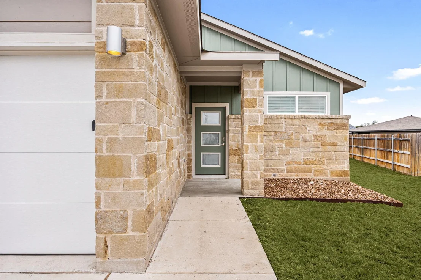
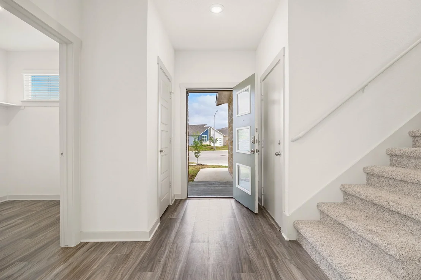
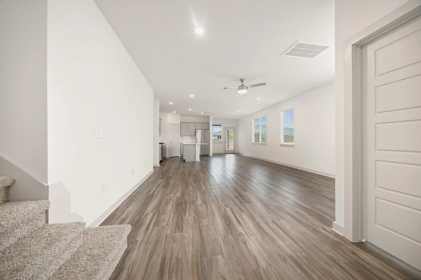
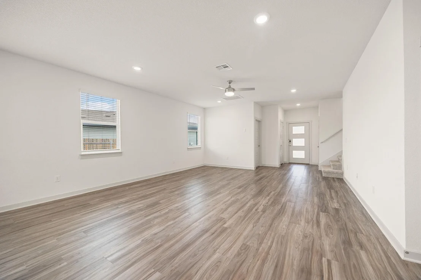
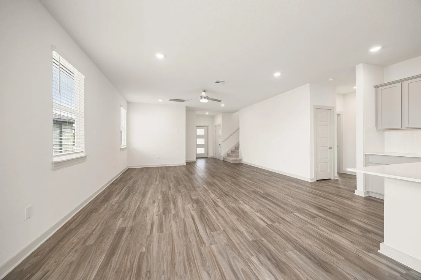
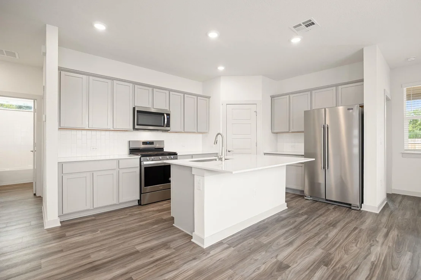
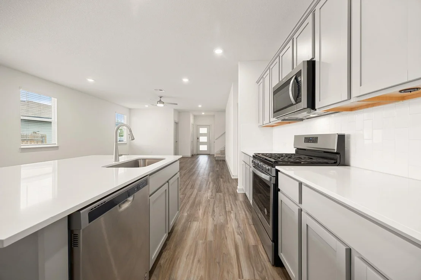
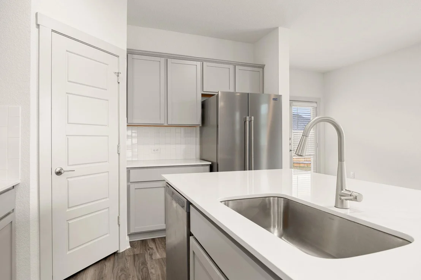
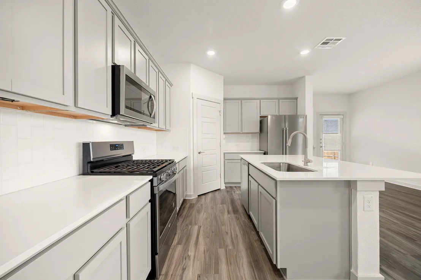
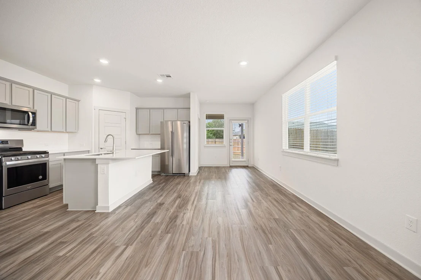
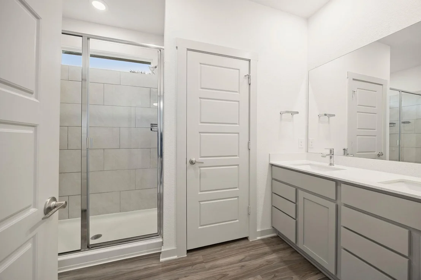
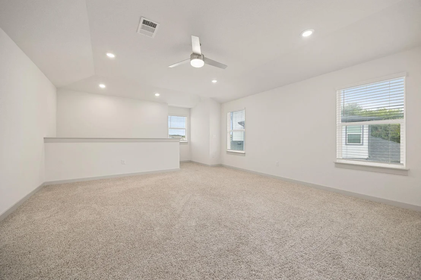
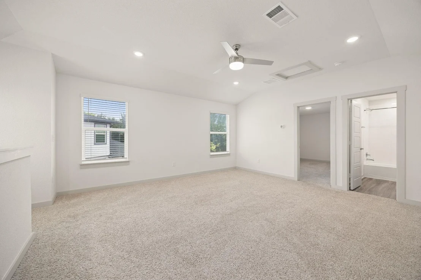
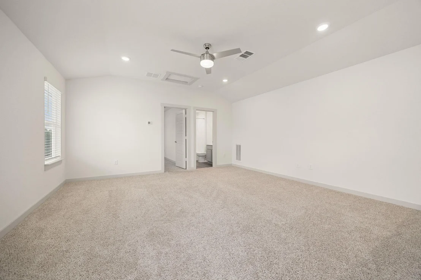
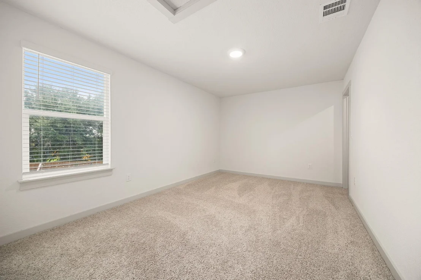
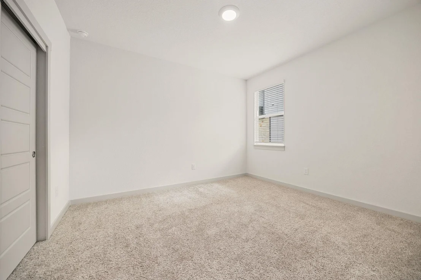
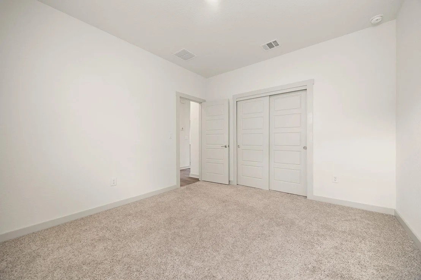
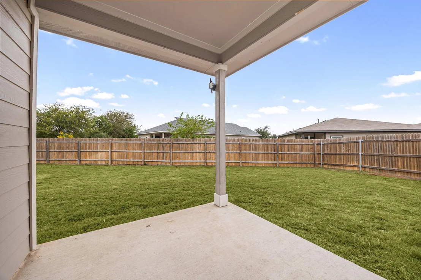
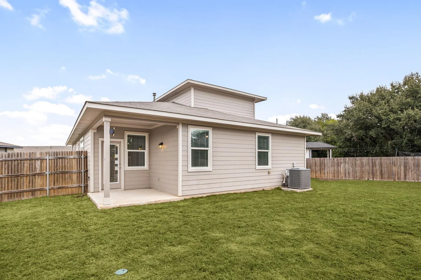
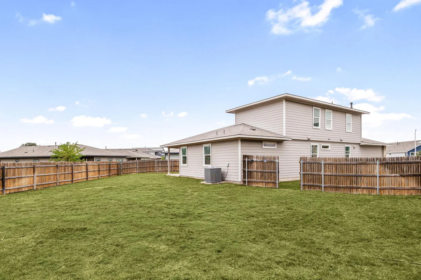
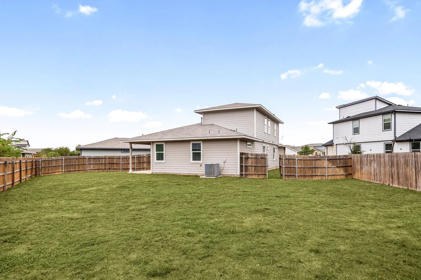
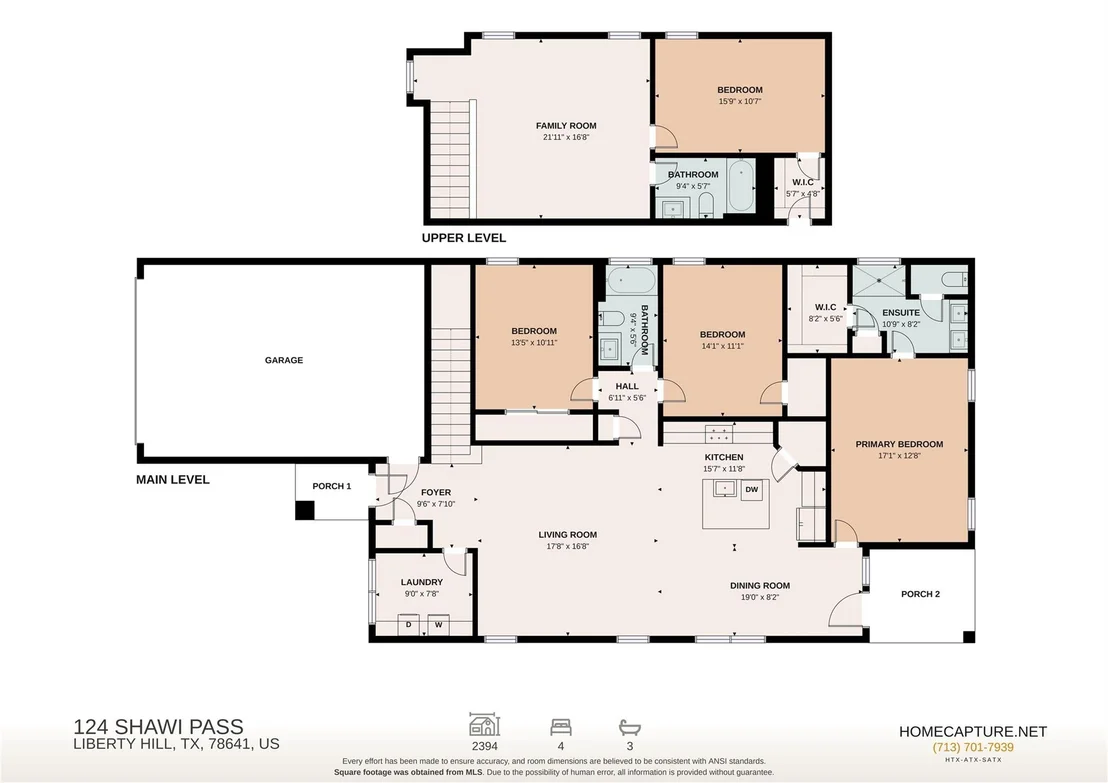
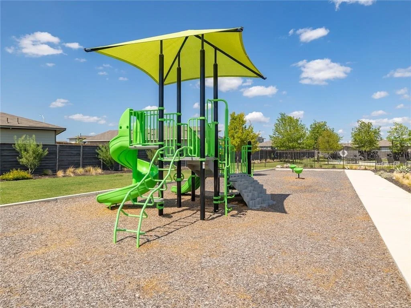
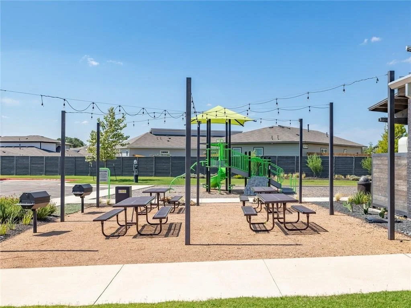
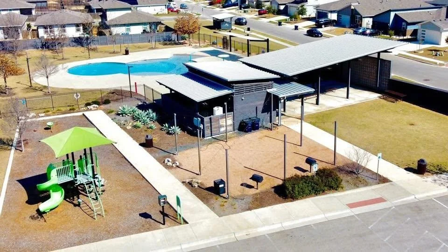
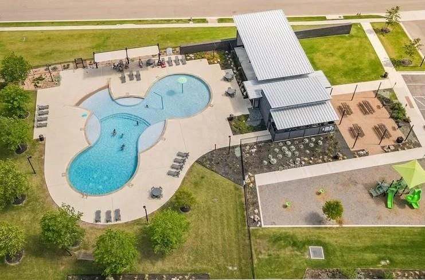
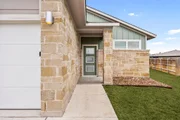
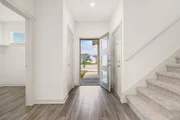
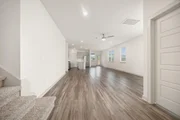
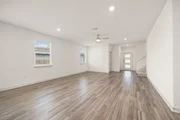
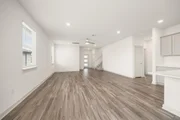
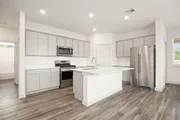
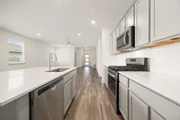
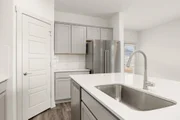
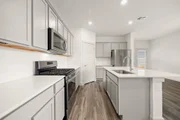
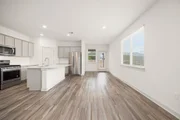
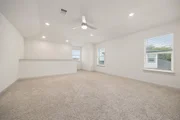
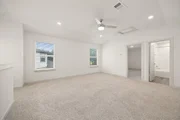
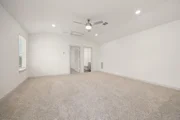
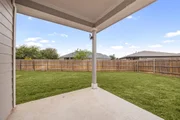
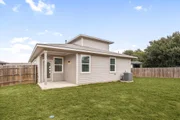
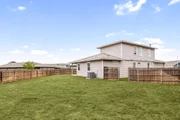
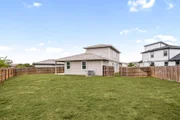
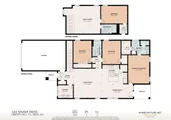
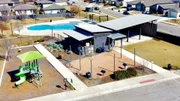
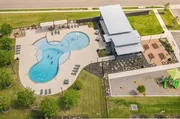
A Cul-De-Sac location, main-level primary suite, and generous 0.24-acre lot highlight this inviting home in Leander's Wildleaf community, within 5-mins drive distance of New Costco and New Target! The open-concept layout features a modern kitchen with quartz countertops, stainless steel appliances, a center island, and ample storage. Upstairs, a spacious game room offers flexible space for work, play, or entertaining. Step outside to a covered patio overlooking a large backyard with plenty of room to relax and enjoy. Wildleaf residents also enjoy a neighborhood pool just a short walk away, along with convenient access to shopping, dining, and major roadways. Schedule your showing today!
Unit Size
2,394 Ft²
Days on Market
-
Land Size
0.24 acres
Price per sqft
$134
Property Type
House
Property Taxes
$754
HOA Dues
$67
Year Built
2021

Listed By

Jie Luo
Real International Realty

Payment Calculator

Cap Rate Calculator

Last updated: 8 days ago (Unlock MLS #ACT5817864)

Price History

Date / Event Date Event Price
Oct 27, 2026 In contract -
In contract
Oct 13, 2026 Listed by REAL INTERNATIONAL BROKERAGE LLC $319,990
Listed by REAL INTERNATIONAL BROKERAGE LLC
Jun 11, 2021 No longer available -
No longer available
May 1, 2021 Listed $331,990
Listed
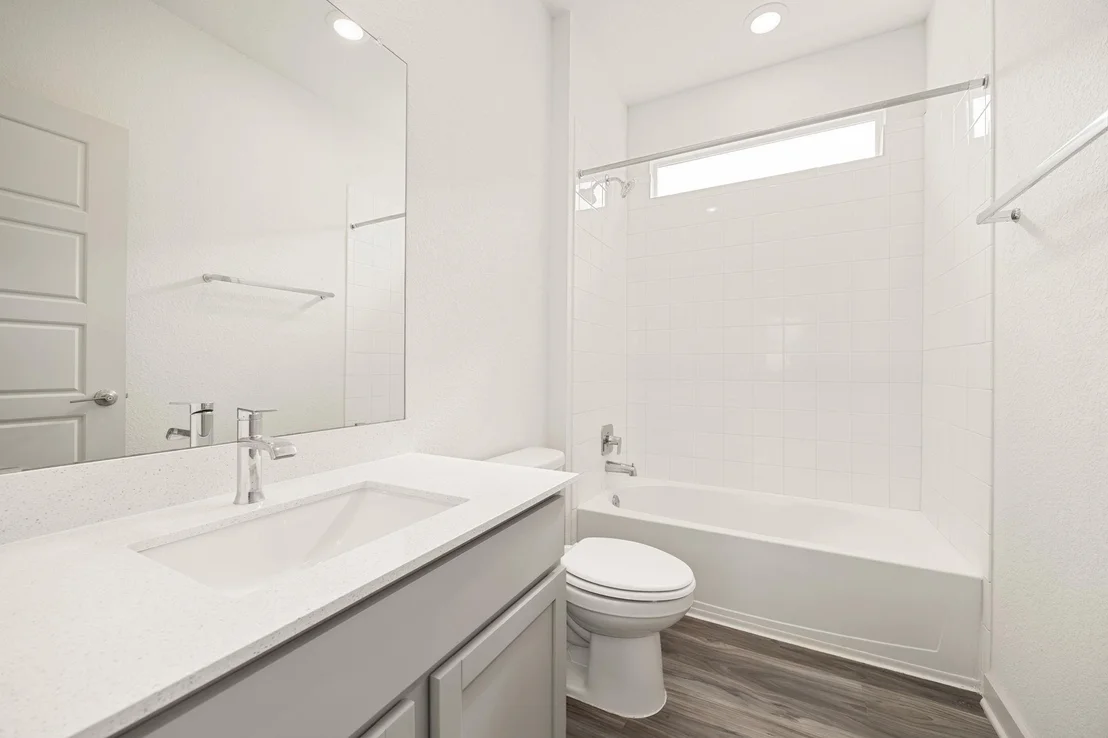
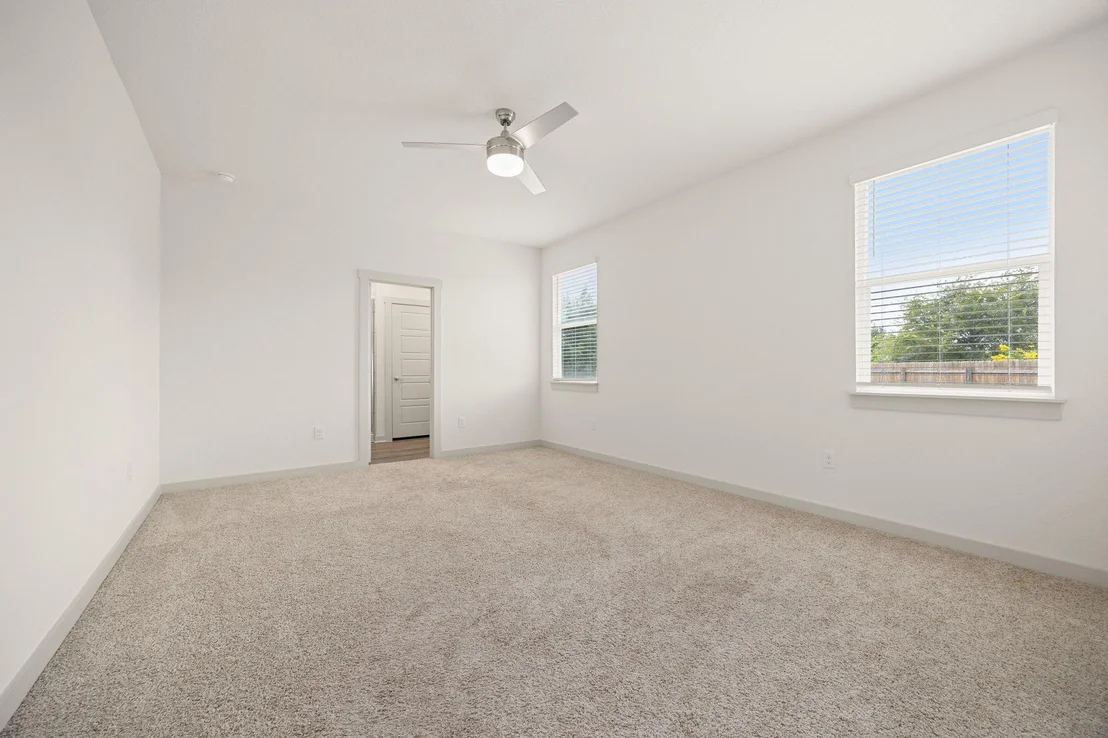
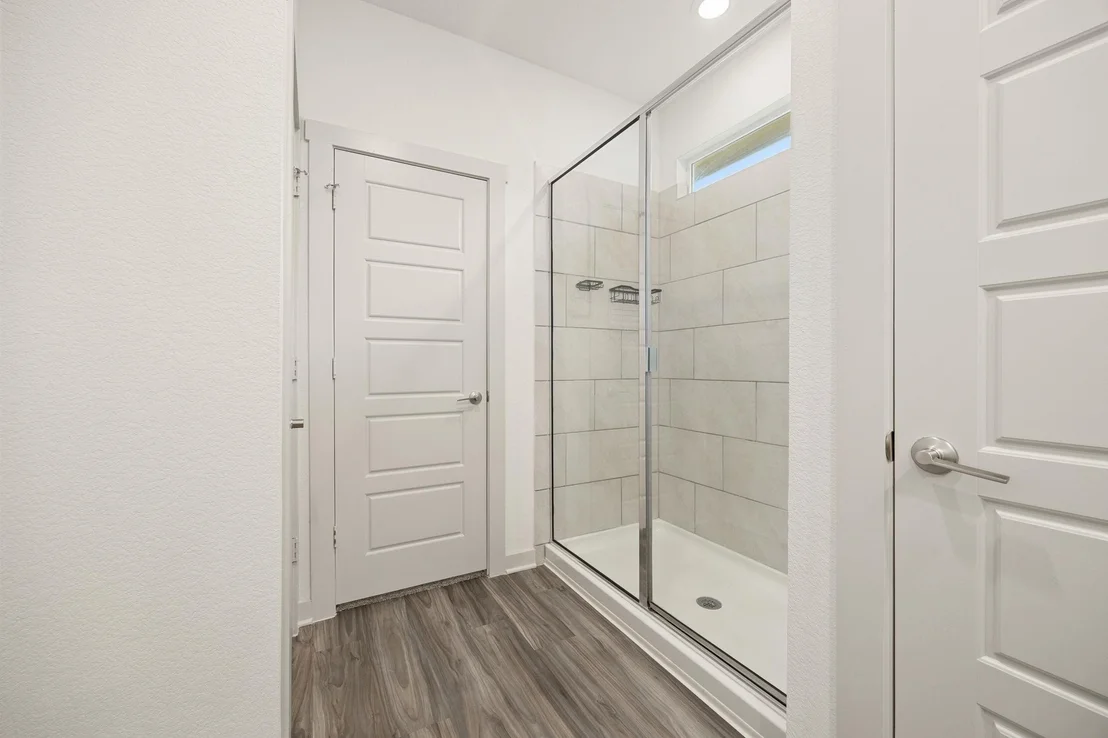
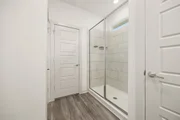
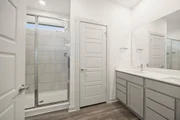
The Roosevelt is a stunning new home offering 2,320 sq. ft. of living space. This 4 bedroom, 3 bathroom, two story home features a large family room and dining open to the beautiful kitchen. The kitchen features Quartz countertops, decorative tile backsplash and stainless steel appliances. The large main bedroom, bedroom 1, offers a large walk in shower and spacious walk in closet. Upstairs you will find spacious game room along with a 4th bedroom and full bath. The Roosevelt comes with a professionally landscaped and irrigated yard complete with Bermuda sod. This home includes our HOME IS CONNECTED base package which includes the Alexa Voice control, Front Door Bell, Front Door Deadbolt Lock, Home Hub, Light Switch, and Thermostat. The manager has listed the unit size as 2320 square feet.

Property Highlights

Garage
Parking Available
Air Conditioning
Parking Details
Has Garage
Has Open Parking
Parking Features: Attached, Concrete, Covered, Driveway, Garage, Garage Door Opener, Garage Faces Front, Inside Entrance, Kitchen Level, Lighted, Off Street, Side By Side, Door-Single
Garage Spaces: 2
Interior Details
Full Bathrooms: 3
Interior Features: Breakfast Bar, Built-in Features, Ceiling Fan(s), Double Vanity, Entrance Foyer, In-Law Floorplan, Kitchen Island, Open Floorplan, Pantry, Recessed Lighting, Walk-In Closet(s), High Speed Internet, Quartz Counters, Interior Steps, Multiple Living Areas, Primary Bedroom on Main
Appliances: Dishwasher, Disposal, Exhaust Fan, Gas Cooktop, Gas Range, Microwave, Free-Standing Gas Oven, Free-Standing Gas Range, Refrigerator, Free-Standing Refrigerator, Self Cleaning Oven, Stainless Steel Appliance(s), Vented Exhaust Fan, Water Heater, RNGHD
Flooring Type: Carpet, Vinyl
Exterior Details
Square Footage: 2394
Square Footage Source: $0
Green Sustainability
Security Features: Carbon Monoxide Detector(s), Prewired, Smoke Detector(s)
Property Condition: Resale
Year Built Source: Public Records
Year Built: 2021
Waterfront Features: None
Levels: Two
Other Structures: See Remarks
Window Features: Blinds, Double Pane Windows, Screens, Vinyl Windows
Construction Materials: HardiPlank Type, Stone, Masonry – Partial
Patio and Porch Features: Covered, Front Porch, Patio
Pool Features: None
Lot Features: Back Yard, Cul-De-Sac, Few Trees, Front Yard, Irregular Lot, Landscaped, Level, Pie Shaped Lot, Private, Sprinklers In Rear, Sprinklers In Front, Sprinkler - Automatic, Sprinkler - Rain Sensor, Sprinklers On Side, Trees-Small (Under 20 Ft)
Lot Size Area: 10323.72
Lot Size Units: Square Feet
Lot Size Acres: 0.237
Lot Size Square Feet: 10323.72
Lot Size Dimensions: 34 x 109 x 107 x 37 x 144
Water Source: Public
Financial Details
Tax Map Number: 22
Tax Assessed Value: $406,794
Tax Annual Amount: $9,046
Utilities Details
Cooling Type: Ceiling Fan(s), Central Air, Electric, Exhaust Fan, Zoned
Heating Type: Ceiling, Central, Natural Gas, Zoned
Sewer : Public Sewer
Location Details
HOA/Condo/Coop Fee Includes: Maintenance Grounds, See Remarks
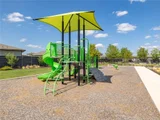
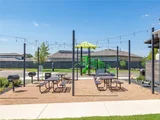
HOA/Condo/Coop Amenities: Barbecue, Dog Park, Picnic Area, Trail(s)
HOA Fee: $67
HOA Fee Frequency: Monthly

Building Info

Overview

    General

  • Year Built: 2021
  • Effective Year Built: 2021
  • Building Count: 1
  • Bedroom Count: 4
  • Bathroom Count: 3
  • Full Bathrooms: 3
  • Partial Bathrooms: 3
  • Building Condition: 0
  • Building Quality: 0
  • Construction Type: 0
  • Building Style: 0
  • Exterior Walls Type: 3
  • Interior Walls Type: 0
  • Roof Shape Type: 0
  • Roof Cover Type: 0
  • Floor Count: 200
  • Floor Cover: 0
  • Basement Type: 0
  • Basement Area: 0
  • Garage Type: 7
  • Garage Square Area: 399
  • Parking Space Count: 0
  • Patio Type: 0
  • Porch Type: 7
  • Pool Type: 0

    Dimensions

  • Lot Size Square Feet: 0
  • Total Building Area: 2,592
  • Gross Building Area: 2,592
  • Building Area: 2,592
  • Building Area Measurement: L

    Heating and Cooling

  • Air Conditioning: 1
  • Heating: 3
  • Heated Square Feet: 2,592
  • Heating Fuel Type: 0

    Utilities

  • Sewer System: 0
  • Water Service: 0

Building

  • Building Type: 0
  • Property Class: R
  • Subdivision: WILDLEAF PH 4
  • Standard Land Use Code: 1001
  • County Land Use Code: A1
  • State Land Use Code: A1
  • Legal Description 1: S12483 - WILDLEAF PH 4, BLOCK E, LOT 94

Neighborhood

  • School District Name: Liberty Hill Independent School District
  • School Tax School District: RFM SLH
  • Census Tract: 020329

Geography

  • Assessors Map Reference: MAP: 4-1242
  • Account Number: R155555040E0094
  • Parcel: R604519
  • Block: E
  • Lot: 94
  • Municipality: LIBERTY HILL CITY
  • Latitude: 30.644
  • Longitude: -97.8687

    Address

  • Full Address: 124 Cupreata Ln
  • Address - House Number: 124
  • Address - Street Name: Cupreata
  • Address - Suffix Type: Ln
  • State: TX
  • City Name: Leander
  • Carrier Code: R052
  • 4-Digit Zip Code: 5269
  • Zip Code: 78641

Valuation

    Tax

  • Tax Year: 2022
  • Tax Amount: $995,126
  • Tax Rate Code Area: CAD CLH F0

    Appraisal Valuation

  • Standard Deviation: 0.1679
  • Valuation Date: Sep 06, 2023
  • Confidence Score: 78
  • Final Value: 475,425
  • High Value: 555,257
  • Low Value: 395,592

    Market Valuation

  • Market Total Value: $446,650
  • Market Land Value: $70,000
  • Market Improvement Value: $376,650

    Assessments Valuation

  • Assessed Year: 2023
  • Assessed Total Value: $446,650
  • Assessed Land Value: $70,000
  • Assessed Improvements Value: $376,650

    Sales

  • Current Sale Contract Date: Dec 03, 2021
  • Current Sale Recording Date: Dec 06, 2021
  • Current Sale Price:
  • Current Sale Document Type: 70
  • Current Sale Input Document Number: 2021184929
Data used for valuation calculations is provided by RealtyHop, and other third party sources

Comparables

Unit
Status
Type
Beds
Baths
ft²
Price/ft²
Asking Price
Listed On
Closing Price
Sold On
HOA + Taxes

About Williamson


Similar Homes for Sale

Currently no similar homes around

Nearby Rentals

Unit for rent at 224 Yoakum St, Leander, TX, 78641

$2,100 /mo

  • 4 Beds
  • 2 Baths
  • 1,698 ft²
224 Yoakum St, Leander, TX, 78641 Listing by Rocky Breon
Unit for rent at 101 Lambert St, Leander, TX, 78641

$2,050 /mo

  • 4 Beds
  • 2 Baths
  • 2,129 ft²
101 Lambert St, Leander, TX, 78641 Listing by Jay Yu
Unit for rent at 40 Pacific Loon St, Leander, TX, 78642

$2,195 /mo

  • 4 Beds
  • 3 Baths
  • 2,041 ft²
40 Pacific Loon St, Leander, TX, 78642 Listing by Hans Dudam


Frequently Asked Questions

When was property at 124 Shawi Pass built and last sold?
The property at 124 Shawi Pass was built in 2021 and last sold on Dec 3, 2021 for $508,700.
How much is this home worth?
The estimated value of the home located at 124 Shawi Pass is $329,927.
What are some comparable homes to 124 Shawi Pass?
There are currently no comparable homes to 124 Shawi Pass.