


124 Rutsonville Road


About This Property
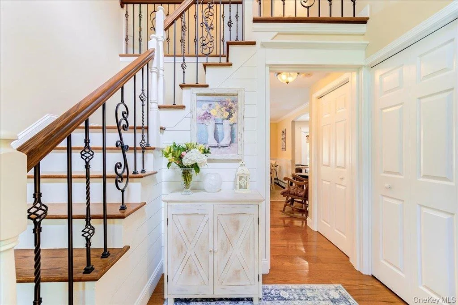
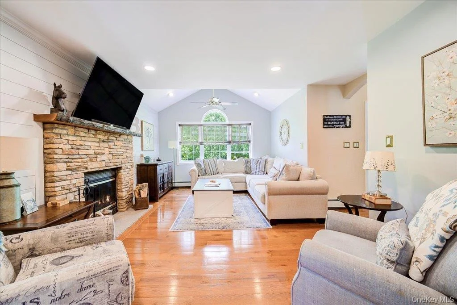
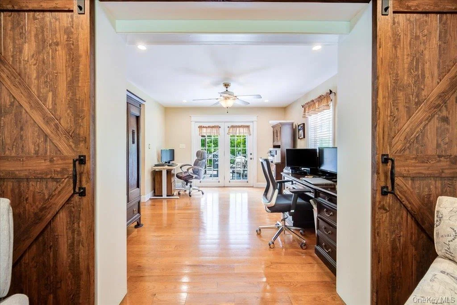
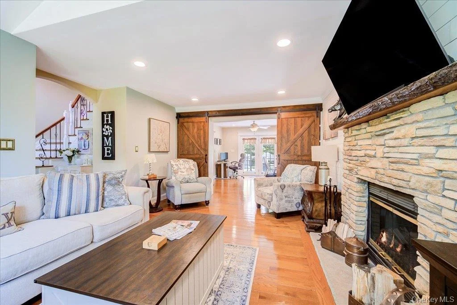
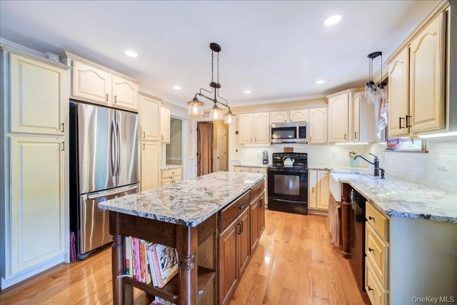
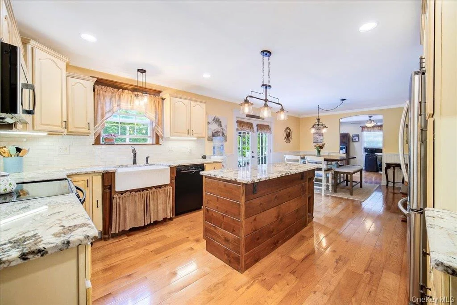
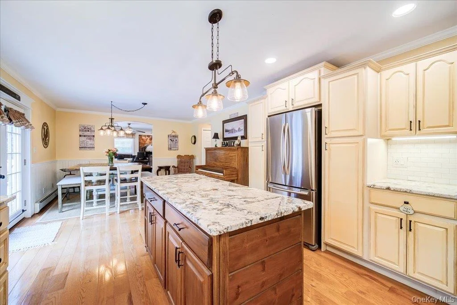
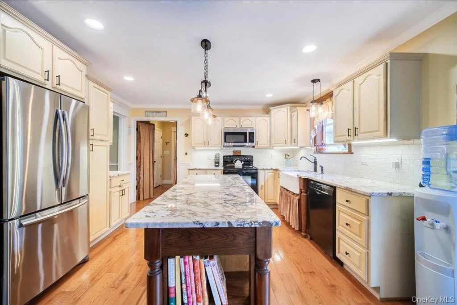
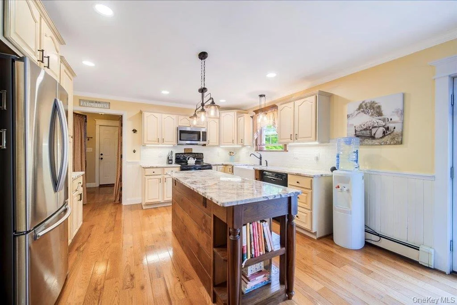
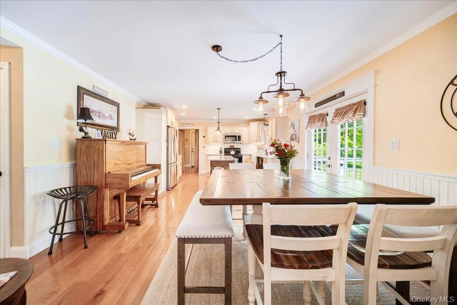
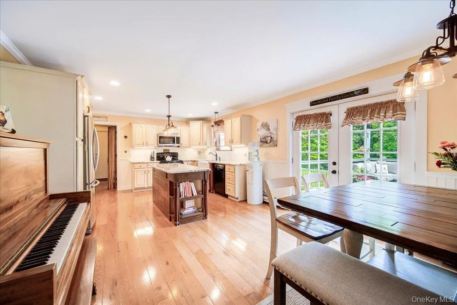
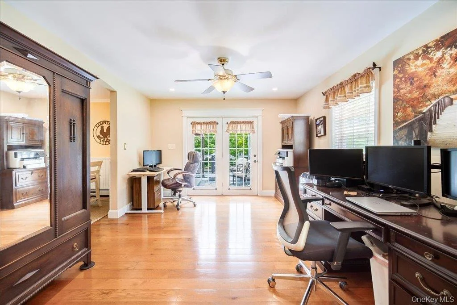
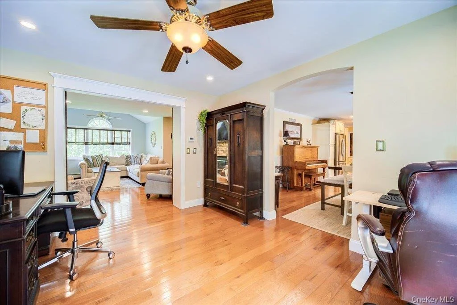
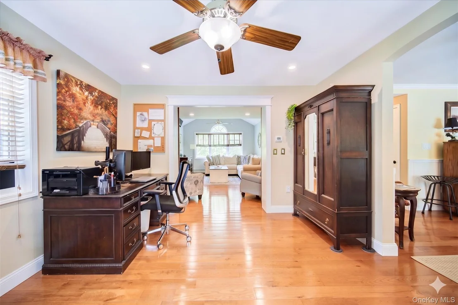
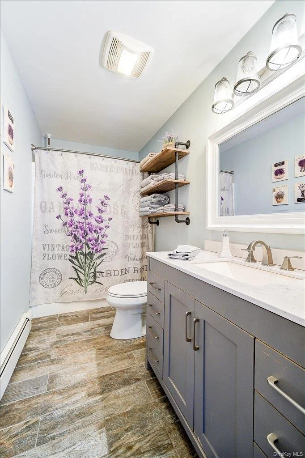
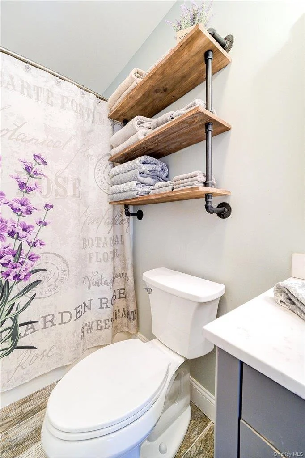
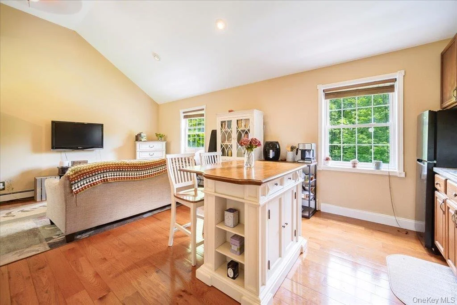
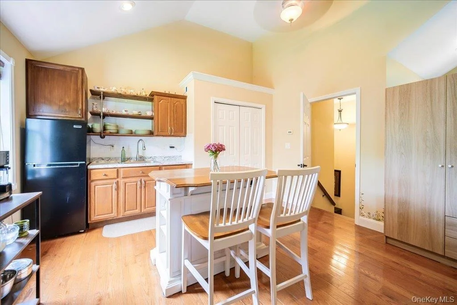
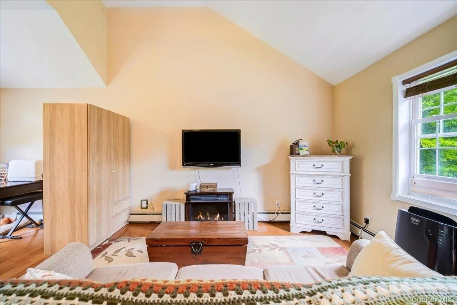
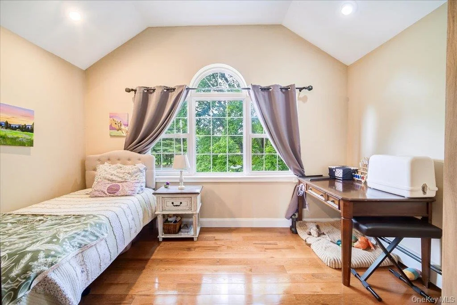
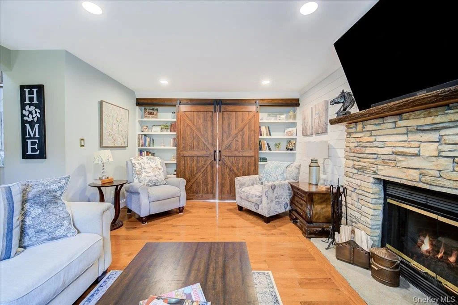
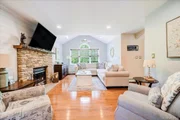
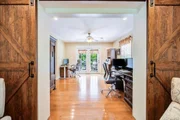
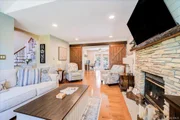
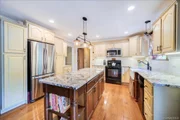
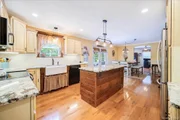
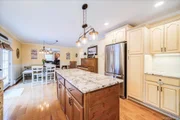
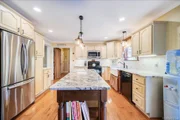
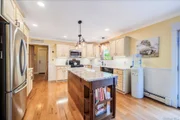
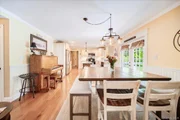
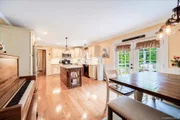
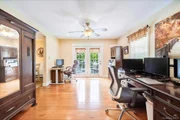
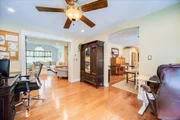
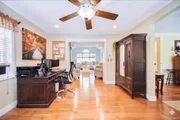
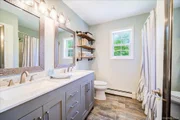
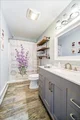
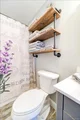
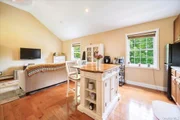
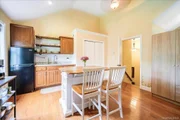
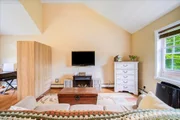
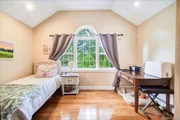
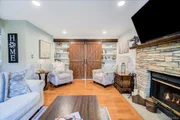
Step inside to a sun-drenched living room with soaring cathedral ceilings, an atrium window, a wood-burning fireplace, and custom built-in bookshelves. Slide open the rustic barn door to reveal a private dedicated office space. The new chef's kitchen features polished granite countertops, a large center island, classic farm sink, modern lighting, and stainless steel appliances. Each bath is custom-designed with hand-selected fixtures, custom vanities, and pipe-and-wood shelving. Upstairs, a unique bonus studio with a wet bar (sink & mini-fridge) offers the perfect space for a guest suite, art studio, or gym. Need more room? The full walk-out basement with high ceilings is ready for your finishing touches.
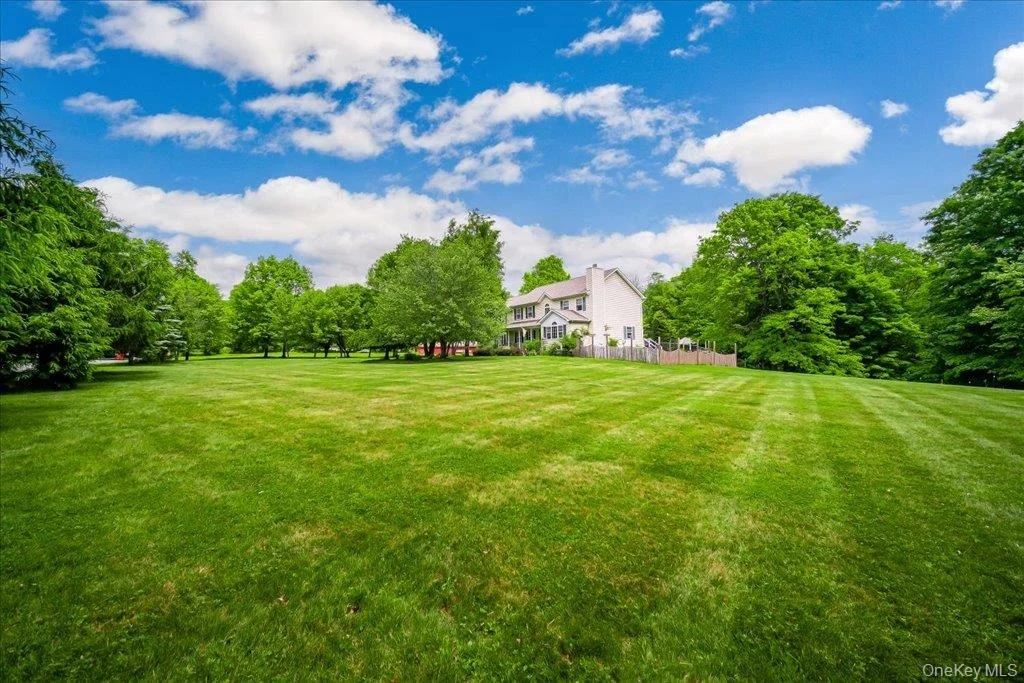
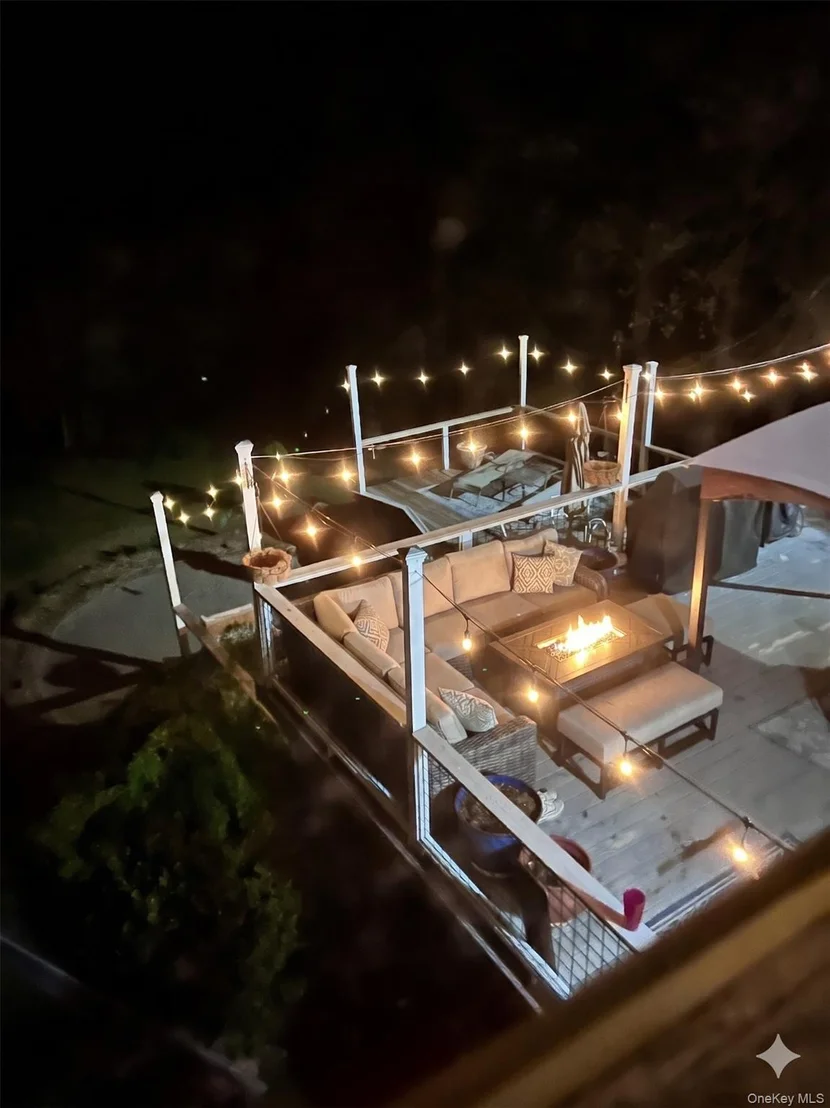
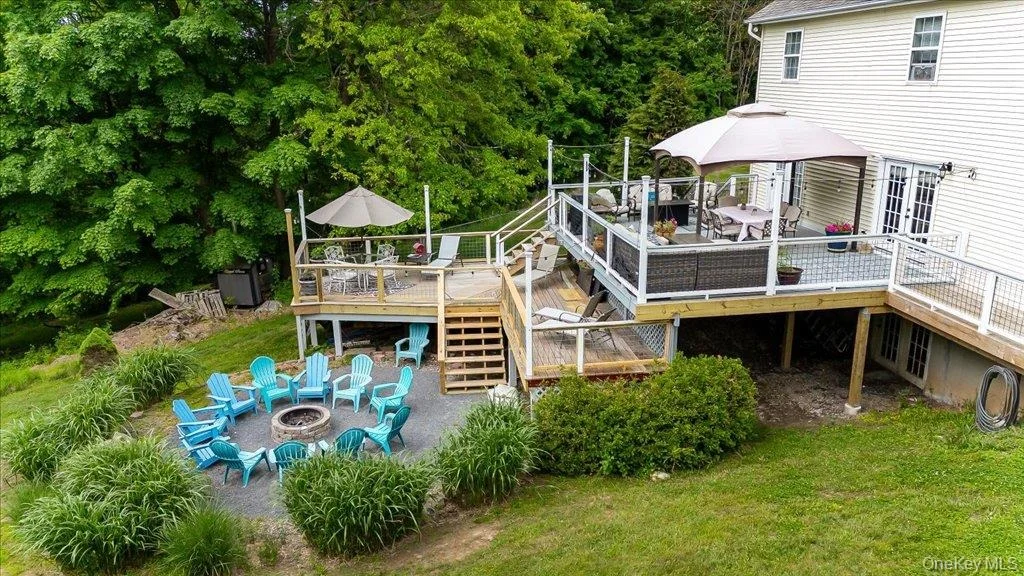
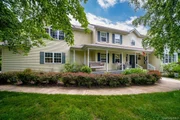
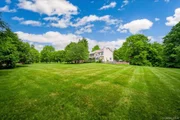
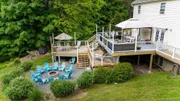
Outside, entertain effortlessly on your massive 2-level deck with ambient lighting, gather around the fire pit, or explore your own private wooded trails. Enjoy complete country seclusion with the convenience of quick access to I-84 and I-87 for an easy commute. All the heavy lifting has been done - just turn the key and move right in. Schedule your private tour today!
Listed By
Payment Calculator
Your Estimated Monthly Payment
Cap Rate Calculator
What does this mean?
Based on our analysis, the cap rate of this property is 1.25%. A negative cap rate indicates that the property might not be feasible as an income-producing asset. The median cap rate for a near zip code 11238 is 4.23%.
How much can I actually make?
Actual monthly rental income may vary between $4,760 and $7,140 depending on unit-specific characteristics. You can change the amount using the slider to further explore.
How is cap rate calculated?
Cap Rate = Net Operating Income (NOI) / Property Asset Value.
When calculating the cap rate, we assume 100% occupancy. Leverage (mortgage) is not considered.
Cap Rate provided by RealtyHop and RentHop, learn more about cap rate here.
Price History
| Date / Event | Date | Event | Price |
|---|---|---|---|
| Jun 9, 2026 | Withdrawn | - | |
| Withdrawn | |||
| Jun 8, 2026 | Listed by Keller Williams Realty | $699,000 | |
| Listed by Keller Williams Realty | |||
| May 12, 2026 | Listed by Keller Williams Realty | $725,000 | |
| Listed by Keller Williams Realty | |||
   | |||
|
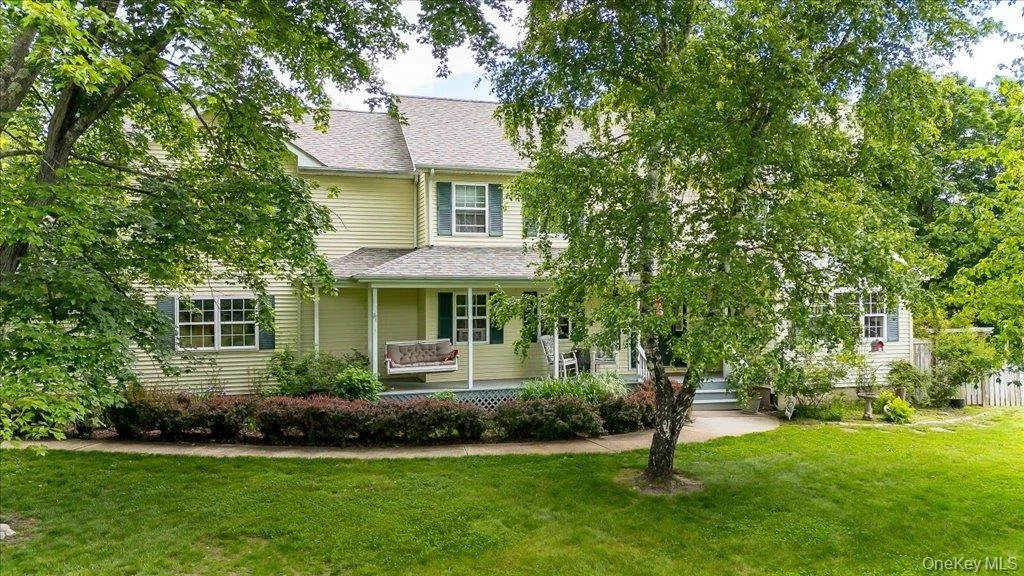
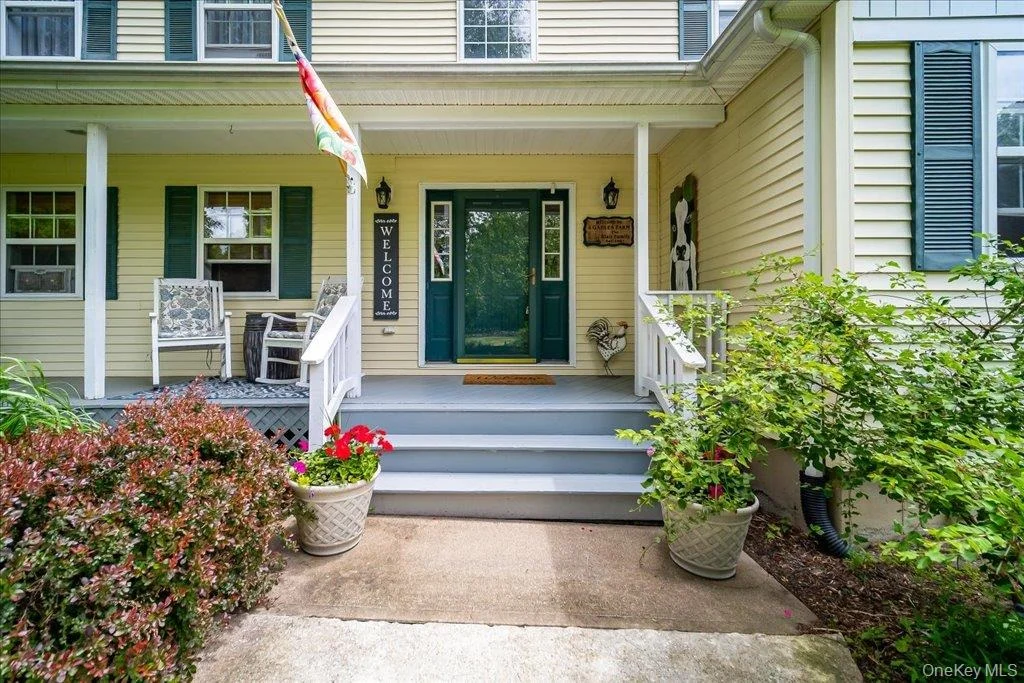
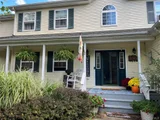
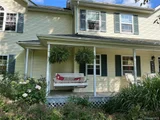
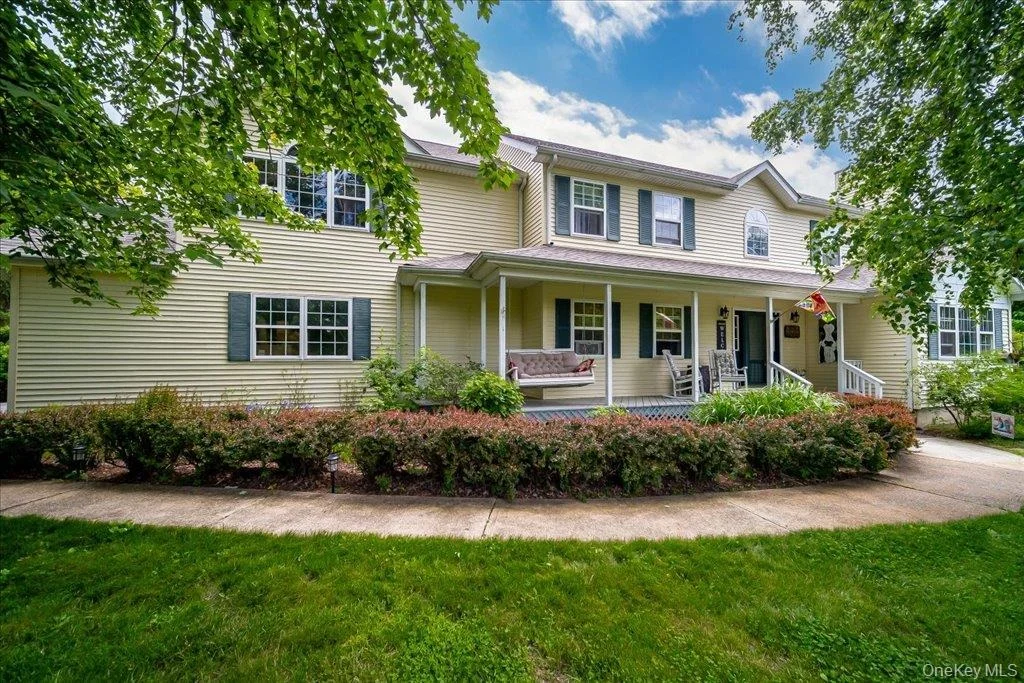
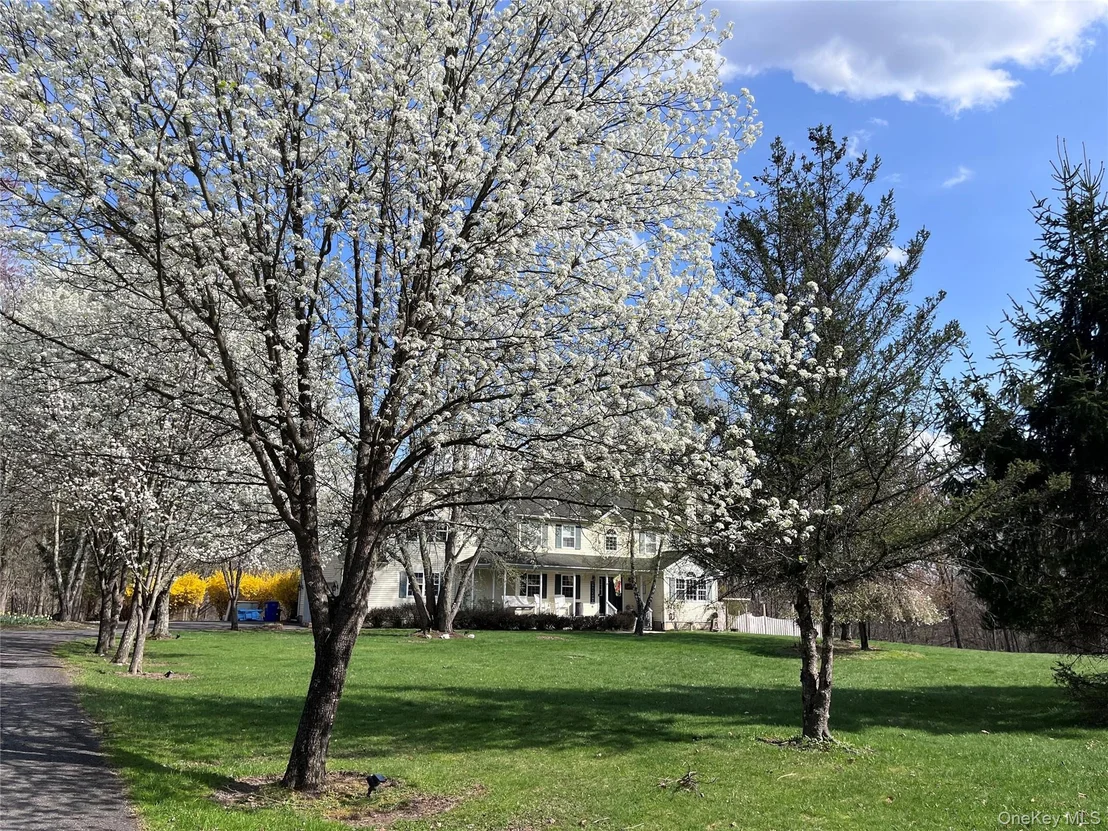
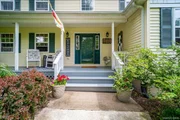
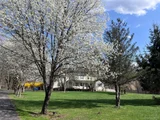
Brand New Roof (warranty transfers with new owner) + Whole House Generator. This Home is Where Modern Elegance Meets Country Soul! Escape the noise. Breathe the fresh air. Find your sanctuary. Imagine pulling into a driveway lined with blossoming trees, the weight of the day falling away with every mile. This isn't just a 2,880 sq. ft. Colonial; it’s a meticulously updated retreat designed for those who believe a home should be a soft place to land.
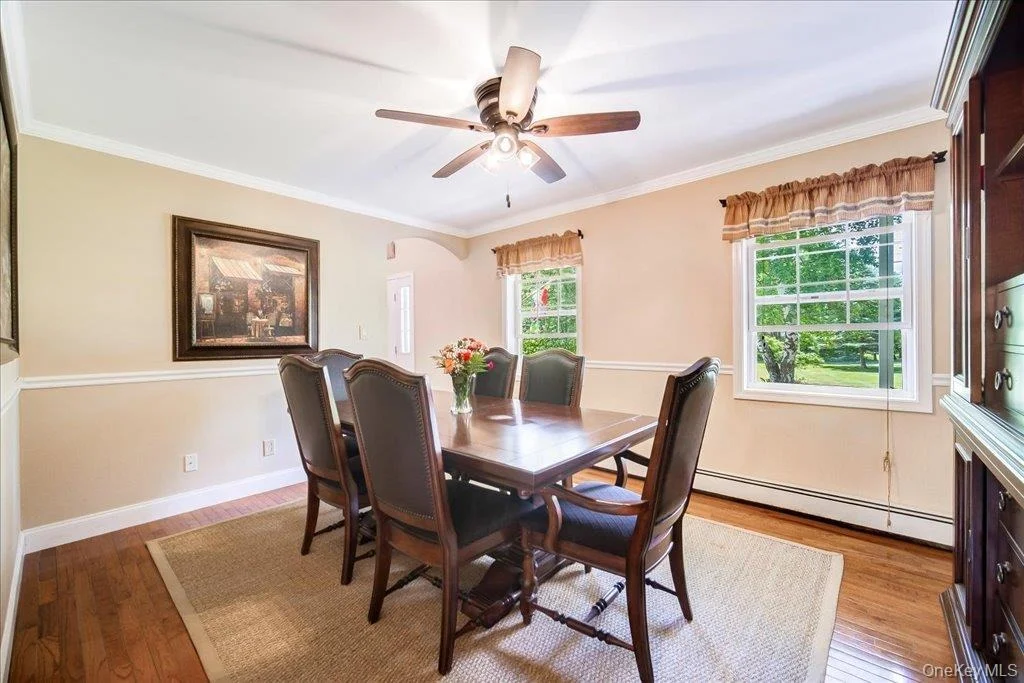
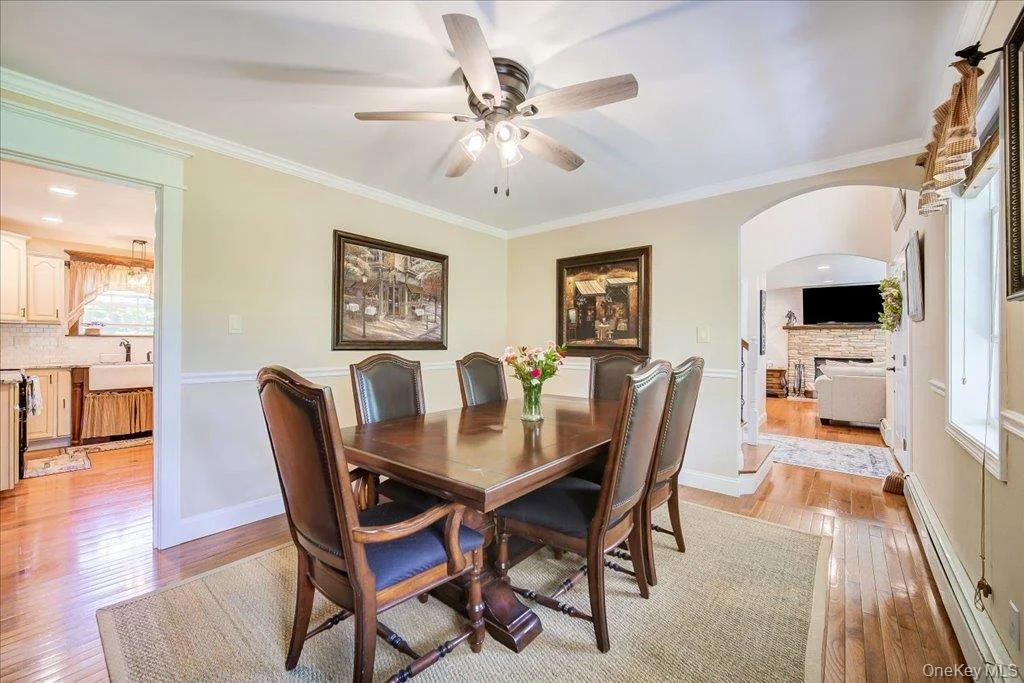
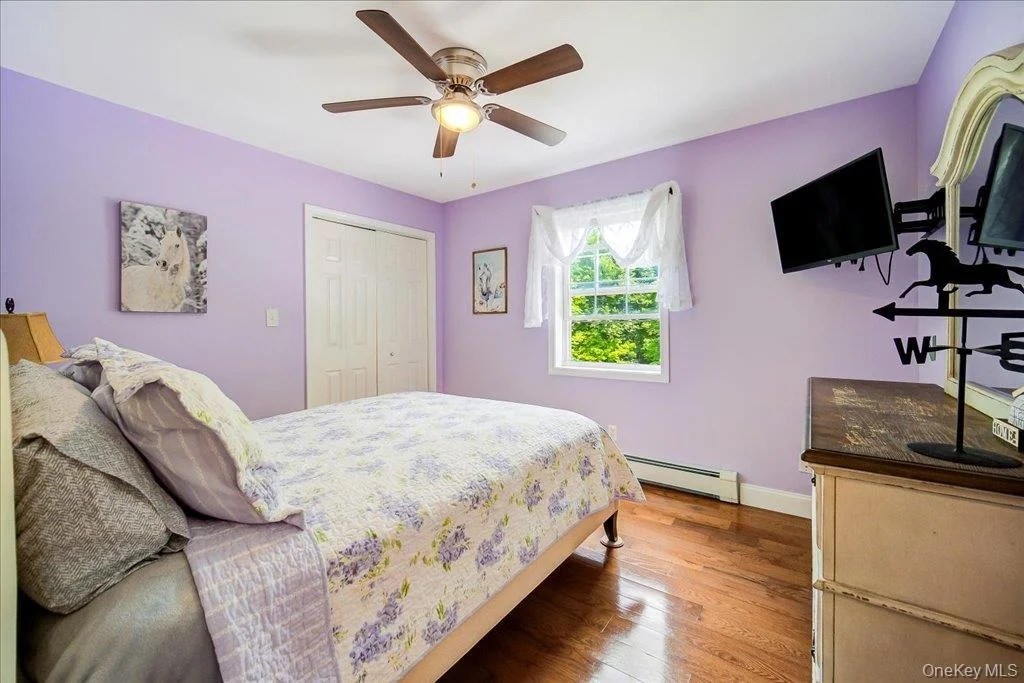
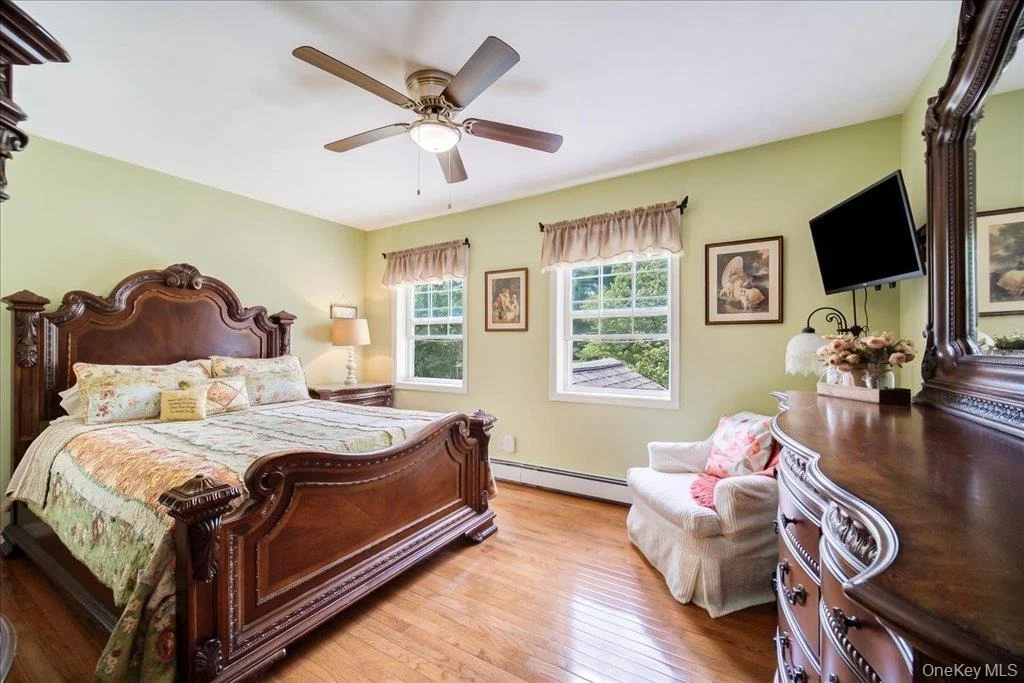
The Heart of the Home - Step inside and feel the warmth of the sun-drenched living room, where a stunning transom window bathes the gleaming hardwood floors in natural light. High cathedral ceilings give you room to breathe, while the wood-burning fireplace and custom built-in bookshelves create the ultimate cozy corner for rainy afternoons. Need to focus? Slide the rustic barn door shut to reveal a private office, the perfect blend of "work from home" productivity and quiet charm. The eat in kitchen is a chef’s dream and a great gathering hub, featuring: Polished Granite Countertops and a spacious center island. Updates include stainless steel refrigerator, dishwasher, microwave. Modern Touches: Sleek light fixtures and plumbing that ensure peace of mind for years to come. Spaces That Inspire - Whether you are an artist, a hobbyist, or just need a getaway within your home, the upstairs bonus studio is a game changer. With rich hardwood floors, its own fridge, and a sink, it’s the perfect space for a creative workshop, a yoga sanctuary, or a guest suite. Looking for more? The full walk-out basement with soaring ceilings is a blank canvas waiting to become your media room, gym, or the ultimate play space. An Outdoor Oasis - Life here is lived as much outside as in. Step onto your massive 2-level deck, complete with lighting for evening gatherings. Toast marshmallows at the fire pit while overlooking 3 acres of your own private paradise, featuring: Manicured Landscaping and blossoming seasonal trees. Wooded Trails right in your backyard for morning walks or weekend exploring. The Best of Both Worlds. You don't have to choose between seclusion and convenience. You are tucked away in the quiet country, yet only 10 minutes to I-84 and 11 miles to the train, making your commute a breeze. With a brand new roof, an updated kitchen, baths, flooring, decks, the new propane tank, generator, and all-new plumbing, the "heavy lifting" has already been done. All that’s left is for you to turn the key. Your new chapter starts here. Schedule your private tour today and feel the difference of a home truly loved.
| |||
| Jun 17, 2020 | Sold | ||
| Sold | |||
| May 11, 2020 | Sold | ||
| Sold | |||



































 Your Privacy Choices
Phone: 425-283-2930
Address: 335 Madison Avenue, New York, NY 10017