Check Availability
Durham 27704
124 Rosebud Lane
$415,000
● House - In Contract

124 Rosebud Lane

Durham, NC 27704
bedrooms
3 Beds
bathrooms
2 Baths, 1 Half Bath
square feet
2,401 Ft²
$2,476
Est. Monthly
$72
HOA / Fees

About This Property

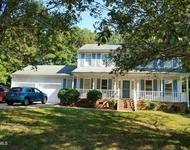
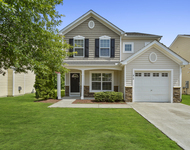
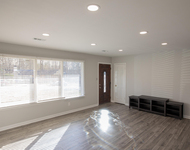
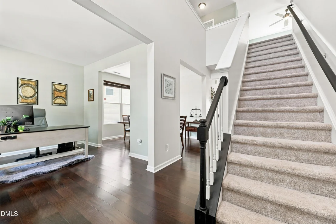
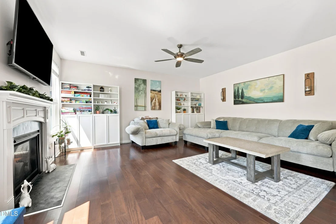
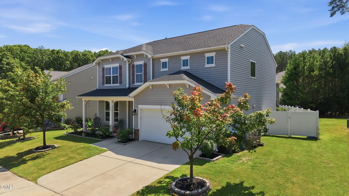
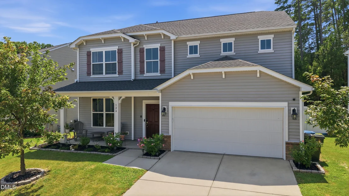
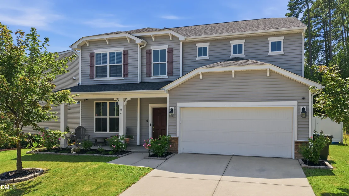
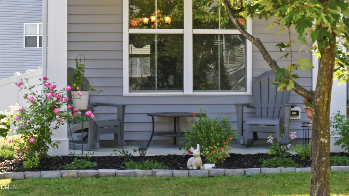
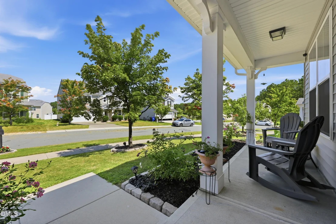
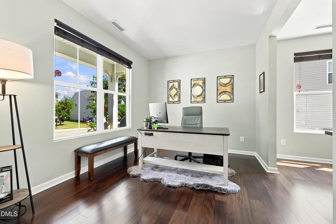
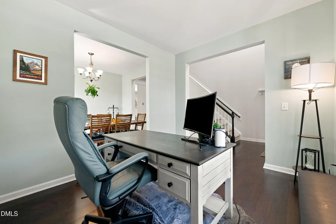
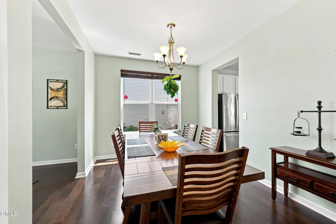
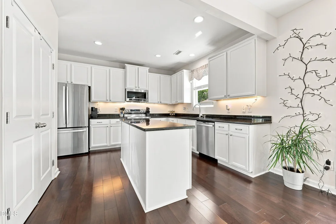
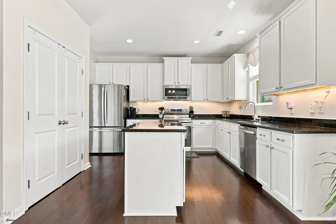
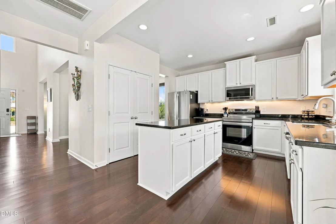
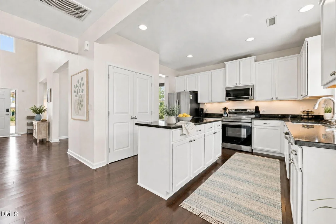
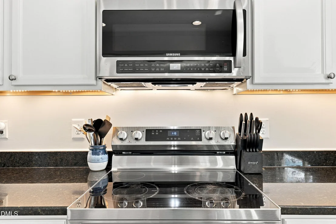
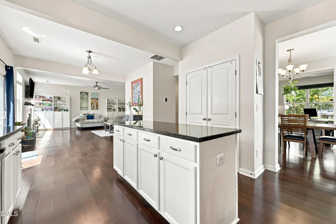
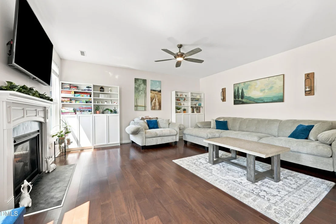
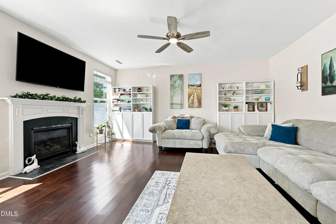
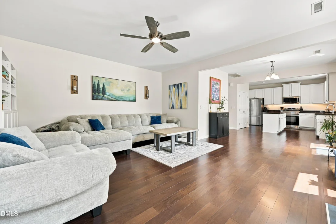
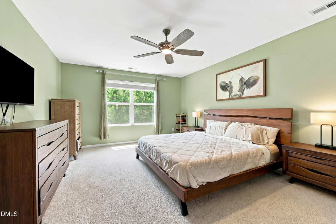
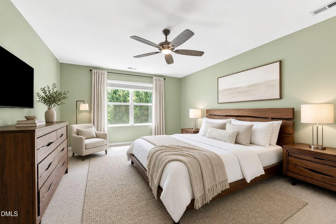
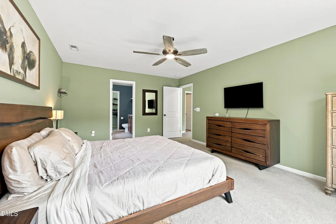
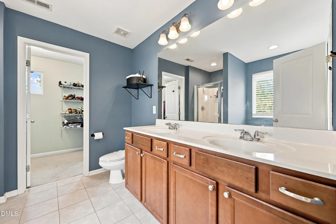
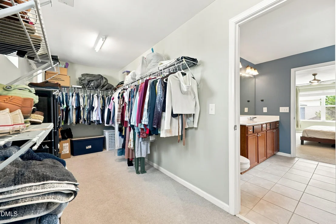
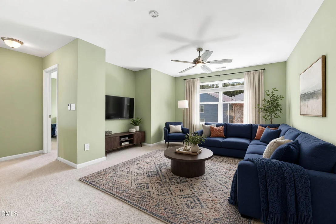
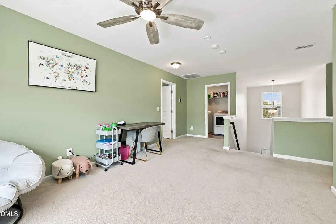
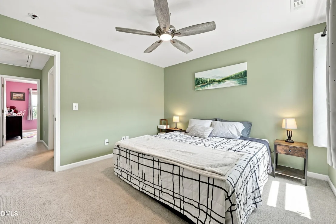
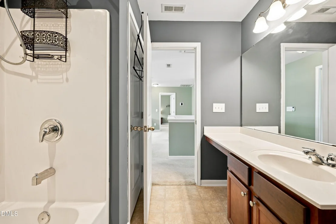
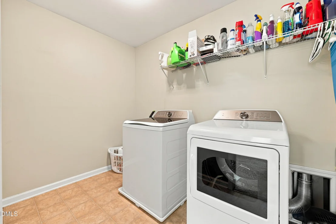
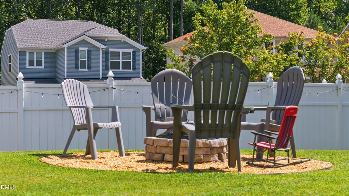
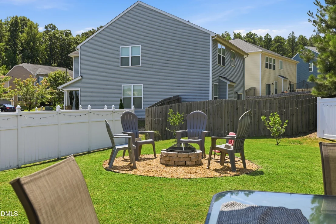
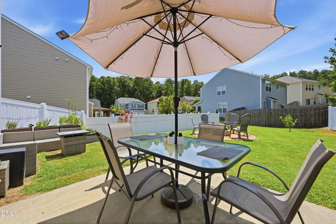
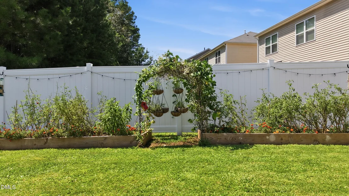
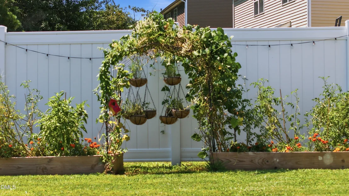
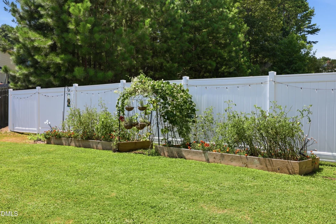
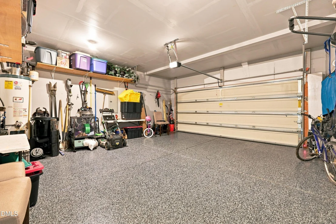
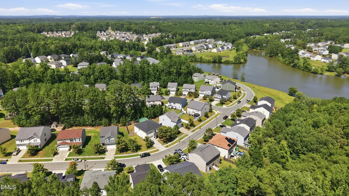
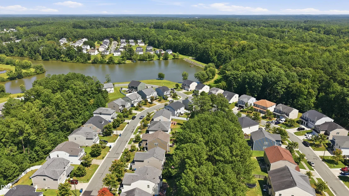
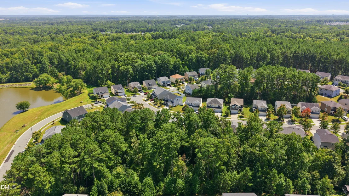
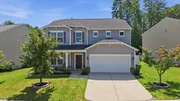
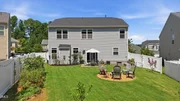
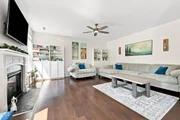
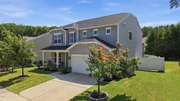
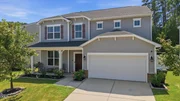
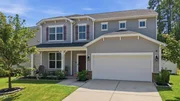
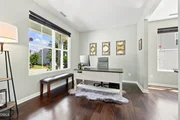
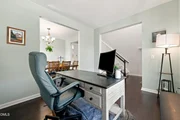
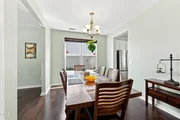
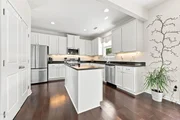
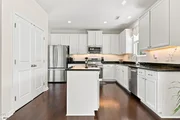
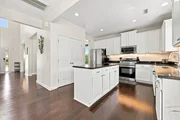
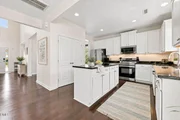
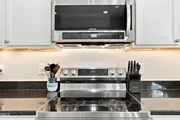
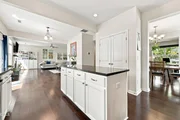
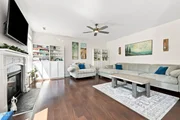
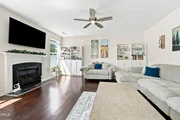
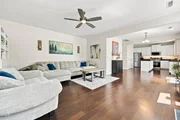
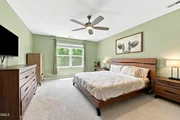
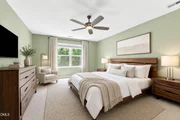
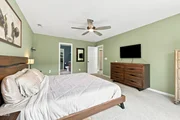
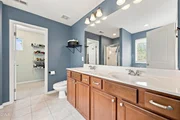
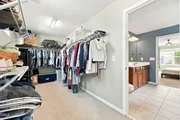
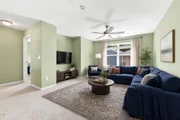
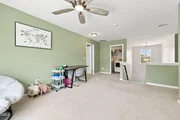
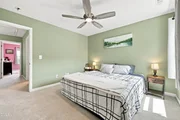
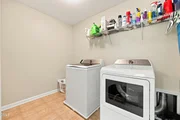
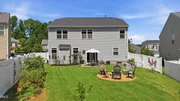
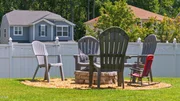
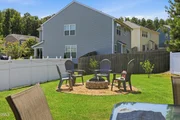
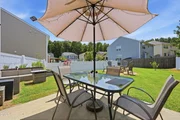
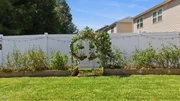
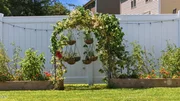
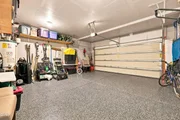
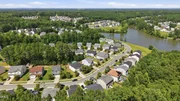
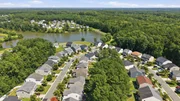
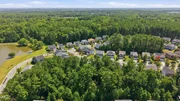
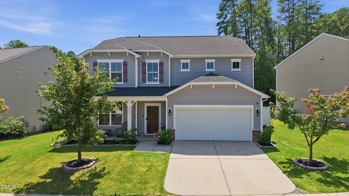
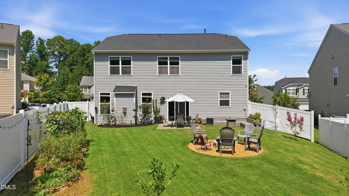
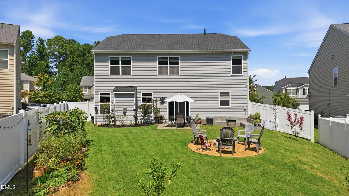
With over 2,400 square feet, this home offers a spacious, flexible layout with plenty of room to spread out. The main level includes a large living room with a gas fireplace, an updated kitchen with stainless steel appliances, casual dining space, a separate dining room, and a versatile flex room. Upstairs, a generous loft, oversized laundry room, and three bedrooms, including a spacious primary suite with a walk-in closet, add even more usable space. The backyard is a true standout, offering an impressive amount of room for entertaining, play, gardening, or simply enjoying the outdoors. The two-car garage is finished with epoxy flooring, while major system improvements include a 2023 HVAC, 2024 heat pump, and a germicidal UV air treatment system integrated into the HVAC. Cardinal Lake offers a pool, playgrounds, walking trails, and picnic areas, all while keeping you approximately 6 miles from Downtown Durham, 7 miles from Duke University, 12 miles from Research Triangle Park, and 15 miles from RDU International Airport.
Unit Size
2,401 Ft²
Days on Market
-
Land Size
0.16 acres
Price per sqft
$173
Property Type
House
Property Taxes
$366
HOA Dues
$72
Year Built
2011

Listed By

Caleb Hall
Next Stage Realty

Payment Calculator

Cap Rate Calculator

Last updated: 2 months ago (TMLS #10189390)

Price History

Date / Event Date Event Price
Sep 4, 2026 In contract -
In contract
Aug 28, 2026 Listed by Next Stage Realty $415,000
Listed by Next Stage Realty
Oct 2, 2025 Sold
Sold
Sep 3, 2025 In contract -
In contract
Aug 21, 2025 Listed by Compass -- Chapel Hill - Durham $395,000
Listed by Compass -- Chapel Hill - Durham
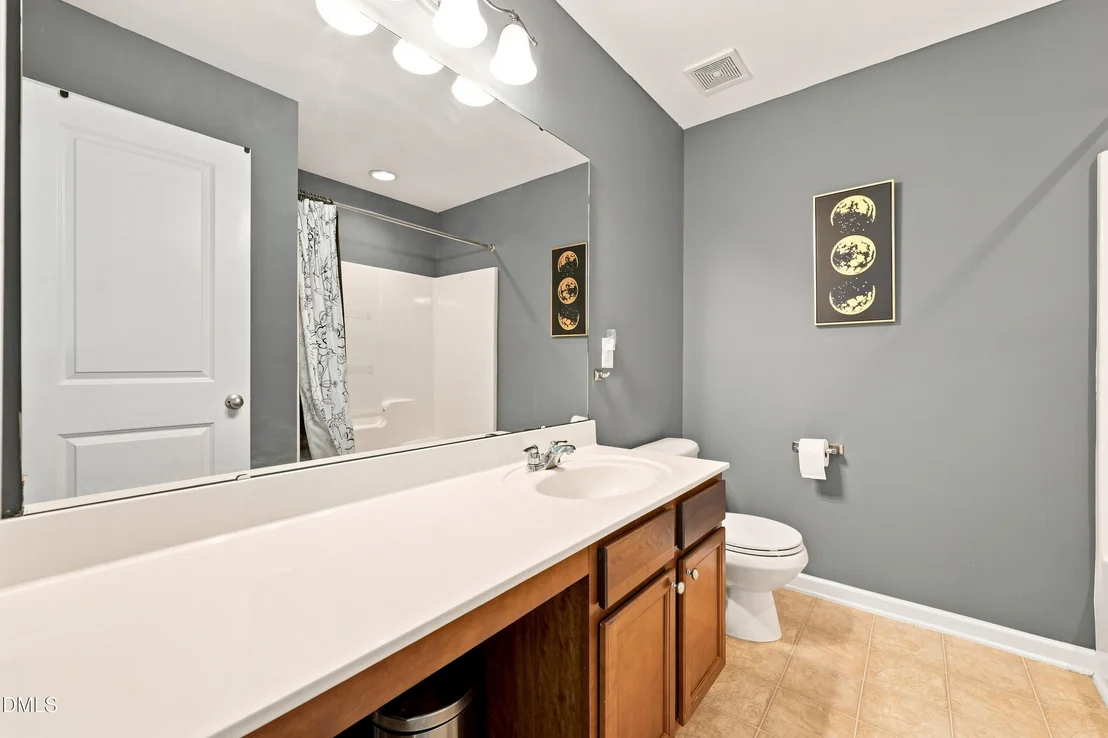
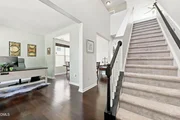
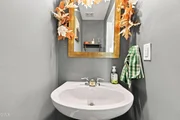
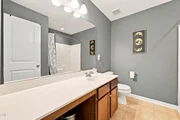
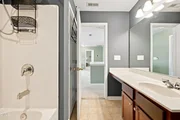
Welcome to this charming single-family 3 bedroom, 2.5 bathroom home at 124 Rosebud Ln, nestled in the serene community of Cardinal Lake in Durham, NC. This delightful residence boasts a spacious 2,400 square feet, offering ample room for comfortable living and entertaining. As you step inside, you'll be greeted by an inviting open floor plan that seamlessly connects the living, dining, and kitchen areas, creating an ideal space for gatherings and daily life. Featuring all-new flooring downstairs and two separate living areas, giving you the flexibility to create the spaces you need. The main living room offers a warm and welcoming atmosphere, complete with a gas-log fireplace as the centerpiece. An updated kitchen features stainless steel appliances and flows into a casual eat-in space, while a separate dining room provides the perfect setting for hosting larger gatherings. The main suite is a true retreat, featuring a luxurious en-suite bathroom and a walk-in closet, providing a perfect haven for relaxation after a long day. Additional features include a versatile loft area, perfect for a home office or playroom, and an oversized laundry room for your convenience. The additional bedrooms are generously sized and filled with natural light, offering comfort and versatility for family, guests, or hobbies. With its thoughtful updates, spacious rooms, and sun-lit interiors, this home provides the ideal balance of modern convenience and everyday livability. One of the standout features of this home is its access to a community pool, playgrounds, and walking trails- perfect for enjoying the outdoors and staying active. Don't miss the opportunity to make this lovely home your own. With its spacious layout, desirable amenities, and convenient location, it offers a wonderful lifestyle for its next owners. Schedule a viewing today and imagine the possibilities of living in this beautiful Durham home.
Show More

Property Highlights

Garage
Fireplace
Parking Details
Has Garage
Attached Garage
Has Open Parking
Parking Features: Driveway, Garage, Garage Door Opener, Garage Faces Front
Garage Spaces: 2
Open Parking Spaces: 2
Interior Details
Half Bathrooms: 1
Full Bathrooms: 2
Interior Features: Built-in Features, Ceiling Fan(s), Chandelier, Double Vanity, Kitchen Island, Open Floorplan, Recessed Lighting, Stone Counters, Walk-In Closet(s)
Appliances: Dishwasher, Dryer, Electric Range, Free-Standing Electric Range, Free-Standing Range, Free-Standing Refrigerator, Gas Water Heater, Microwave, Range, Refrigerator, Stainless Steel Appliance(s), Washer, Washer/Dryer, Water Heater
Flooring Type: Carpet, Hardwood, Tile, Wood
Laundry Features: Inside, Laundry Room, Upper Level
Rooms: 11
Has Fireplace
Fireplace Features: Fire Pit, Glass Doors, Living Room, Raised Hearth
Exterior Details
Square Footage: 2401
Security Features: Smoke Detector(s)
Architectural Style: Craftsman
Year Built: 2011
Building Area Total: 2401
Levels: Two
Construction Materials: Vinyl Siding
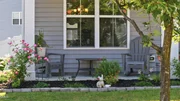
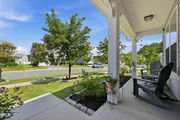
Patio and Porch Features: Covered, Front Porch, Patio, Porch
Lot Features: Back Yard, Garden, Landscaped
Lot Size Area: 0.16
Lot Size Units: Acres
Lot Size Acres: 0.16
Lot Size Square Feet: 6970
Water Source: Public
Financial Details
Tax Map Number: 27
Tax Assessed Value: $442,587
Tax Annual Amount: $4,387
Utilities Details
Cooling Type: Ceiling Fan(s)
Heating Type: Central, Fireplace(s)
Sewer : Public Sewer
Location Details
HOA/Condo/Coop Fee Includes: Maintenance Grounds
HOA/Condo/Coop Amenities: Picnic Area, Pool
HOA Fee: $72
HOA Fee Frequency: Monthly

Building Info

Overview

    General

  • Year Built: 2011
  • Effective Year Built: 2011
  • Bedroom Count: 3
  • Bathroom Count: 3
  • Full Bathrooms: 2
  • Partial Bathrooms: 3
  • Building Condition: 0
  • Building Quality: 0
  • Construction Type: 0
  • Building Style: 15
  • Exterior Walls Type: 0
  • Interior Walls Type: 0
  • Roof Shape Type: 0
  • Roof Cover Type: 0
  • Floor Count: 200
  • Floor Cover: 0
  • Basement Type: 5
  • Basement Area: 0
  • Garage Type: 1
  • Parking Space Count: 0
  • Patio Type: 0
  • Porch Type: 0
  • Pool Type: 0

    Dimensions

  • Lot Size Square Feet: 6,970
  • Lot Size Frontage Feet: 0
  • Total Building Area: 2,526
  • Building Area: 2,526
  • Building Area Measurement: E

    Heating and Cooling

  • Fireplace Count: 1
  • Air Conditioning: 13
  • Heating: 24
  • Heated Square Feet: 2,526
  • Heating Fuel Type: 0

    Utilities

  • Sewer System: 0
  • Water Service: 0

Building

  • Building Type: 0
  • Property Class: R
  • Subdivision: CARDINAL LK P06-09-12 SF
  • Land Acres: 0000000160
  • Standard Land Use Code: 1001
  • County Land Use Code: 111
  • Legal Description 1: CARDINAL LAKE/PH:09/LT#27 0 PL000186-000193

Neighborhood

  • School District Name: Durham Public Schools
  • School Tax District Code 2: CTY DURHAM
  • Census Tract: 001806

Zoning

  • Zoning: PDR 2.980

Geography

  • Assessors Map Reference: BK 186 PG 193
  • Parcel: 212358
  • Lot: 270
  • Municipality: CITY OF DURHAM
  • Latitude: 36.0121
  • Longitude: -78.814

    Address

  • Full Address: 124 Rosebud Ln
  • Address - House Number: 124
  • Address - Street Name: Rosebud
  • Address - Suffix Type: Ln
  • State: NC
  • City Name: Durham
  • Carrier Code: C007
  • 4-Digit Zip Code: 5187
  • Zip Code: 27704

Valuation

    Tax

  • Tax Year: 2023
  • Tax Amount: $318,955

    Appraisal Valuation

  • Standard Deviation: 0.1656
  • Valuation Date: Jan 27, 2024
  • Confidence Score: 79
  • Final Value: 437,939
  • High Value: 510,462
  • Low Value: 365,416

    Market Valuation

  • Market Total Value: $243,496
  • Market Land Value: $34,680
  • Market Improvement Value: $208,816

    Assessments Valuation

  • Assessed Year: 2023
  • Assessed Total Value: $243,496
  • Assessed Land Value: $34,680
  • Assessed Improvements Value: $208,816

    Sales

  • Current Sale Contract Date: Jan 10, 2024
  • Current Sale Recording Date: Jan 26, 2024
  • Current Sale Price:
  • Current Sale Document Type: 71
  • Current Sale Input Document Number: 85336
  • Previous Sale Recording Date: Apr 27, 2021
  • Previous Sale Contract Date: Apr 27, 2021
  • Previous Sale Amount: $318,000
  • Previous Sale Document Type: 71
Data used for valuation calculations is provided by RealtyHop, and other third party sources

Comparables

Unit
Status
Type
Beds
Baths
ft²
Price/ft²
Asking Price
Listed On
Closing Price
Sold On
HOA + Taxes

About Durham


Similar Homes for Sale

Currently no similar homes around

Nearby Rentals

Unit for rent at 4009 Omer Lane, Durham, NC, 27703

$2,175 /mo

  • 3 Beds
  • 2 Baths
  • 1,760 ft²
4009 Omer Lane, Durham, NC, 27703 Listing by Vincent Thai
Unit for rent at 910 Statler Drive, Durham, NC, 27703

$2,149 /mo

  • 3 Beds
  • 2 Baths
910 Statler Drive, Durham, NC, 27703 Listing by Demilade Ogunnowo
Unit for rent at 701 Chandler Road, Durham, NC, 27703

$1,895 /mo

  • 3 Beds
  • 2 Baths
  • 1,646 ft²
701 Chandler Road, Durham, NC, 27703 Listing by Michael Sullivan


Frequently Asked Questions

When was property at 124 Rosebud Lane built and last sold?
The property at 124 Rosebud Lane was built in 2011 and last sold on Jan 10, 2024 for $392,500.
How much is this home worth?
The estimated value of the home located at 124 Rosebud Lane is $422,237.
What are some comparable homes to 124 Rosebud Lane?
There are currently no comparable homes to 124 Rosebud Lane.