


62
Map
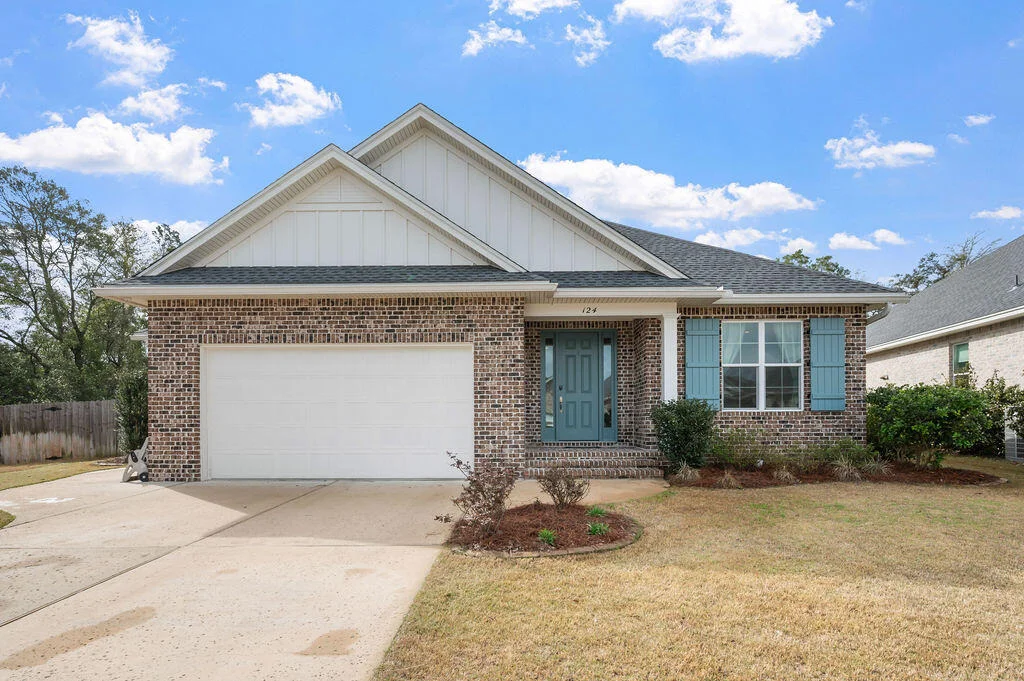
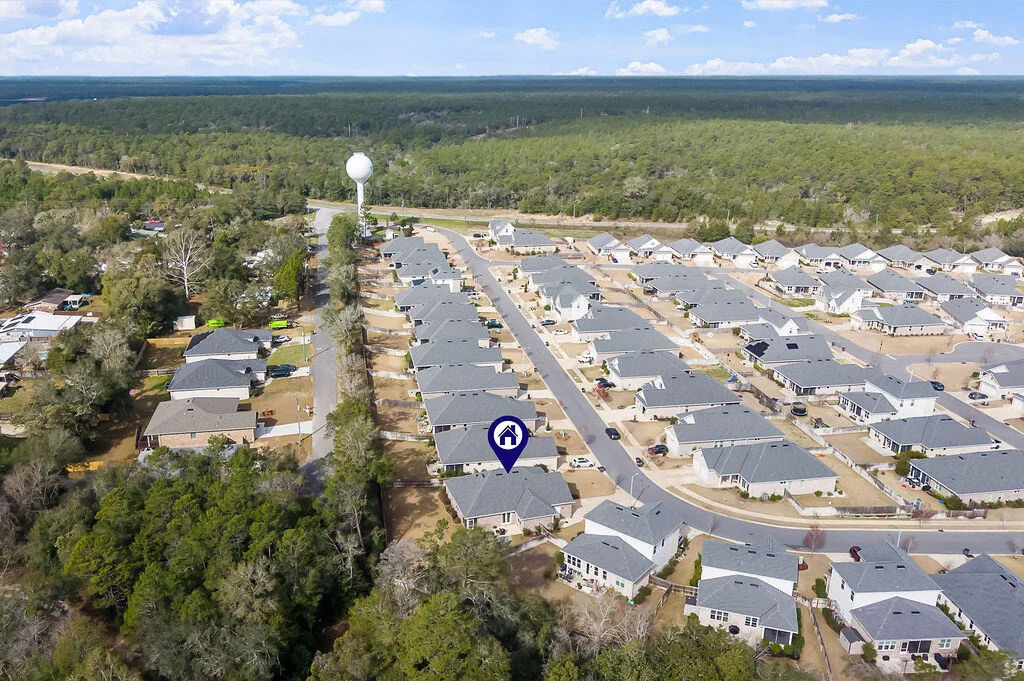
124 Raiders Trail


About This Property
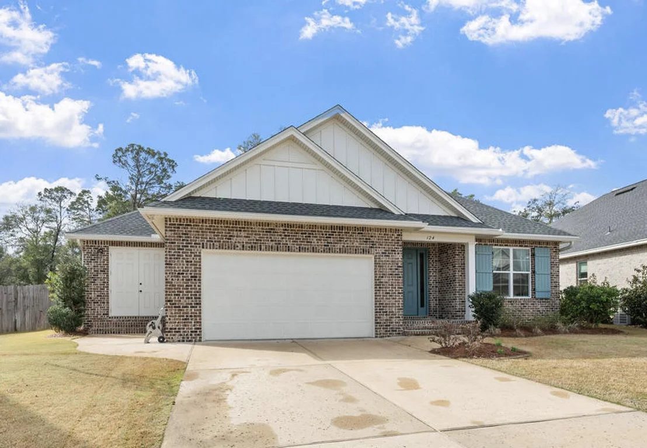
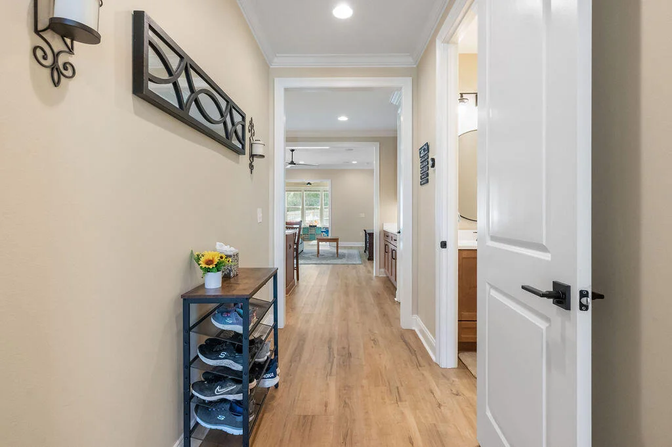
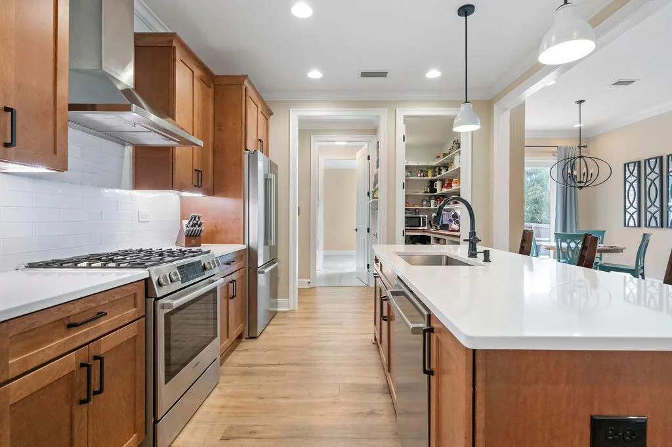
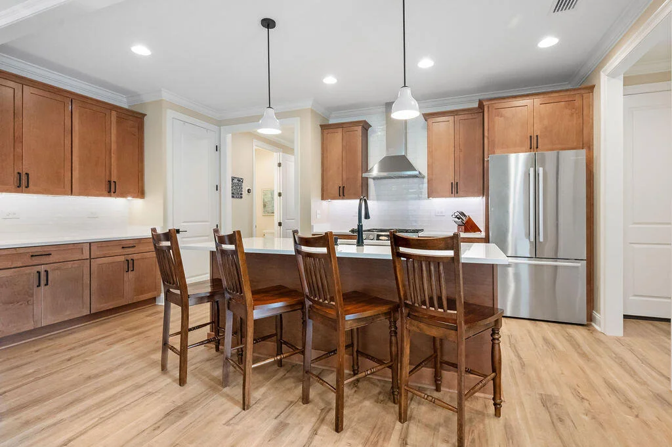
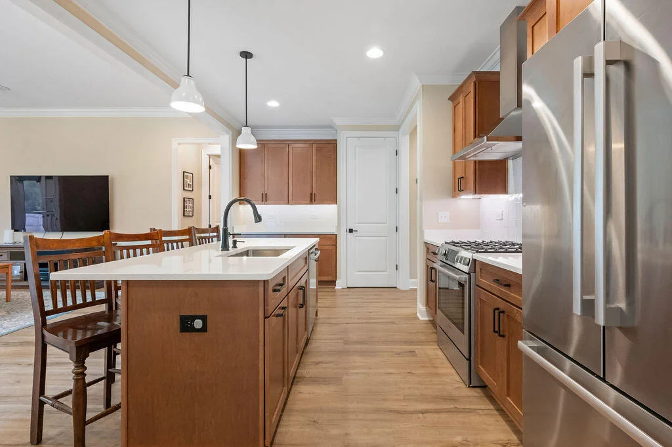
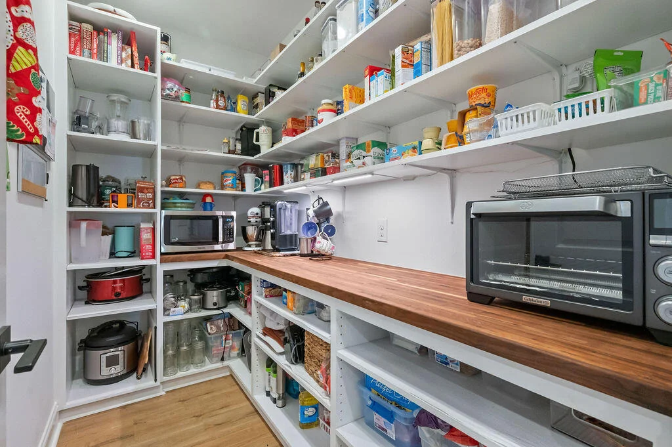
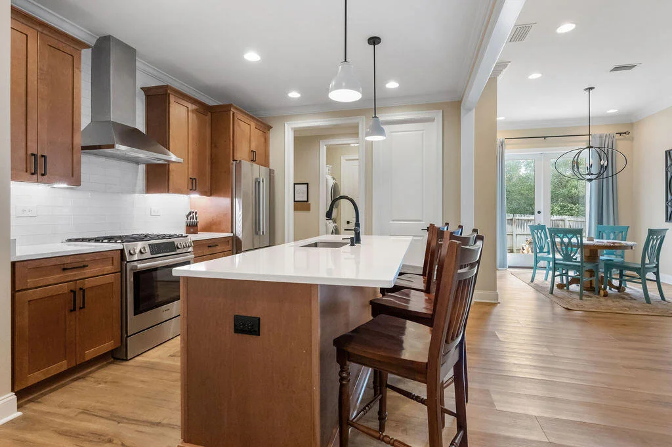
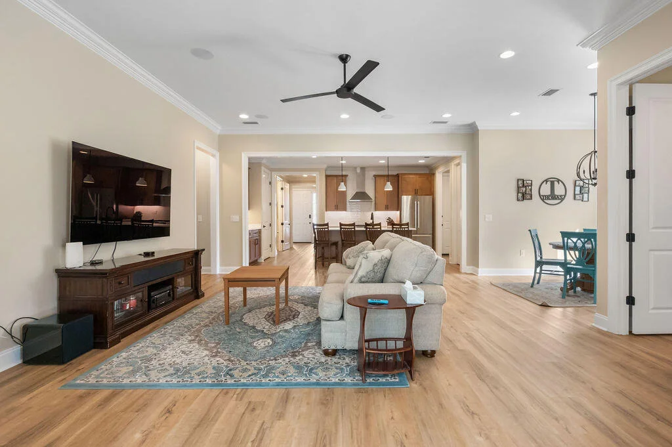
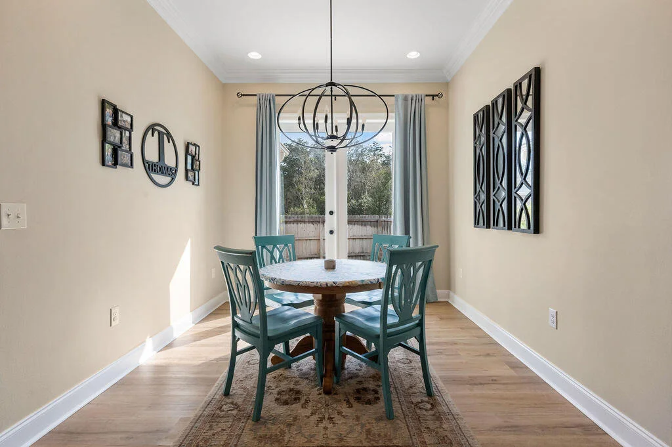
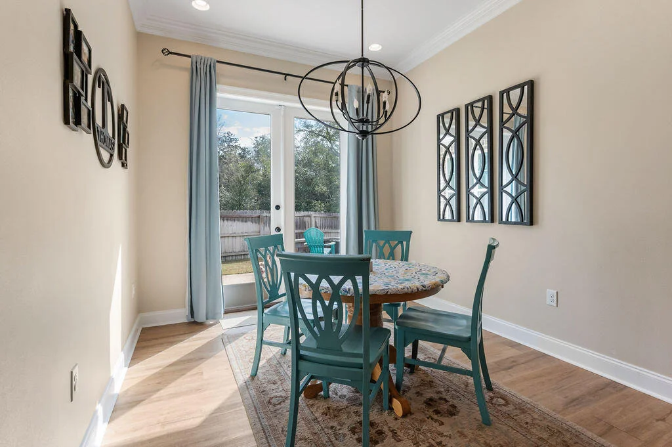
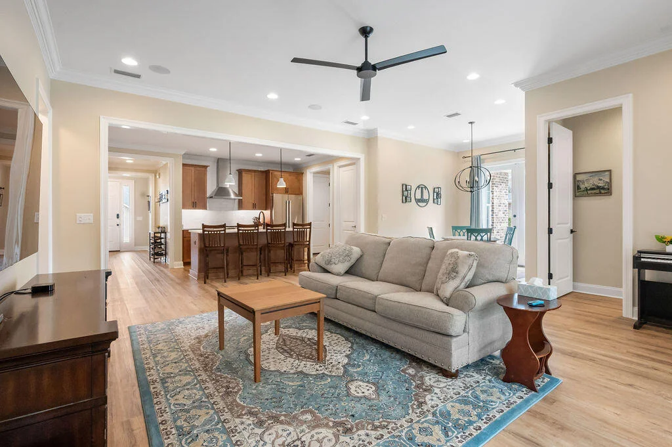
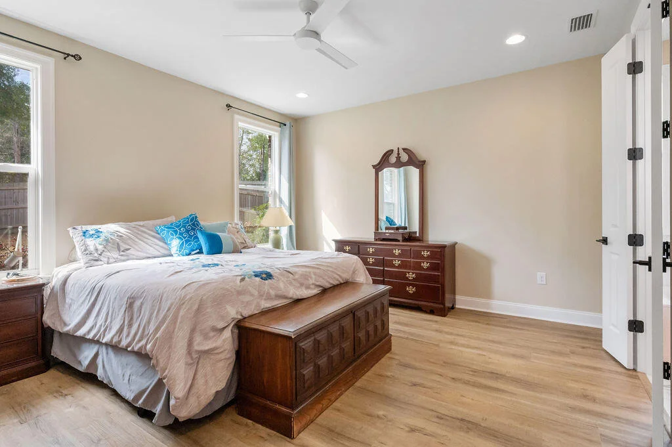
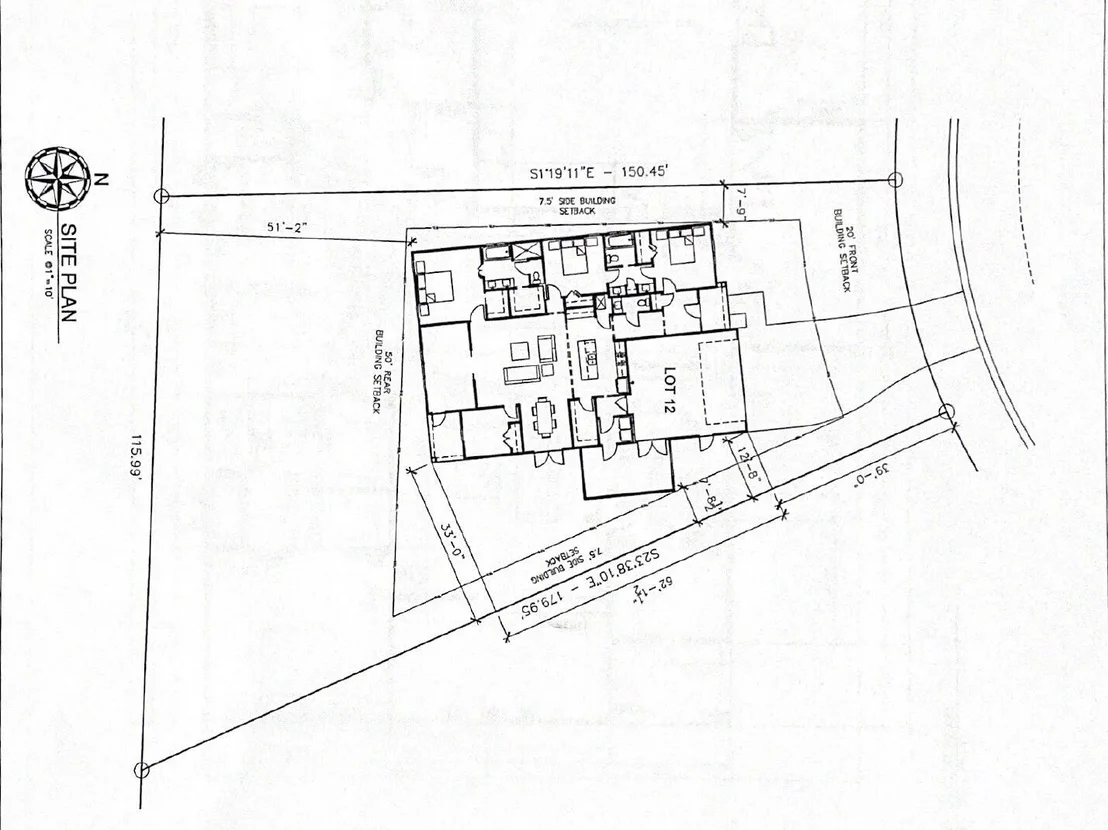
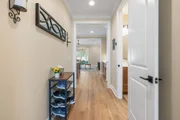
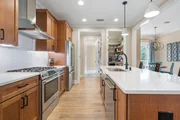
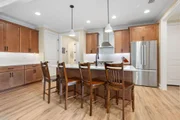
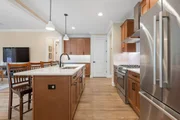
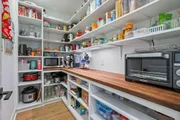
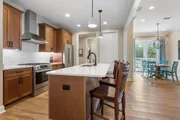
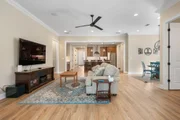
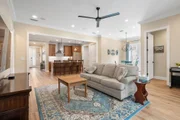
Inside, the open-concept layout features 10-foot ceilings, 8-foot doorways, and durable luxury vinyl plank flooring throughout the main living areas. The kitchen is designed for both everyday living & entertaining, highlighted by quartz countertops, tiled backsplash, warm soft-close cabinetry with under-cabinet lighting, and Bosch stainless steel appliances with an exterior-vented range hood. The upgraded pantry includes custom shelving, electrical outlets, and additional lighting for added functionality.
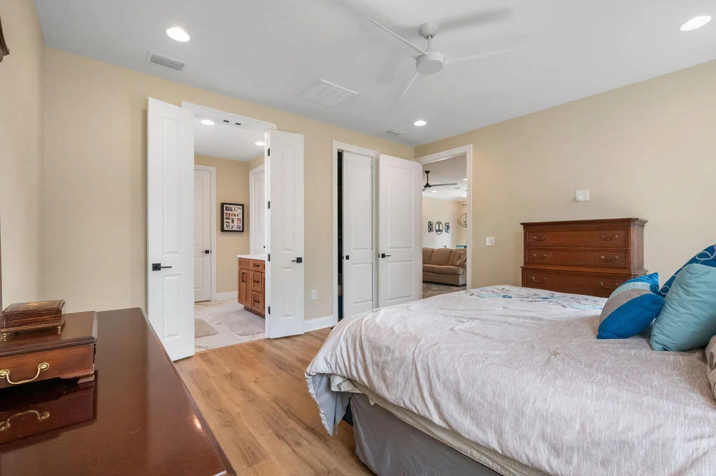
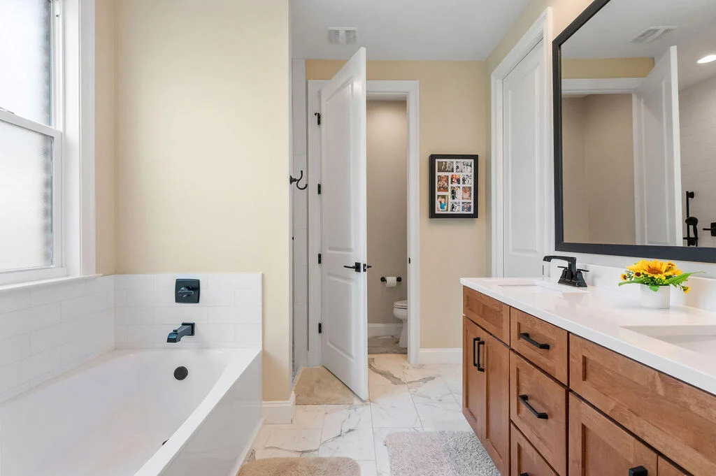
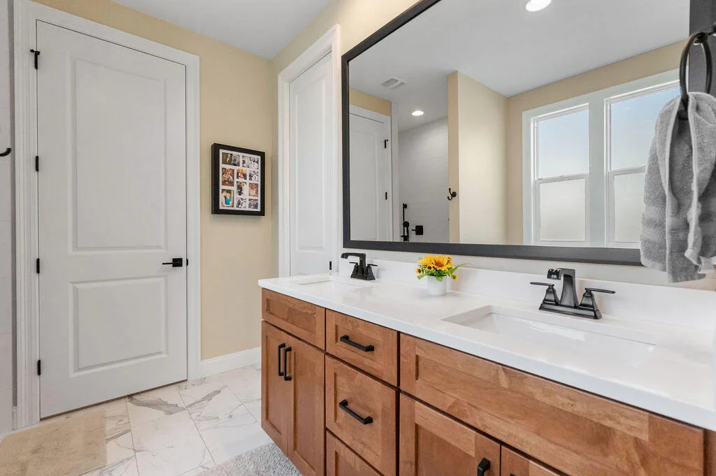
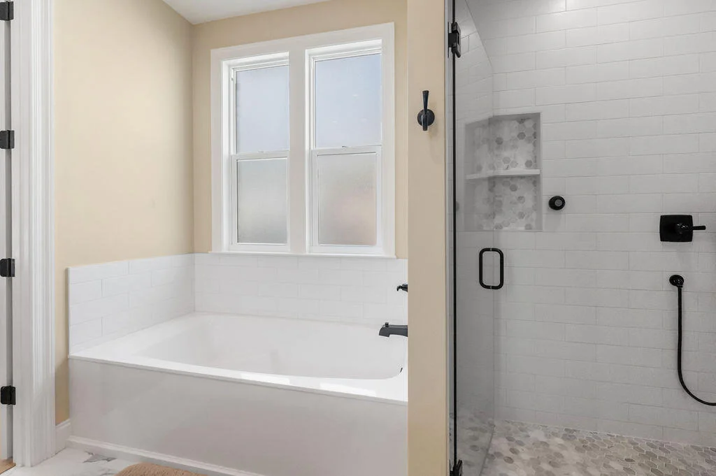
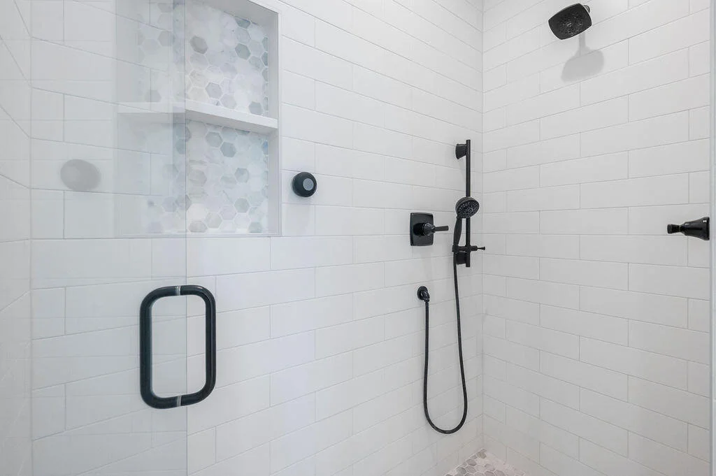
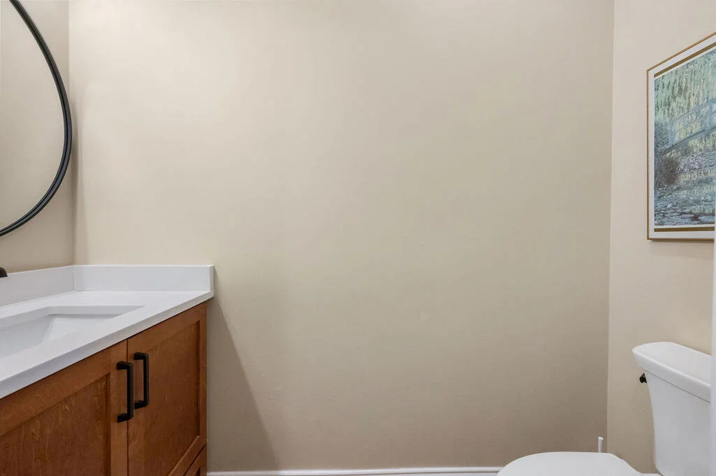
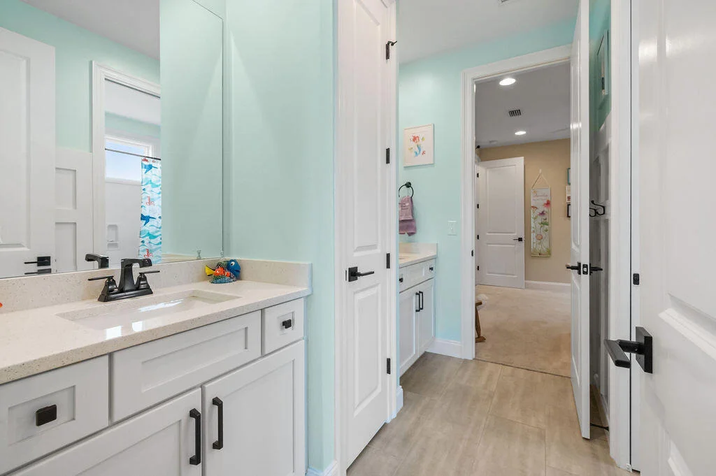
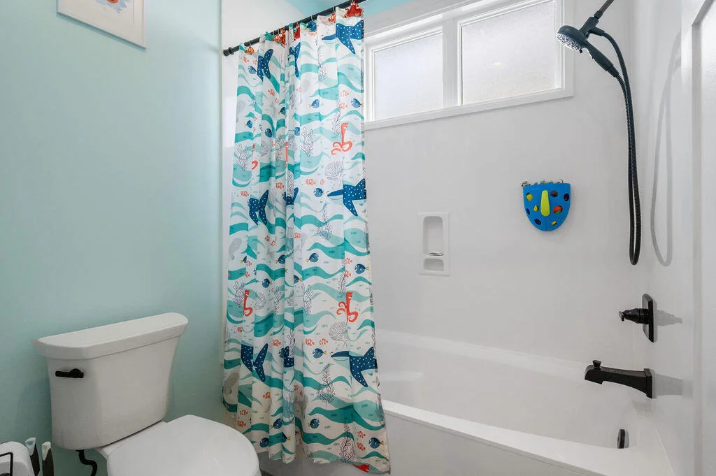
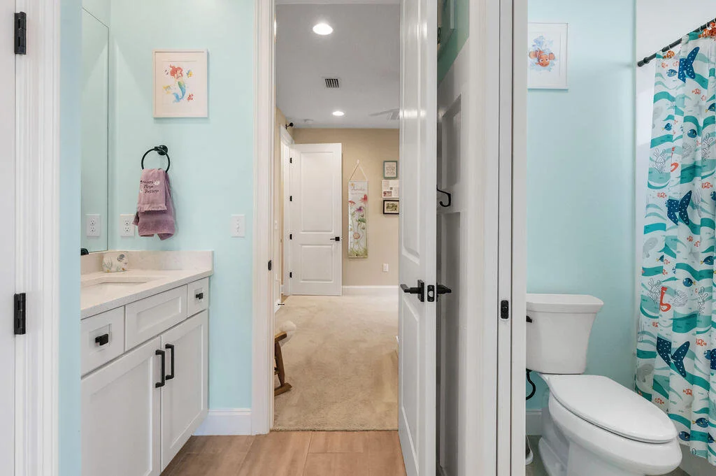
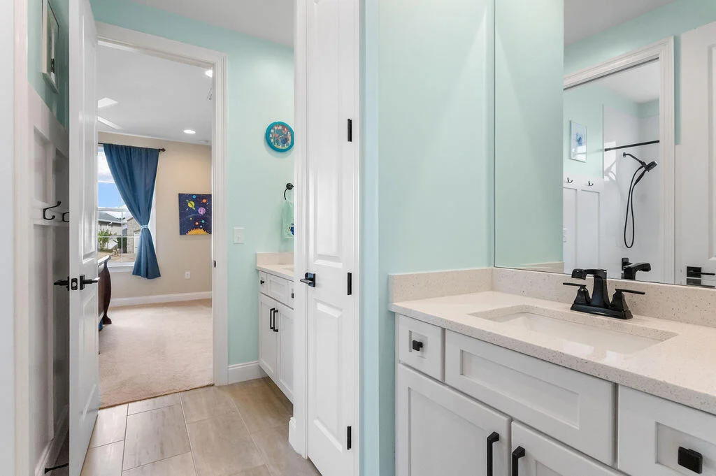
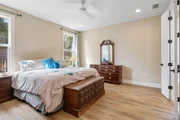
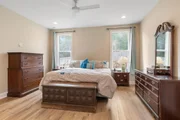
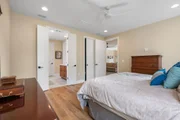
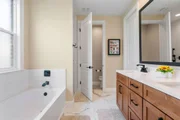
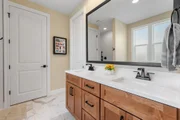
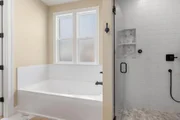
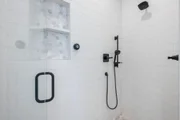
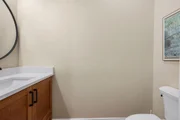
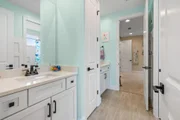
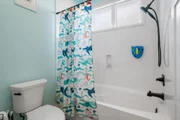
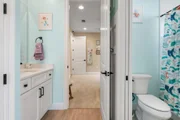
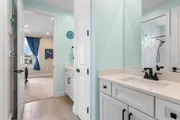
The primary suite offers a spa-inspired bathroom with double vanities, quartz countertops, a frameless glass shower, and his & hers closets. All bathrooms feature tile flooring and premium finishes.
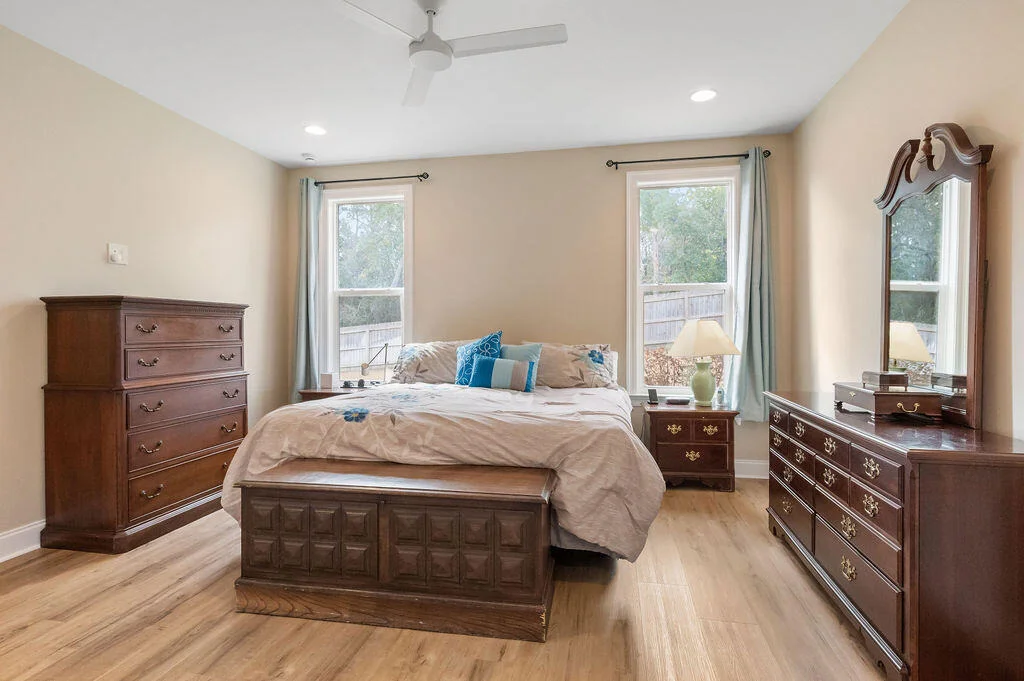
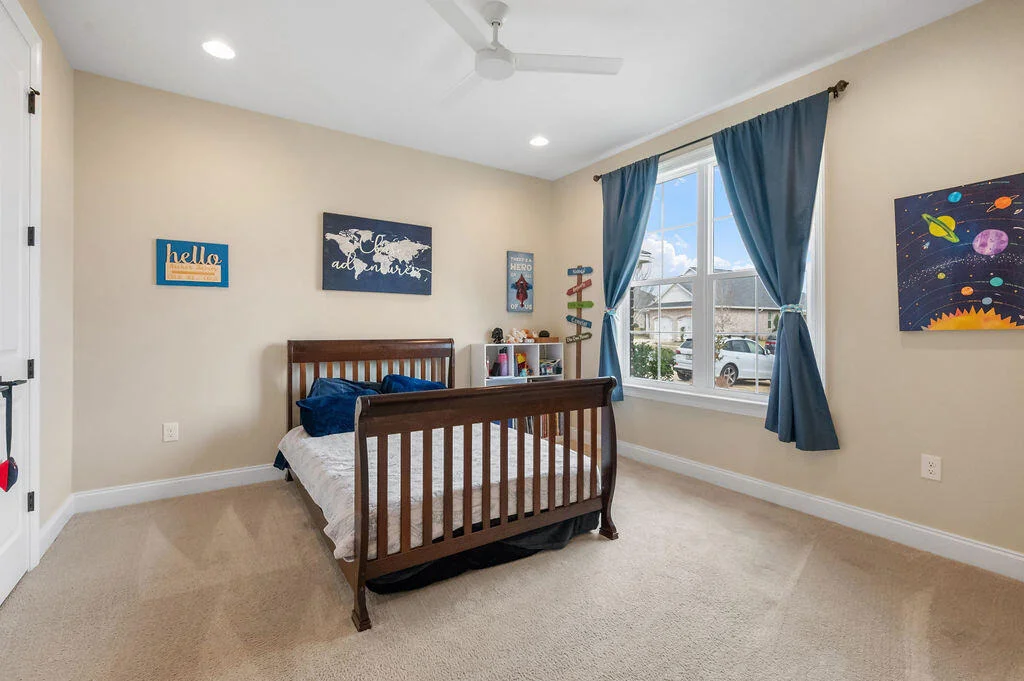
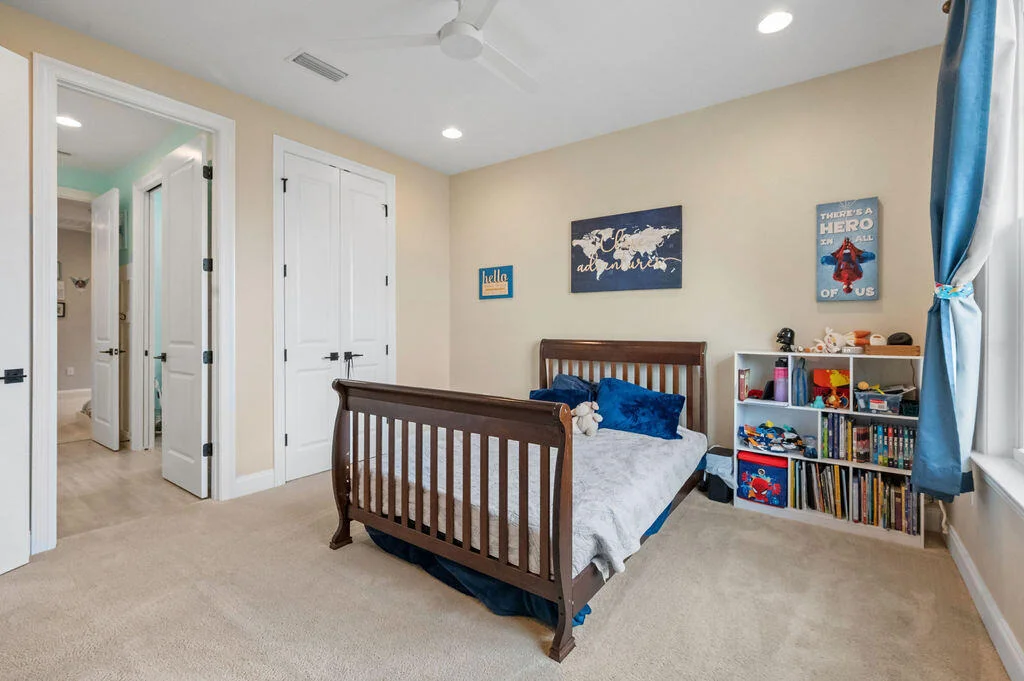
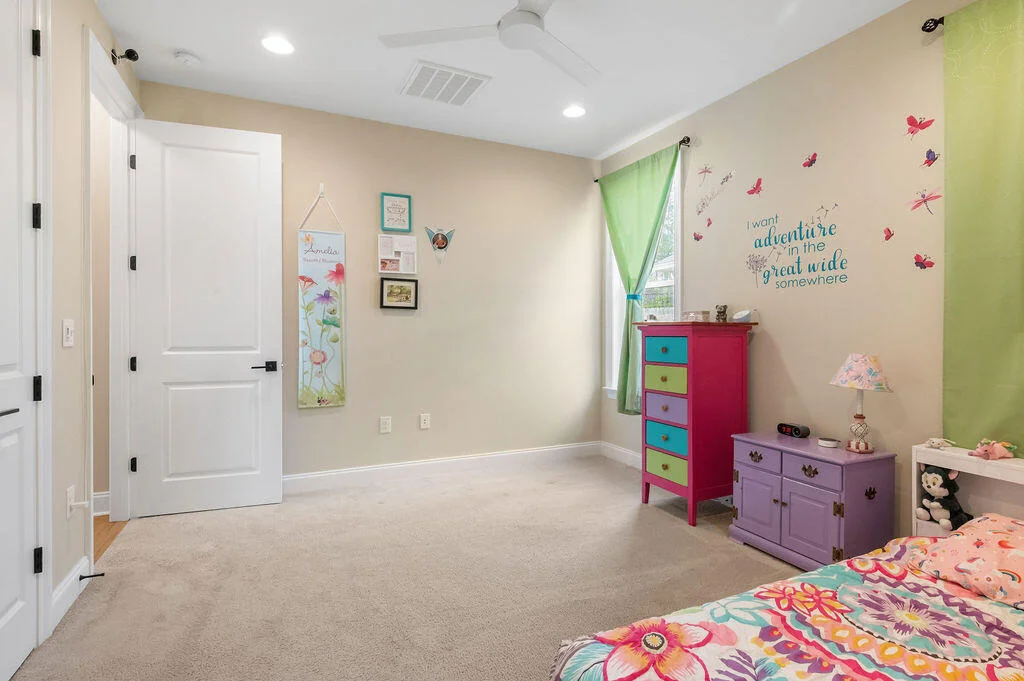
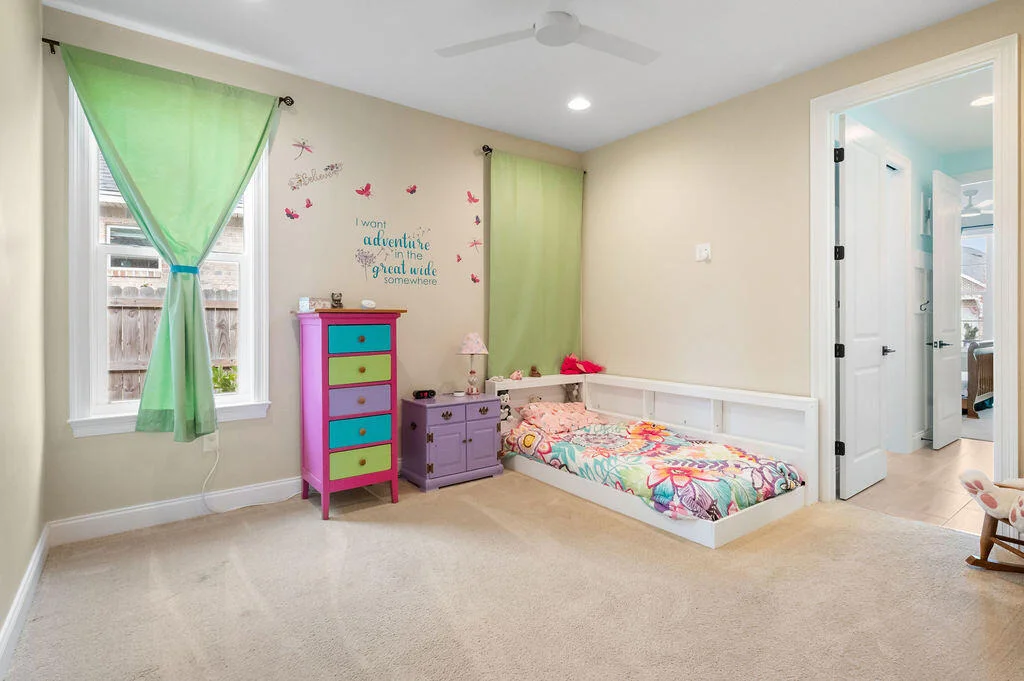
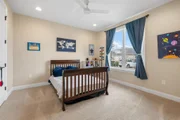
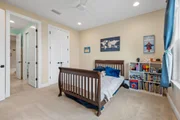
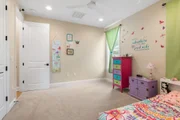
Additional interior features include ceiling fans in every bedroom, TV and ethernet drops in each room, surround sound wiring, and dedicated electrical circuits in the eaves for holiday lighting.
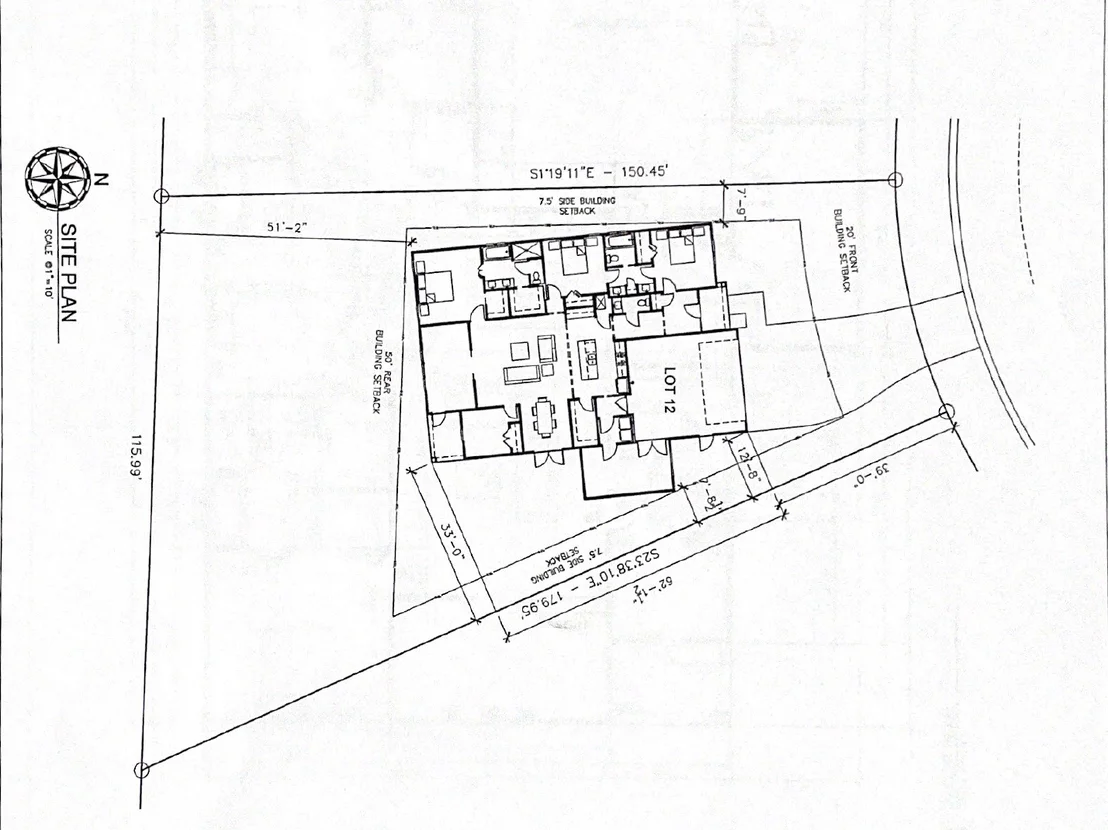
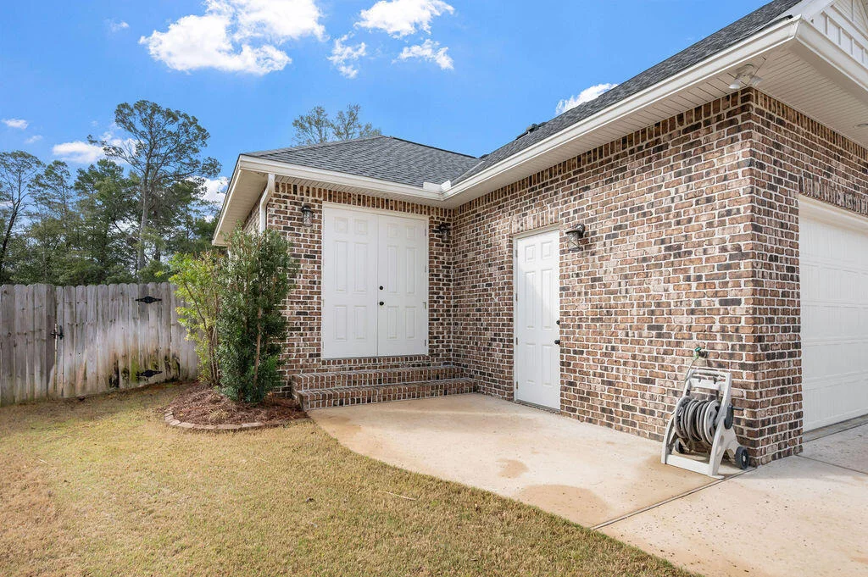
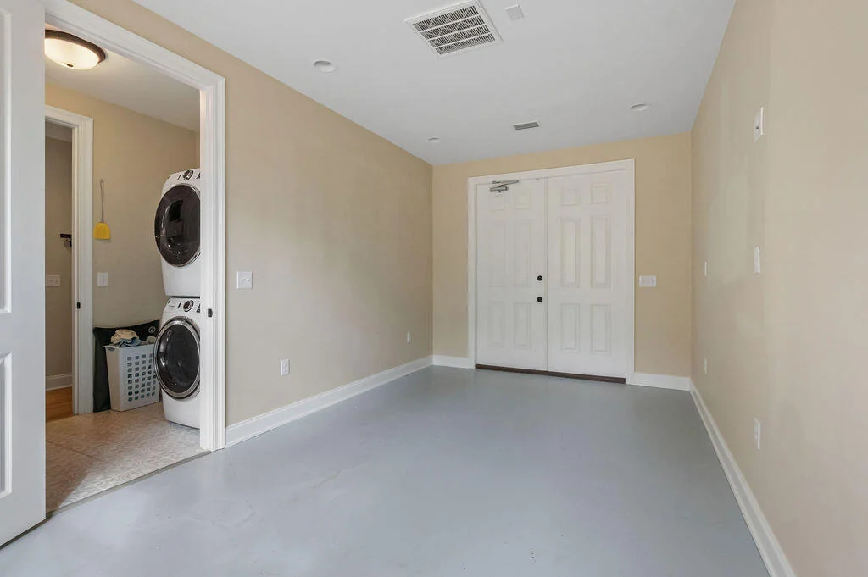
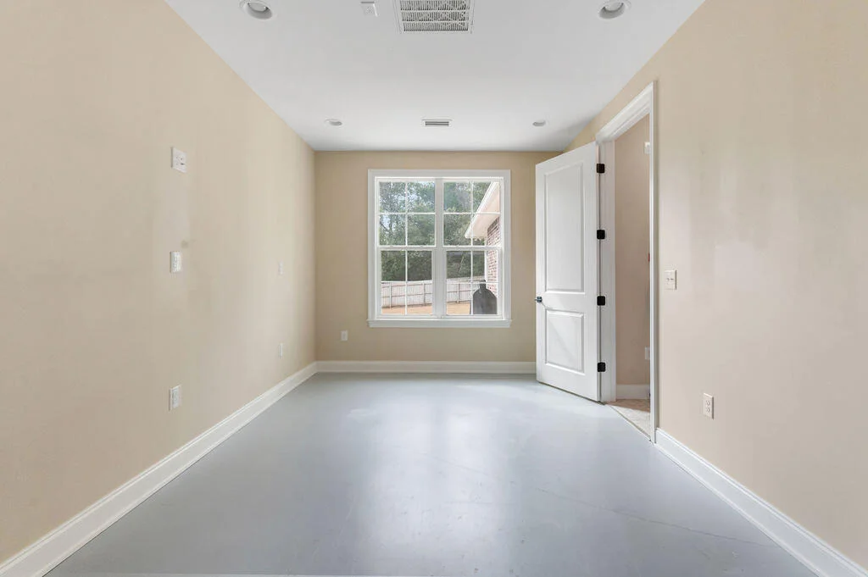
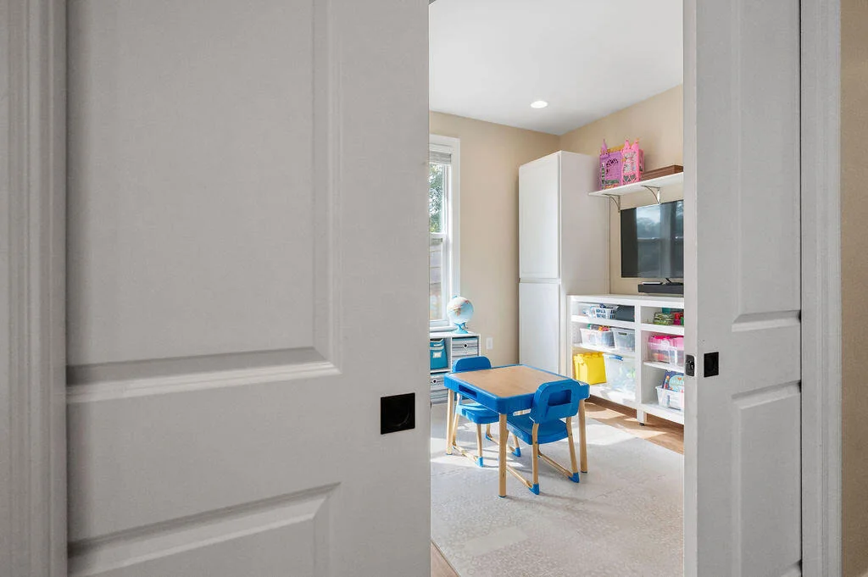
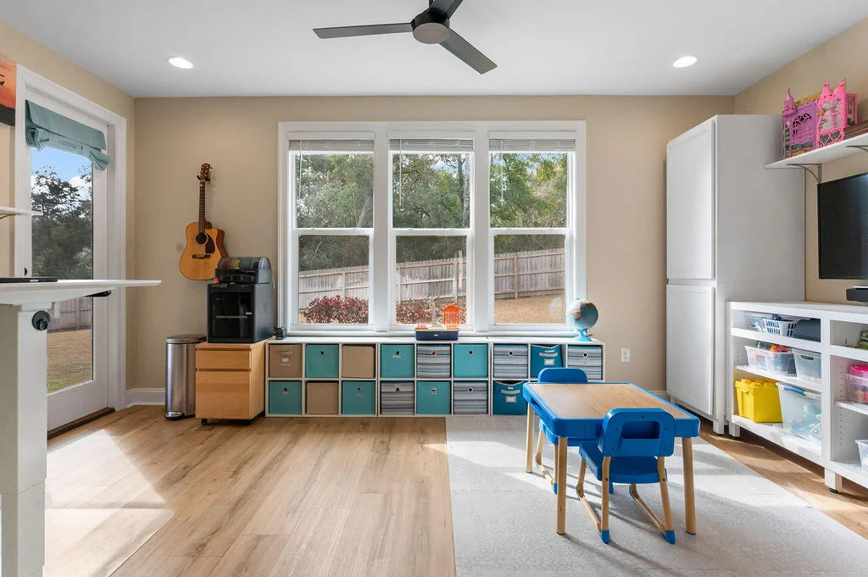
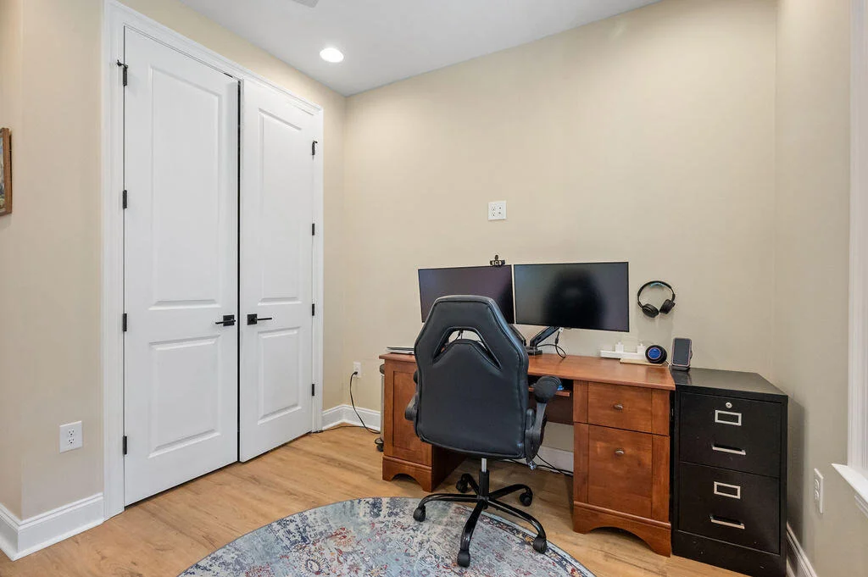
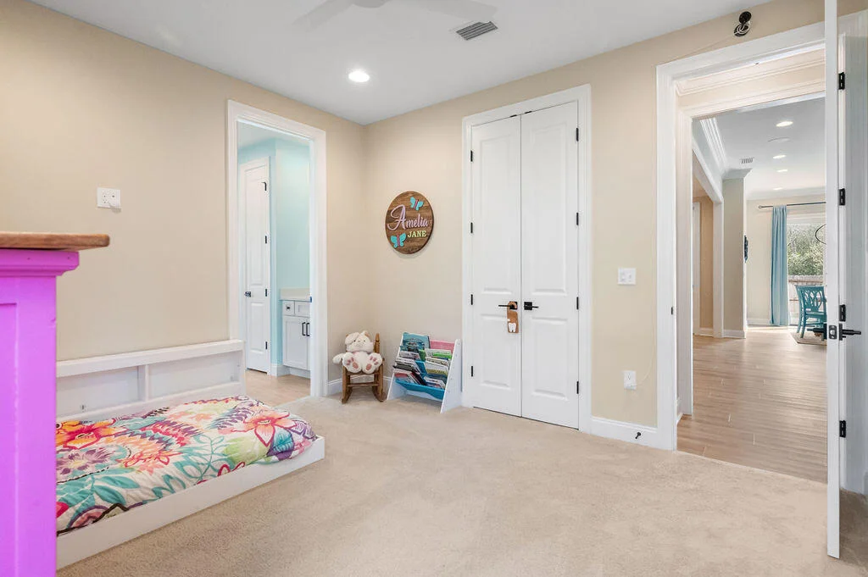
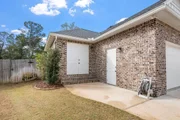
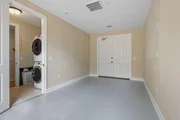
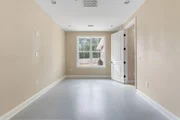
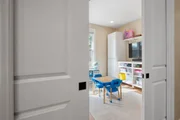
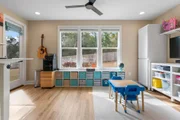
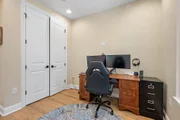
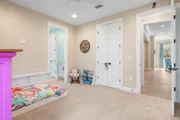
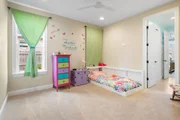
The flexible floor plan includes a flex space with pocket doors that can serve as an office, playroom, or additional living area. A separate bonus area with its own exterior entrance and two electrical zones offers excellent potential for a workshop, home gym, hobby space, or climate controlled additional storage.
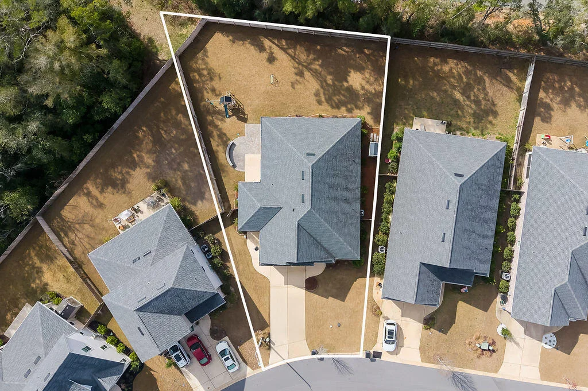
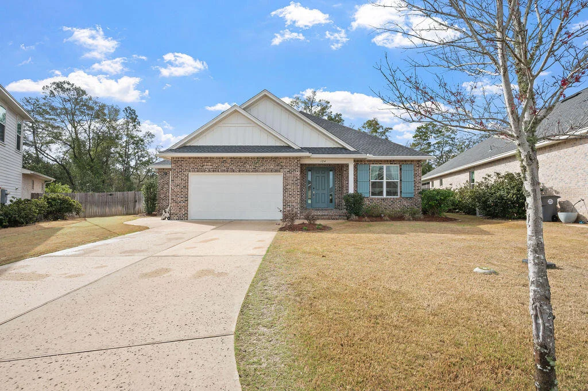
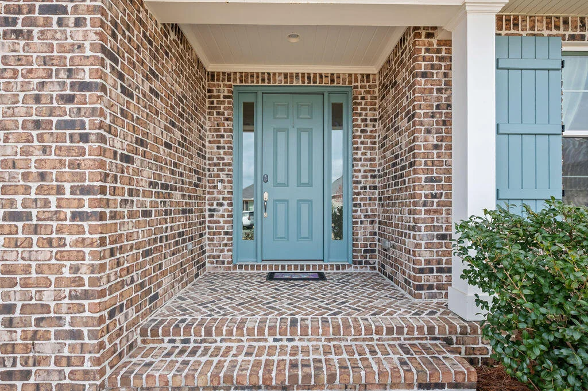
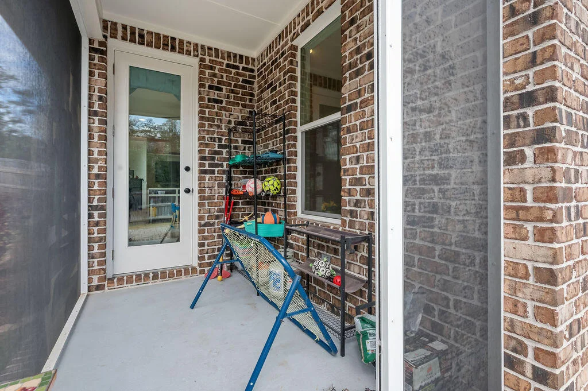
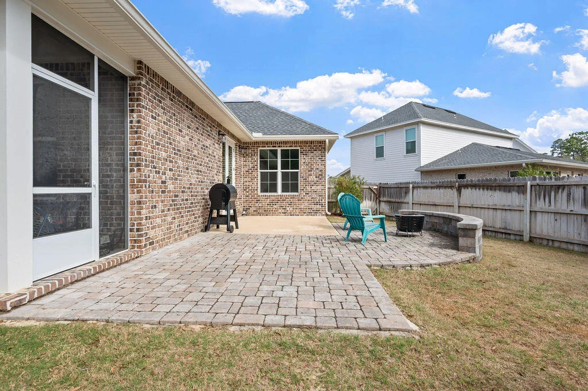
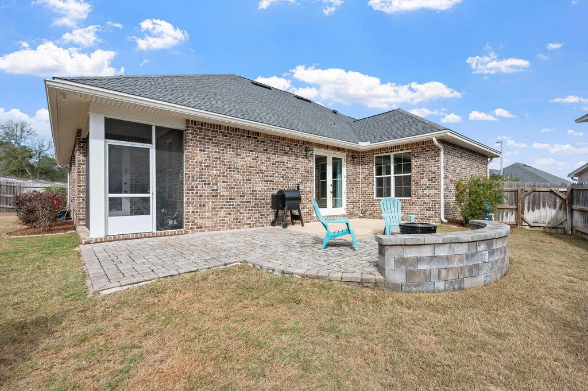
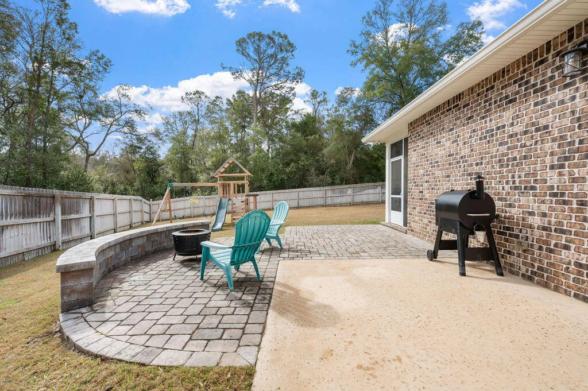
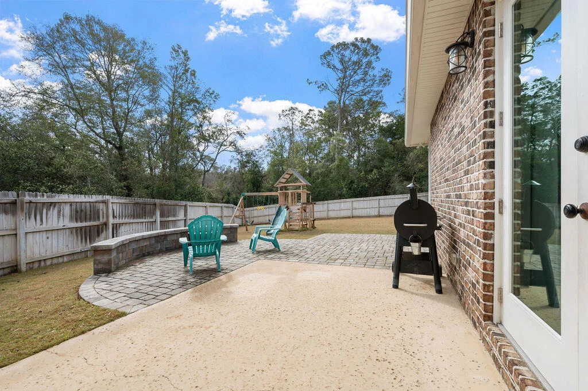
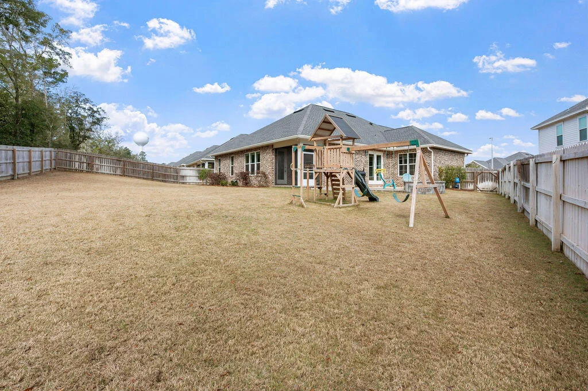
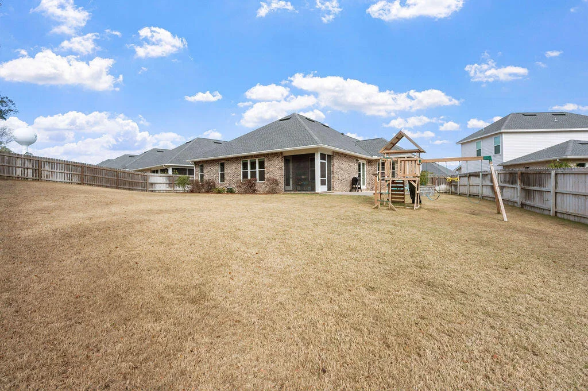
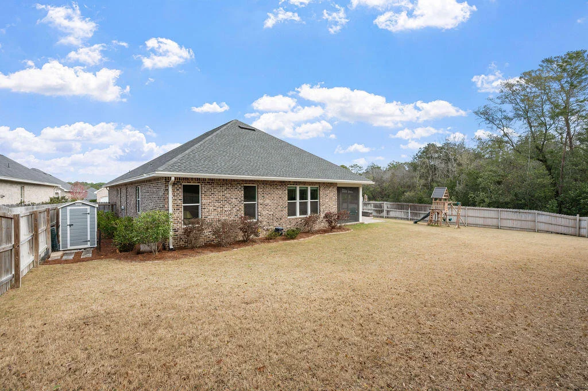
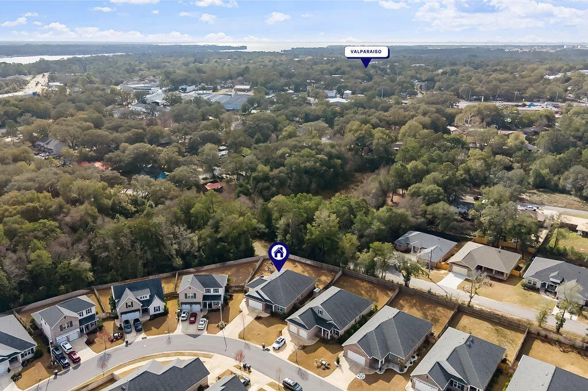
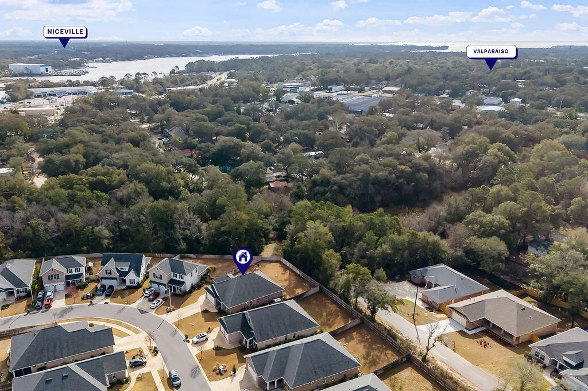
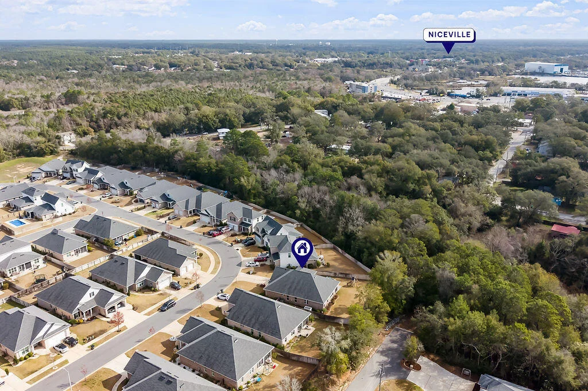
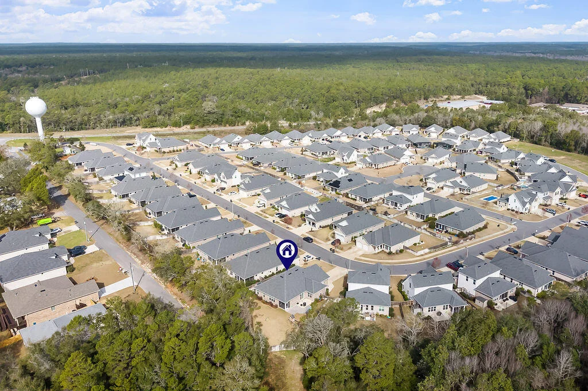
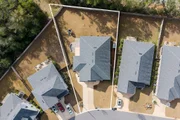
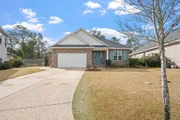
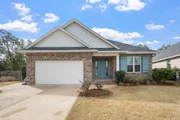
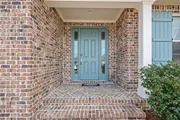
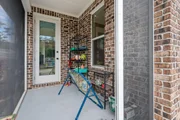
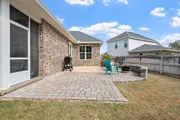
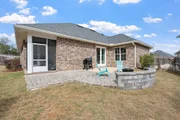
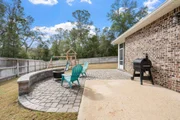
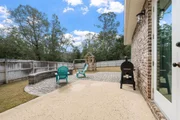
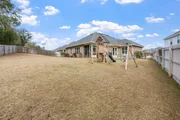
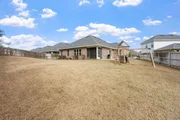
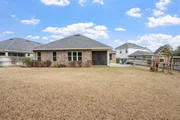
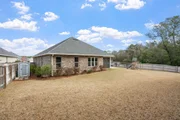
Outside, the oversized backyard offers privacy and space to relax or entertain with a paver patio and privacy fencing. fencing. A small, screened porch provides a comfortable spot to enjoy the outdoors while staying protected from the elements. The property also includes a sprinkler system with lawn pump and well for irrigation, gutters, small storage shed, flood lights, and a welcoming front porch. Additional features for peace of mind include a termite bond, impact rated windows, and wireless ADT self-monitoring security system.
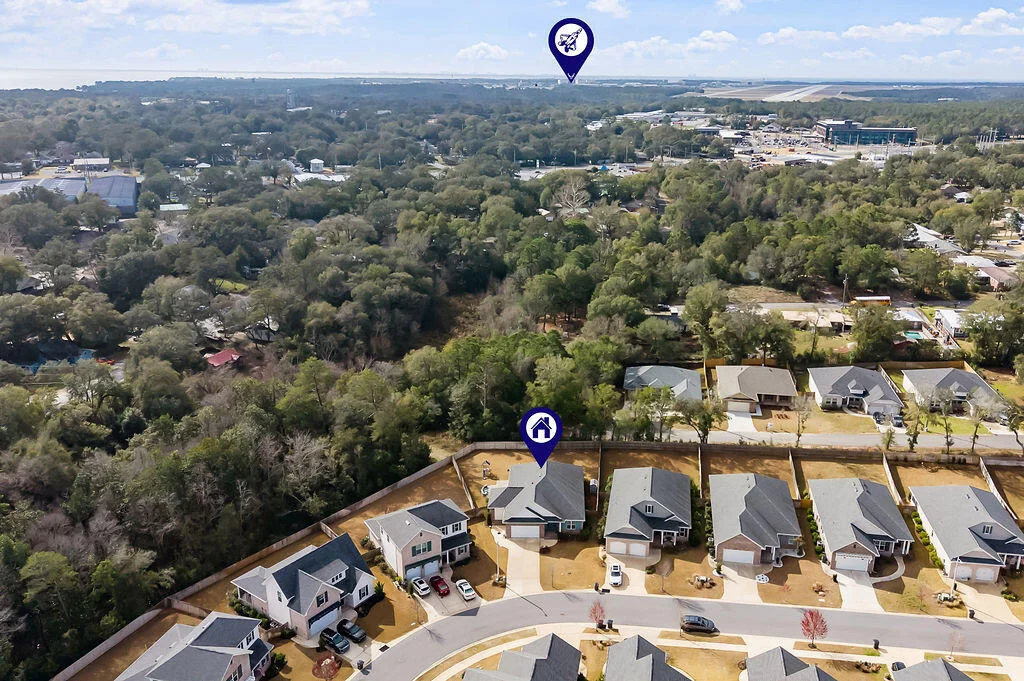
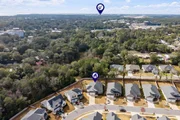
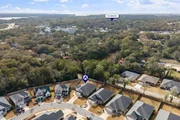
Conveniently located near military bases, schools, hospital, local amenities, and Northwest Florida State College, this home offers modern construction, thoughtful upgrades, and a highly desirable location.
Payment Calculator
Your Estimated Monthly Payment
Cap Rate Calculator
What does this mean?
Based on our analysis, the cap rate of this property is 1.25%. A negative cap rate indicates that the property might not be feasible as an income-producing asset. The median cap rate for a near zip code 11238 is 4.23%.
How much can I actually make?
Actual monthly rental income may vary between $4,760 and $7,140 depending on unit-specific characteristics. You can change the amount using the slider to further explore.
How is cap rate calculated?
Cap Rate = Net Operating Income (NOI) / Property Asset Value.
When calculating the cap rate, we assume 100% occupancy. Leverage (mortgage) is not considered.
Cap Rate provided by RealtyHop and RentHop, learn more about cap rate here.
Price History
| Date / Event | Date | Event | Price |
|---|---|---|---|
| Jun 9, 2026 | Sold | ||
| Sold | |||
| Apr 22, 2026 | In contract | - | |
| In contract | |||
| Apr 9, 2026 | Price Decreased |
$635,000
↓ $15K
(2.2%) | |
| Price Decreased | |||
| Mar 12, 2026 | Listed by Berkshire Hathaway Home Services PenFed Realty | $649,500 | |
| Listed by Berkshire Hathaway Home Services PenFed Realty | |||
Property Highlights
Comparables
Status
Price/ft²
Listed On
Sold On
About Valparaiso
Similar Homes for Sale
Currently no similar homes aroundNearby Rentals

Last Updated: 6 months ago
Data Source: Emerald Coast MLS (ECAR), MLS# 997829















 Your Privacy Choices
Phone: 425-283-2930
Address: 335 Madison Avenue, New York, NY 10017