Check Availability
Tolland
124 Joel Drive
Listing Courtesy of: Stephanie Liriano, Redfin Corporation, (860) 394-8118
$1,200,000
● House - For Sale

124 Joel Drive

Hebron, CT 06248
bedrooms
6 Beds
bathrooms
4 Baths, 1 Half Bath
$7,741
Est. Monthly

About This Property

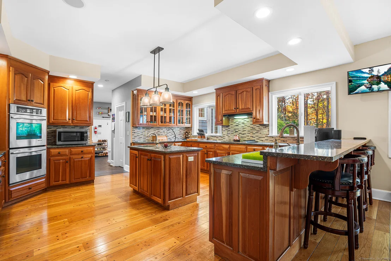
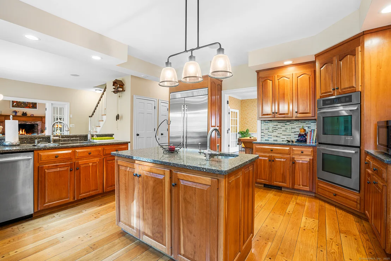
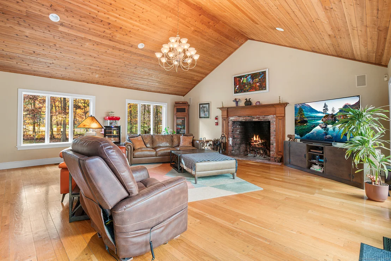
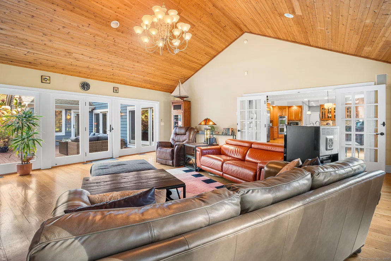
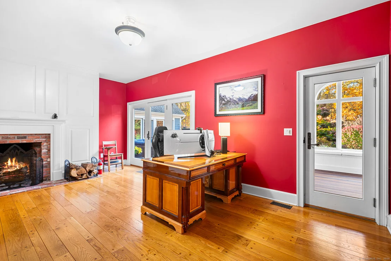
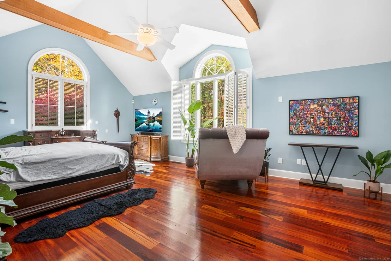
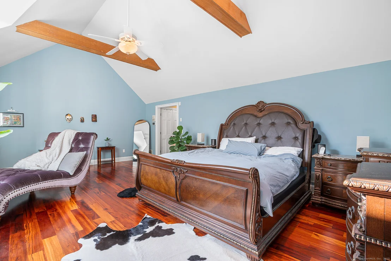
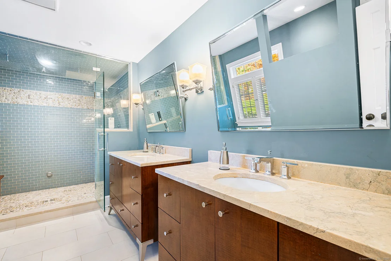
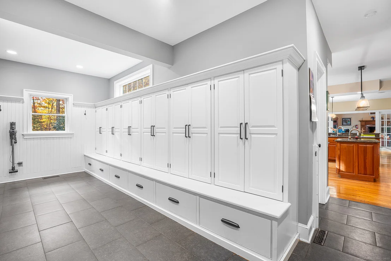
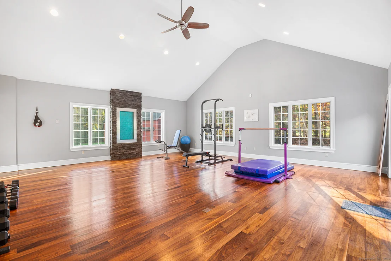
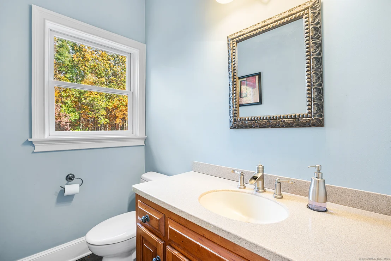
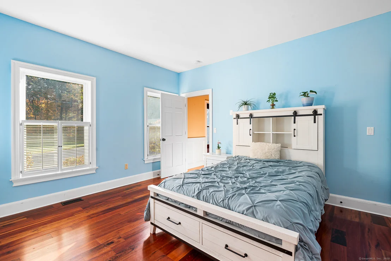
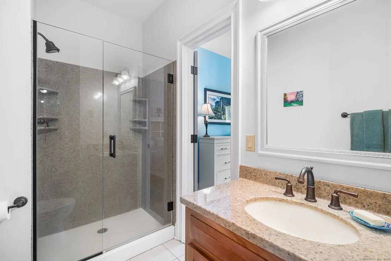
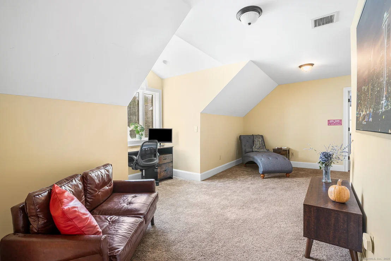
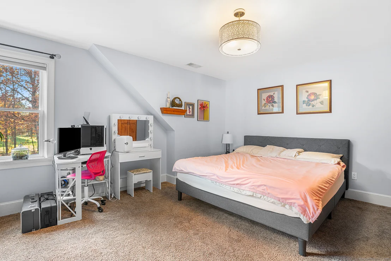
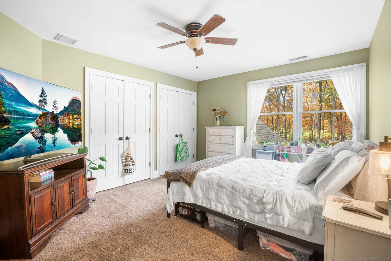
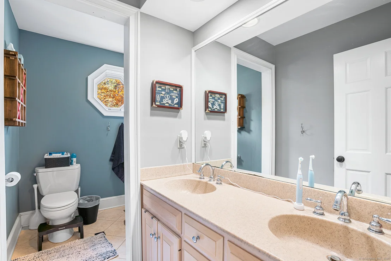
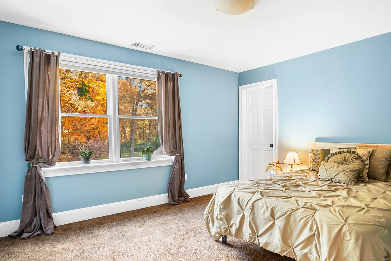
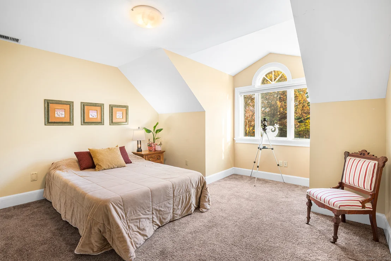
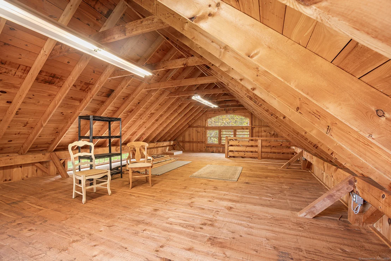
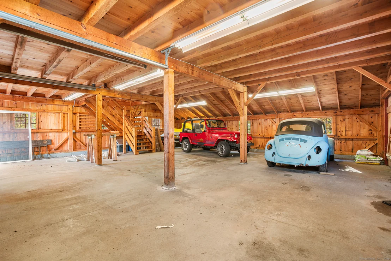
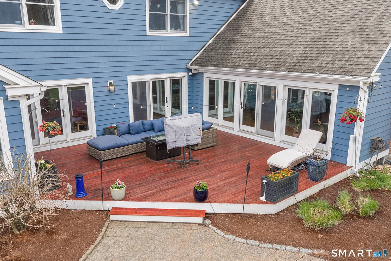
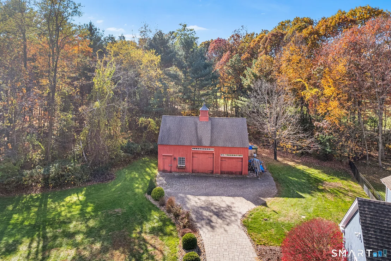
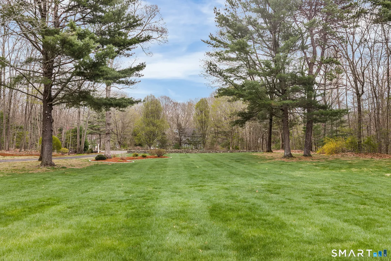
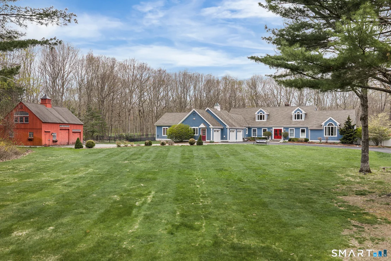
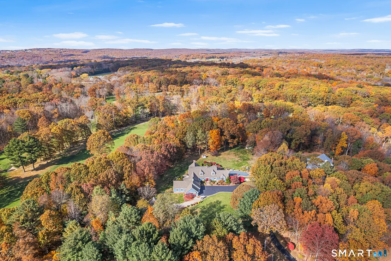
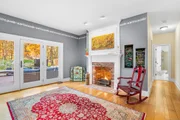
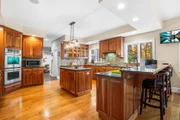
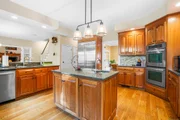
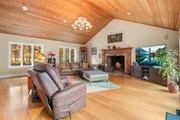
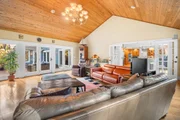
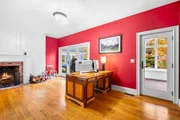
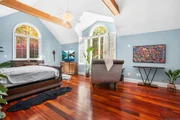
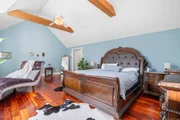
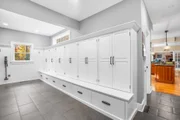
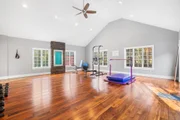
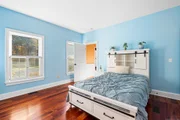
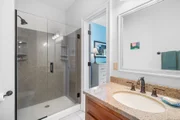
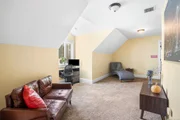
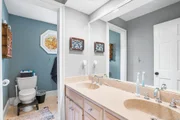
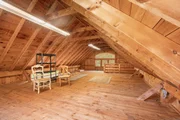
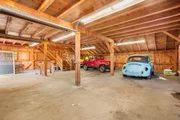
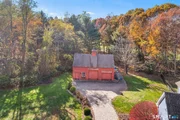
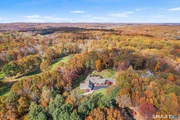
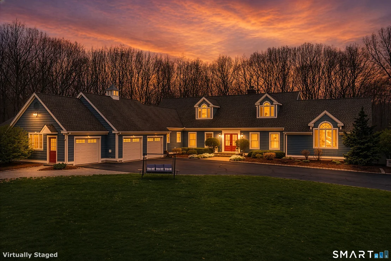
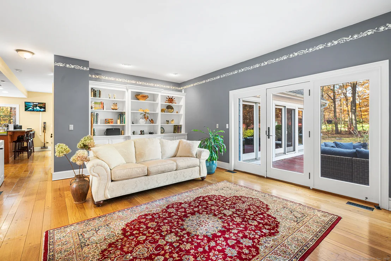
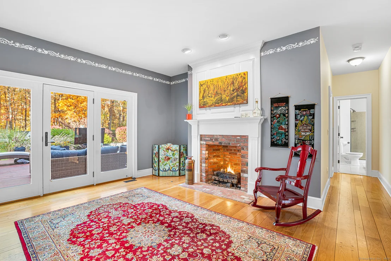
Experience luxury living on Blackledge Country Club in this 6BR, 4.5BA Cape Cod retreat offering nearly 6,000 sq ft of elegant living space. Inside, enjoy vaulted ceilings, three fireplaces, detailed millwork, and a chef's kitchen with cherry cabinetry, quartz counters, high-end appliances, island, and breakfast bar. The main-level primary suite features vaulted ceilings, radiant heated tile, granite vanities, steam shower, and a private office with fireplace. A three-season porch with bar opens to the heated pool and spa, perfect for entertaining. Additional highlights include a custom gym, guest suite, multiple decks and patios, and a finished lower level. Major upgrades include a full HVAC replacement (2024) with high-efficiency systems, upgraded water softener, enhanced smart security with cameras and sensors, and smart exterior lighting. A whole-house generator provides reliable backup power. Outside, enjoy a post-and-beam barn with loft, 25-zone irrigation, stone walls, mature landscaping, and full fencing for privacy. A true resort-style escape combining timeless craftsmanship, technology, and tranquility.
Unit Size
-
Days on Market
-
Land Size
-
Price per sqft
-
Property Type
House
Property Taxes
$1,848
HOA Dues
-
Year Built
1994

Listed By

Payment Calculator

Cap Rate Calculator

Last updated: 5 months ago (Smart MLS #24166140)

Price History

Date / Event Date Event Price
May 13, 2026 Relisted $1,200,000
Relisted
May 8, 2026 In contract -
In contract
Apr 23, 2026 Listed by Redfin Corporation $1,200,000
Listed by Redfin Corporation
Oct 29, 2025 Listed $1,100,000
Listed
Experience luxury living on Blackledge Country Club in this 6BR, 4.5BA Cape Cod retreat offering nearly 6,000 sq ft of elegant living space. Inside, enjoy vaulted ceilings, three fireplaces, detailed millwork, and a chef's kitchen with cherry cabinetry, quartz counters, high-end appliances, island, and breakfast bar. The main-level primary suite features vaulted ceilings, radiant heated tile, granite vanities, steam shower, and a private office with fireplace. A three-season porch with bar opens to the heated pool and spa, perfect for entertaining. Additional highlights include a custom gym, guest suite, multiple decks and patios, and a finished lower level. Major upgrades include a full HVAC replacement (2024) with high-efficiency systems, upgraded water softener, enhanced smart security with cameras and sensors, and smart exterior lighting. A whole-house generator provides reliable backup power. Outside, enjoy a post-and-beam barn with loft, 25-zone irrigation, stone walls, mature landscaping, and full fencing for privacy. A true resort-style escape combining timeless craftsmanship, technology, and tranquility.
Oct 18, 2021 Sold
Sold
Show More

Property Highlights

Air Conditioning
Fireplace
Parking Details
Has Garage
Garage Spaces: 3
Interior Details
Half Bathrooms: 1
Full Bathrooms: 4
Interior Features: Central Vacuum, Auto Garage Door Opener, Cable - Pre-wired, Security System
Appliances: Range Hood, Refrigerator, Dishwasher, Washer, Dryer, Oven/Range
Has Fireplace
Fireplaces: 3
Exterior Details
Property Condition: No/Resale
Architectural Style: Cape Cod
Year Built Source: Public Records
Year Built: 1994
Construction Materials: Wood Siding, Shake
Pool Features: Heated, Vinyl, In Ground
Lot Features: Fence - Full, In Subdivision, Treed, Golf Course View, Professionally Landscaped
Water Source: Private
Financial Details
Tax Annual Amount: $22,181
Utilities Details
Cooling Type: Central Air, Ductless
Heating Type: Hot Air

Building Info

Overview

    General

  • Year Built: 1994
  • Effective Year Built: 2013
  • Building Count: 1
  • Total Rooms: 12
  • Bedroom Count: 6
  • Bathroom Count: 5
  • Full Bathrooms: 4
  • Partial Bathrooms: 5
  • Building Condition: 3
  • Building Quality: 0
  • Construction Type: 6
  • Building Style: 4
  • Exterior Walls Type: 18
  • Interior Walls Type: 0
  • Roof Shape Type: 1
  • Roof Cover Type: 20
  • Floor Count: 200
  • Living Units: 1
  • Floor Cover: 0
  • Basement Type: 2
  • Basement Area: 3,509
  • Garage Type: 1
  • Parking Space Count: 1
  • Patio Type: 0
  • Porch Type: 0
  • Pool Type: 9

    Dimensions

  • Lot Size Square Feet: 169,884
  • Total Building Area: 5,412
  • Gross Building Area: 13,150
  • Building Area: 5,412
  • Building Area Measurement: L

    Heating and Cooling

  • Fireplace Count: 1
  • Air Conditioning: 13
  • Heating: 4
  • Heated Square Feet: 5,412
  • Heating Fuel Type: 6

    Utilities

  • Sewer System: 4
  • Water Service: 5

Building

  • Building Type: 0
  • Property Class: R
  • Land Acres: 0000003900
  • Standard Land Use Code: 1001
  • County Land Use Code: 101

Neighborhood

  • School District Name: Hebron School District
  • School Tax School District: HEBRON SD
  • School Tax District Code 2: REGIONAL SD 08
  • Census Tract: 526102

Zoning

  • Zoning: R-1

Geography

  • Account Number: 3558
  • Parcel: HEBR M:0056 L:27.9B
  • Lot: 27.9B
  • Municipality: HEBRON
  • Latitude: 41.6816
  • Longitude: -72.4327

    Address

  • Full Address: 124 Joel Dr
  • Address - House Number: 124
  • Address - Street Name: Joel
  • Address - Suffix Type: Dr
  • State: CT
  • City Name: Hebron
  • Carrier Code: R004
  • 4-Digit Zip Code: 1263
  • Zip Code: 06248

Valuation

    Tax

  • Tax Year: 2023
  • Tax Amount: $1,997,800

    Appraisal Valuation

  • Standard Deviation: 0.2112
  • Valuation Date: Mar 20, 2024
  • Confidence Score: 57
  • Final Value: 1,175,354
  • High Value: 1,423,662
  • Low Value: 927,045

    Assessments Valuation

  • Assessed Year: 2023
  • Assessed Total Value: $601,930
  • Assessed Land Value: $68,810
  • Assessed Improvements Value: $533,120

    Sales

  • Current Sale Contract Date: Oct 15, 2021
  • Current Sale Recording Date: Oct 18, 2021
  • Current Sale Price:
  • Current Sale Document Type: 71
  • Current Sale Input Document Number: 202101754
  • Previous Sale Recording Date: Oct 15, 2004
  • Previous Sale Amount: $650,000
  • Previous Sale Document Type: 71
Data used for valuation calculations is provided by RealtyHop, and other third party sources

Comparables

Unit
Status
Type
Beds
Baths
ft²
Price/ft²
Asking Price
Listed On
Closing Price
Sold On
HOA + Taxes

About Tolland


Similar Homes for Sale

Currently no similar homes around

Nearby Rentals

Unit for rent at 527 B Gilead Street, Hebron, CT, 06248

$1,900 /mo

  • 2 Beds
  • 1 Bath
  • 762 ft²
527 B Gilead Street, Hebron, CT, 06248 Listing by Zina Planeta


Frequently Asked Questions

When was property at 124 Joel Drive built and last sold?
The property at 124 Joel Drive was built in 1994 and last sold on Oct 15, 2021 for $860,000.
How much is this home worth?
The estimated value of the home located at 124 Joel Drive is $1,212,000.
What are some comparable homes to 124 Joel Drive?
There are currently no comparable homes to 124 Joel Drive.