


124 High Pine Circle #124


About This Property
Payment Calculator
Your Estimated Monthly Payment
Cap Rate Calculator
What does this mean?
Based on our analysis, the cap rate of this property is 1.25%. A negative cap rate indicates that the property might not be feasible as an income-producing asset. The median cap rate for a near zip code 11238 is 4.23%.
How much can I actually make?
Actual monthly rental income may vary between $4,760 and $7,140 depending on unit-specific characteristics. You can change the amount using the slider to further explore.
How is cap rate calculated?
Cap Rate = Net Operating Income (NOI) / Property Asset Value.
When calculating the cap rate, we assume 100% occupancy. Leverage (mortgage) is not considered.
Cap Rate provided by RealtyHop and RentHop, learn more about cap rate here.
Price History
| Date / Event | Date | Event | Price |
|---|---|---|---|
| Aug 15, 2025 | Sold | ||
| Sold | |||
| Jul 3, 2025 | In contract | - | |
| In contract | |||
| Jun 16, 2025 | Listed by Berkshire Hathaway HomeServices Realty Professionals | $499,000 | |
| Listed by Berkshire Hathaway HomeServices Realty Professionals | |||
   | |||
|
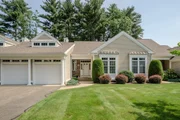
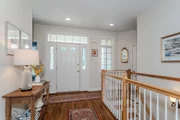
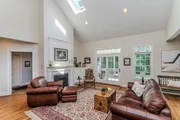
CONDO LIVING AT ITS BEST!! Absolutely stunning 2 bedroom 2 bath garden style condo with hardwood floors throughout, freshly painted interior and private screened in porch overlooking wooded backyard. Be delighted with everything on one floor and all the updates this "beauty" has to offer: Remodeled granite kitchen, with breakfast bar ( stools to remain ), stylish glass tile backsplash, stainless steel appliances and dining area with crown molding, newly, updated main bath with custom walk in shower (2024), newer furnace and ac unit (2019), open floor plan, living room with vaulted ceiling, 2 skylights, gas fireplace and built ins, primary bedroom with hardwood floors, walk in closet and spacious primary bath, 2nd bedroom with hardwood floors and a designated first floor laundry room for your convenience. This condo, with its neutral color palette and tasteful finishes has it all and won't last long. A Pleasure to show!!
| |||
| Jul 19, 2019 | Sold | ||
| Sold | |||
| Jun 19, 2019 | Listed by RE/MAX Connections | $295,000 | |
| Listed by RE/MAX Connections | |||
| | |||
|
Wonderful Ranch style Garden unit at "The Woods". Hard to find one floor living with some handicapped features in a private setting. Open floor plan with completely remodeled kitchen, dining area and great room with fireplace that leads to a screened porch abutting the woods. Master bedroom suite with walk in closet and shower stall. First floor laundry, 2nd bedroom could be used as an office. Main full bath. Hardwood floors. Basement offers future additional living space. Enjoy someone else doing all the work outside so that you can relax and live your best life!
| |||

Property Highlights
Comparables
Status
Price/ft²
Listed On
Sold On
Past Sales
| Date | Unit | Beds | Baths | Sqft | Price | Closed | Listed By |
|---|---|---|---|---|---|---|---|
|
06/16/2025
|
2 Bed
|
2 Bath
|
1638 ft²
|
$499,000
2 Bed
2 Bath
1638 ft²
|
$499,000
08/15/2025
|
Barbara Robinson
Berkshire Hathaway HomeServices Realty Professionals
| |
|
06/19/2019
|
2 Bed
|
2 Bath
|
1638 ft²
|
$295,000
2 Bed
2 Bath
1638 ft²
|
$300,000
+1.69%
07/19/2019
|
Karen King Group
RE/MAX Connections
| |
|
09/06/2001
|
2 Bed
|
2 Bath
|
1630 ft²
|
$257,162
2 Bed
2 Bath
1630 ft²
|
$255,000
-0.84%
09/10/2002
|
Michael Landry
Carlson GMAC Real Estate
|
Building Info

 Your Privacy Choices
Phone: 425-283-2930
Address: 335 Madison Avenue, New York, NY 10017