


124 Haymeadow Drive


About This Property
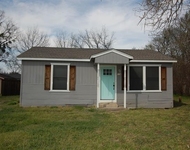
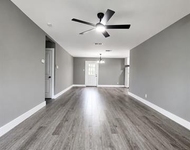
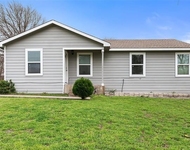
Altura Homes-Albany floor plan. Come see this is an enchanting cottage single-story home design with striking walk-up exterior. Distinguishing welcome with an open entry, arched dining & family room. Luxury vinyl flooring in the living spaces, kitchen island, granite countertops, SS appliances & naturally bright nook with built-in window seat. Owner's suite has dual vanities, corner garden tub, large built-in seated shower & large walk-in closet. Upgraded carpet pad in bedrooms. Covered back porch extends the space for quiet evenings enjoying the back yard. Radiant barrier decking will save on those TX summer bills.
Payment Calculator
Your Estimated Monthly Payment
Cap Rate Calculator
What does this mean?
Based on our analysis, the cap rate of this property is 1.25%. A negative cap rate indicates that the property might not be feasible as an income-producing asset. The median cap rate for a near zip code 11238 is 4.23%.
How much can I actually make?
Actual monthly rental income may vary between $4,760 and $7,140 depending on unit-specific characteristics. You can change the amount using the slider to further explore.
How is cap rate calculated?
Cap Rate = Net Operating Income (NOI) / Property Asset Value.
When calculating the cap rate, we assume 100% occupancy. Leverage (mortgage) is not considered.
Cap Rate provided by RealtyHop and RentHop, learn more about cap rate here.
Price History
| Date / Event | Date | Event | Price |
|---|---|---|---|
| Jul 24, 2023 | Sold | ||
| Sold | |||
| May 3, 2023 | Listed by RE/MAX New Horizon | $379,000 | |
| Listed by RE/MAX New Horizon | |||
| | |||
|
SELLER OFFERING $7,000 TOWARDS CLOSING COST OR BUY DOWN RATE. Built by Altura Homes - 2017 ~ The Albany is an enchanting cottage single-story 4 Bedroom 2 Bath home design with striking stone and brick with front cover patio sitting on a 9,845 sq ft lot. Home features open entry, open concept, new carpet, arched dining and family room with crown molding in dining and entry way. Kitchen is designed with kitchen island, granite countertops, stainless steel appliances & naturally bright nook with built-in window seat. Master suite has dual vanities, corner garden tub, large built-in seated shower & large walk-in closet. Enjoy covered back porch extends the space for quiet evenings enjoying the back yard and large storage unit with Sprinkler system. NO MUD DISTRICT.
| |||
| May 28, 2021 | Sold | ||
| Sold | |||
| Apr 23, 2021 | Listed by Fathom Realty | $280,000 | |
| Listed by Fathom Realty | |||
| | |||
|
MULTIPLE OFFERS RECIEVED: Please send all offers by 6pm on Sunday April 25th.
Altura Homes-Albany floor plan. Come see this is an enchanting cottage single-story home design with striking walk-up exterior. Distinguishing welcome with an open entry, arched dining & family room. Luxury vinyl flooring in the living spaces, kitchen island, granite countertops, SS appliances & naturally bright nook with built-in window seat. Owner's suite has dual vanities, corner garden tub, large built-in seated shower & large walk-in closet. Upgraded carpet pad in bedrooms. Covered back porch extends the space for quiet evenings enjoying the back yard. Radiant barrier decking will save on those TX summer bills.
| |||
Property Highlights
Building Info
Comparables
Status
Price/ft²
Listed On
Sold On
About Trinity Meadows
Similar Homes for Sale
Currently no similar homes aroundNearby Rentals

Last Updated: 6 months ago
Data Source: NTREIS MLS, MLS# 14561266
Details provided by NTREIS and may not match the public record
 Your Privacy Choices
Phone: 425-283-2930
Address: 335 Madison Avenue, New York, NY 10017