Check Availability
Kingston Estates 08034
124 GREENVALE ROAD
$645,000
↓ $4K (0.6%)
● House - For Sale

124 GREENVALE ROAD

CHERRY HILL, NJ 08034
bedrooms
4 Beds
bathrooms
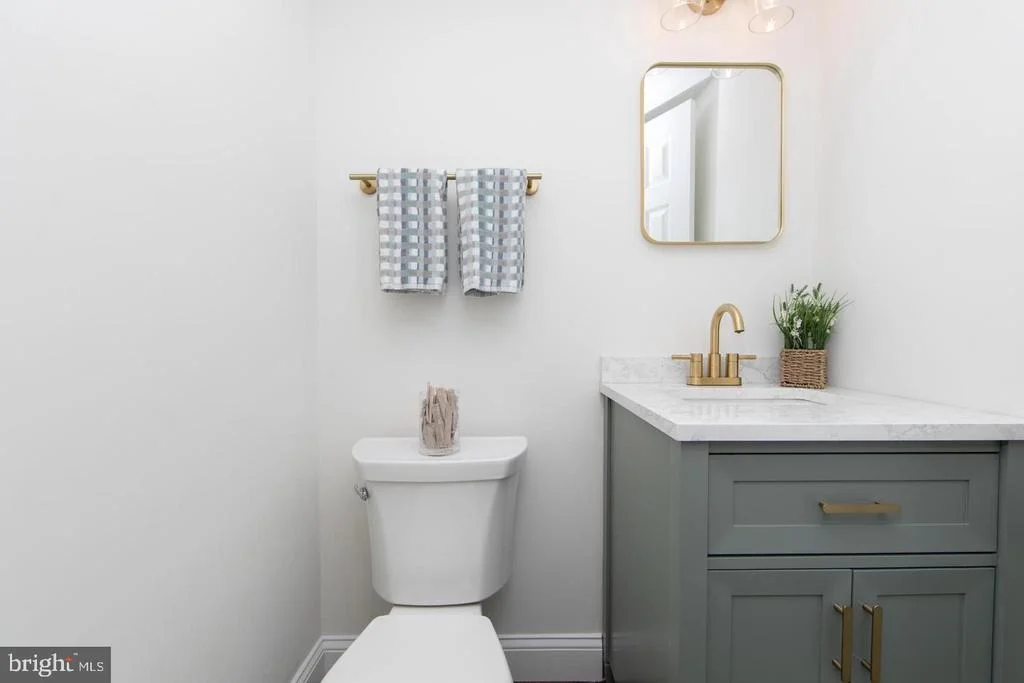
2 Baths, 1 Half Bath
square feet
2,724 Ft²
$4,127
Est. Monthly

About This Property

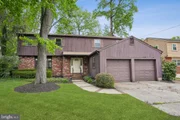
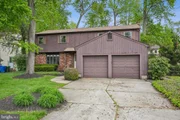
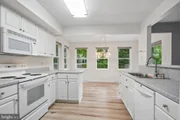
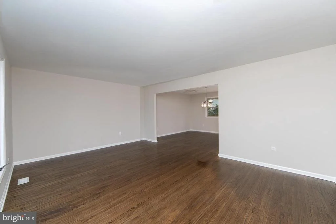
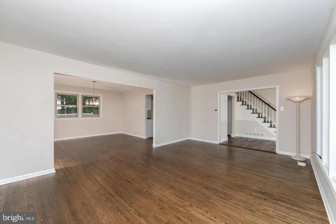
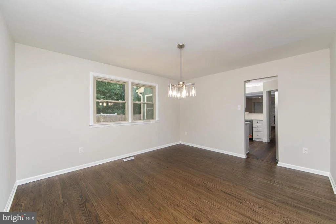
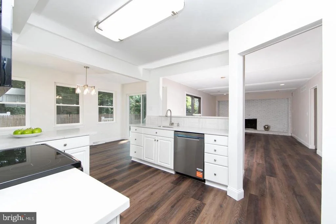
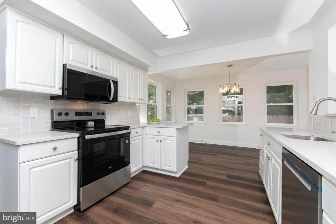
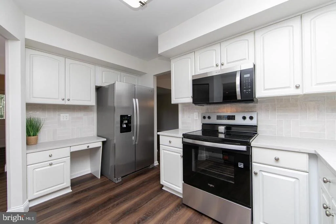
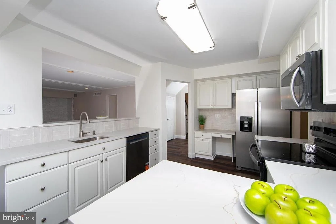
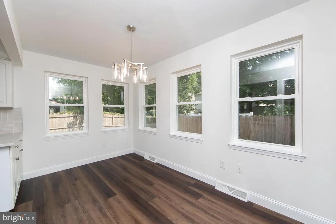
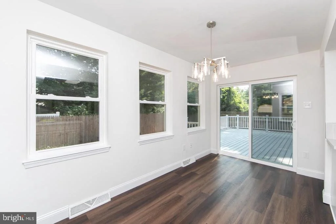
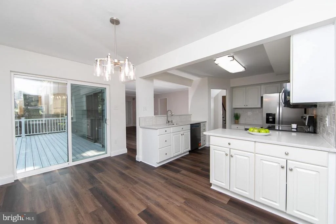
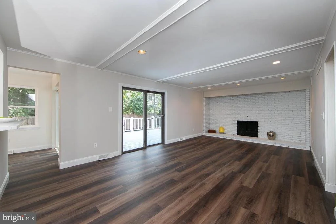
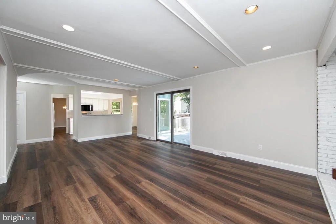
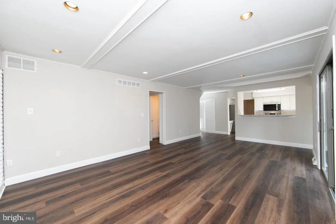
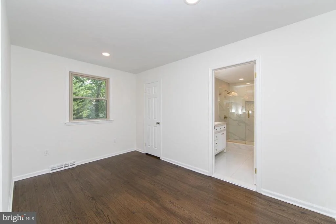
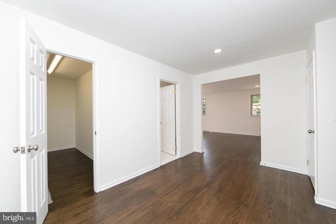
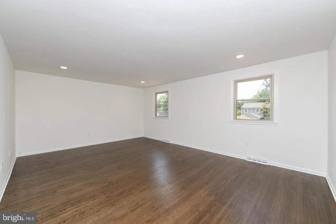
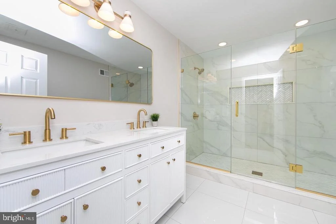
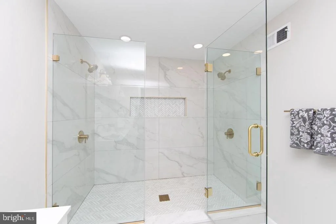
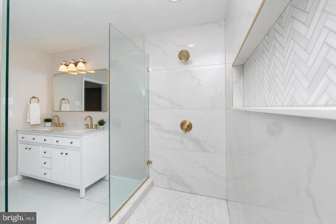
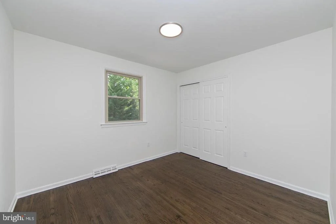
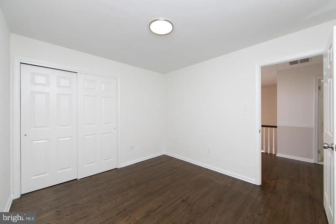
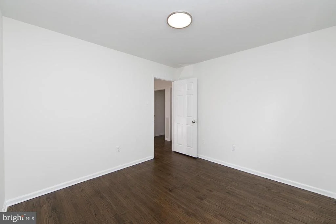
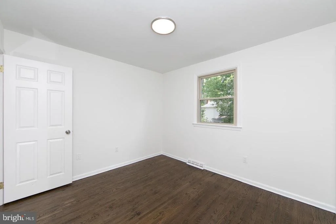
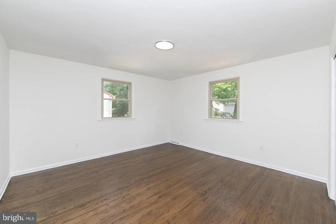
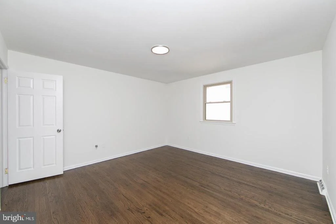
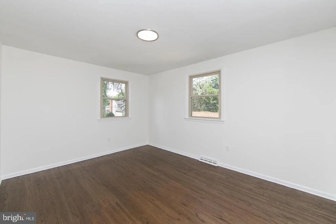
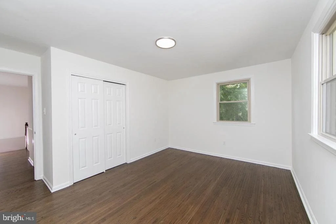
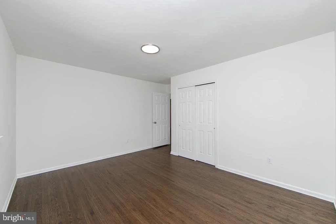
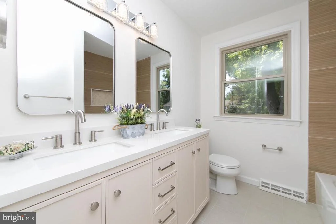
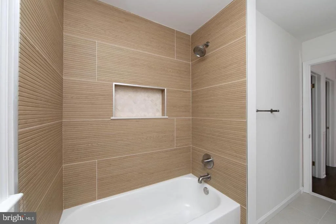
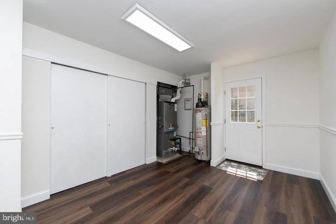
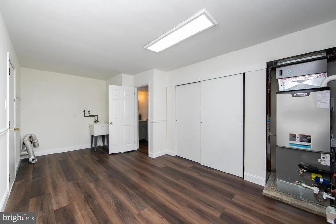
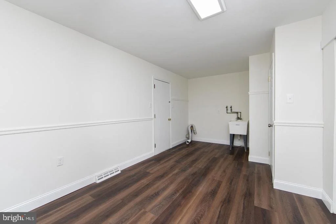
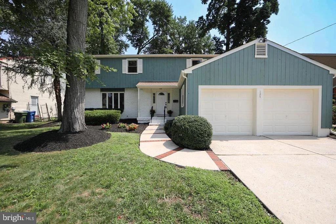
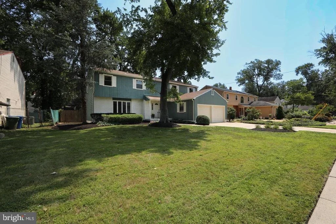
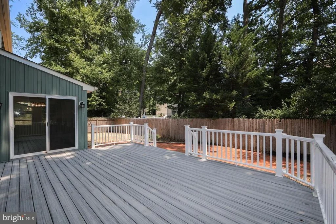
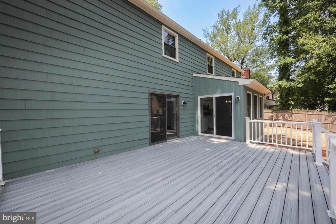
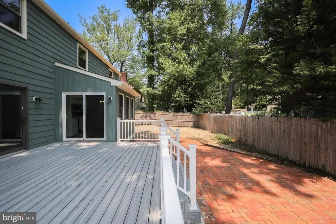
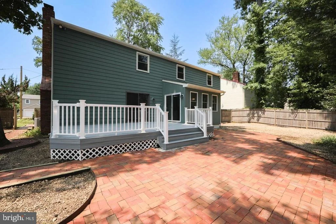
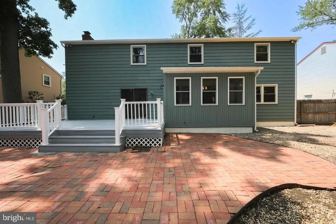
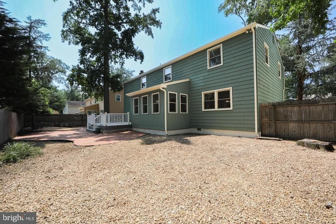
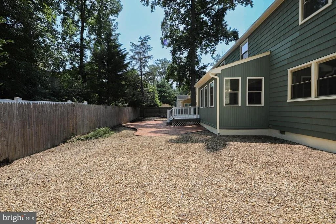
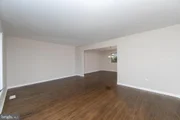
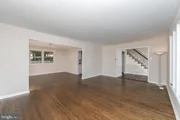
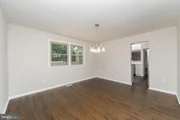
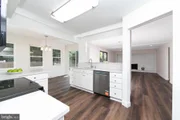
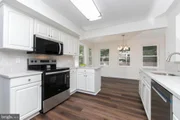
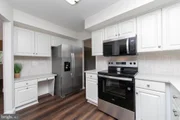
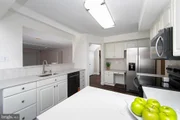
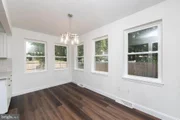
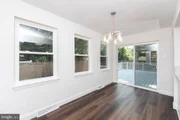
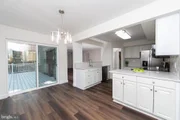
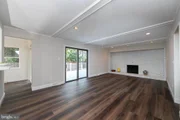
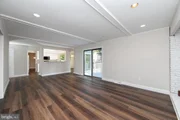
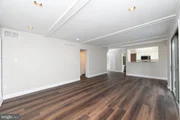
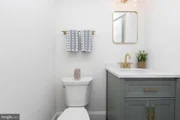
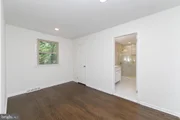
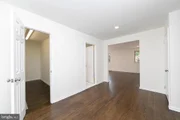
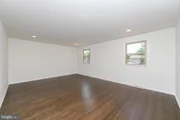
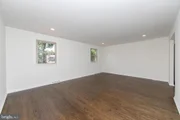
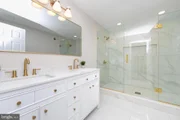
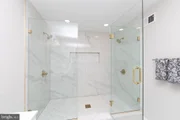
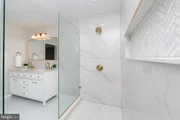
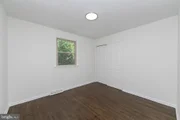
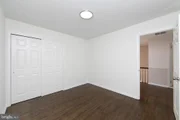
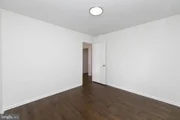
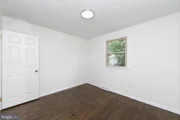
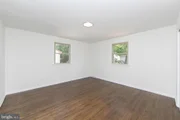
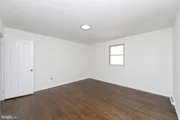
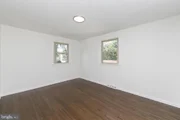
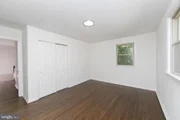
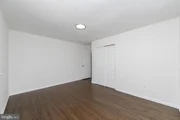
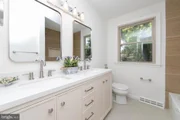
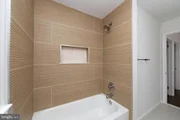
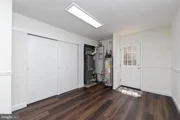
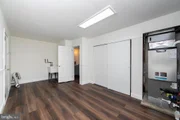
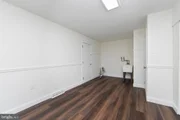
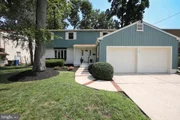
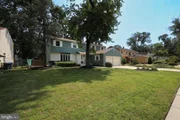
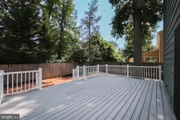
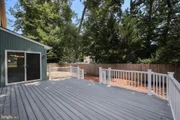
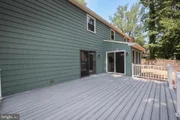
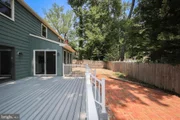
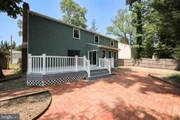
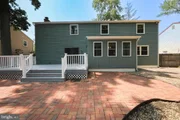
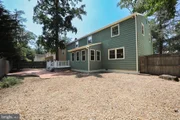
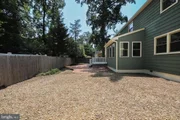
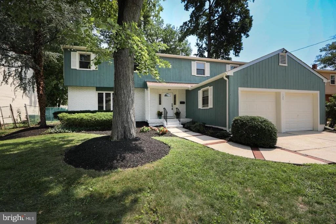
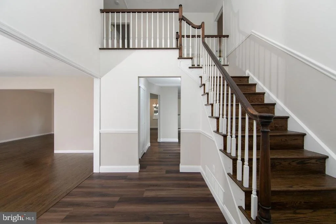
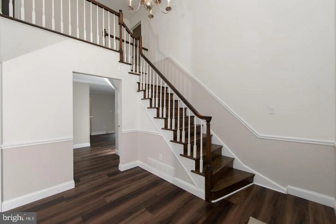
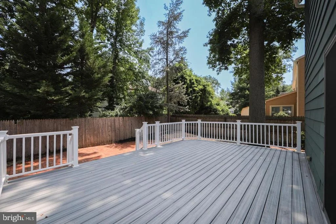
Beautifully updated 4-bedroom, 2.5-bath 2,700 square foot home in Cherry Hill's desirable Northwoods neighborhood! Move right into this meticulously renovated home featuring beautifully refinished hardwood floors, fresh interior and exterior paint, recessed lighting, quartz countertops, and brand-new stainless-steel appliances. The spacious primary suite offers a private sitting area, oversized walk-in closet, and a luxurious en-suite bath with a custom tiled walk-in shower featuring dual shower heads and a custom glass door. The bright, functional floor plan is perfect for everyday living and entertaining. NEW hot water heater, 2 car garage, Trex style deck, spacious mud room.  Conveniently located near top-rated Cherry Hill schools, shopping, dining, parks, and major highways with easy access to Philadelphia. This turnkey home combines modern updates, generous living space, and an exceptional location. Schedule your private tour today!
Unit Size
2,724 Ft²
Days on Market
-
Land Size
0.20 acres
Price per sqft
$237
Property Type
House
Property Taxes
$959
HOA Dues
-
Year Built
1969

Listed By

kelly guzman
kelly guzman
Century 21 Alliance-Cherry Hilll

Payment Calculator

Cap Rate Calculator

Last updated: 7 days ago (Bright MLS #NJCD2128672)

Price History

Date / Event Date Event Price
Oct 28, 2026 Price Decreased $645,000
↓ $4K (0.6%)
Price Decreased
Oct 14, 2026 Listed by BHHS Fox & Roach-Marlton $649,000
Listed by BHHS Fox & Roach-Marlton
May 29, 2026 Sold
Sold
May 7, 2026 In contract -
In contract
May 1, 2026 Listed by Weichert Realtors-Haddonfield $500,000
Listed by Weichert Realtors-Haddonfield
Welcome to this 4 bedroom, 2.5 bath home located in one of Cherry Hill’s most desirable neighborhoods. Boasting an ideal open floor plan, this home offers the perfect blend of comfort, functionality, and style—ideal for both everyday living and entertaining. The spacious layout features generously sized bedrooms, a bright and inviting living area, and a seamless flow between the kitchen, dining, and family spaces. Natural light fills the home, enhancing its warm and welcoming feel. Situated in a prime location, you’ll enjoy convenient access to major roads and highways, making commuting a breeze. Just minutes from top-rated schools, shopping centers, restaurants, and all that Cherry Hill has to offer.A fantastic opportunity to own a home in a sought-after community.

Property Highlights

Garage
Air Conditioning
Fireplace
Parking Details
Has Garage
Parking Features: Attached, Garage, Concrete Driveway
Garage Spaces: 2
Interior Details
Half Bathrooms: 1
Full Bathrooms: 2
Interior Features: Soaking Tub, Breakfast Bar, Eat-in Kitchen, Recessed Lighting, Attic, Bathroom - Walk-In Shower, Chair Railings, Dining Area, Family Room Off Kitchen, Upgraded Countertops, Wood Floors
Appliances: Refrigerator, Stainless Steel Appliance(s), Dishwasher, Disposal, Microwave, Stove
Flooring Type: Hardwood, Brick, Luxury Vinyl Plank
Door Features: Sliding Glass
Has Fireplace
Fireplace Features: Wood
Fireplaces: 1
Exterior Details
Square Footage: 2724
Square Footage Source: $0
Architectural Style: Colonial
Year Built Source: Assessor
Year Built: 1969
Levels: 2
Other Structures: Above Grade, Below Grade
Construction Materials: Block, Cedar
Patio and Porch Features: Deck
Lot Size Area: 8625
Lot Size Units: Square Feet
Lot Size Acres: 0.2
Lot Size Square Feet: 8625
Lot Size Dimensions: 75.00 x 115.00
Tax Lot: 00012
Water Source: Public
Financial Details
Tax Assessed Value: $244,900
Tax Annual Amount: $11,512
Utilities Details
Cooling Type: Central Air
Heating Type: 90% Forced Air
Sewer : Public Sewer

Building Info

Overview

    General

  • Year Built: 1969
  • Effective Year Built: 1969
  • Bedroom Count: 0
  • Building Condition: 0
  • Building Quality: 0
  • Construction Type: 0
  • Building Style: 0
  • Exterior Walls Type: 0
  • Interior Walls Type: 0
  • Roof Shape Type: 0
  • Roof Cover Type: 0
  • Living Units: 1
  • Floor Cover: 0
  • Basement Type: 0
  • Basement Area: 0
  • Garage Type: 0
  • Parking Space Count: 0
  • Patio Type: 0
  • Porch Type: 0
  • Pool Type: 0

    Dimensions

  • Lot Size Square Feet: 8,625
  • Lot Size Depth Feet: 1,150
  • Lot Size Frontage Feet: 750
  • Total Building Area: 2,724
  • Building Area: 2,724
  • Building Area Measurement: L

    Heating and Cooling

  • Air Conditioning: 0
  • Heating: 0
  • Heated Square Feet: 2,724
  • Heating Fuel Type: 0

    Utilities

  • Sewer System: 0
  • Water Service: 0

Building

  • Building Type: 0
  • Property Class: R
  • Land Acres: 0000000198
  • Standard Land Use Code: 1001
  • County Land Use Code: 2

Neighborhood

  • School District Name: Cherry Hill Township School District
  • Census Tract: 603400

Geography

  • Assessors Map Reference: TAX MAP 208
  • Account Number: 023521
  • District: 09
  • Parcel: 09 00462- 04-00012
  • Block: 462.04
  • Lot: 12
  • Municipality: CHERRY HILL TWNSHP
  • Latitude: 39.9178
  • Longitude: -74.987

    Address

  • Full Address: 124 Greenvale Rd
  • Address - House Number: 124
  • Address - Street Name: Greenvale
  • Address - Suffix Type: Rd
  • State: NJ
  • City Name: Cherry Hill
  • Carrier Code: C040
  • 4-Digit Zip Code: 1706
  • Zip Code: 08034

Valuation

    Tax

  • Tax Year: 2023
  • Tax Amount: $1,029,070

    Appraisal Valuation

  • Standard Deviation: 0.2192
  • Valuation Date: Apr 03, 2024
  • Confidence Score: 69
  • Final Value: 504,770
  • High Value: 615,458
  • Low Value: 394,081

    Market Valuation

  • Market Total Value: $244,900
  • Market Land Value: $58,000
  • Market Improvement Value: $186,900

    Assessments Valuation

  • Assessed Year: 2023
  • Assessed Total Value: $244,900
  • Assessed Land Value: $58,000
  • Assessed Improvements Value: $186,900

    Exemptions

  • Veteran Exemption: Yes
Data used for valuation calculations is provided by RealtyHop, and other third party sources

Comparables

Unit
Status
Type
Beds
Baths
ft²
Price/ft²
Asking Price
Listed On
Closing Price
Sold On
HOA + Taxes

About Kingston Estates


Similar Homes for Sale

Currently no similar homes around

Nearby Rentals

Unit for rent at 201 Munn Lane, CHERRY HILL, NJ, 08034

$7,900 /mo

  • 4 Beds
  • 3 Baths
  • 5,118 ft²
201 Munn Lane, CHERRY HILL, NJ, 08034 Listing by Heather J Garnick
Unit for rent at 111 Chestnut Street, CHERRY HILL, NJ, 08002

$1,400 /mo

  • Studio
  • 1 Bath
  • 650 ft²
111 Chestnut Street #507, CHERRY HILL, NJ, 08002 Listing by Gulmufer A Ali
Unit for rent at 526 Playa Del Sol, CHERRY HILL, NJ, 08002

$2,100 /mo

  • 2 Beds
  • 2 Baths
  • 1,030 ft²
526 Playa Del Sol, CHERRY HILL, NJ, 08002 Listing by Alon Shneider


Frequently Asked Questions

When was property at 124 Greenvale Road built and last sold?
The property at 124 Greenvale Road was built in 1969 and last sold on Jan 1, 1970 for $0.
How much is this home worth?
The estimated value of the home located at 124 Greenvale Road is $651,669.
What are some comparable homes to 124 Greenvale Road?
There are currently no comparable homes to 124 Greenvale Road.