Check Availability
Stoneham 02180
124 Green Street
$1,549,000
● House - For Sale

124 Green Street

Stoneham, MA 02180
bedrooms
4 Beds
bathrooms
3 Baths, 1 Half Bath
square feet
3,600 Ft²
$7,938
Est. Monthly

About This Property

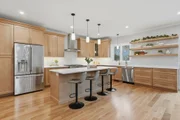
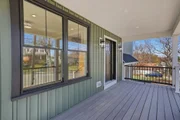
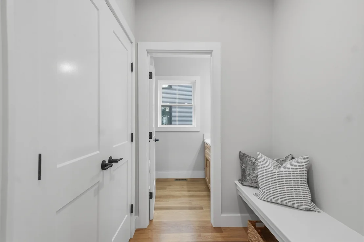
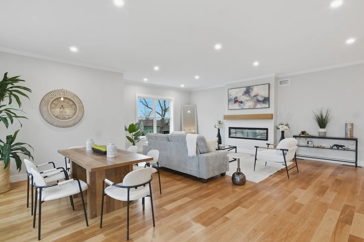
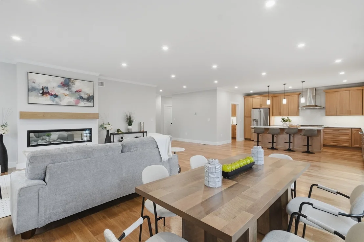
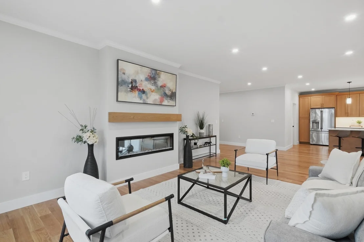
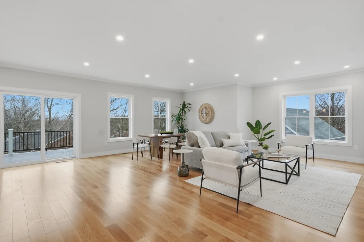
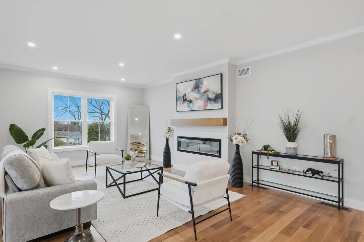
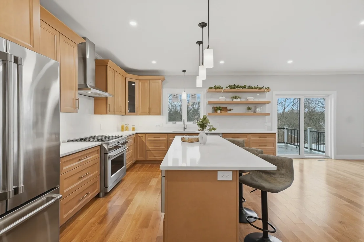
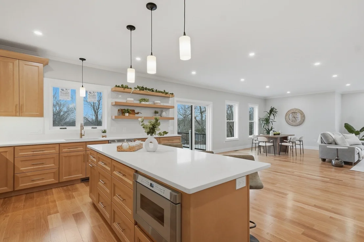
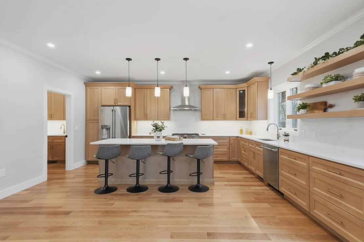
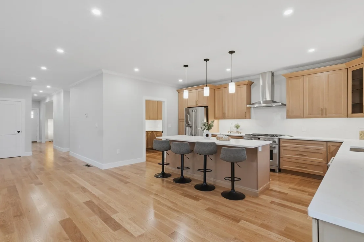
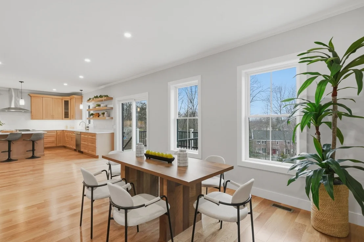
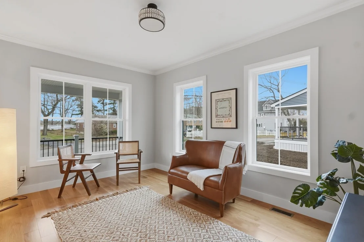
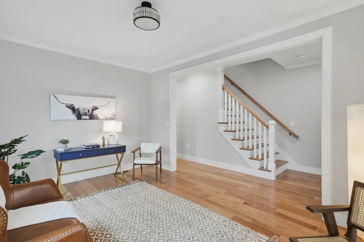
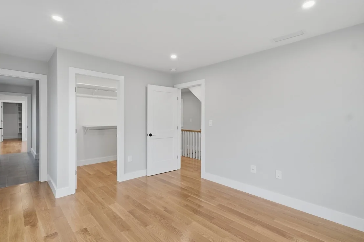
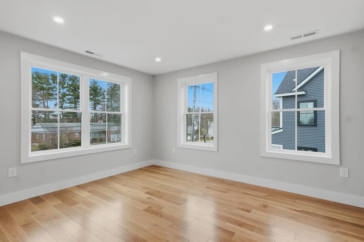
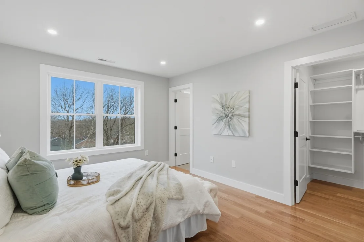
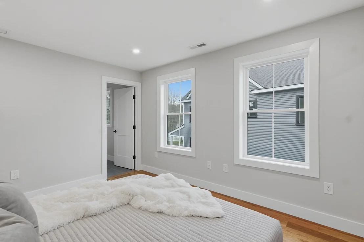
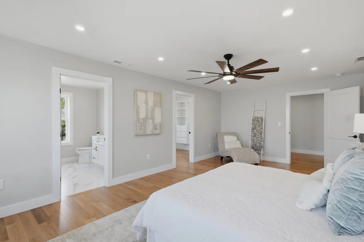
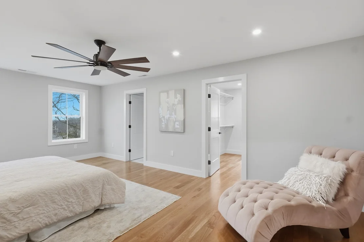
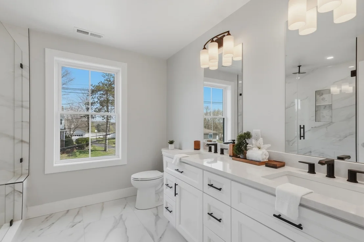
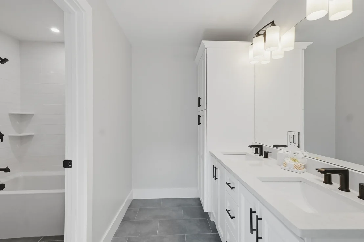
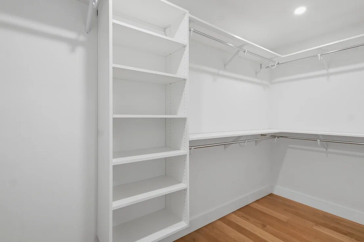
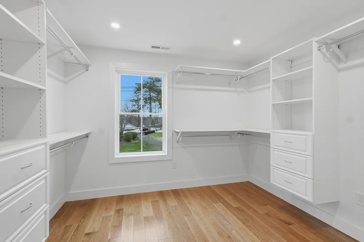
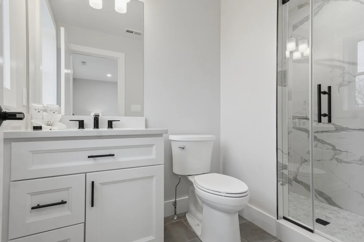
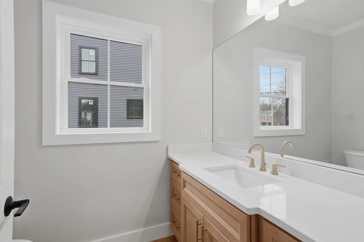
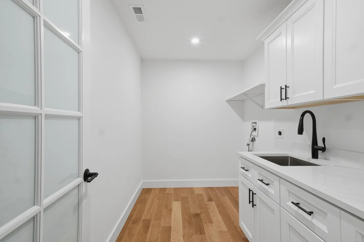
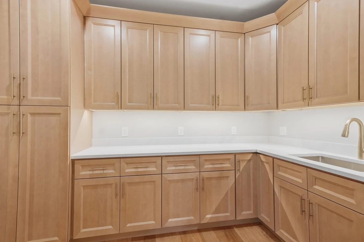
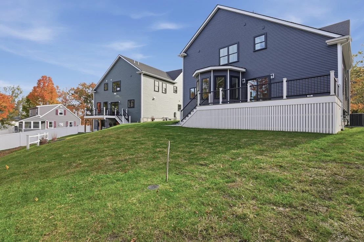
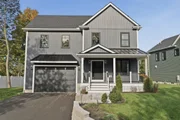
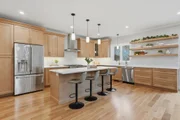
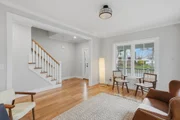
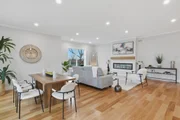
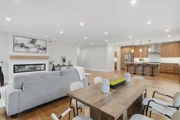
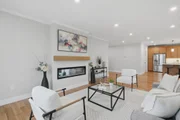
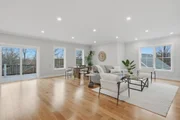
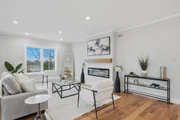
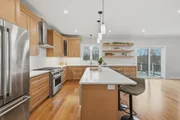
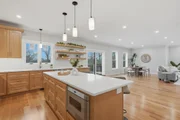
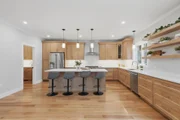
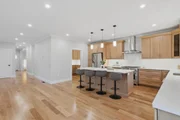
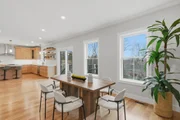
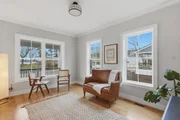
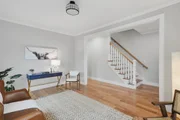
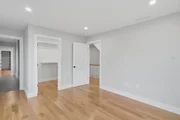
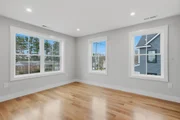
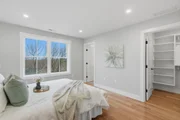
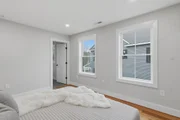
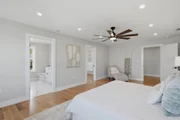
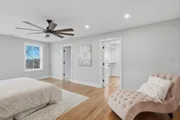
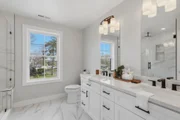
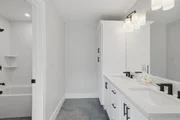
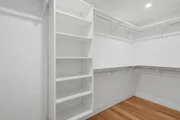
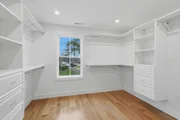
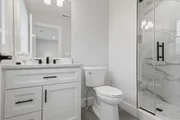
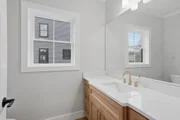
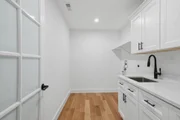
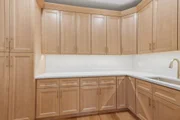
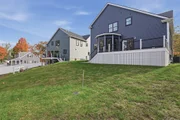
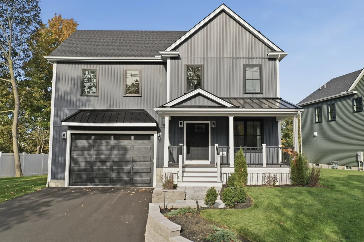
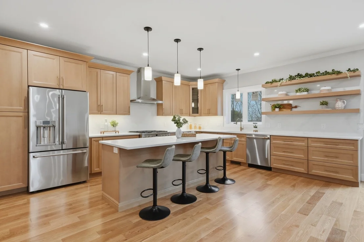
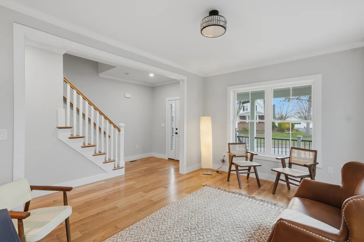
Timeless design meets modern luxury in this stunning 4-bed, 3.5-bath NEW Colonial. Thoughtfully crafted w/ exceptional attention to detail, this home showcases sun-filled, expansive spaces, rich hardwood floors and stylish, high-end finishes throughout. Open-concept floor plan is ideal for entertaining, featuring a spacious family room with fireplace, dining area with slider to the deck, and a beautifully designed kitchen with stainless steel appliances, Quartz countertops, large island & a striking walk-in pantry with French door and under-cabinet lighting. A sitting room, elegant 1/2 bath & mudroom off the oversized 2-car garage complete the level. Upstairs offers generously sized bedrooms, all with walk-in closets, including one with custom built-ins. Luxurious primary impresses with dual closets and a spa-like bath with dual vanity & oversized tiled shower. Standout laundry room offers Quartz counters, ample storage, French doors and soundproofing. Additional highlights include central AC,walkout basement and easy access to Routes 28 & 93!
Unit Size
3,600 Ft²
Days on Market
-
Land Size
0.24 acres
Price per sqft
$430
Property Type
House
Property Taxes
$332
HOA Dues
-
Year Built
1900

Listed By

Anthony Castellano
Lamacchia Realty, Inc.

Payment Calculator

Cap Rate Calculator

Last updated: 18 hours ago (MLSPIN #73600654)

Price History

Date / Event Date Event Price
Nov 10, 2026 Temporarily off market -
Temporarily off market
Nov 10, 2026 Listed by Lamacchia Realty, Inc. $1,549,000
Listed by Lamacchia Realty, Inc.
Sep 8, 2026 Withdrawn -
Withdrawn
Aug 18, 2026 Price Decreased $1,549,000
↓ $25K (1.6%)
Price Decreased
Jul 8, 2026 Listed by Lamacchia Realty, Inc. $1,574,000
Listed by Lamacchia Realty, Inc.
Timeless design meets modern luxury in this stunning 4-bed, 3.5-bath NEW Colonial. Thoughtfully crafted w/ exceptional attention to detail, this home showcases sun-filled, expansive spaces, rich HW floors & stylish, high-end finishes throughout. Open-concept floor plan is ideal for entertaining, featuring a spacious family room w/ fireplace, dining area w/ slider to the deck, & a beautifully designed kitchen w/ SS appliances, Quartz countertops, lrg island & a striking walk-in pantry w/ French door & under-cabinet lighting. A sitting room, elegant 1/2 bath & mudrm off the oversized 2-car garage complete the level. Upstairs offers generously sized bedrms, all w/ walk-in closets, including one w/ custom built-ins. Luxurious primary impresses w/ dual closets & a spa-like bath w/ dual vanity & oversized tiled shower. Standout laundry rm offers Quartz counters, ample storage, French doors & soundproofing. Add'l highlights include central AC,walkout basement & easy access to Routes 28 & 93!
Show More

Property Highlights

Garage
Air Conditioning
Fireplace
Parking Details
Has Garage
Attached Garage
Has Open Parking
Parking Features: Attached, Garage Door Opener, Paved, Gravel, Paved
Garage Spaces: 2
Open Parking Spaces: 2
Interior Details
Half Bathrooms: 1
Full Bathrooms: 3
Interior Features: Bathroom - Half, Countertops - Stone/Granite/Solid, Bathroom, Walk-up Attic
Appliances: Gas Water Heater, Tankless Water Heater, Range, Dishwasher, Refrigerator
Flooring Type: Tile, Hardwood, Flooring - Hardwood
Door Features: French Doors, Insulated Doors
Laundry Features: Electric Dryer Hookup, Washer Hookup, Flooring - Hardwood, Countertops - Stone/Granite/Solid, French Doors, Recessed Lighting, Second Floor
Rooms: 8
Has Fireplace
Fireplace Features: Family Room
Fireplaces: 1
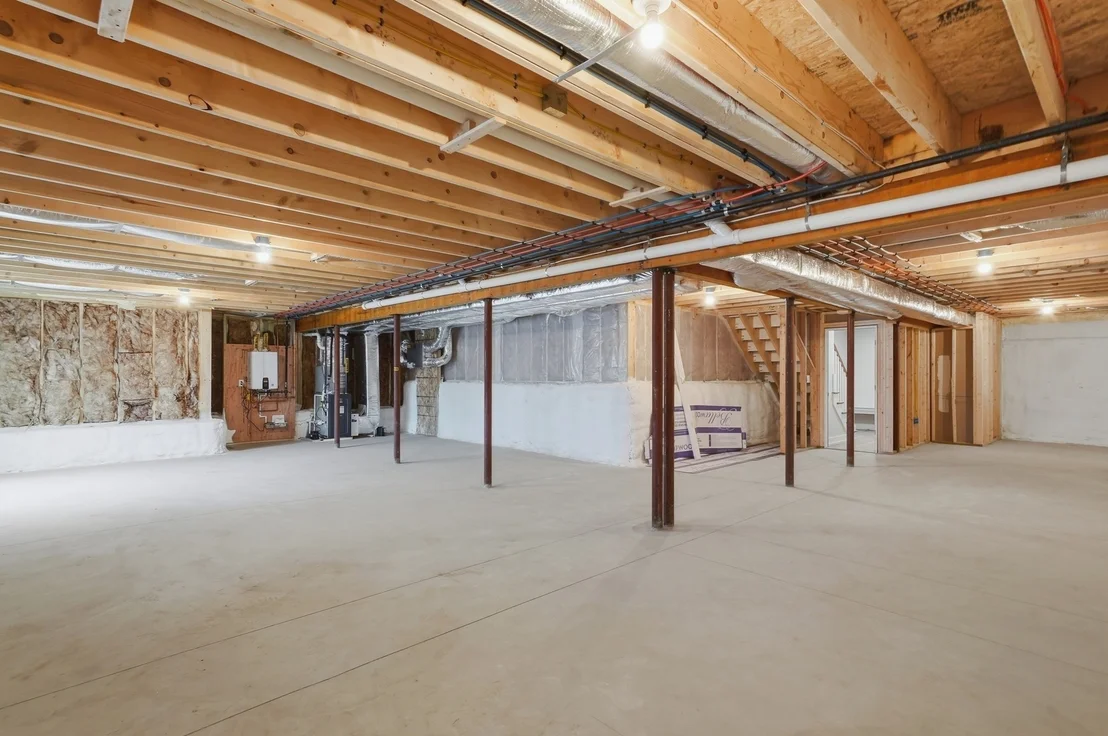
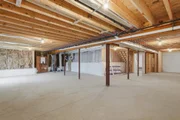
Basement: Walk-Out Access, Interior Entry, Sump Pump, Concrete, Unfinished, Radon Remediation System
Exterior Details
Square Footage: 3600
Square Footage Source: $0
Architectural Style: Colonial
Year Built Source: Builder
Year Built: 2026
Building Area Total: 3600
Building Area Units: Square Feet
Construction Materials: Conventional (2x4-2x6)
Patio and Porch Features: Porch, Deck, Deck - Composite
Lot Size Area: 0.24
Lot Size Units: Acres
Lot Size Acres: 0.24
Lot Size Square Feet: 10500
Tax Lot: 53
Water Source: Public
Financial Details
Tax Map Number: 07
Tax Assessed Value: $389,500
Tax Annual Amount: $3,985
Utilities Details
Cooling Type: Central Air
Heating Type: Forced Air, Natural Gas
Sewer : Public Sewer

Building Info

Overview

    General

  • Year Built: 1900
  • Effective Year Built: 1970
  • Total Rooms: 8
  • Bedroom Count: 4
  • Bathroom Count: 3
  • Full Bathrooms: 2
  • Partial Bathrooms: 3
  • Building Condition: 6
  • Building Quality: 0
  • Construction Type: 6
  • Building Style: 21
  • Exterior Walls Type: 19
  • Interior Walls Type: 0
  • Roof Shape Type: 1
  • Roof Cover Type: 15
  • Floor Count: 200
  • Floor Cover: 0
  • Basement Type: 8
  • Basement Area: 720
  • Garage Type: 1
  • Parking Space Count: 1
  • Patio Type: 0
  • Porch Type: 0
  • Pool Type: 0

    Dimensions

  • Lot Size Square Feet: 22,699
  • Total Building Area: 0
  • Gross Building Area: 4,488
  • Building Area: 1,452
  • Building Area Measurement: L

    Heating and Cooling

  • Air Conditioning: 0
  • Heating: 4
  • Heated Square Feet: 3,387
  • Heating Fuel Type: 0

    Utilities

  • Sewer System: 0
  • Water Service: 0

Building

  • Building Type: 0
  • Property Class: V
  • Land Acres: 0000000521
  • Standard Land Use Code: 8016
  • County Land Use Code: 106

Neighborhood

  • School District Name: Stoneham School District
  • School Tax School District: STONEHAM SD
  • Census Tract: 337300

Zoning

  • Zoning: RA

Geography

  • Account Number: 6972
  • District: 284
  • Parcel: STON M:07 B:000 L:53
  • Lot: 53
  • Municipality: STONEHAM
  • Latitude: 42.4857
  • Longitude: -71.0888

    Address

  • Full Address: 124 Green St
  • Address - House Number: 124
  • Address - Street Name: Green
  • Address - Suffix Type: St
  • State: MA
  • City Name: Stoneham
  • Zip Code: 02180

Valuation

    Tax

  • Tax Year: 2024
  • Tax Amount: $380,600
  • Initial Tax Delinquent Year: 2022

    Assessments Valuation

  • Assessed Year: 2024
  • Assessed Total Value: $359,400
  • Assessed Land Value: $352,900
  • Assessed Improvements Value: $6,500

    Sales

  • Current Sale Contract Date: Jun 07, 2021
  • Current Sale Recording Date: Jun 08, 2021
  • Current Sale Price:
  • Current Sale Document Type: O
  • Current Sale Input Document Number: 129007
Data used for valuation calculations is provided by RealtyHop, and other third party sources

Comparables

Unit
Status
Type
Beds
Baths
ft²
Price/ft²
Asking Price
Listed On
Closing Price
Sold On
HOA + Taxes

About Stoneham


Similar Homes for Sale

Currently no similar homes around

Nearby Rentals

Unit for rent at 75 Pleasant St, Stoneham, 02180

$1,500 /mo

  • Studio
  • 1 Bath
75 Pleasant St, Stoneham, 02180 Listing by Inbound Real Estate


Frequently Asked Questions

When was property at 124 Green Street built and last sold?
The property at 124 Green Street was built in 1900 and last sold on Jun 7, 2021 for $261,000.
How much is this home worth?
The estimated value of the home located at 124 Green Street is $1,557,461.
What are some comparable homes to 124 Green Street?
There are currently no comparable homes to 124 Green Street.