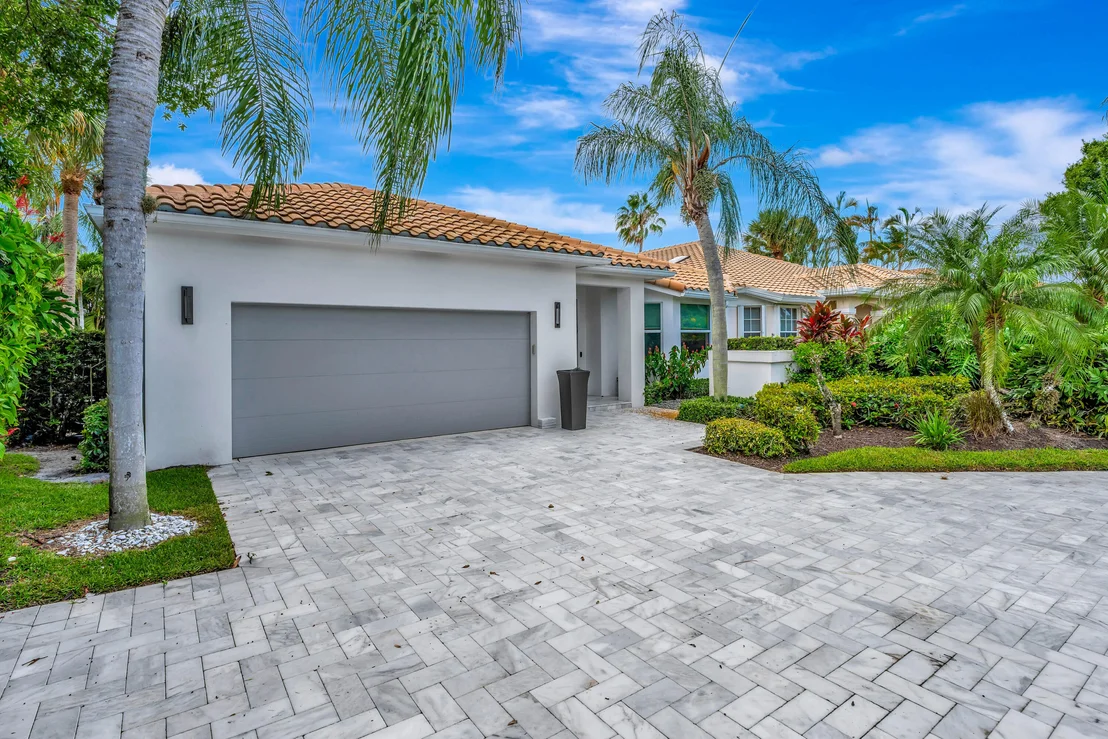
A striking expression of modern luxury, this impeccably redesigned
residence blends sophisticated architecture with effortless
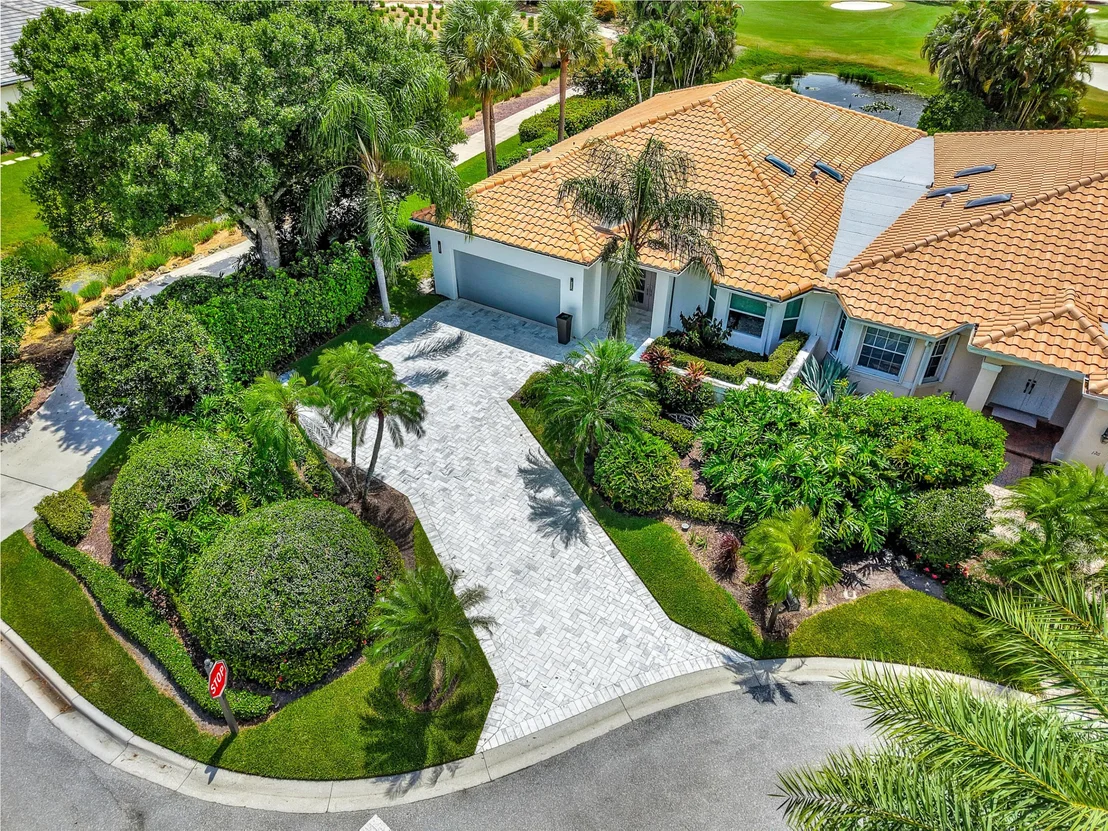
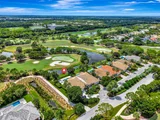
indoor-outdoor living in one of Admirals Cove's most desirable
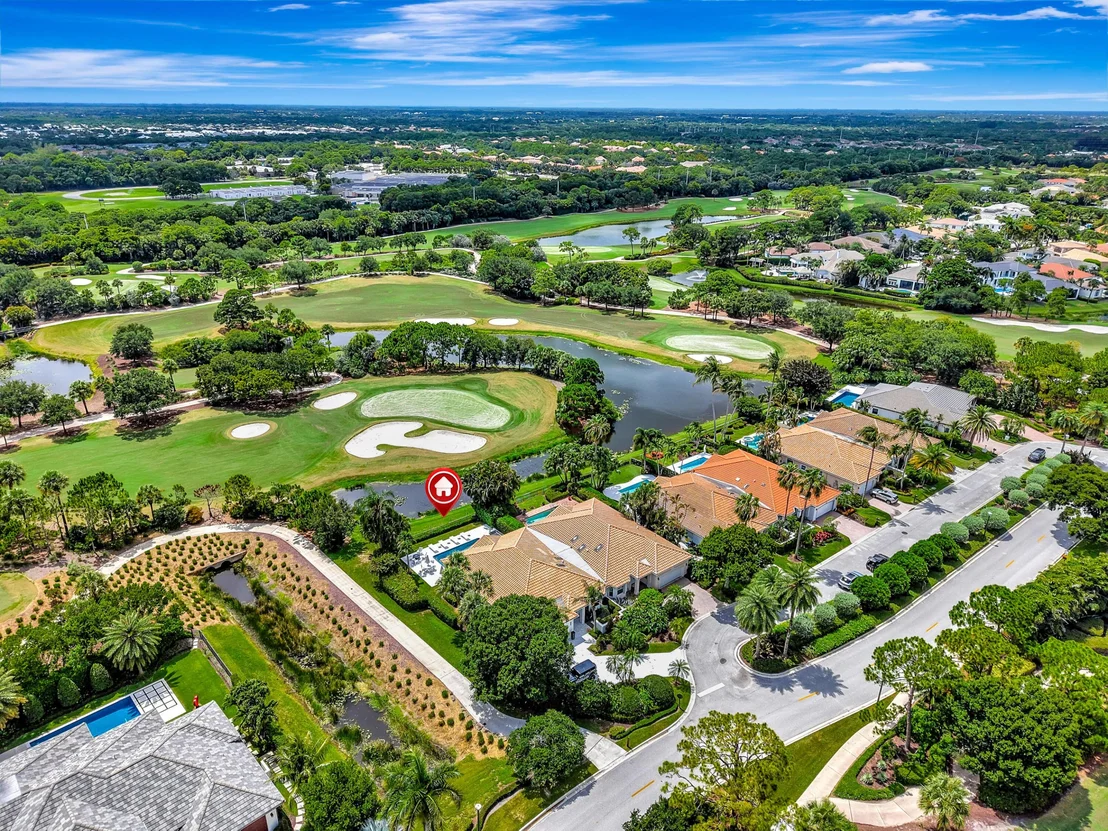
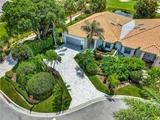
settings. Perfectly positioned on an oversized corner homesite, the
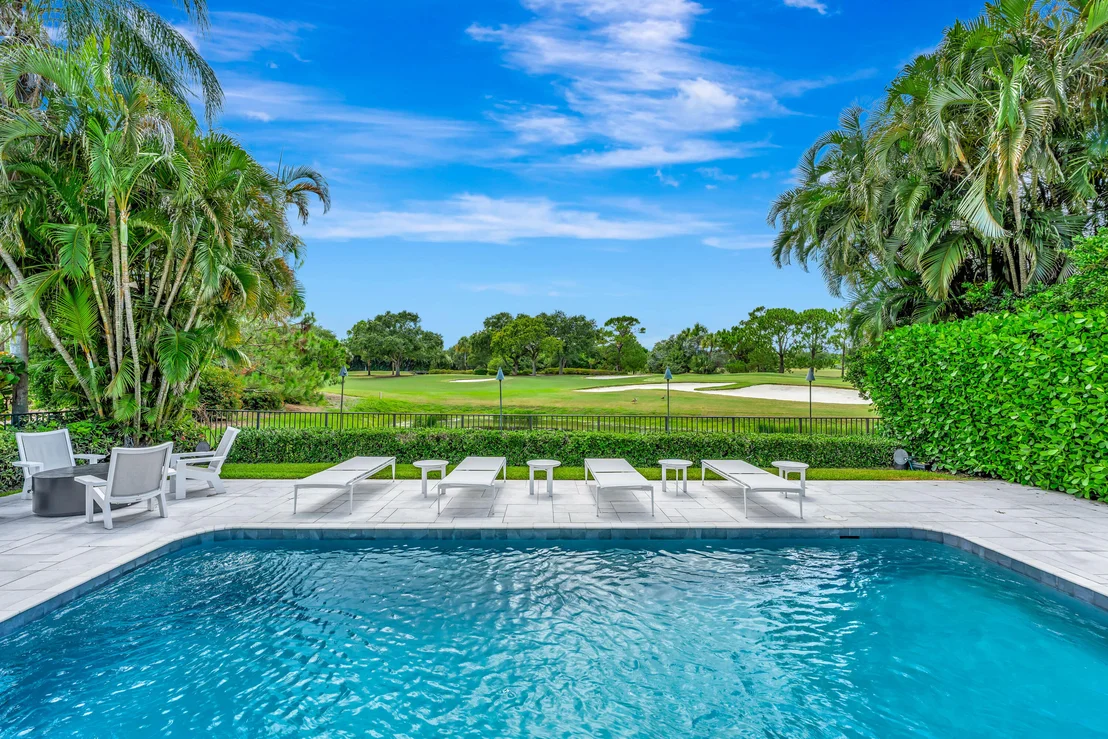
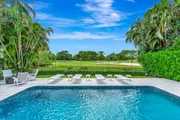
home captures sweeping lake and golf course vistas with
breathtaking sunset views as its daily backdrop. Thoughtfully
renovated with exceptional attention to detail, this
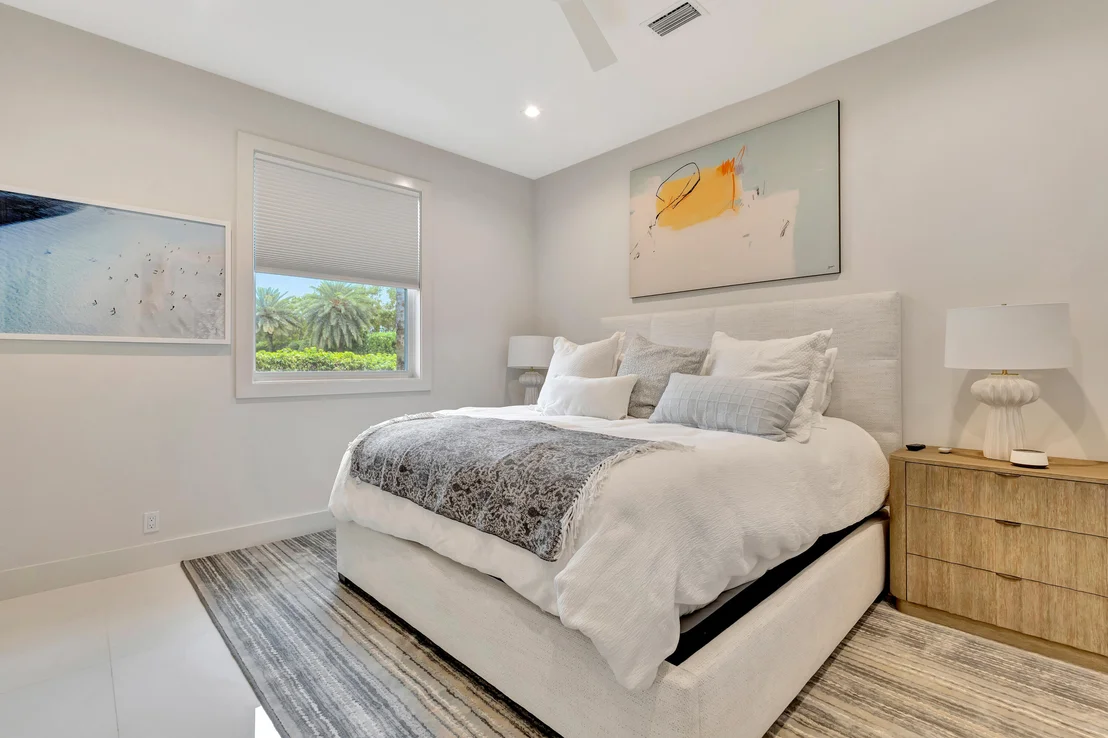
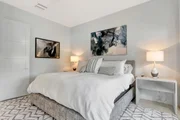
designer-inspired home features three bedrooms, three beautifully
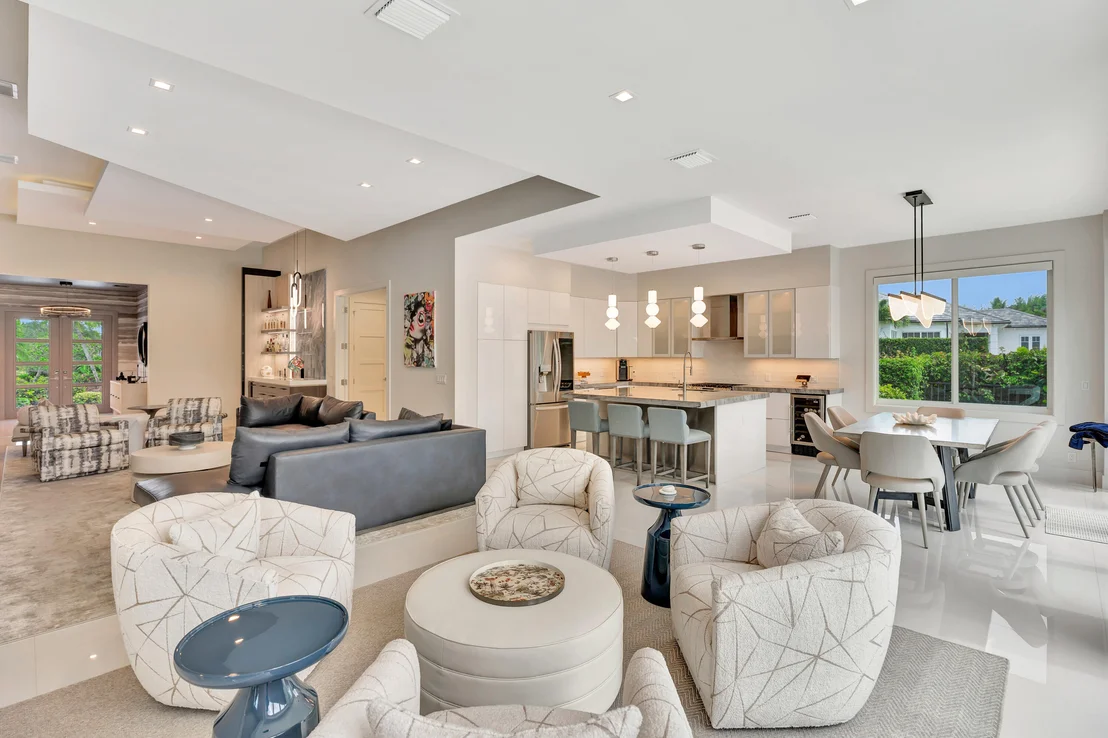
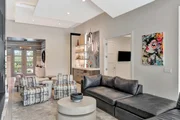
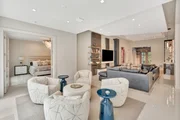
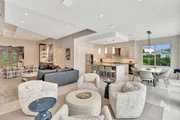
appointed baths, and an open-concept floor plan filled with natural
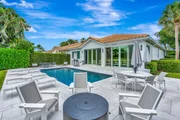
light. Dramatic floor-to-ceiling impact glass creates a seamless
connection between the elegant interior and the resort-style
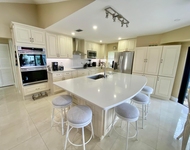
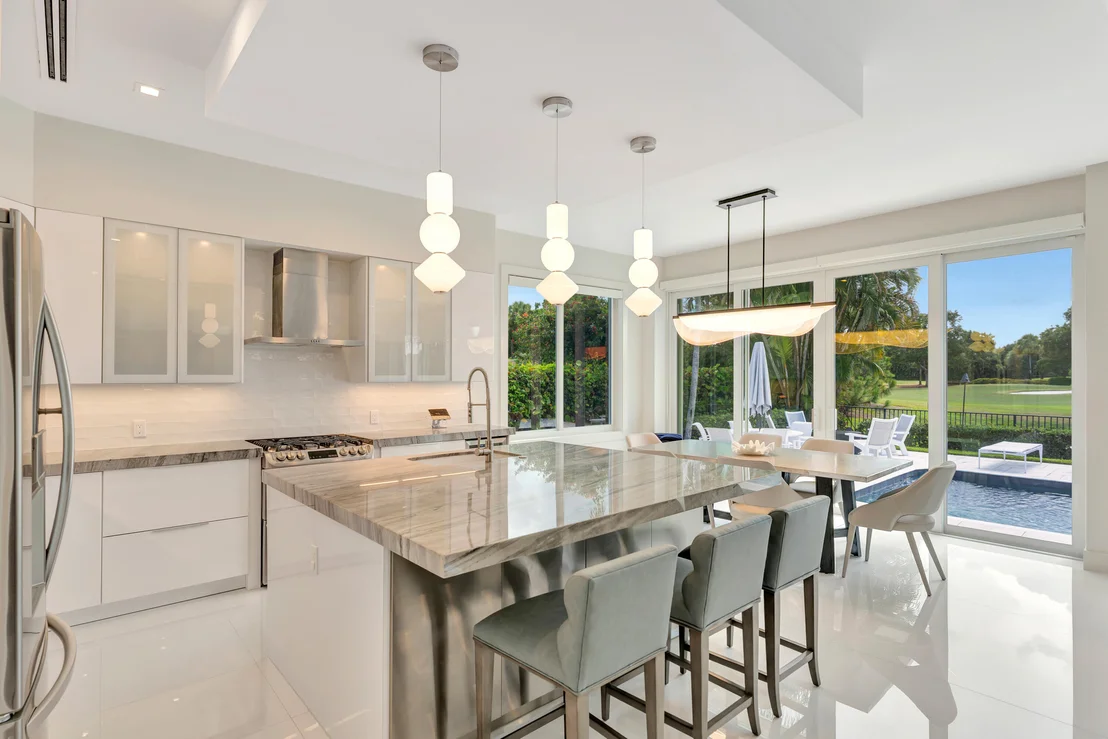
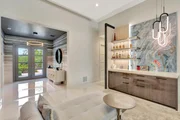
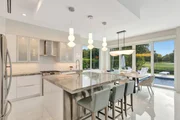
outdoor living spaces. The sleek Scandinavian inspired kitchen is
both functional and refined, showcasing... quartz countertops,
premium stainless steel appliances, gas cooking, a smart
refrigerator, and an expansive center island designed for casual
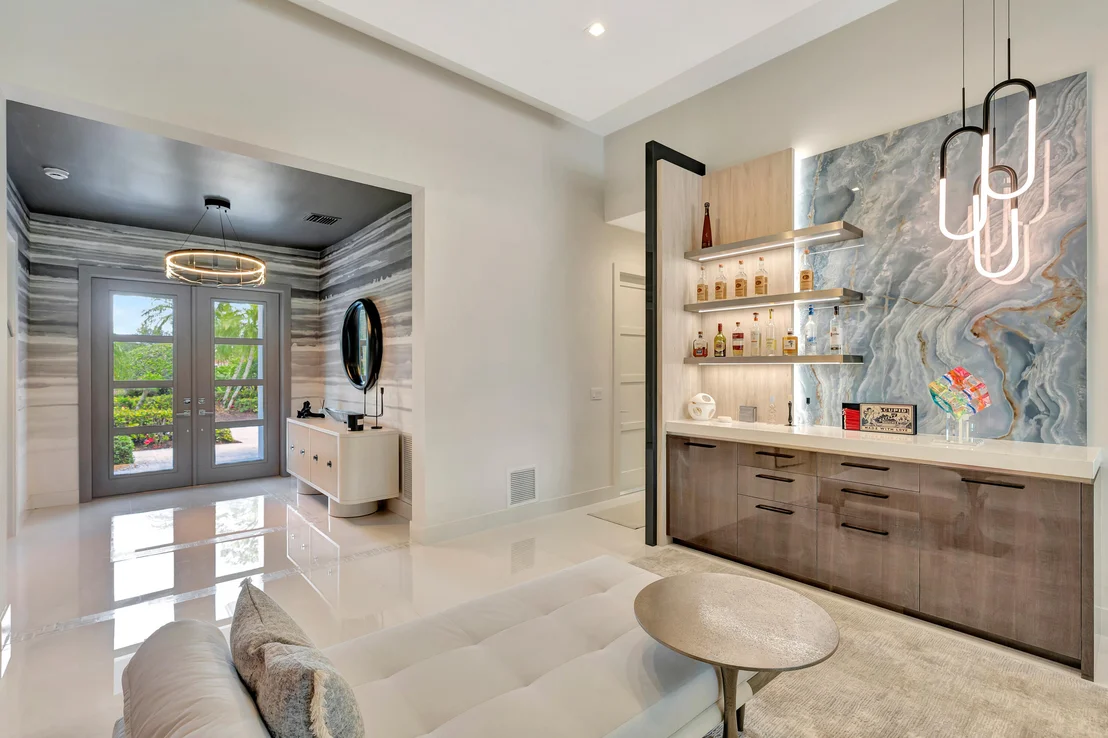
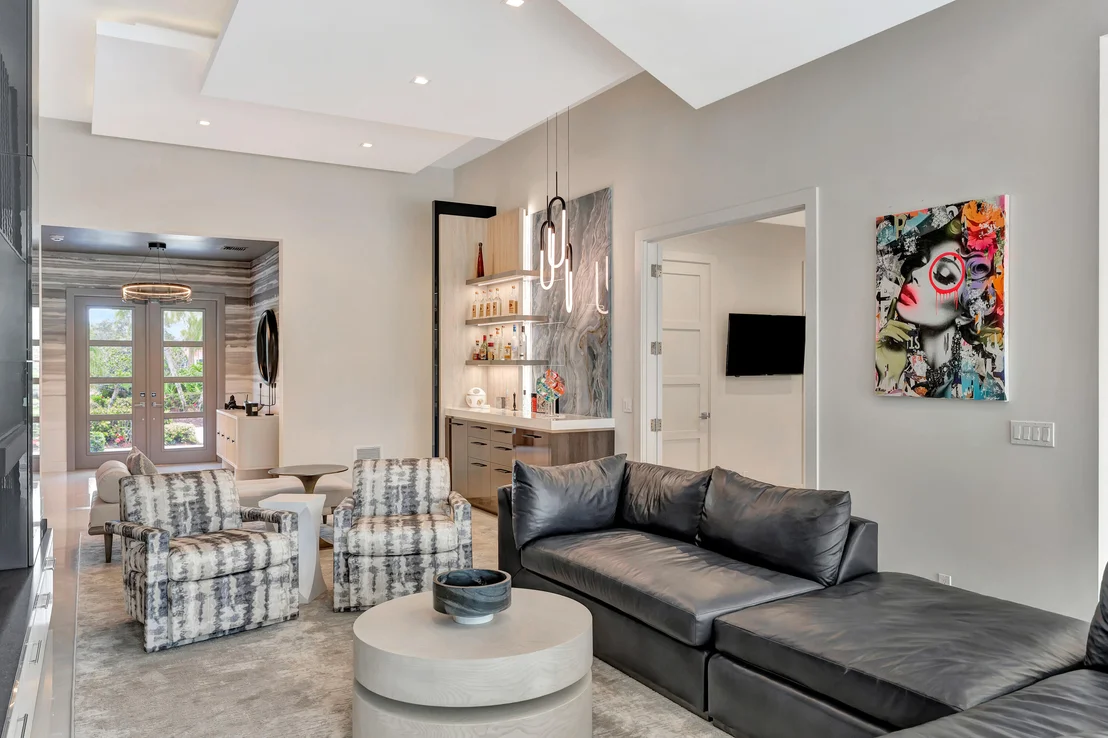
dining and entertaining. Architectural details, volume ceilings,
and custom finishes throughout create a clean, contemporary
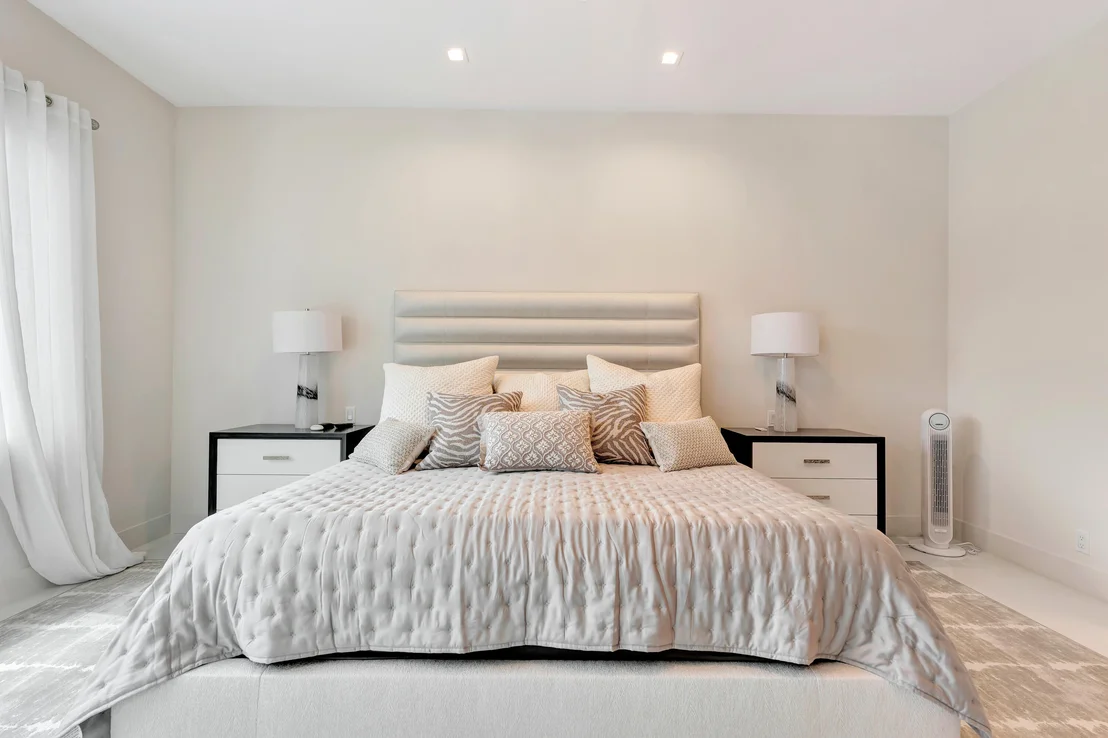
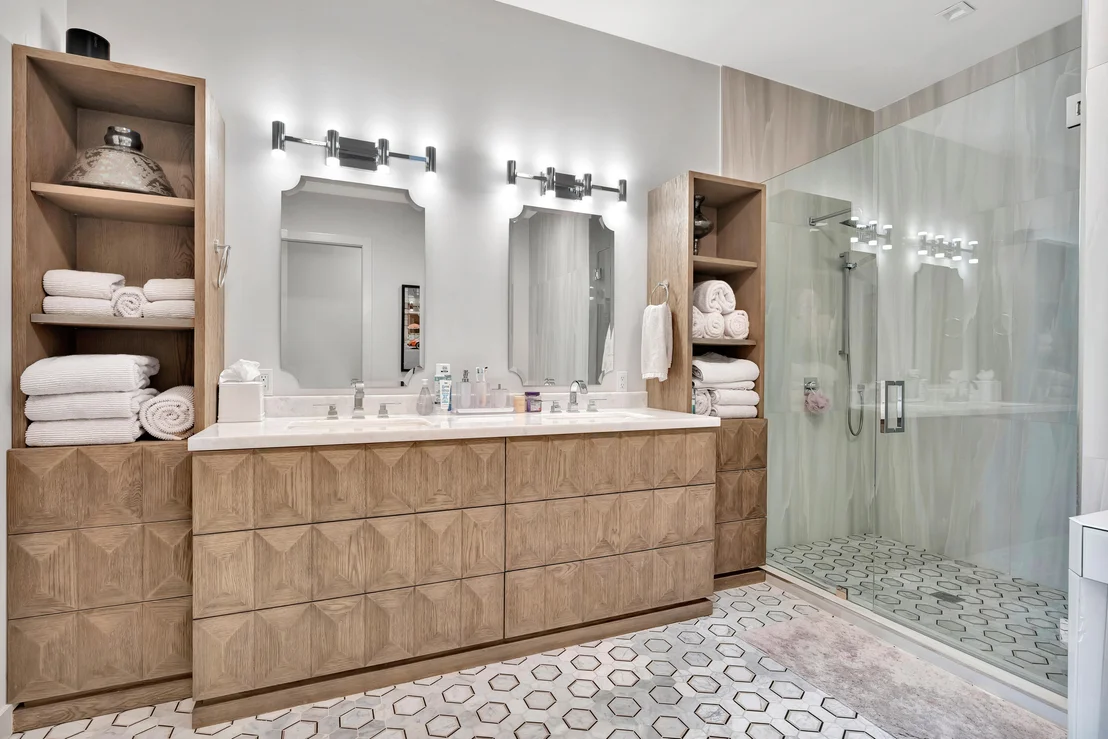
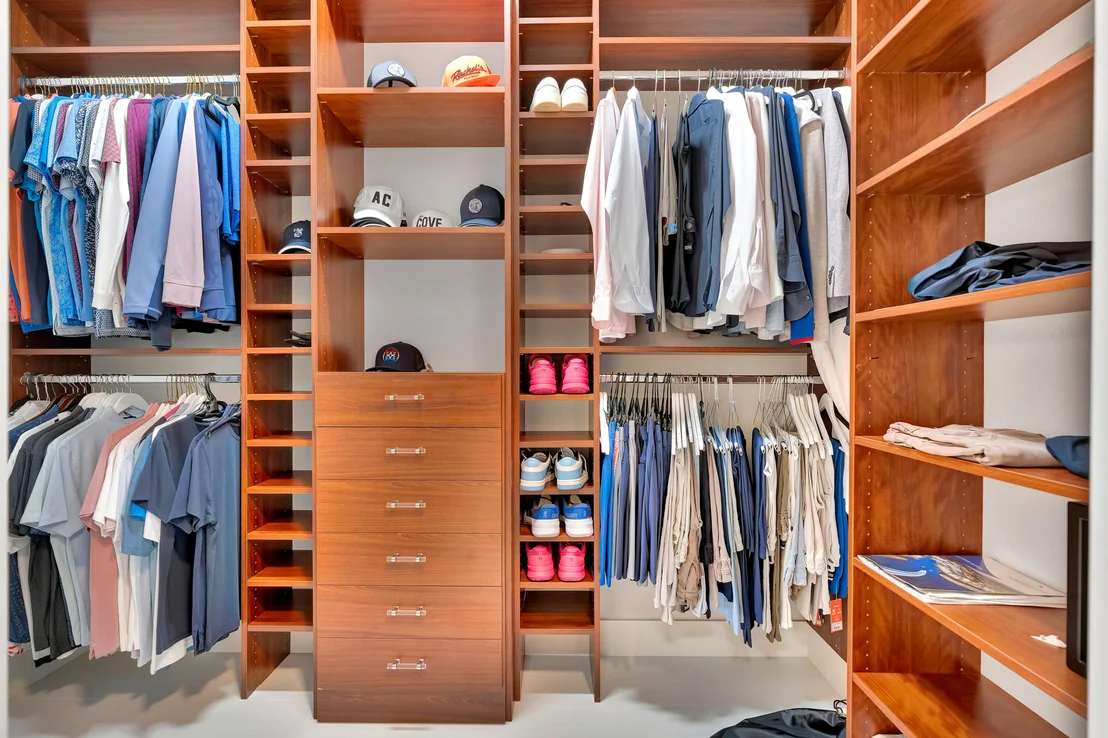
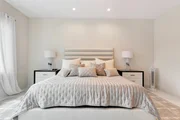
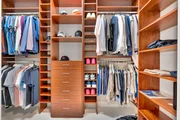
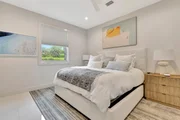
aesthetic that is both warm and inviting. The luxurious primary
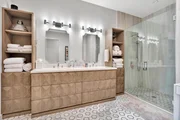
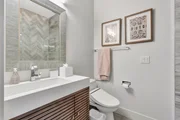
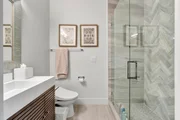
suite serves as a private retreat, complete with dual custom
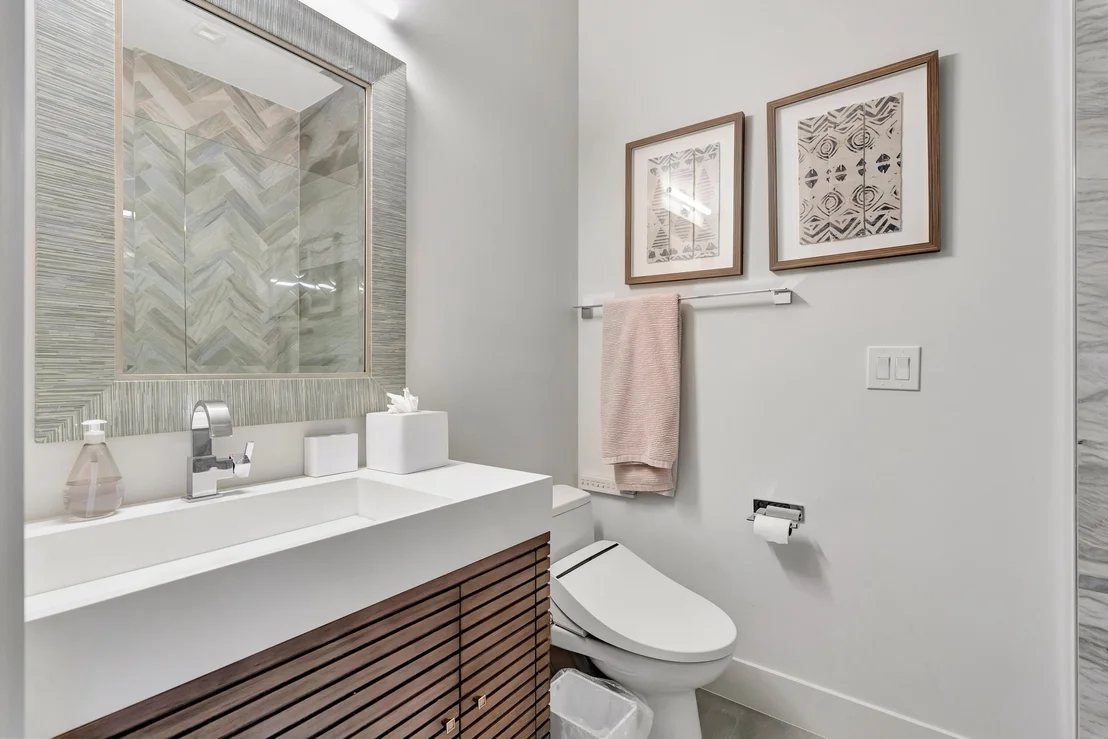
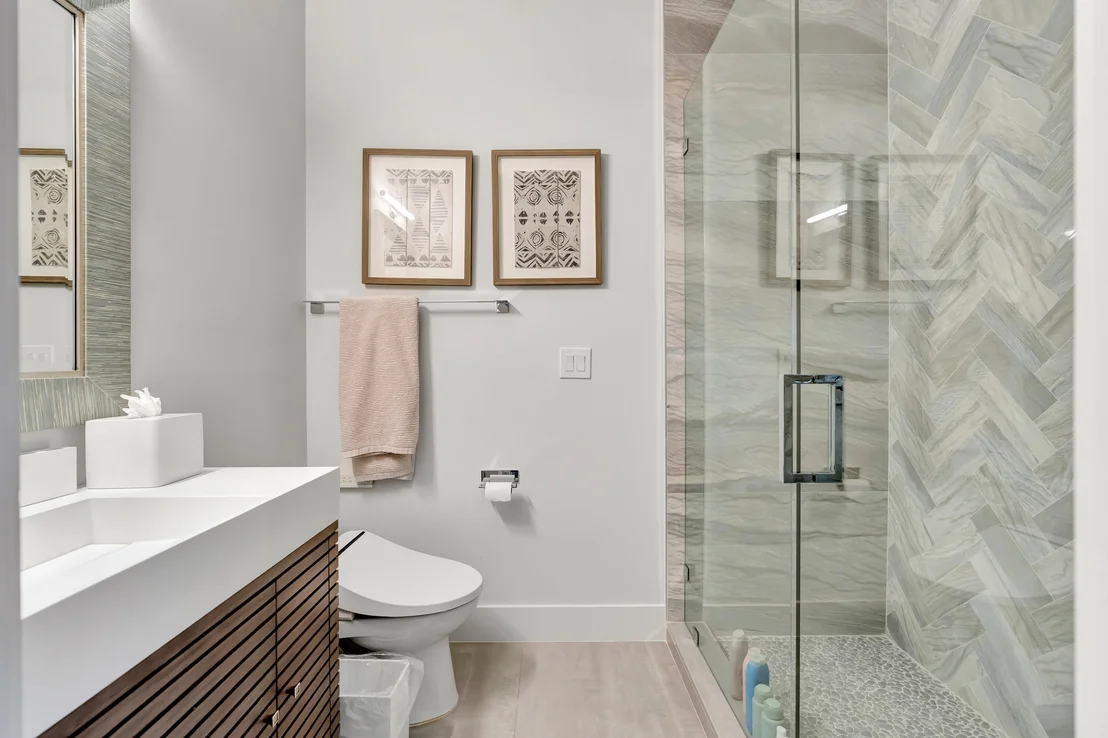
walk-in closets and a spa-inspired bath featuring Restoration
Hardware cabinetry and exquisite marble finishes. Motorized shades,
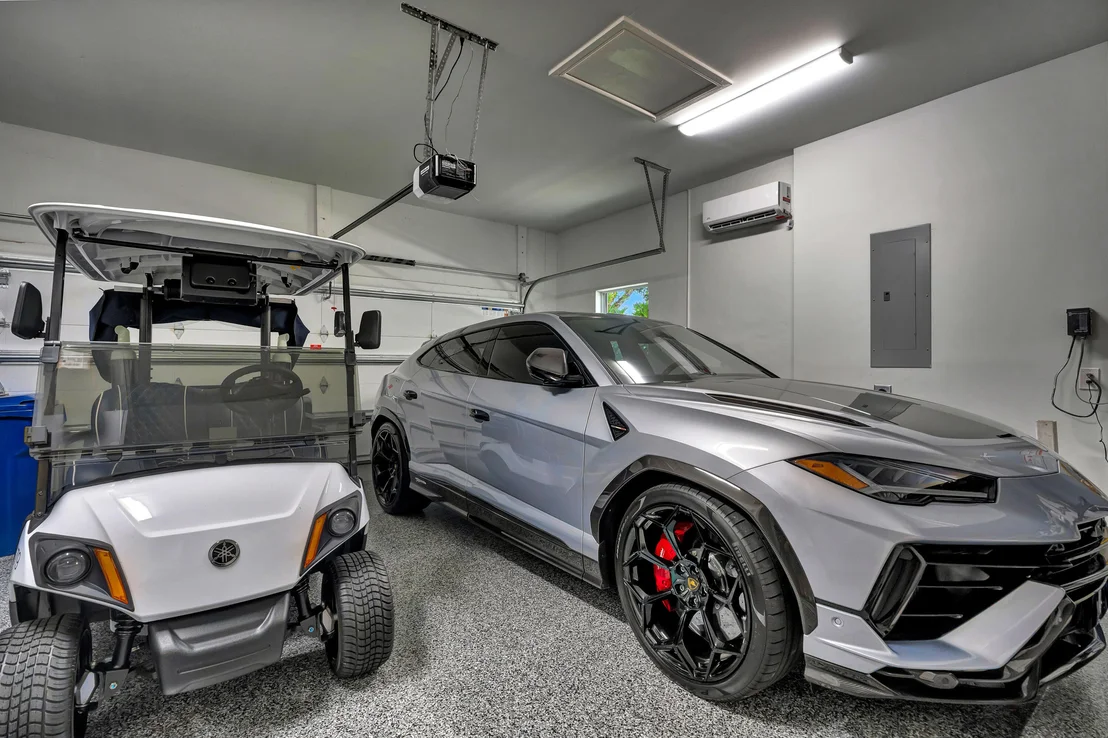
a finished air-conditioned garage, and numerous custom upgrades
further enhance the home's exceptional comfort and convenience.
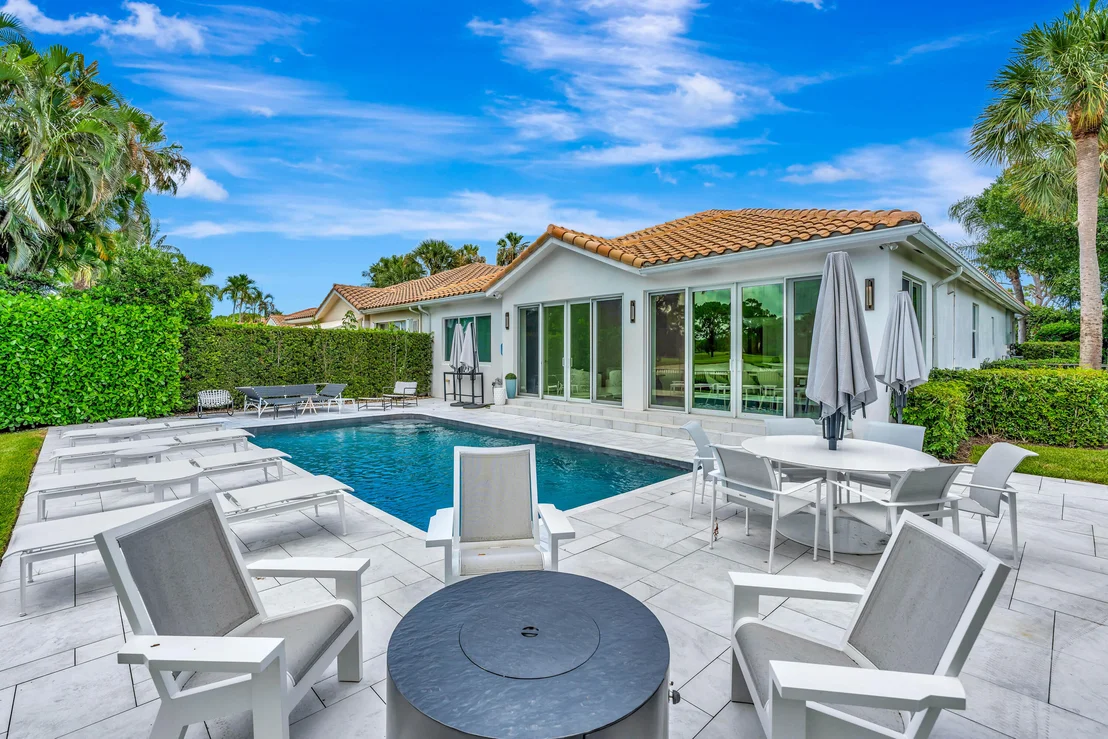
Designed for year-round entertaining, the outdoor living area
offers a heated pool surrounded by natural stone decking, custom
landscape lighting, seamless indoor-outdoor Sonos audio, and lush
tropical landscaping that provides remarkable privacy while framing
the spectacular lake and golf course views. Located within the
prestigious gated community of Admirals Cove, residents enjoy an
unparalleled lifestyle with world-class amenities including
championship golf, a state-of-the-art golf performance center, a
63-slip deep-water marina, waterfront dining, luxury fitness
facilities, spa and salon services, and one of South Florida's most
distinguished private club experiences.
Based on our analysis, the cap rate of this property is 1.25%. A negative cap rate indicates that the property might not be feasible as an income-producing asset. The median cap rate for a near zip code 11238 is 4.23%.
How much can I actually make?
Actual monthly rental income may vary between $4,760 and $7,140 depending on unit-specific characteristics. You can change the amount using the slider to further explore.
How is cap rate calculated?
Cap Rate = Net Operating Income (NOI) / Property Asset Value.
When calculating the cap rate, we assume 100% occupancy. Leverage (mortgage) is not considered.
Model Perfect! South beach Miami sleek contemporary 3BD/BA one story pool home recently totally reconstructed and expanded. Designer finishes w/loads of architectural upgrades. Large very private corner location. Wide lake and golf views. Orange sunsets. Lushly landscaped large, heated pool w/spacious marble patio perfect for entertaining. Summer kitchen. Great room floorplan w/volume ceilings. Floor to ceiling impact sliders let the outside in. Sleek Scandinavian open kitchen w/quartz countertops, stainless steel appliances, gas burners and smart refrigerator. Large center island breakfast bar and storage. Motorized shades. Primary suite offers 2 large custom walk-in closets. Restoration Hardware cabinetry w/lustrous marble. Immense marble driveway for parking. Furniture Negotiable
Jul 28, 2023
No longer available
-
No longer available
Apr 1, 2023
Listed by ILLUSTRATED PROPERTIES
$2,995,000
Listed by ILLUSTRATED PROPERTIES
BUY BEFORE 11/2023 OR membership increase approx $75,000 RARE SPORTS MEMBERSHIP OFFERED or upgrade. RECONSTRUCTED EXPANDED IN 2020. MODEL ONE STORY POOL HOME. Architectural upgrades! Large, PRIVATE corner lushly landscaped lot w/panoramic lake/golf views. South Beach Miami sleek contemporary 3 BD/3 ensuite bath villa. Large heated pool w/spacious marble patio perfect for entertaining. Summer Kitchen. Floor to ceiling walls of impact sliders w/motorized shades. Great Room floor plan. Sleek Scandanavian kitchen w/large center island/breakfast bar, stainless steel appliances, smart refrigerator. Lustrous quartzite and marbles. Volume cloud ceiling. 48 x 48 white porcelain tile floors thruout. Primary suite w/2 large custom closets. Exquisite Restoration Hardware primary bath. Designer furni The manager has listed the unit size as 2720 square feet.
Parking Features: Attached, Garage, Garage Door Opener, Guest
Garage Spaces: 2
Interior Details
Full Bathrooms: 3
Interior Features: Entrance Foyer, Eat-in Kitchen, High Ceilings, Kitchen Island, Pantry, Storage, Bar, Walk-In Closet(s), BreakfastArea, ClosetCabinetry, DualSinks, LivingDiningRoom, CustomMirrors, MainLevelPrimary, SplitBedrooms, SeparateShower
Appliances: Dryer, Dishwasher, Electric Water Heater, Free-Standing Freezer, Freezer, Disposal, Gas Range, Ice Maker, Microwave, Oven, Refrigerator, Water Heater, Washer
By proceeding, you consent to receive calls and texts at the number you provided, including marketing by autodialer and prerecorded and artificial voice, and email, from realtor.com and others about your inquiry and other home-related matters, but not as a condition of purchase (More...)California Privacy Notice
By submitting your information, you agree RealtyHop can share your information with its network of real estate &
mortgage professionals (or through their agents) and consent to receive marketing emails, calls, & texts related
to your inquiry (including via automatic telephone dialing system, or artificial or pre-recorded voice technology)
from Movoto or their affiliates to the email address or number you provided.
By proceeding, you agree to our Terms of Service. California Privacy Notice


















































 Your Privacy Choices
Phone: 425-283-2930
Address: 335 Madison Avenue, New York, NY 10017