


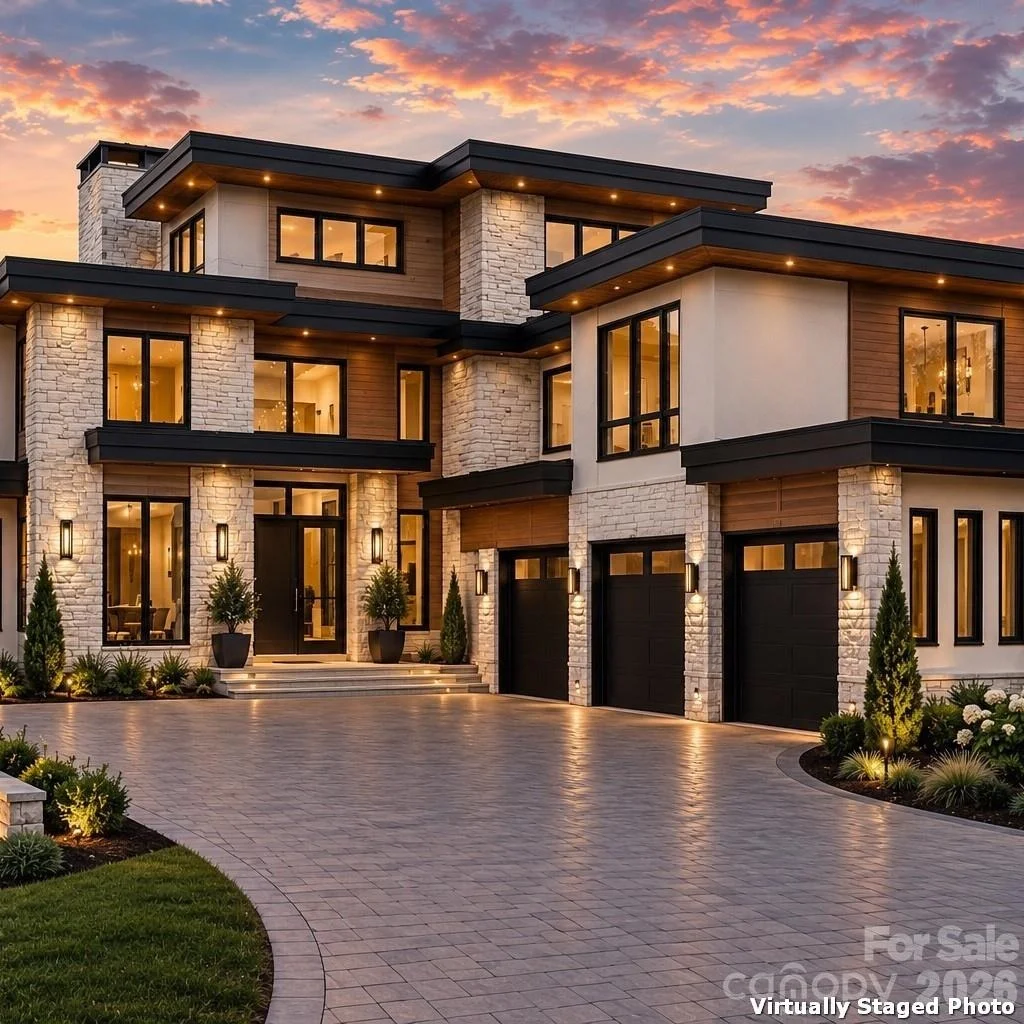
48
Map
Video Tour
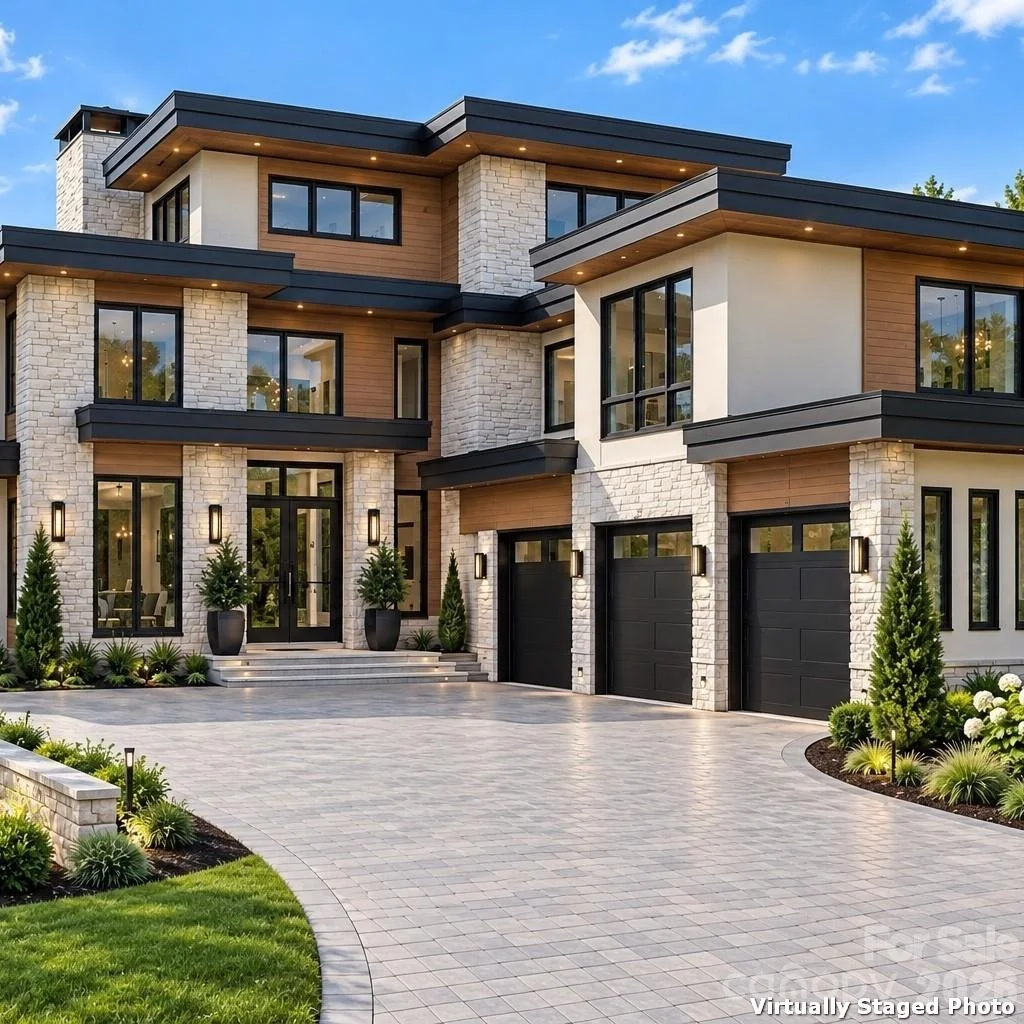

124 Evergreen Point


About This Property
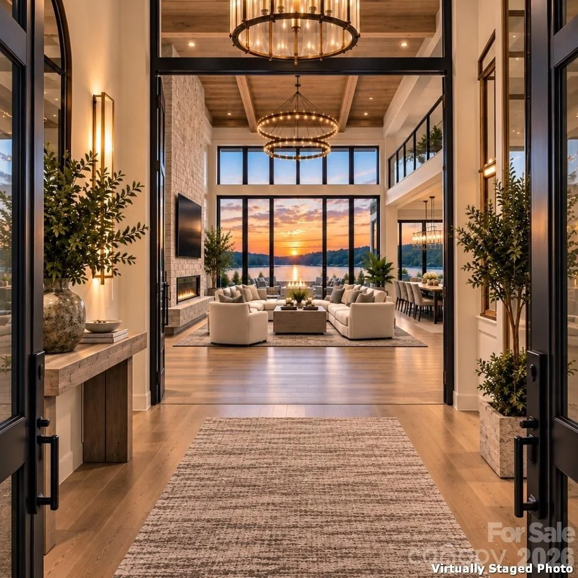
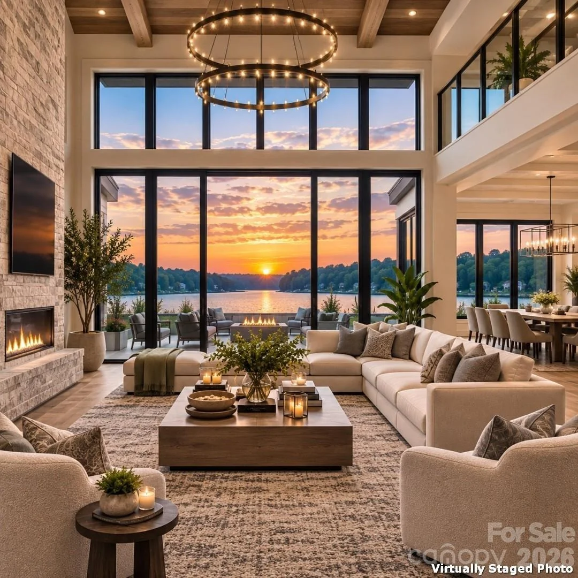
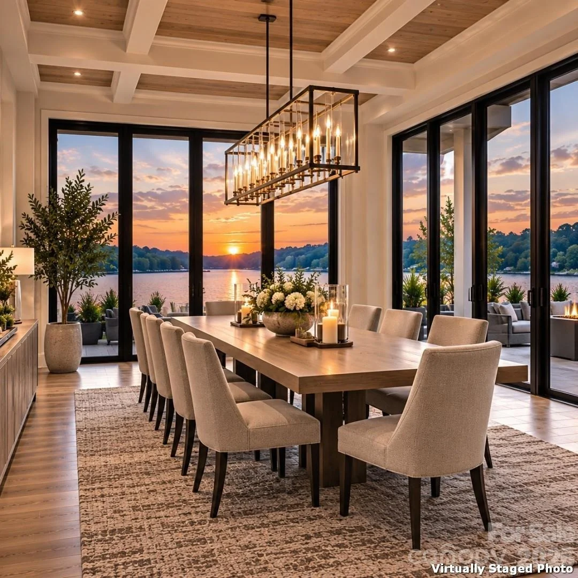
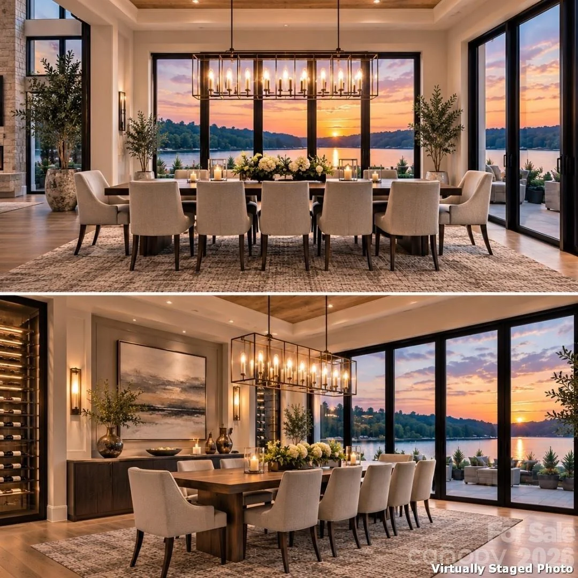
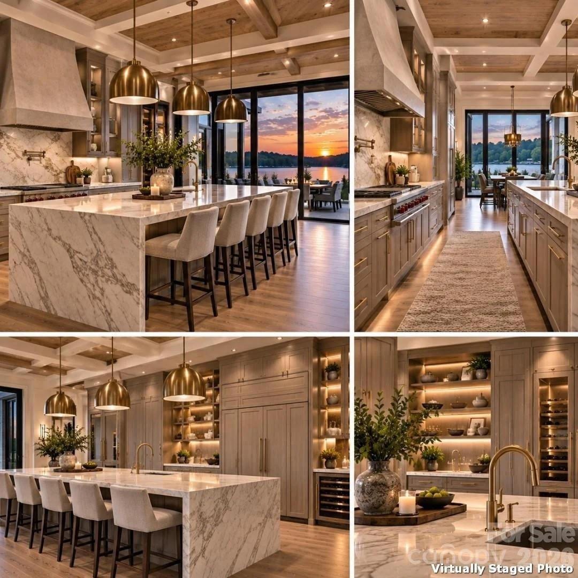
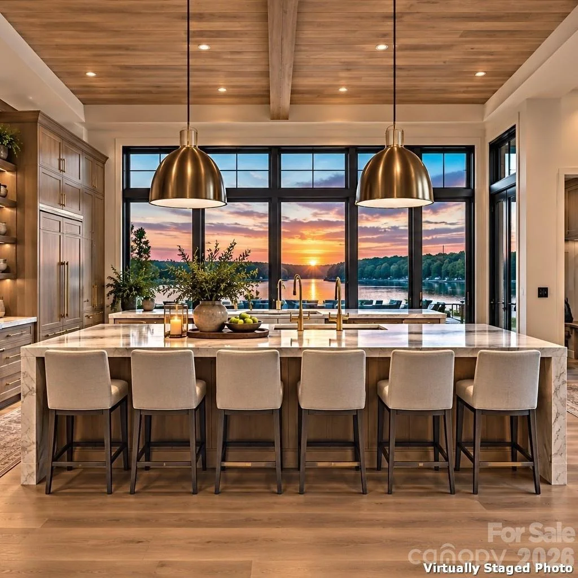
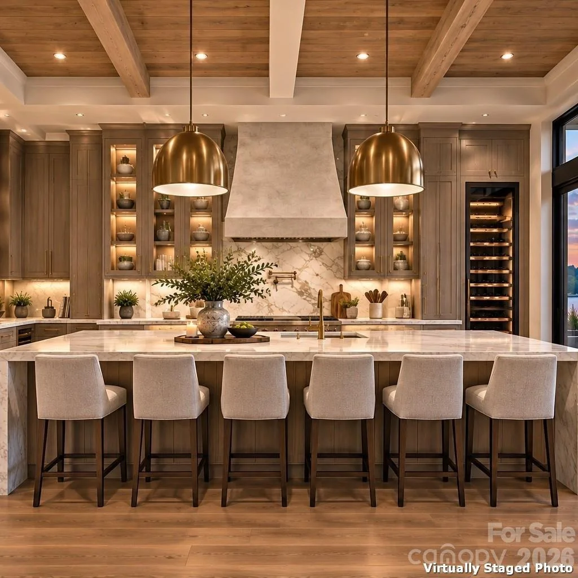
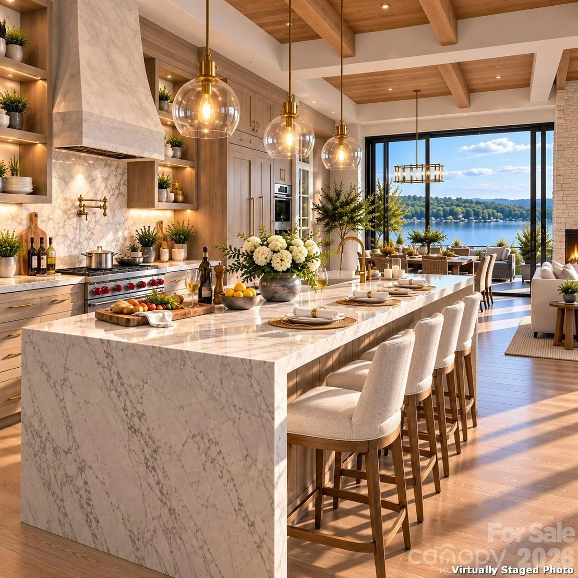
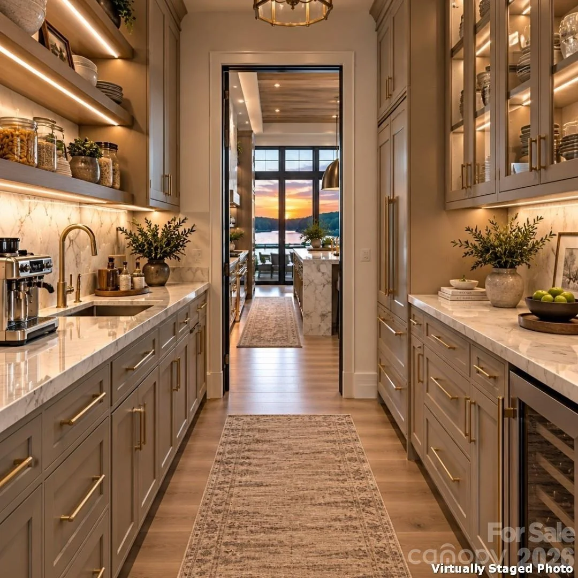
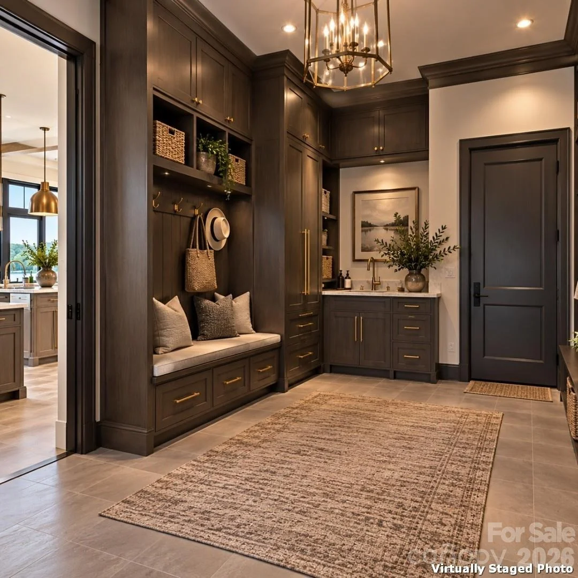
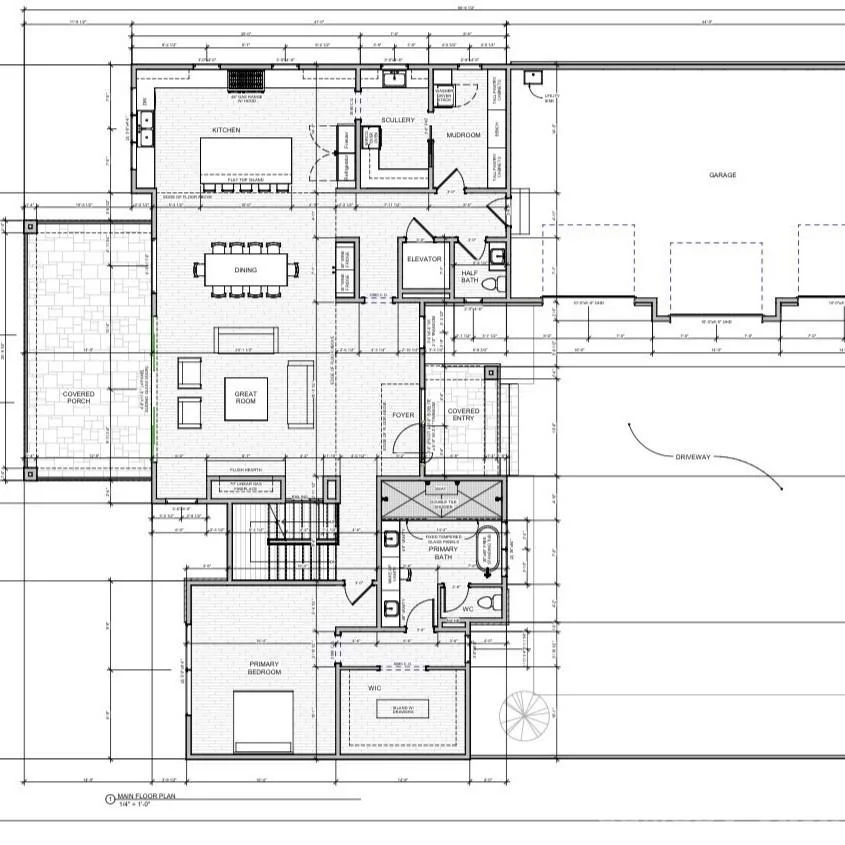
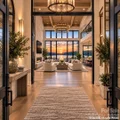
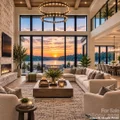
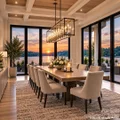
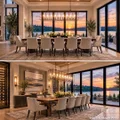
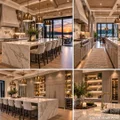
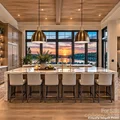
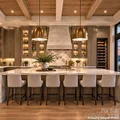
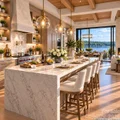
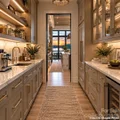
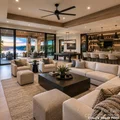
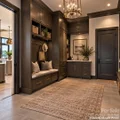
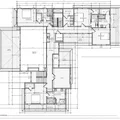
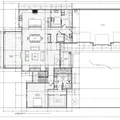
The main level welcomes guests through a dramatic foyer into an expansive open-concept living area where the Great Room, dining area and chef-inspired kitchen flow effortlessly together. The kitchen is designed for both entertaining and everyday luxury, featuring an oversized island, 48" gas range with hood, premium appliance layout, wine refrigeration and an adjoining scullery providing additional preparation, pantry and storage space. A spacious mudroom/drop zone adds convenience. The Great Room is anchored by a striking 70" linear gas fireplace and opens visually toward the lake through expansive glass.
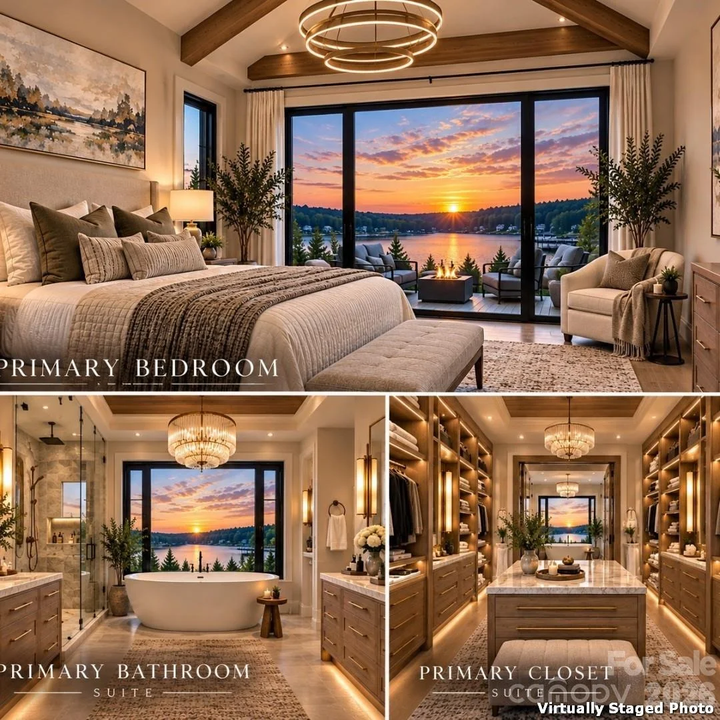
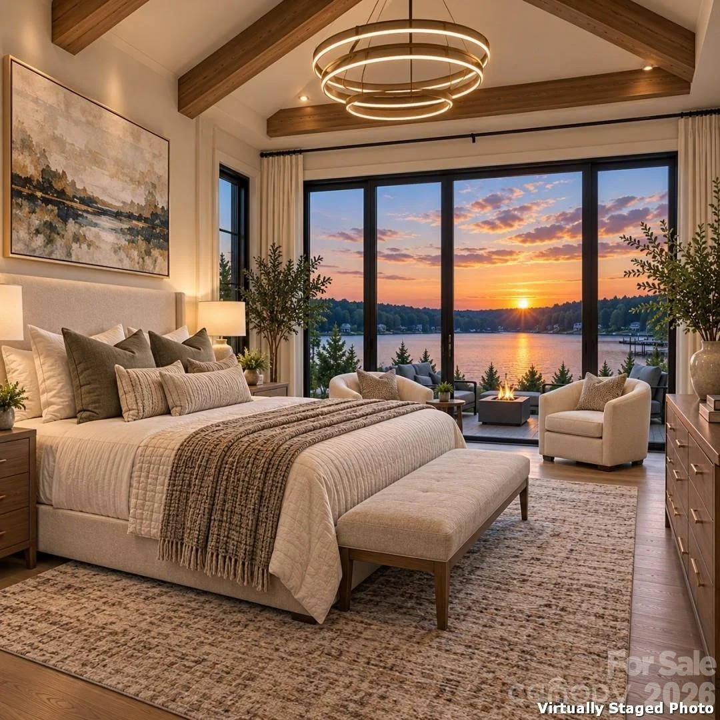
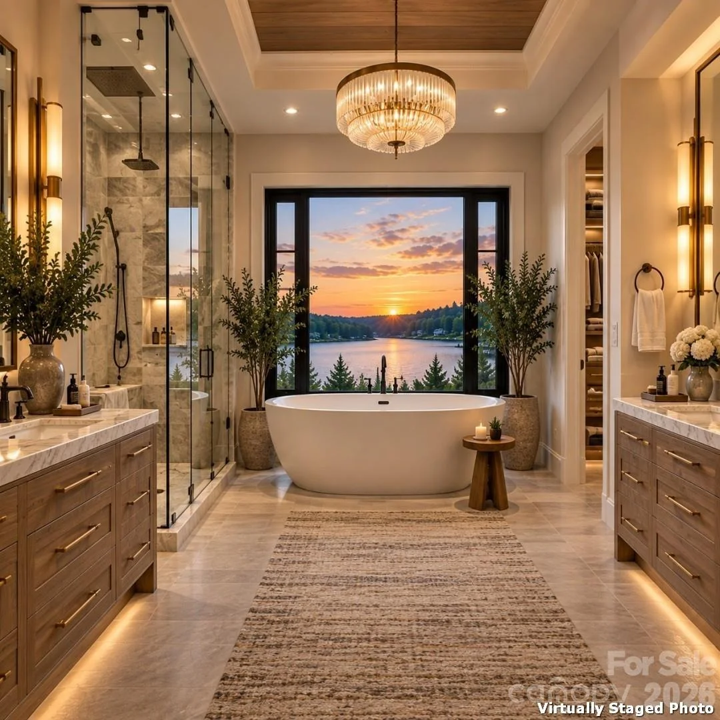
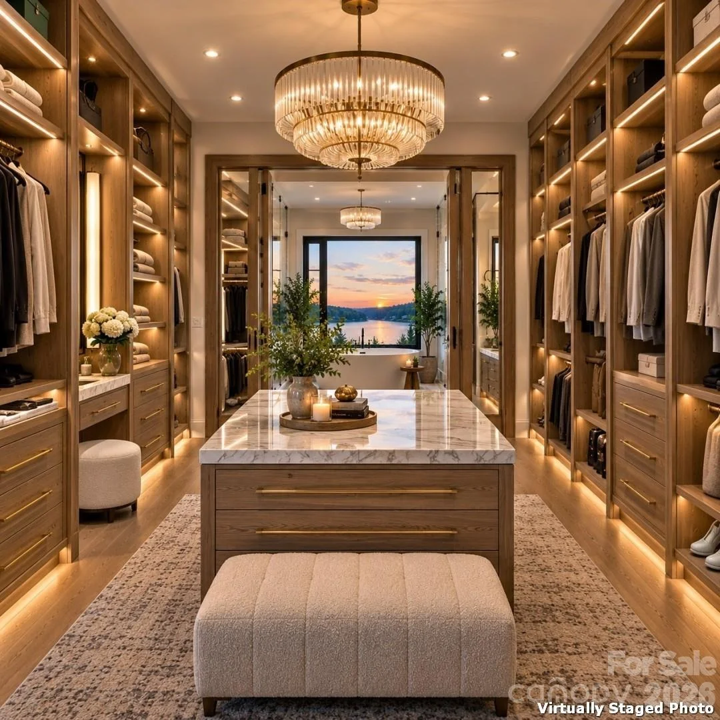
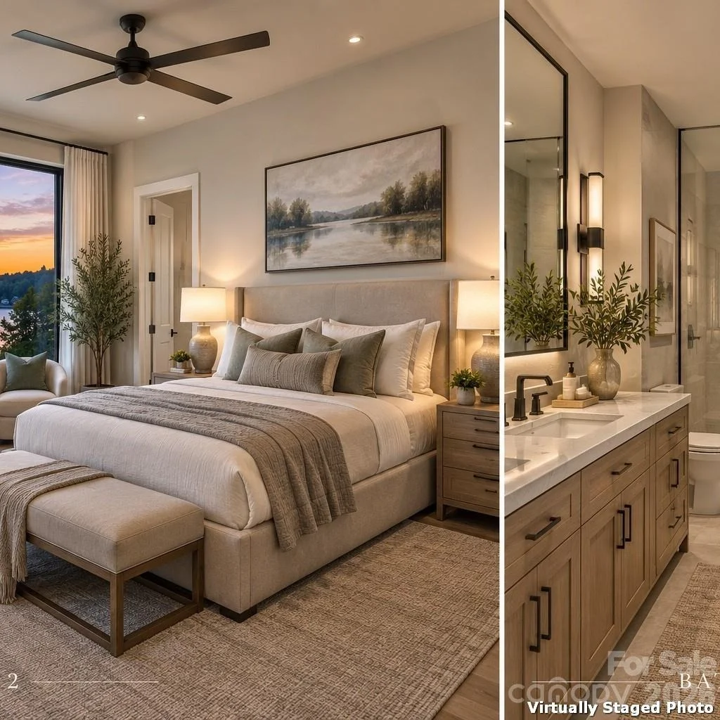
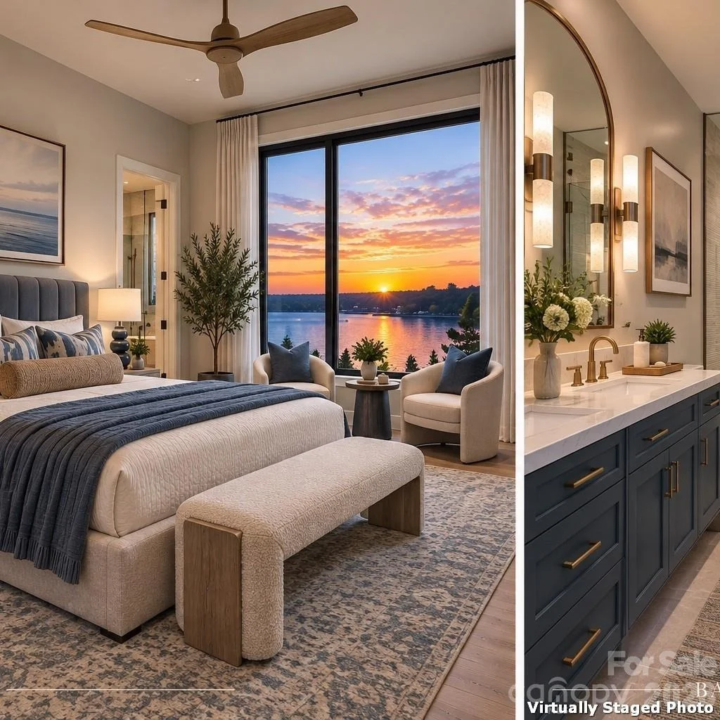
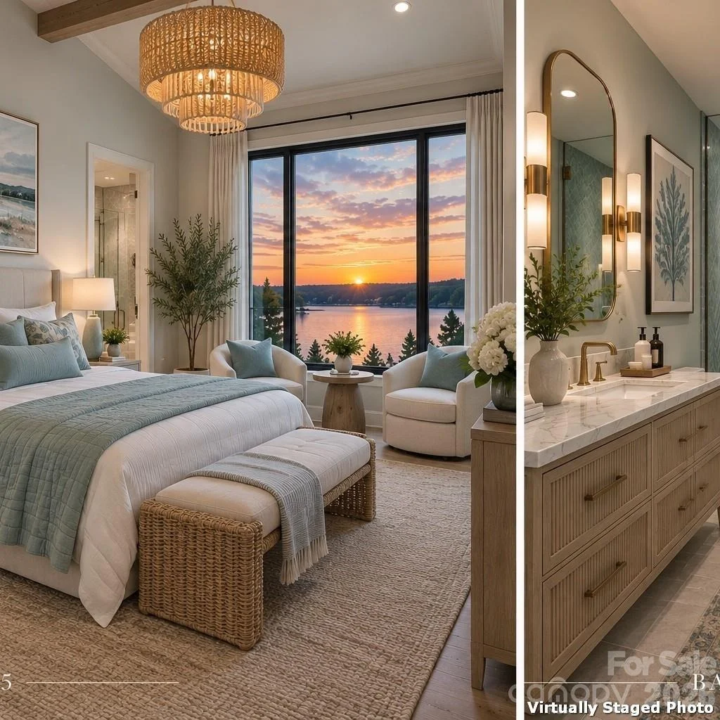
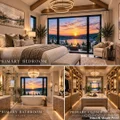
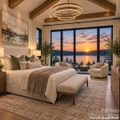
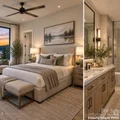
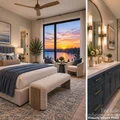
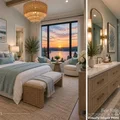
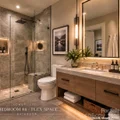
The main-level primary suite is designed as a private sanctuary with beautiful lake views, generous walk-in closet and a spa-inspired bath featuring a freestanding tub, dual 48" vanities, dedicated makeup vanity, private water closet and impressive double tile shower. Elevated details include radiant-heated bathroom flooring, power-operated window treatments and a dramatic backlit stone feature wall.
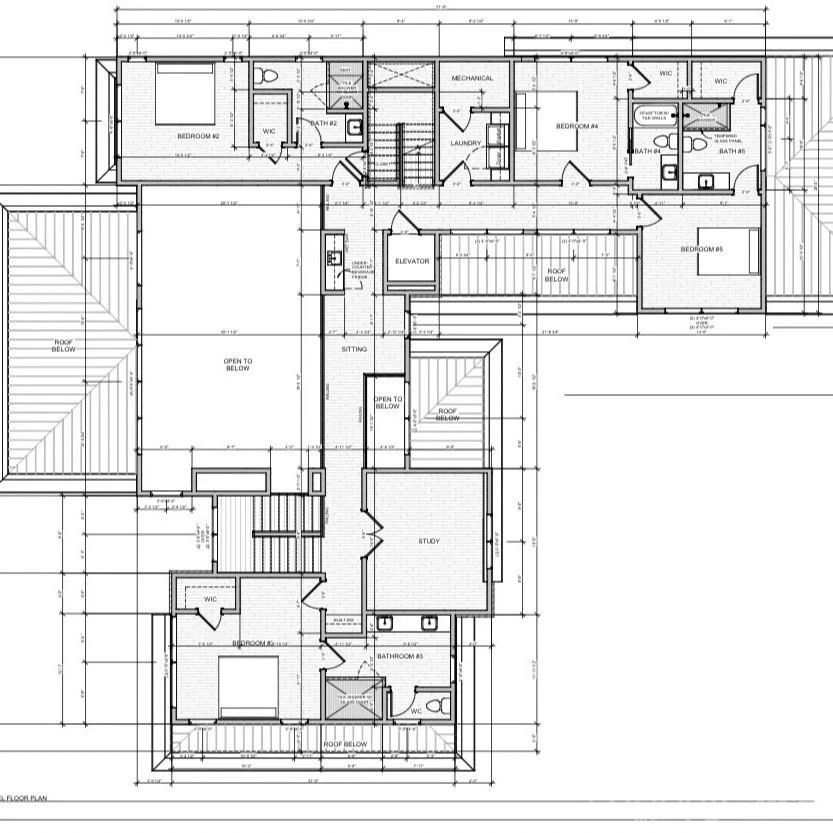
The upper level provides four additional bedroom suites, along with a private study, sitting room, laundry and additional beverage/wet-bar convenience, creating comfortable accommodations for family and guests while maintaining privacy from the main-level primary suite.
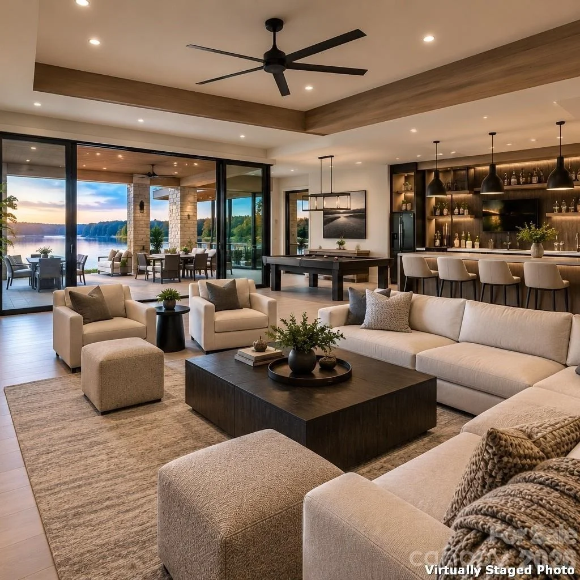
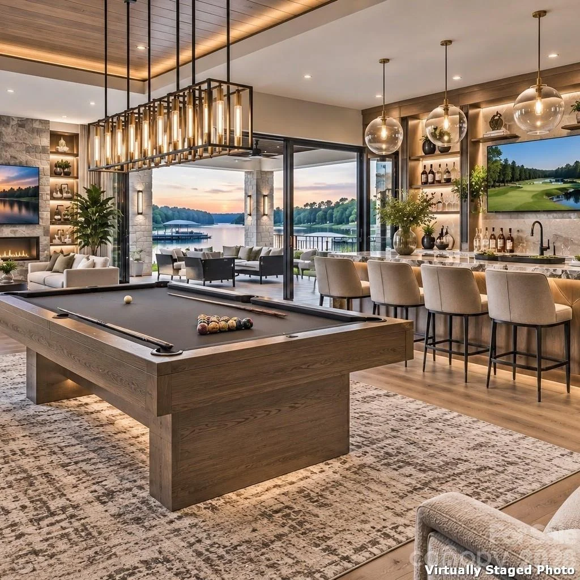
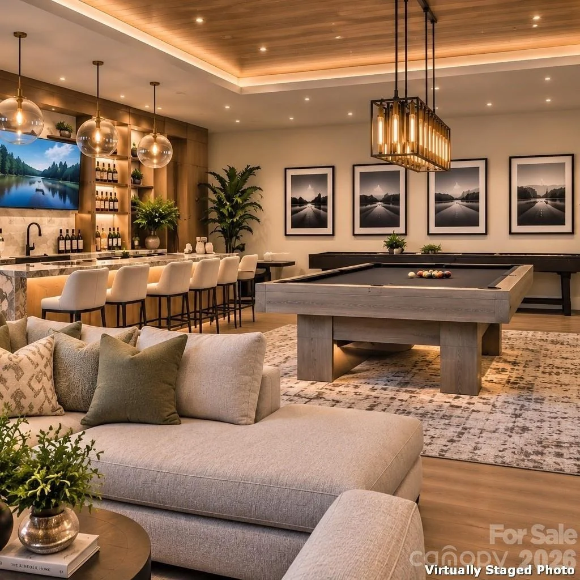
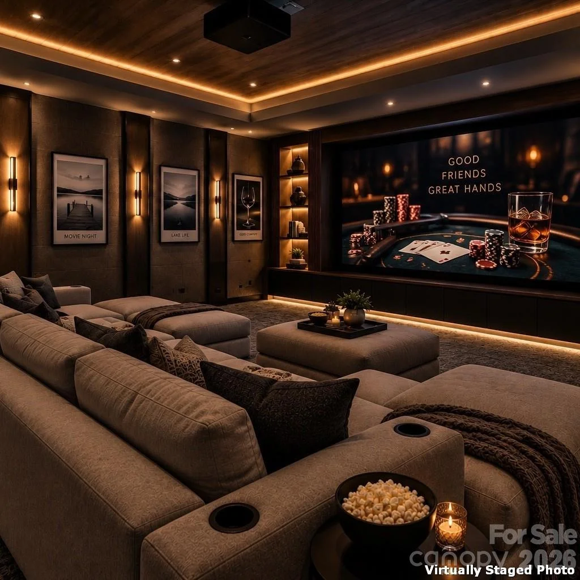
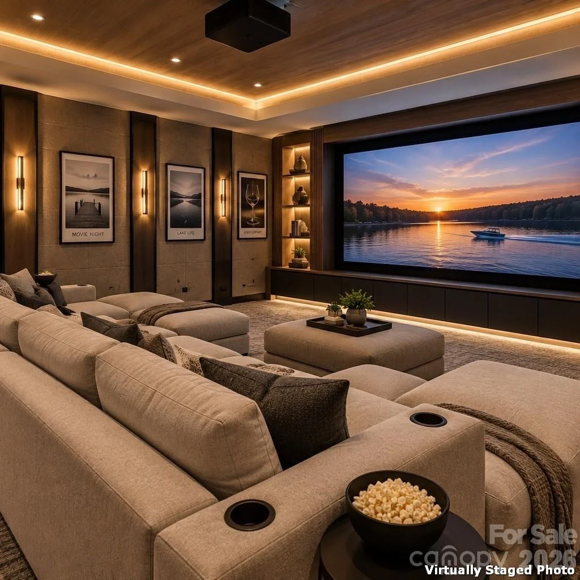
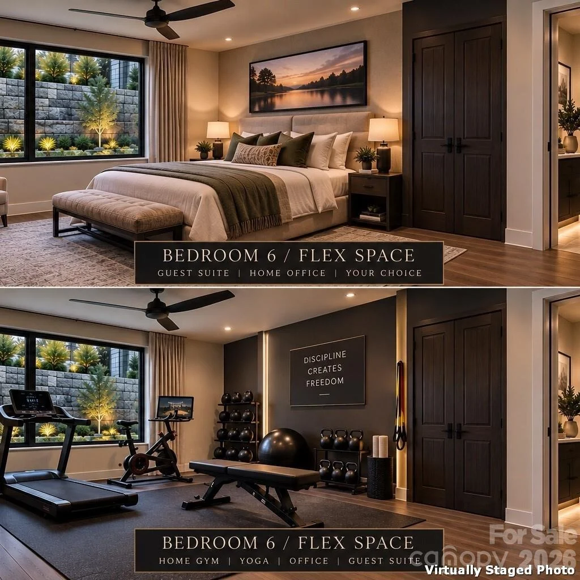
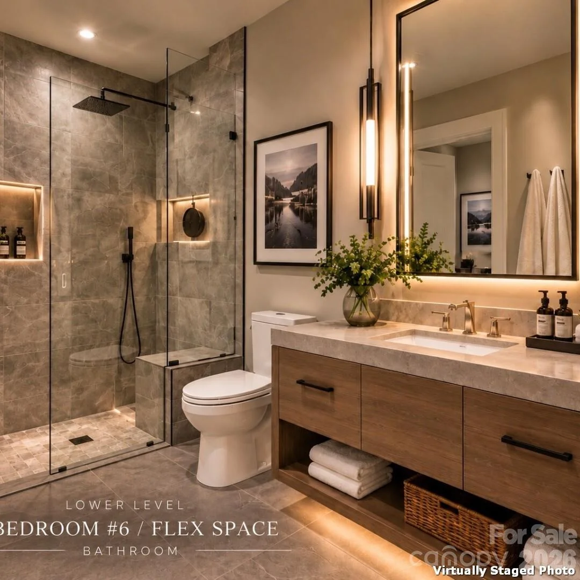
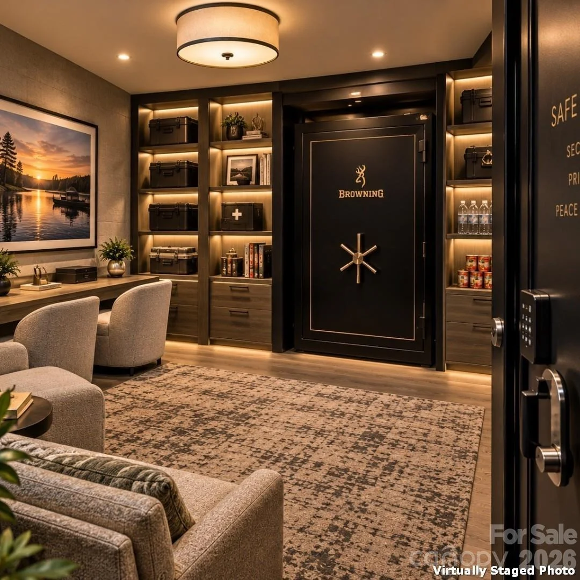
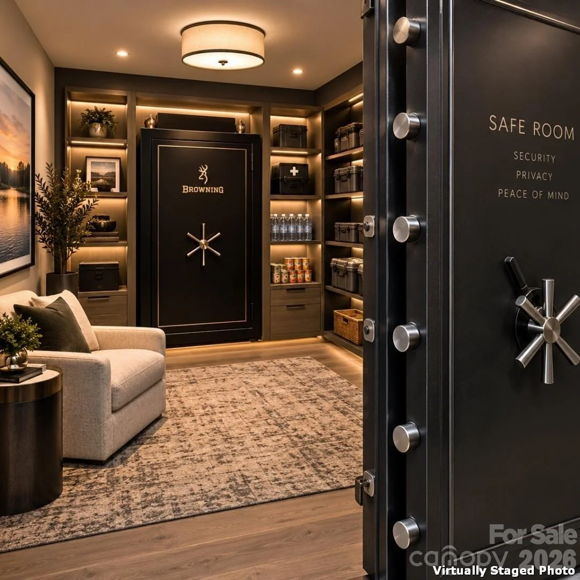
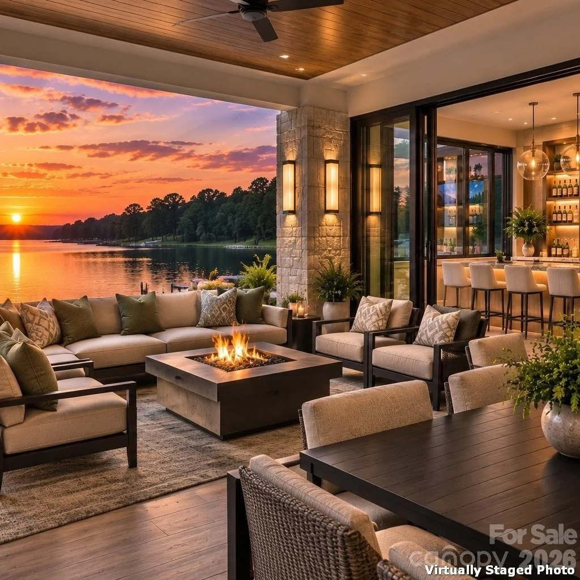
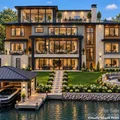
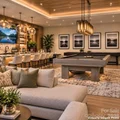
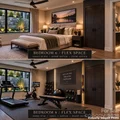
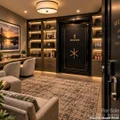
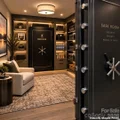
The lower entertainment level was created for recreation and relaxation, featuring a theater/media room, expansive entertainment and game/billiard areas, wet bar, flexible-use room, bathrooms, safe room and dedicated storage/mechanical spaces. A second 70" linear gas fireplace enhances the entertainment area, while access to covered lakefront outdoor living extends the experience toward the water.
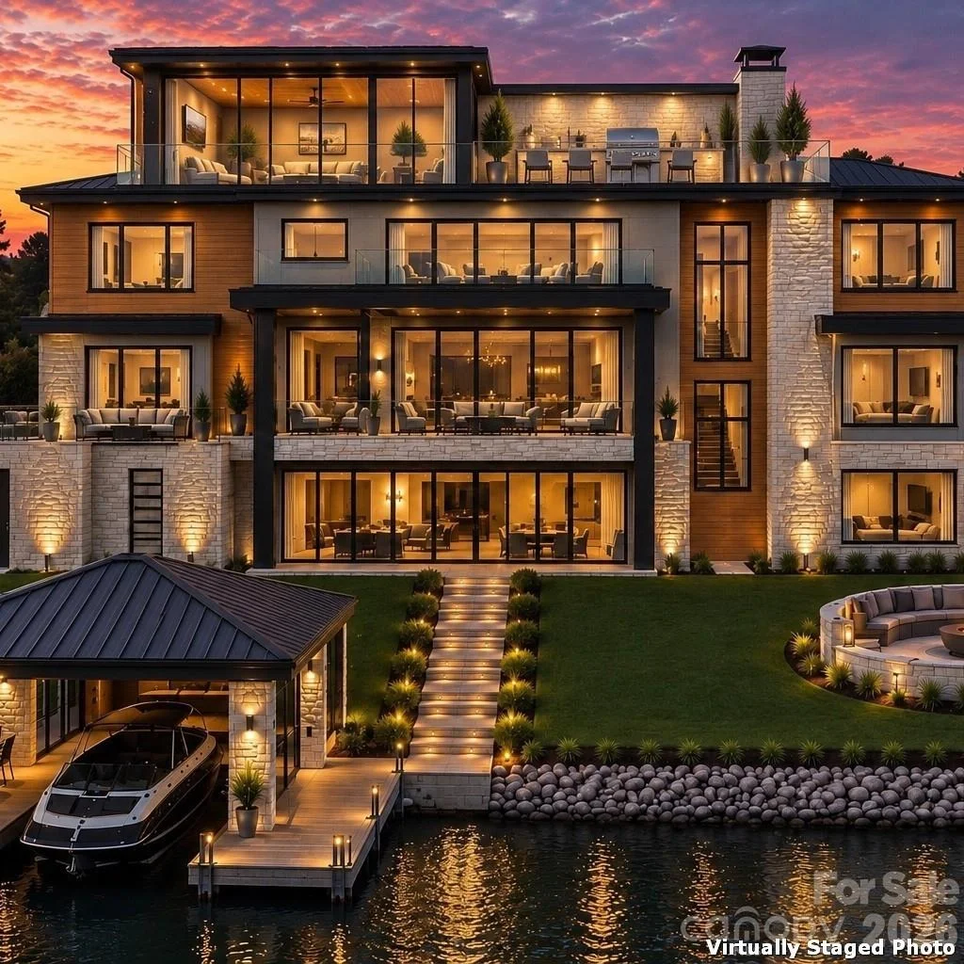
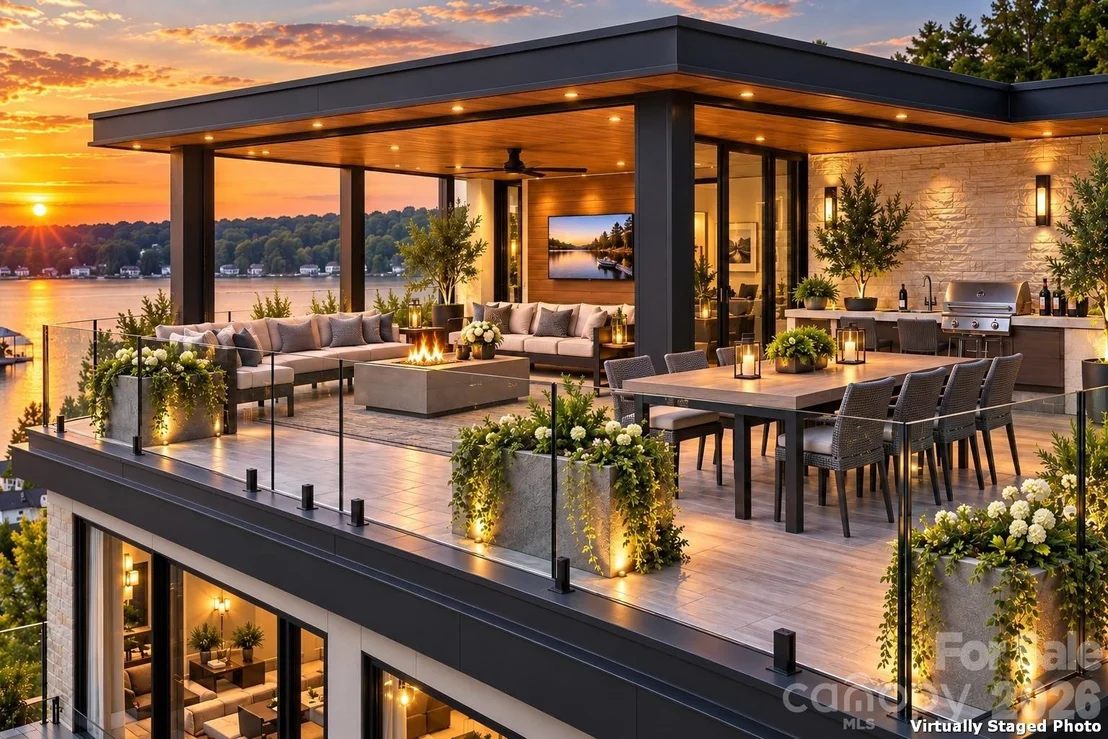
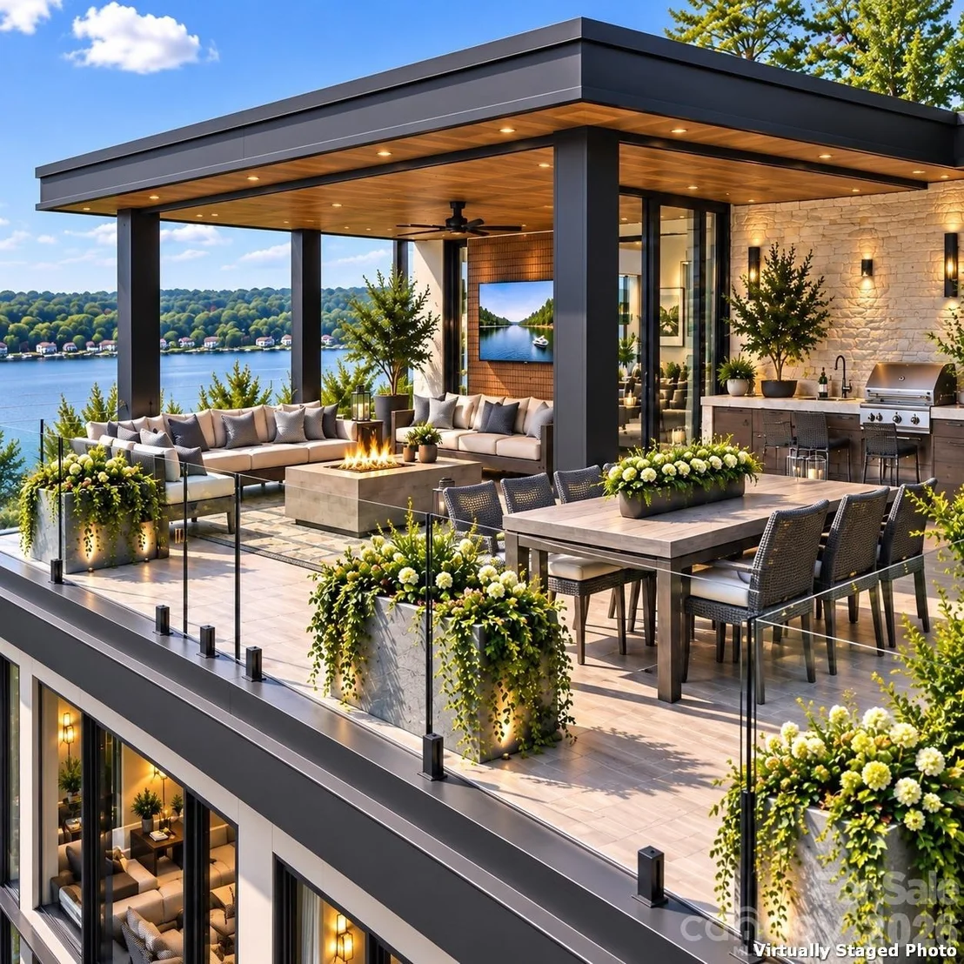
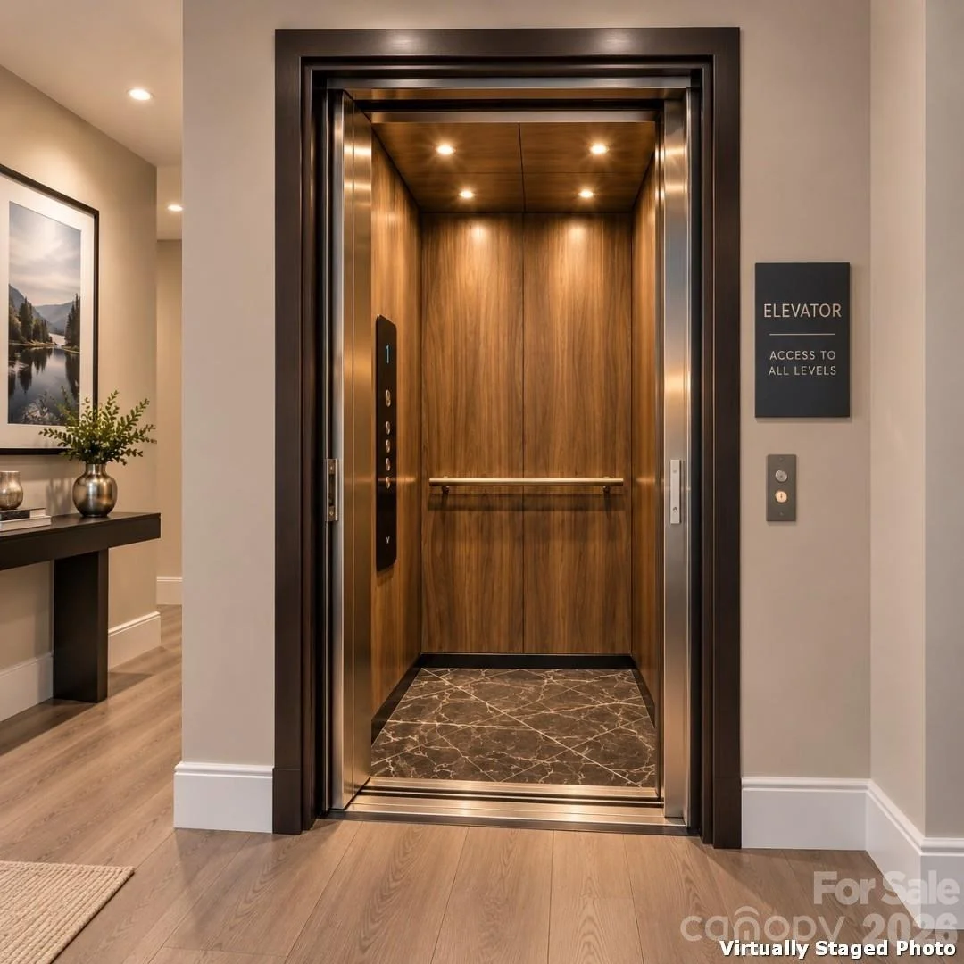
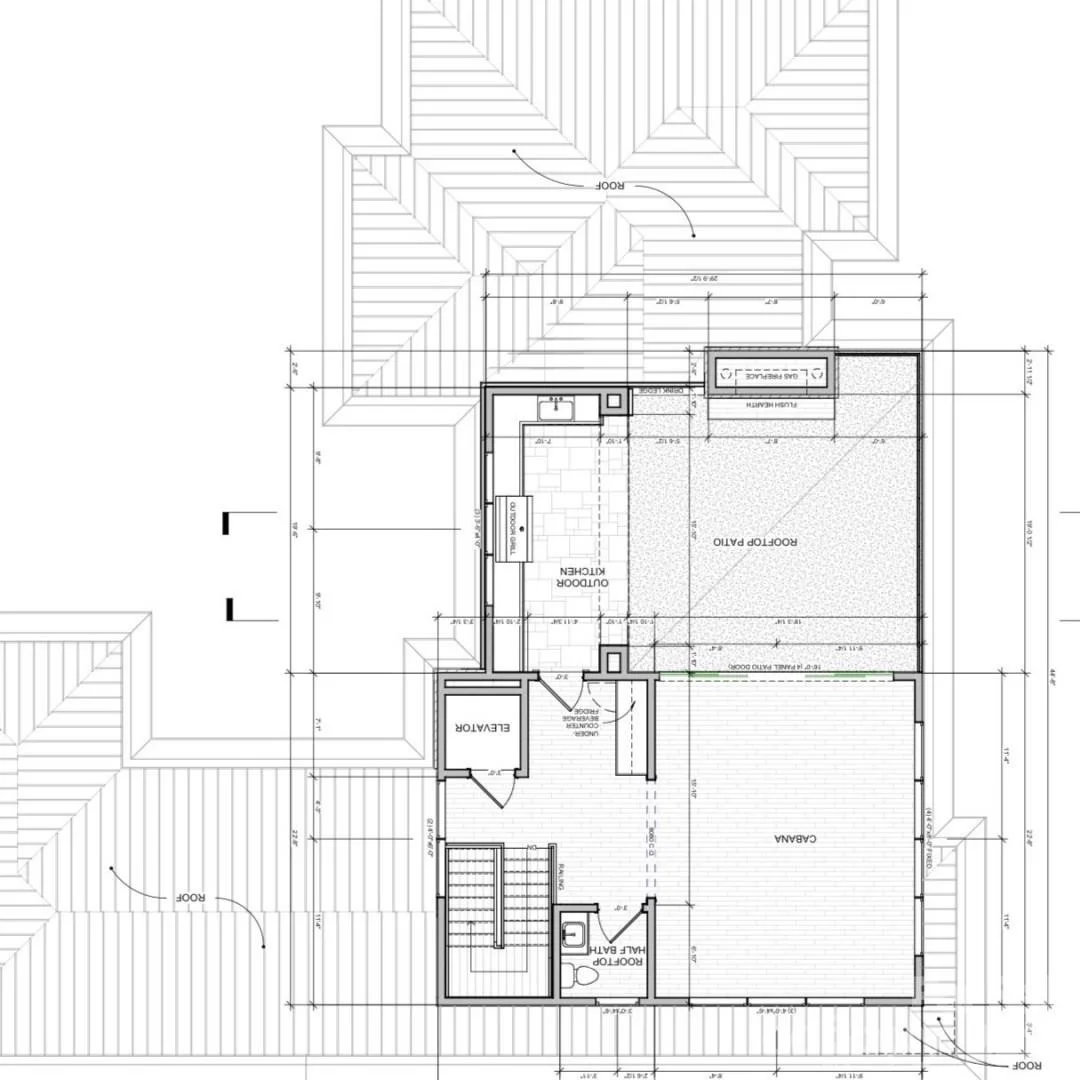
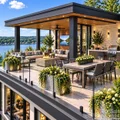
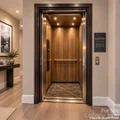
One of the home's signature features is its spectacular rooftop level. Accessible by elevator, this private entertaining destination includes a finished cabana, half bath, gas fireplace, outdoor kitchen and grilling area, under-counter beverage refrigeration, drink ledge, covered cooking area and expansive rooftop patio/terrace positioned to take advantage of panoramic Lake Tillery views and unforgettable sunsets.
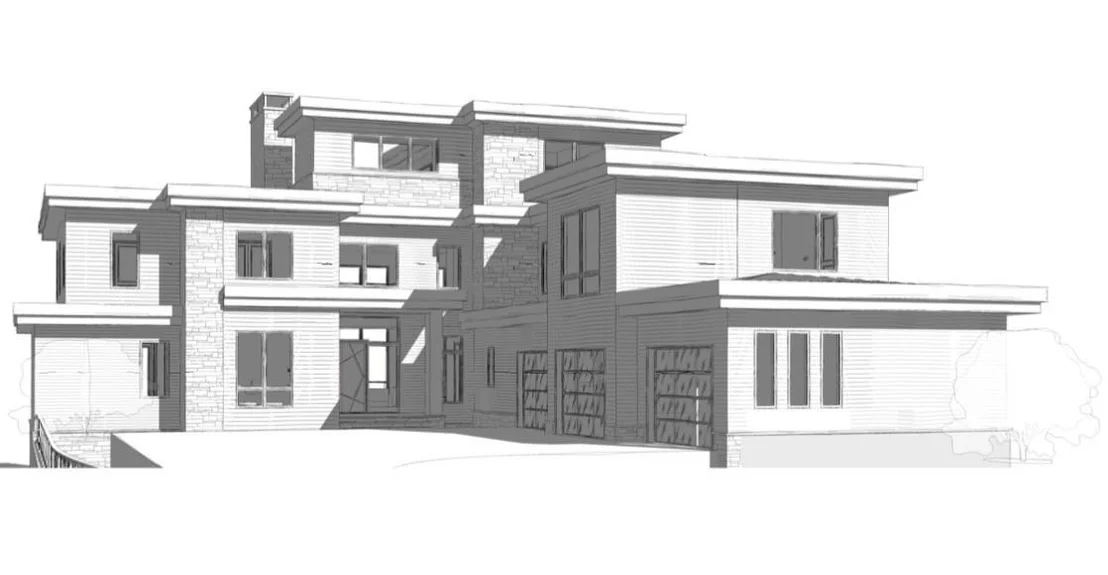
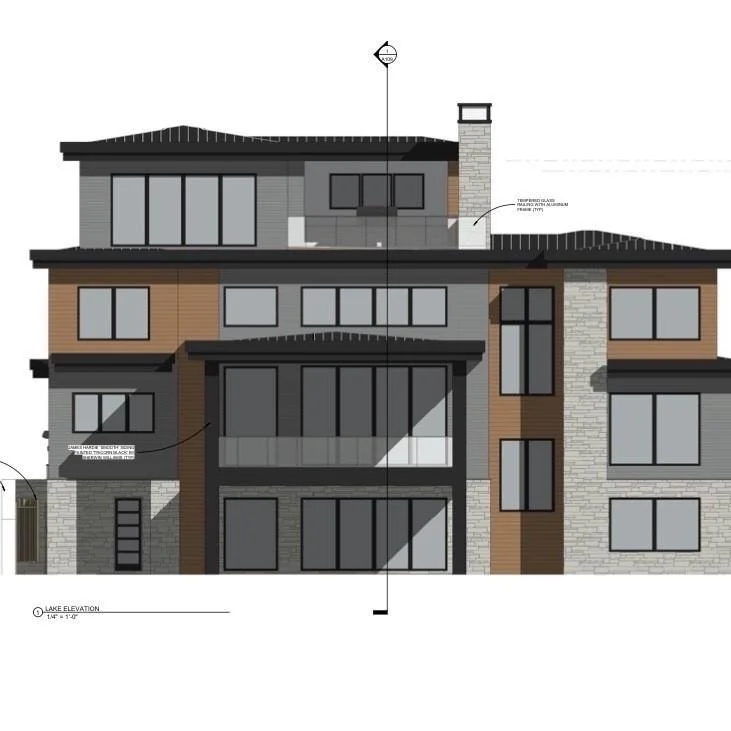
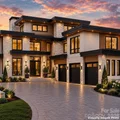
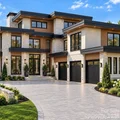
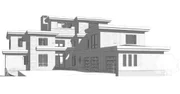
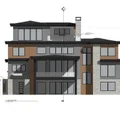
Additional luxury features include Control4 smart-home technology, power-operated window treatments, custom built-ins, multiple wet/beverage-bar areas, sophisticated architectural lighting, glass railings and thoughtfully integrated indoor/outdoor living spaces. Exterior architectural materials include James Hardie siding, masonry/stone elements, dark contemporary accents and standing-seam metal roofing.
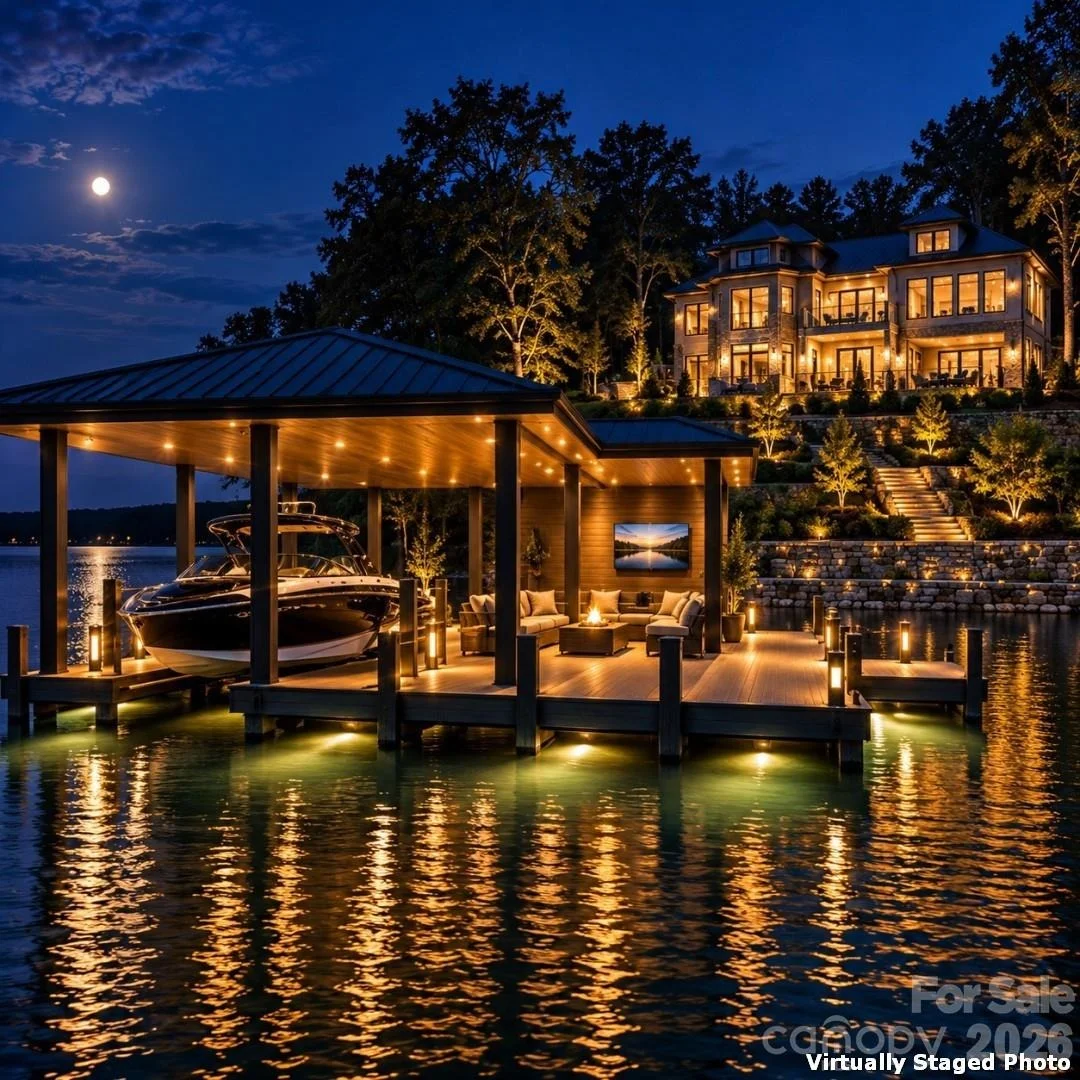
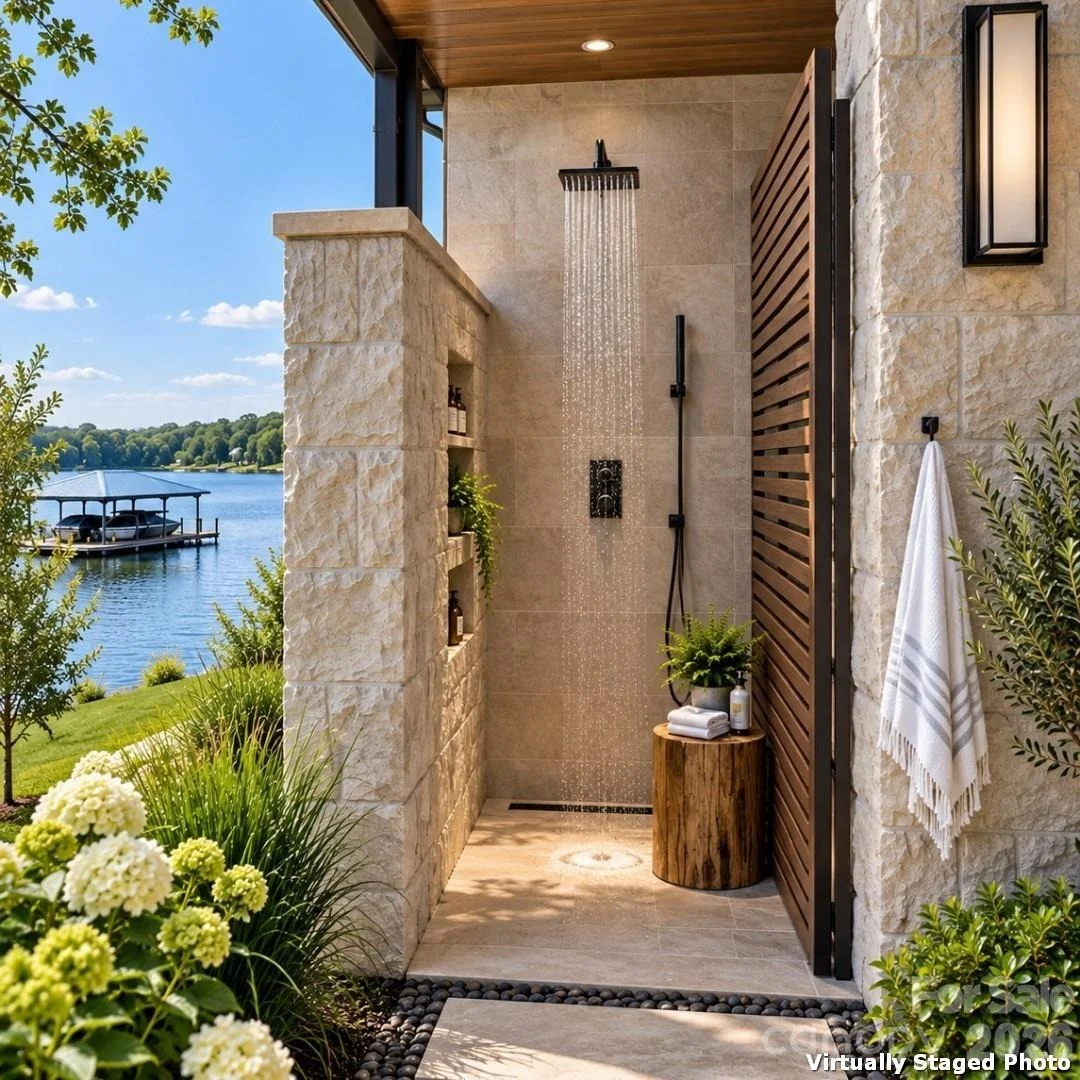
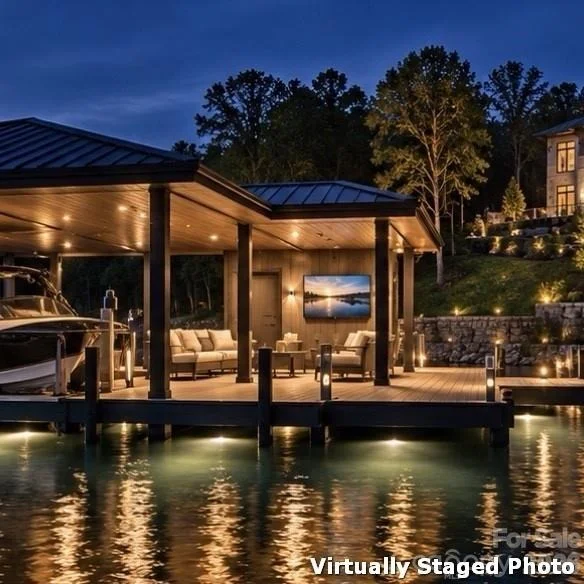
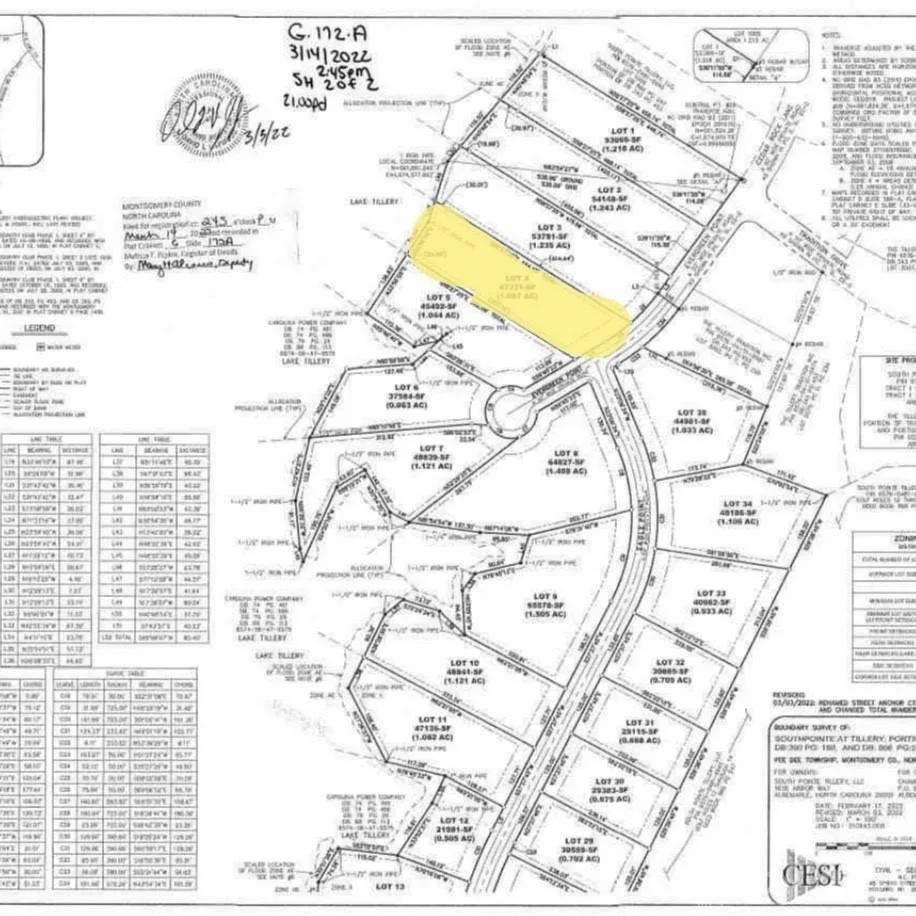
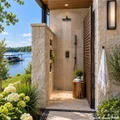
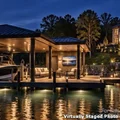
The attached 1,160-SF three-car garage provides exceptional vehicle and storage capacity. Multiple covered porches and patios, rooftop outdoor living, an outdoor shower and approximately 116 feet of Lake Tillery shoreline further distinguish the property. A proposed approximately 1,200-SF private boathouse completes the vision for an exceptional waterfront lifestyle.
From the private primary retreat and dedicated theater to the safe room, scullery, elevator and remarkable rooftop cabana, every level has been thoughtfully planned to deliver comfort, functionality and sophisticated entertaining. 124 Evergreen Point represents a rare opportunity to experience an exceptional new-construction luxury residence designed specifically for the Lake Tillery lifestyle.
Listed By
Payment Calculator
Your Estimated Monthly Payment
Cap Rate Calculator
What does this mean?
Based on our analysis, the cap rate of this property is 1.25%. A negative cap rate indicates that the property might not be feasible as an income-producing asset. The median cap rate for a near zip code 11238 is 4.23%.
How much can I actually make?
Actual monthly rental income may vary between $4,760 and $7,140 depending on unit-specific characteristics. You can change the amount using the slider to further explore.
How is cap rate calculated?
Cap Rate = Net Operating Income (NOI) / Property Asset Value.
When calculating the cap rate, we assume 100% occupancy. Leverage (mortgage) is not considered.
Cap Rate provided by RealtyHop and RentHop, learn more about cap rate here.
Price History
| Date / Event | Date | Event | Price |
|---|---|---|---|
| Sep 6, 2026 | Listed by Chosen Realty of NC LLC | $8,750,000 | |
| Listed by Chosen Realty of NC LLC | |||
| Oct 3, 2022 | Sold | ||
| Sold | |||
Property Highlights
Comparables
Status
Price/ft²
Listed On
Sold On
About Montgomery
Similar Homes for Sale
Currently no similar homes aroundNearby Rentals

Last Updated: 28 days ago
Data Source: CANOPYMLS, MLS# CAR4422045
All data is obtained from various sources and may not have been verified by broker or MLS GRID. Supplied Open House Information is subject to change without notice. All information should be independently reviewed and verified for accuracy. Properties may or may not be listed by the office/agent presenting the information.



















 Your Privacy Choices
Phone: 425-283-2930
Address: 335 Madison Avenue, New York, NY 10017