Check Availability
Camden 08034
124 EDISON ROAD
$350,000
● House - For Sale

124 EDISON ROAD

CHERRY HILL, NJ 08034
bedrooms
3 Beds
bathrooms
1 Bath
square feet
1,014 Ft²
Upcoming Open House
1PM - 3PM, Sat, Nov 7 -
Book now
$2,238
Est. Monthly
7.74%
Cap Rate

About This Property

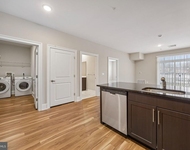
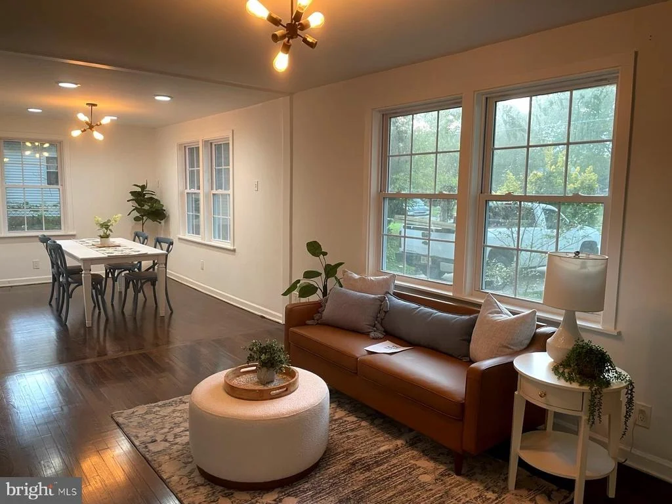
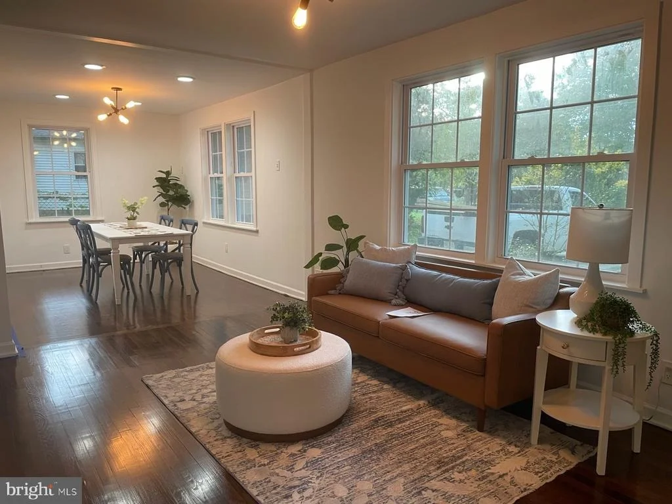
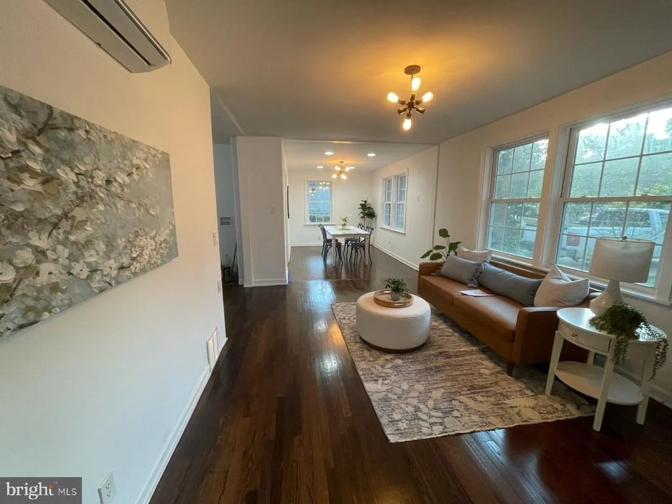
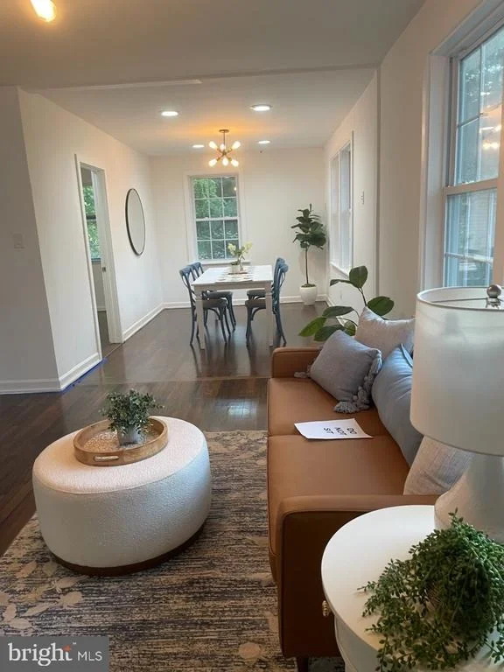
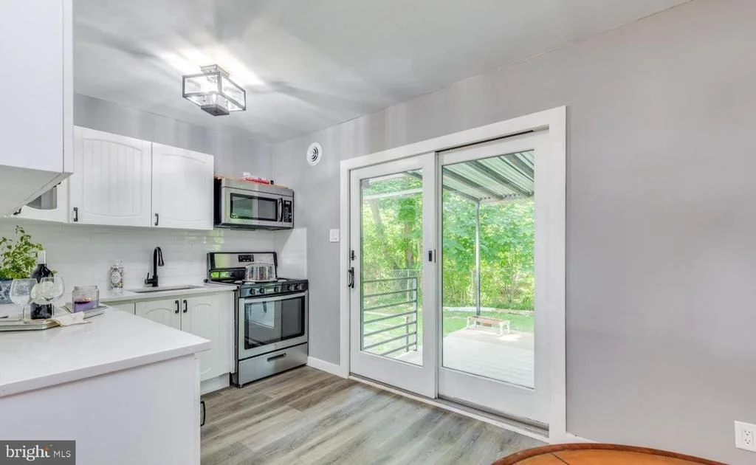
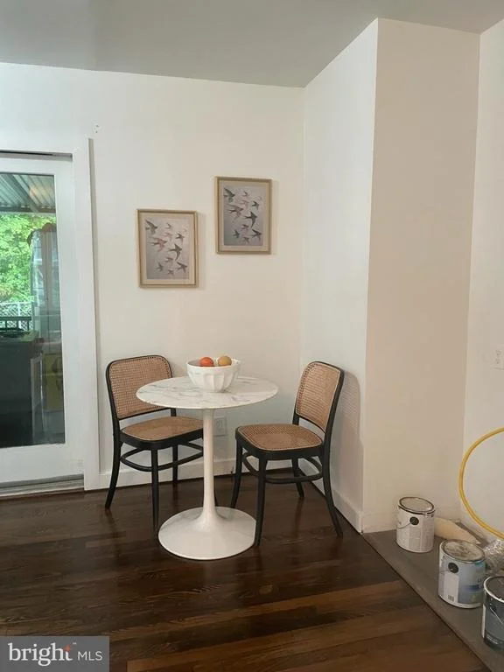
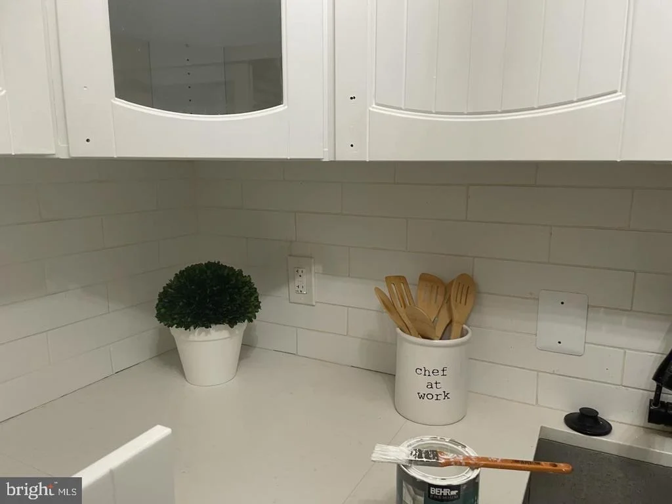
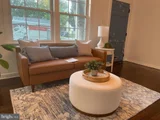
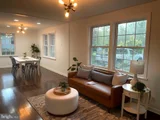
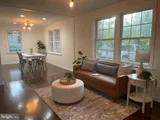
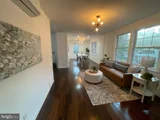
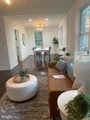
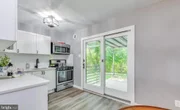
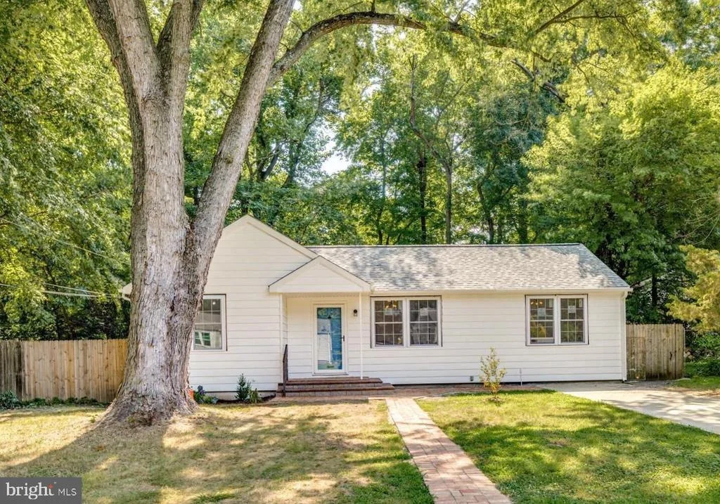
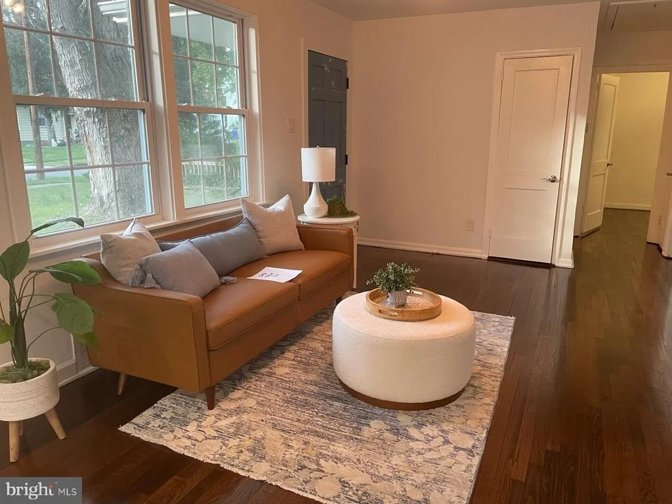
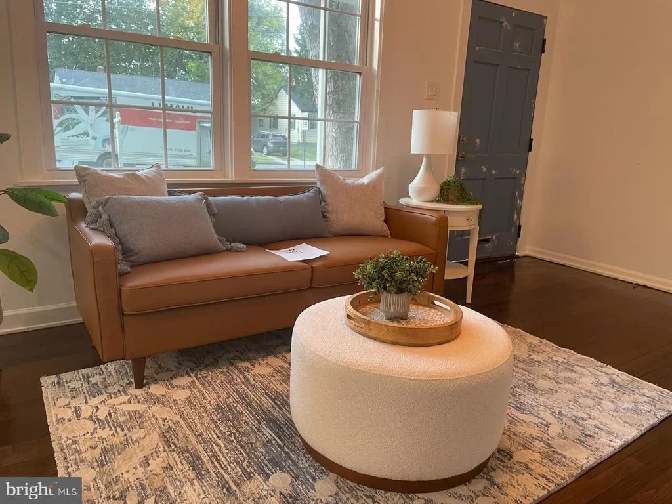
.Welcome to this beautifully updated 3-bedroom, 1-bathroom rancher located in the highly desirable Kingsway Village of Cherry Hill. Offering the convenience of one-floor living, this home was tastefully renovated in 2026 to blend modern updates with timeless appeal.  The exterior features a fresh coat of paint and a newer roof, ensuring both style and durability. Step inside to discover original hardwood floors that flows seamlessly throughout, creating a warm and inviting atmosphere. The updated kitchen boasts contemporary finishes, making it a perfect space for cooking and entertaining.
For added flexibility, the home includes an unfinished basement with access outside entrance.. house is being sold in "as is" condition
Unit Size
1,014 Ft²
Days on Market
593 days
Land Size
0.14 acres
Price per sqft
$345
Property Type
House
Property Taxes
$519
HOA Dues
-
Year Built
1945

Listed By

Robyn Baselice
Weichert Realtors-Turnersville

Payment Calculator

Cap Rate Calculator

Last updated: 2 days ago (Bright MLS #NJCD2088956)

Price History

Date / Event Date Event Price
May 29, 2026 Listed by Weichert Realtors-Turnersville $350,000
Listed by Weichert Realtors-Turnersville
Mar 24, 2025 Listed by Weichert Realtors-Turnersville $350,000
Listed by Weichert Realtors-Turnersville
Welcome to this beautifully updated 3-bedroom, 1-bathroom rancher located in the highly desirable Kingsway Village of Cherry Hill. Offering the convenience of one-floor living, this home was tastefully renovated in 2021 to blend modern updates with timeless appeal. The exterior features a fresh coat of paint and a newer roof, ensuring both style and durability. Step inside to discover sleek new flooring that flows seamlessly throughout, creating a warm and inviting atmosphere. The updated kitchen boasts contemporary finishes, making it a perfect space for cooking and entertaining. For added flexibility, the home includes an unfinished basement with a convenient walk-out, ready for your personal touch. Whether you envision a recreation area, home office, or storage space, the possibilities are endless. Tenants are presently on the property and must not be disturbed. . No showings until tenats vacate.
Oct 23, 2020 Sold
Sold
Oct 3, 2020 No longer available -
No longer available
Aug 15, 2020 Listed by Keller Williams Realty - Cherry Hill $169,900
Listed by Keller Williams Realty - Cherry Hill
Expanded Ranch with great curb appeal in the Kingsway Village section of Cherry Hill. This cozy home features 3 bedrooms, living room, dining room, kitchen, partial basement with walk out, pull down attic with storage, nice backyard and a great location. Conveniently located to major highways, public transportation, shopping, and the fabulous Cherry Hill schools. Property is being sold in As-Is Condition. Home inspections are for buyers' information purposes only. This does not reflect the condition of the home. Seller will provide township Certificate of Occupancy.
Show More

Property Highlights

Garage
Parking Details
Parking Features: Driveway, Concrete Driveway
Interior Details
Full Bathrooms: 1
Interior Features: Bathroom - Tub Shower
Appliances: Refrigerator, Water Heater, Gas Oven, Dryer, Dishwasher, Microwave, Washer, Six Burner Stove
Flooring Type: Hardwood
Door Features: Sliding Glass
Rooms: 5
Basement: Full, Outside Entrance
Exterior Details
Square Footage: 1014
Square Footage Source: $0
Security Features: Carbon Monoxide Detector(s)
Property Condition: Very Good
Architectural Style: Ranch/Rambler
Year Built Source: Assessor
Year Built: 1945
Levels: 1
Other Structures: Above Grade, Below Grade
Window Features: Screens, Replacement
Construction Materials: Vinyl Siding
Patio and Porch Features: Patio
Lot Features: Backs to Trees
Lot Size Area: 6120
Lot Size Units: Square Feet
Lot Size Acres: 0.14
Lot Size Square Feet: 6120
Lot Size Dimensions: 60.00 x 102.00
Tax Lot: 00010
Water Source: Public
Financial Details
Tax Assessed Value: $132,400
Tax Annual Amount: $6,223
Utilities Details
Cooling Type: Ductless/Mini-Split
Heating Type: 90% Forced Air
Sewer : Public Sewer

Building Info

Overview

    General

  • Year Built: 1945
  • Effective Year Built: 1945
  • Bedroom Count: 0
  • Building Condition: 0
  • Building Quality: 0
  • Construction Type: 6
  • Building Style: 0
  • Exterior Walls Type: 0
  • Interior Walls Type: 0
  • Roof Shape Type: 0
  • Roof Cover Type: 0
  • Floor Count: 100
  • Living Units: 1
  • Floor Cover: 0
  • Basement Type: 0
  • Basement Area: 0
  • Garage Type: 0
  • Parking Space Count: 0
  • Patio Type: 0
  • Porch Type: 0
  • Pool Type: 0

    Dimensions

  • Lot Size Square Feet: 6,120
  • Lot Size Depth Feet: 1,020
  • Lot Size Frontage Feet: 600
  • Total Building Area: 1,014
  • Building Area: 1,014
  • Building Area Measurement: L

    Heating and Cooling

  • Air Conditioning: 0
  • Heating: 0
  • Heated Square Feet: 1,014
  • Heating Fuel Type: 0

    Utilities

  • Sewer System: 0
  • Water Service: 0

Building

  • Building Type: 0
  • Property Class: R
  • Land Acres: 0000000141
  • Standard Land Use Code: 1001
  • County Land Use Code: 2

Neighborhood

  • School District Name: Cherry Hill Township School District
  • Census Tract: 603700

Geography

  • Assessors Map Reference: TAX MAP 167
  • Account Number: 007942
  • District: 09
  • Parcel: 09 00397- 07-00010
  • Block: 397.07
  • Lot: 10
  • Municipality: CHERRY HILL TWNSHP
  • Latitude: 39.9049
  • Longitude: -75.0131

    Address

  • Full Address: 124 Edison Rd
  • Address - House Number: 124
  • Address - Street Name: Edison
  • Address - Suffix Type: Rd
  • State: NJ
  • City Name: Cherry Hill
  • Carrier Code: C047
  • 4-Digit Zip Code: 2609
  • Zip Code: 08034

Valuation

    Tax

  • Tax Year: 2023
  • Tax Amount: $556,345

    Appraisal Valuation

  • Standard Deviation: 0.2479
  • Valuation Date: Apr 03, 2024
  • Confidence Score: 65
  • Final Value: 299,497
  • High Value: 373,761
  • Low Value: 225,234

    Market Valuation

  • Market Total Value: $132,400
  • Market Land Value: $47,600
  • Market Improvement Value: $84,800

    Assessments Valuation

  • Assessed Year: 2023
  • Assessed Total Value: $132,400
  • Assessed Land Value: $47,600
  • Assessed Improvements Value: $84,800

    Sales

  • Current Sale Contract Date: Oct 23, 2020
  • Current Sale Recording Date: Nov 13, 2020
  • Current Sale Price:
  • Current Sale Document Type: 12
  • Current Sale Input Document Number: 2020084434
  • Previous Sale Recording Date: May 28, 2004
  • Previous Sale Contract Date: Apr 30, 2004
  • Previous Sale Amount: $142,200
  • Previous Sale Document Type: 27
Data used for valuation calculations is provided by RealtyHop, and other third party sources

Comparables

Unit
Status
Type
Beds
Baths
ft²
Price/ft²
Asking Price
Listed On
Closing Price
Sold On
HOA + Taxes

About Camden


Similar Homes for Sale

Currently no similar homes around

Nearby Rentals

Unit for rent at 500 Garden Park Boulevard, CHERRY HILL TOWNSHIP, NJ, 08002

$3,025 /mo

  • 2 Beds
  • 2 Baths
  • 1,245 ft²
500 Garden Park Boulevard #520, CHERRY HILL TOWNSHIP, NJ, 08002 Listing by Maria A. Pacitti
Unit for rent at 4042 Derby, CHERRY HILL, NJ, 08002

$2,650 /mo

  • 2 Beds
  • 2 Baths
  • 1,212 ft²
4042 Derby, CHERRY HILL, NJ, 08002 Listing by Catherine Williams
Unit for rent at 343 Tavistock, CHERRY HILL, NJ, 08034

$2,650 /mo

  • 2 Beds
  • 2 Baths
  • 1,101 ft²
343 Tavistock, CHERRY HILL, NJ, 08034 Listing by Kathleen McDonald


Frequently Asked Questions

When was property at 124 Edison Road built and last sold?
The property at 124 Edison Road was built in 1945 and last sold on Oct 23, 2020 for $165,000.
How much is this home worth?
The estimated value of the home located at 124 Edison Road is $346,963.
What are some comparable homes to 124 Edison Road?
There are currently no comparable homes to 124 Edison Road.