See Home Value
St. Johns 32259
124 CHATSWORTH Drive
$427,000
● House - Off Market

124 CHATSWORTH Drive

St Johns, FL 32259
bedrooms
4 Beds
bathrooms
4 Baths, 1 Half Bath
square feet
3,826 Ft²
$761,047
RealtyHop Estimate
79.11%
Since Jun 1, 2015
National-US
Primary Model

About This Property

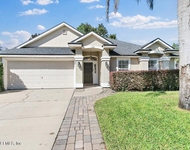
Spacious and immaculate home on an 80' fenced preserve lot in Durbin Crossing. From the cul-de-sac street you can walk or bike to the pool, fitness center, sports courts and both schools! Home has open kitchen w/large center island, butlers pantry/wet bar, dining rm, living rm or study, family rm with soaring ceilings, master bdrm on main floor with separate sitting rm, game rm, media rm with stadium seating, reading nook, screened lanai, 3 car garage with extra storage space and many upgrades. Stainless appliances in kitchen include a Bosch dishwasher, a $10k Thermador 36'' built-in professional refrigerator and 2 microwaves. Sellers replaced 2nd A/C unit with a 15k Lenox system and both systems have electrostatic air cleaners, uv lights & oxidizers for excellent air quality.
Unit Size
3,826 Ft²
Days on Market
-
Land Size
-
Price per sqft
$111
Property Type
House
Property Taxes
-
HOA Dues
$5
Year Built
2011

Payment Calculator

Cap Rate Calculator

Last updated: 2 years ago (Real MLS #766477)

Price History

Date / Event Date Event Price
Jun 3, 2015 Sold
Sold
Apr 9, 2015 Listed by WATSON REALTY CORP $424,900
Listed by WATSON REALTY CORP
Jan 6, 2014 Listed by DAVIDSON REALTY, INC. $439,000
Listed by DAVIDSON REALTY, INC.
80’ home site. Open concept kitchen/living with high ceilings, a formal living, study, game room and media room. This beautiful home is loaded with upgrades, beginning with all stainless steel appliances including built-in oven, 2 microwaves, cook-top, a top of the line $10k Thermador built-in 36” professional stainless steel French door refrigerator with bottom freezer, and Bosch stainless steel dishwasher. Both A/C systems have been professionally serviced and have electrostatic air cleaners, UV lights, and oxidizers for best indoor air quality. This floor plan is one of the most popular plans for Mercedes Homes (see documents).
Jan 3, 2012 Sold
Sold
Aug 30, 2011 Listed by WATSON REALTY CORP $374,990
Listed by WATSON REALTY CORP

Property Highlights

Garage
Air Conditioning

Building Info

Overview

    General

  • Year Built: 2011
  • Effective Year Built: 2011
  • Building Count: 1
  • Bedroom Count: 3
  • Bathroom Count: 4
  • Full Bathrooms: 3
  • Partial Bathrooms: 4
  • Bathroom Plumbing Fixtures: 17
  • Building Condition: 7
  • Building Quality: 4
  • Construction Type: 17
  • Building Style: 0
  • Exterior Walls Type: 12
  • Interior Walls Type: 3
  • Roof Shape Type: 7
  • Roof Cover Type: 3
  • Floor Count: 200
  • Living Units: 1
  • Floor Cover: 9
  • Basement Type: 0
  • Basement Area: 0
  • Garage Type: 1
  • Garage Square Area: 690
  • Parking Space Count: 2
  • Patio Type: 0
  • Porch Type: 125
  • Pool Type: 0

    Dimensions

  • Lot Size Square Feet: 10,454
  • Total Building Area: 4,516
  • Gross Building Area: 4,968
  • Building Area: 3,826
  • Building Area Measurement: L

    Heating and Cooling

  • Air Conditioning: 1
  • Heating: 4
  • Heated Square Feet: 3,826
  • Heating Fuel Type: 0

    Utilities

  • Sewer System: 0
  • Water Service: 0

Building

  • Building Type: 0
  • Property Class: R
  • Subdivision: DURBIN CROSSING SOUTH PHASE 1
  • Land Acres: 0000000240
  • Standard Land Use Code: 1001
  • County Land Use Code: 0100
  • State Land Use Code: 01
  • Legal Description 1: 59/73-100 DURBIN CROSSING SOUTH PHASE 1 LOT 7 OR4036/1458

Neighborhood

  • School District Name: St. Johns County School District
  • Census Tract: 020810

Zoning

  • Zoning: PUD

Geography

  • Assessors Map Reference: 33B
  • Subdivision Phase Number: 1
  • Parcel: 009635-0070
  • Lot: 7
  • Meridian: SEC 12 TWN 05S RNG 27E
  • Municipality: DURBIN CROSSING
  • Latitude: 30.0804
  • Longitude: -81.5455

    Address

  • Full Address: 124 Chatsworth Dr
  • Address - House Number: 124
  • Address - Street Name: Chatsworth
  • Address - Suffix Type: Dr
  • State: FL
  • City Name: Saint Johns
  • Carrier Code: H016
  • 4-Digit Zip Code: 7220
  • Zip Code: 32259

Valuation

    Tax

  • Total Area: 4,366
  • Tax Year: 2022
  • Tax Amount: $815,994
  • Tax Rate Code Area: 306

    Appraisal Valuation

  • Standard Deviation: 0.1621
  • Valuation Date: Dec 20, 2023
  • Confidence Score: 79
  • Final Value: 841,143
  • High Value: 977,500
  • Low Value: 704,787

    Market Valuation

  • Market Total Value: $586,617
  • Market Land Value: $112,000
  • Market Improvement Value: $474,617

    Assessments Valuation

  • Assessed Year: 2022
  • Assessed Total Value: $377,316

    Exemptions

  • Homeowner Exemption: Yes

    Sales

  • Current Sale Contract Date: May 29, 2015
  • Current Sale Recording Date: Jun 03, 2015
  • Current Sale Price:
  • Current Sale Document Type: 71
  • Current Sale Input Document Number: 2015033768
  • Previous Sale Recording Date: Jan 03, 2012
  • Previous Sale Contract Date: Dec 28, 2011
  • Previous Sale Amount: $360,000
  • Previous Sale Document Type: 68
Data used for valuation calculations is provided by RealtyHop, and other third party sources

Comparables

Unit
Status
Type
Beds
Baths
ft²
Price/ft²
Asking Price
Listed On
Closing Price
Sold On
HOA + Taxes

About St. Johns


Similar Homes for Sale

Currently no similar homes around

Nearby Rentals

Unit for rent at 113 Dragonfly Drive, St. Johns, FL, 32259

$2,800 /mo

  • 4 Beds
  • 2 Baths
  • 1,840 ft²
113 Dragonfly Drive, St. Johns, FL, 32259 Listing by SENA BAKER


Frequently Asked Questions

When was property at 124 Chatsworth Drive built and last sold?
The property at 124 Chatsworth Drive was built in 2011 and last sold on May 29, 2015 for $427,000.
How much is this home worth?
The estimated value of the home located at 124 Chatsworth Drive is $0.
What are some comparable homes to 124 Chatsworth Drive?
There are currently no comparable homes to 124 Chatsworth Drive.