


75
Map
Video Tour

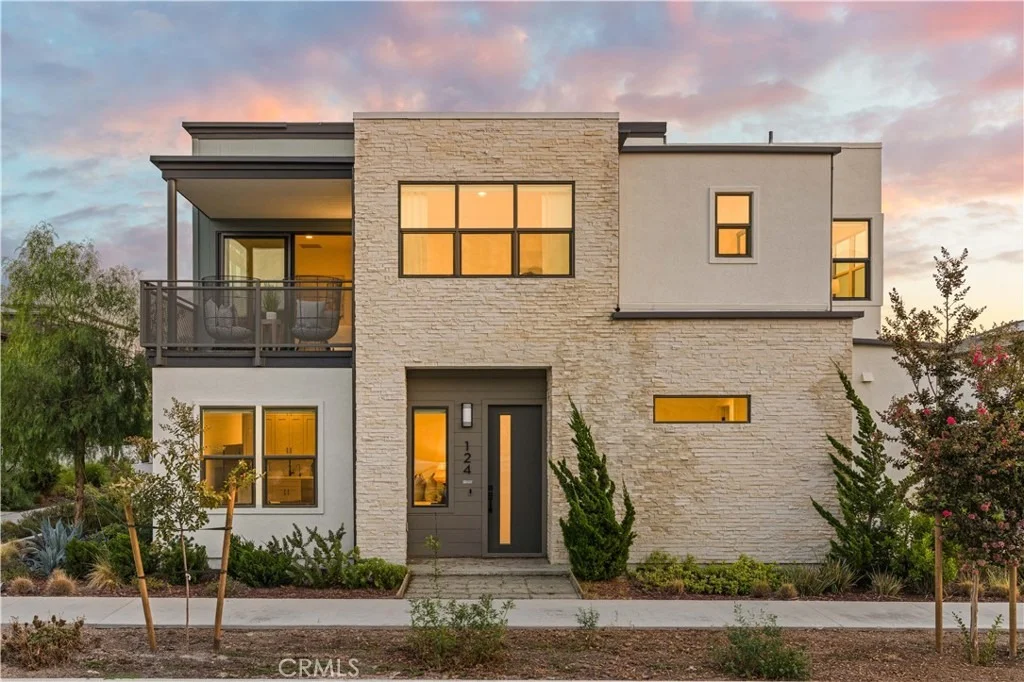
124 Chant


About This Property
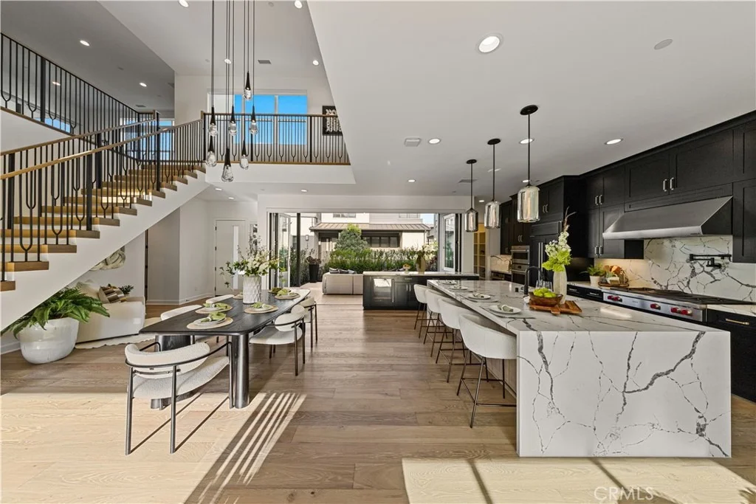
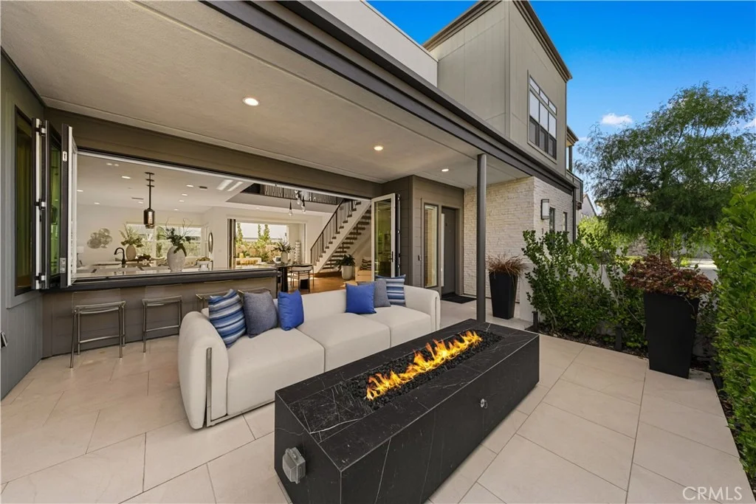
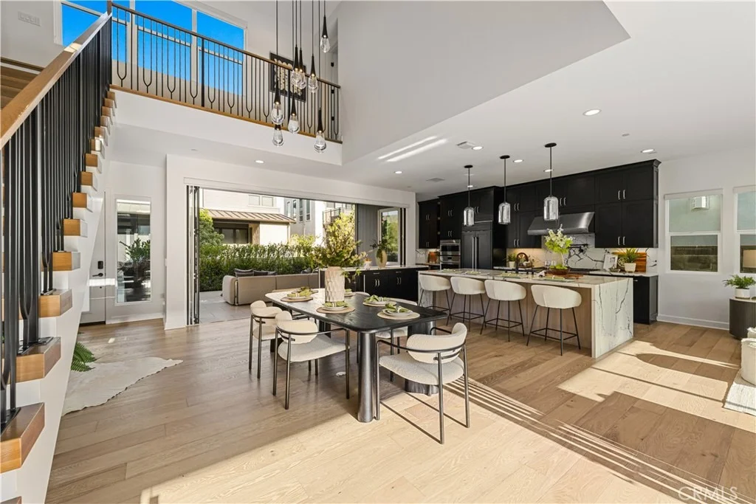
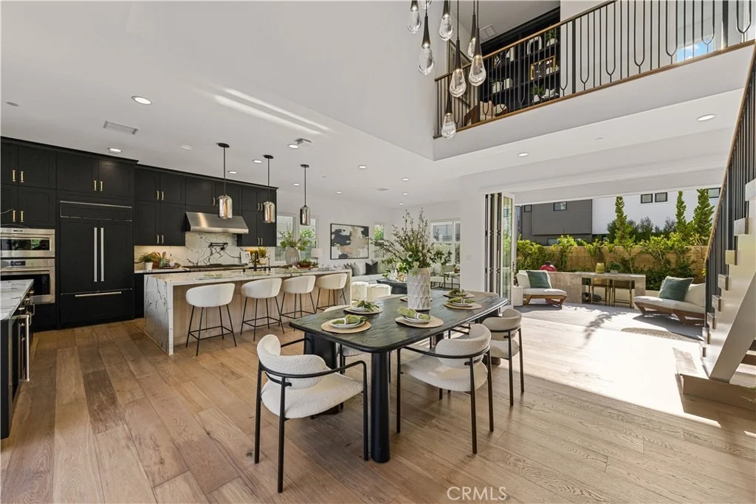
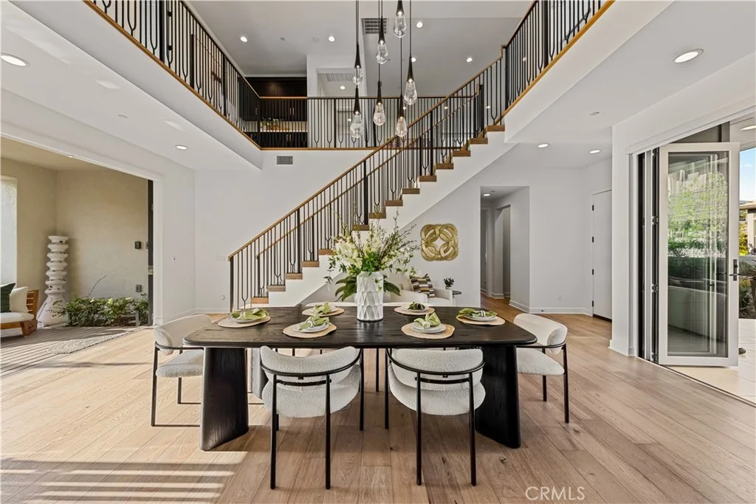
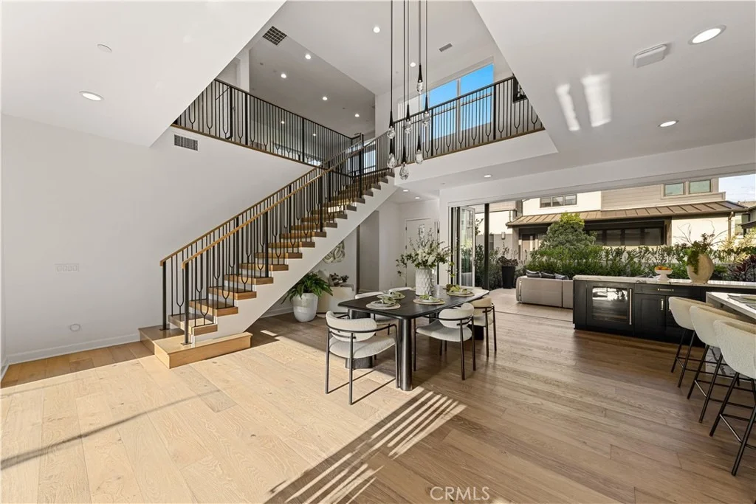
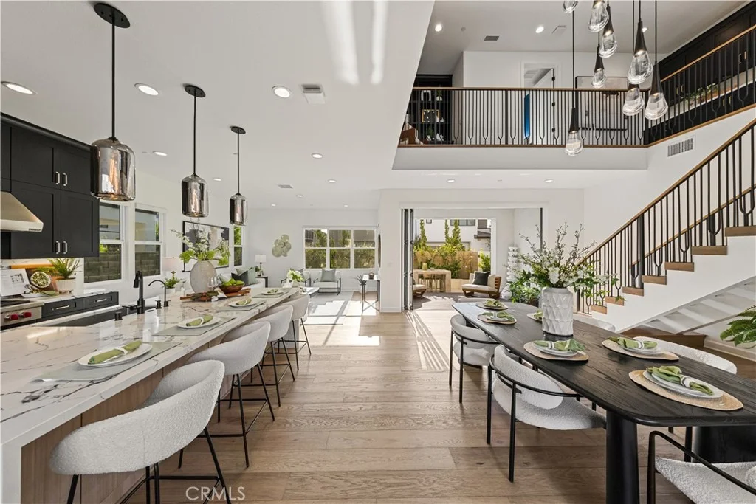
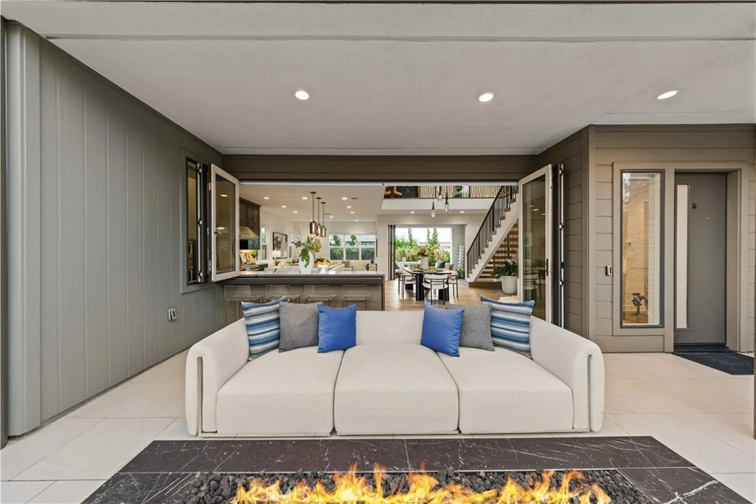
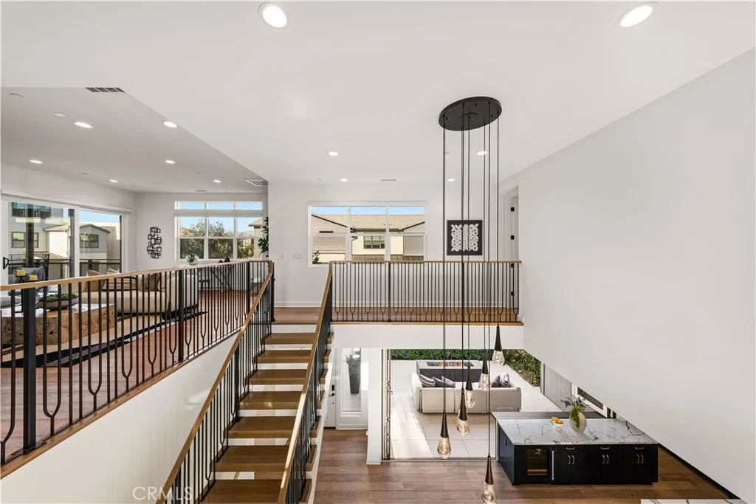
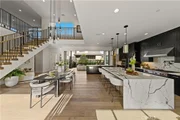
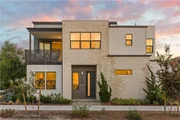
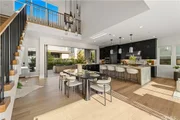
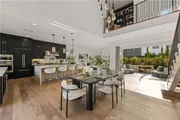
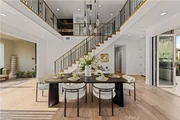
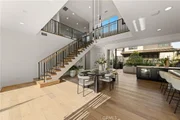
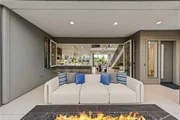
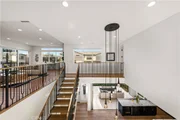
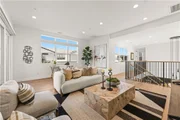
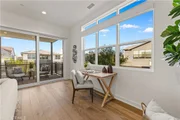
A welcoming front courtyard with a built-in fire pit leads into a breathtaking interior with a soaring two-story ceiling, a dazzling crystal chandelier, and a statement floating staircase. The expansive living and dining areas flow seamlessly into the kitchen, while oversized windows and folding glass doors on both sides fill the space with natural light and create an effortless connection to the outdoors.
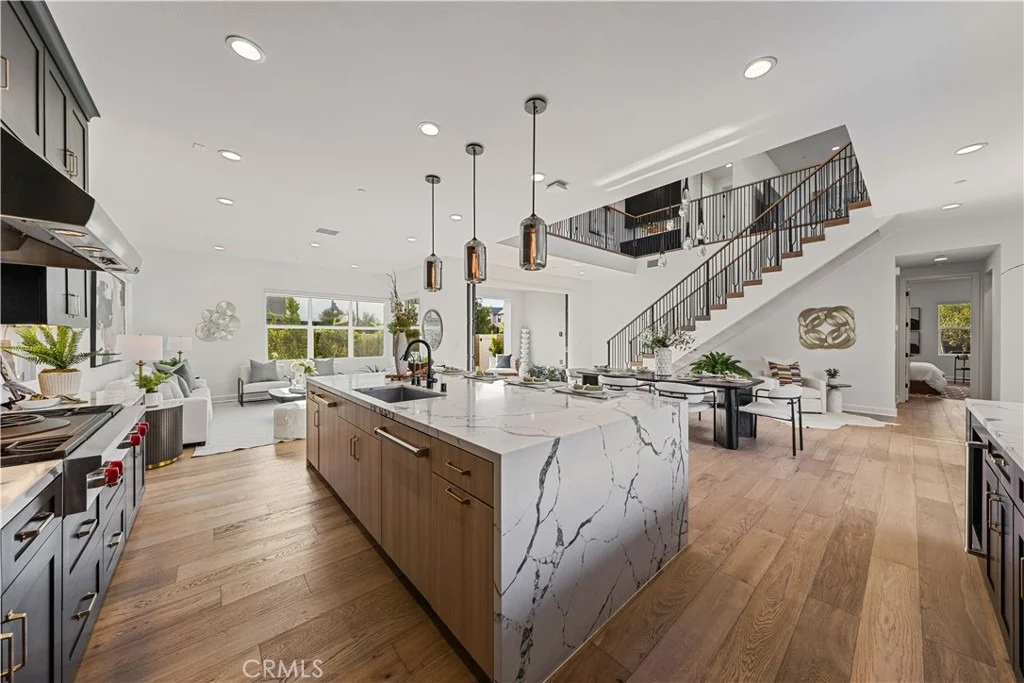
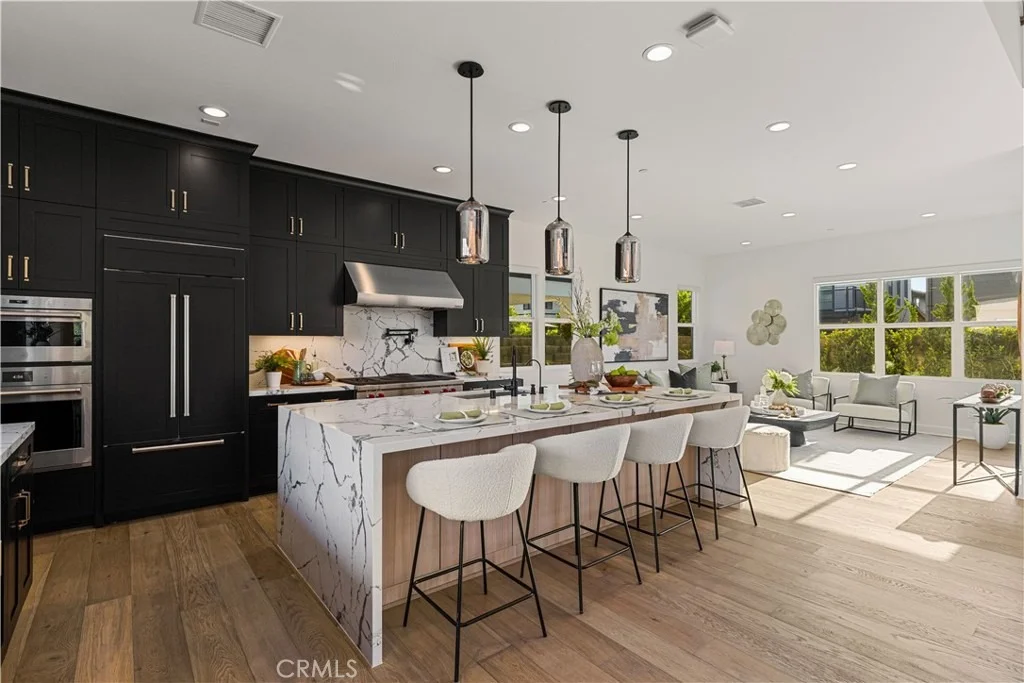
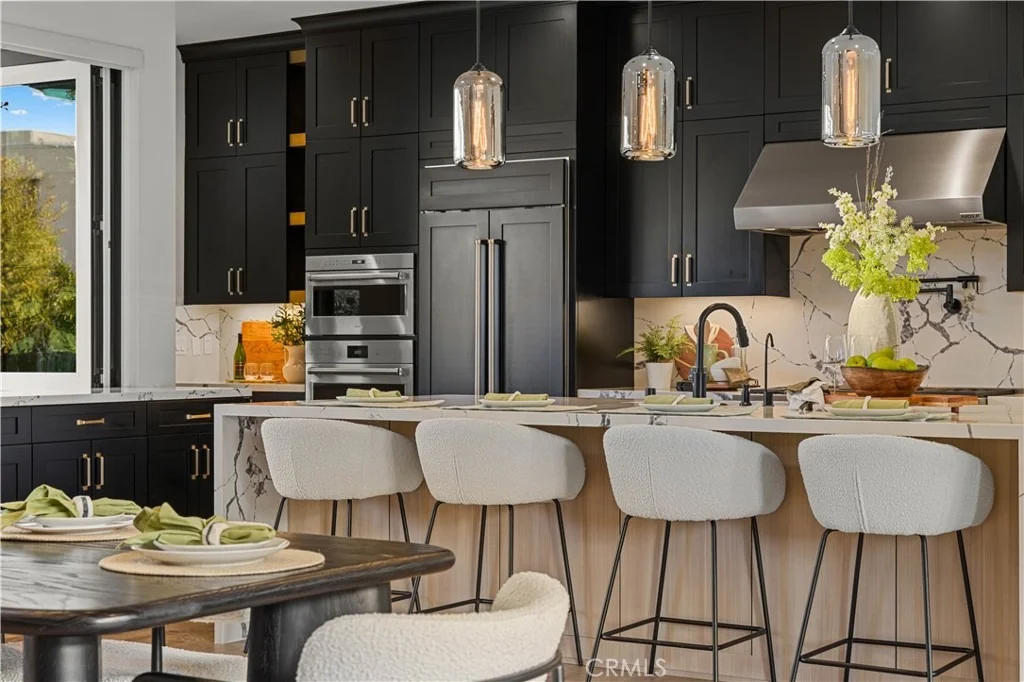
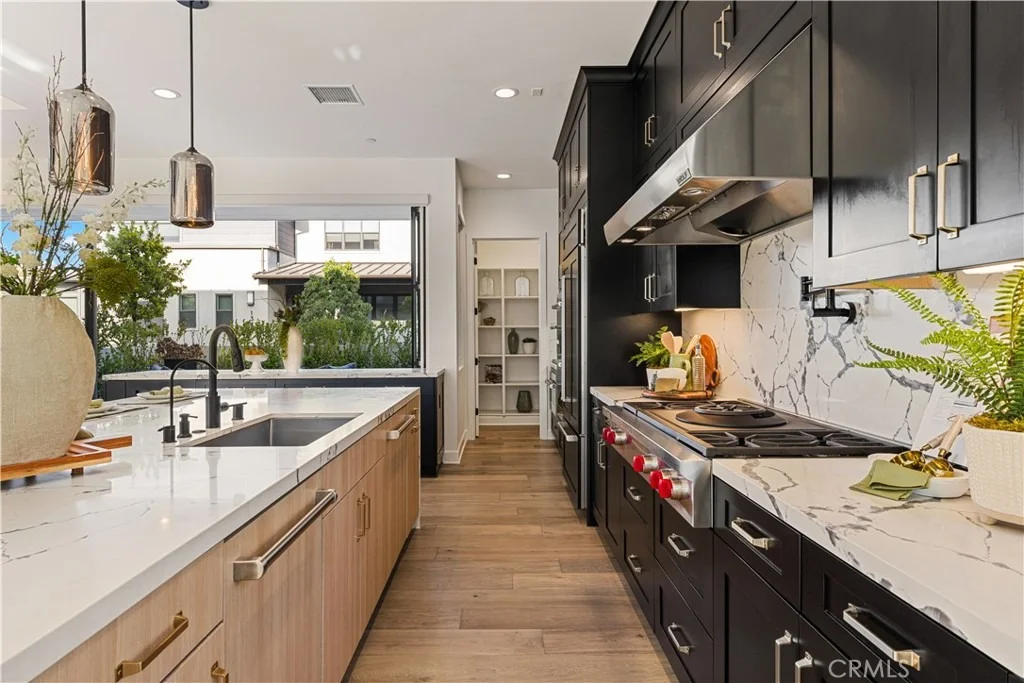
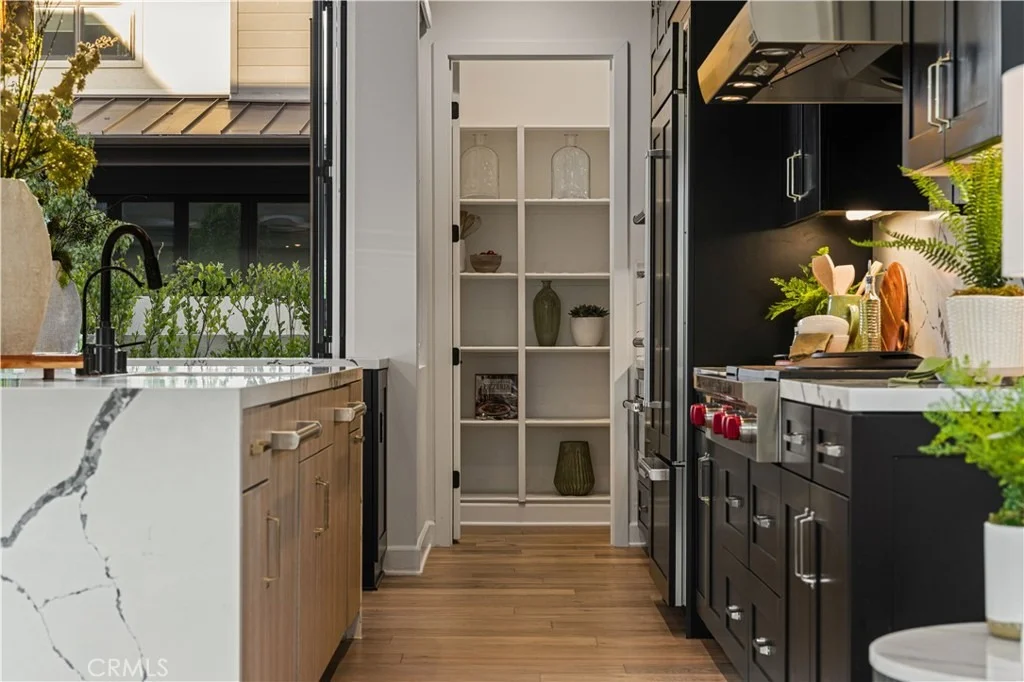
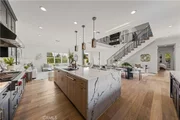
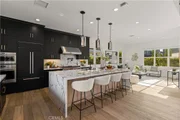
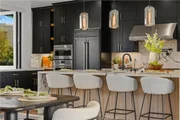
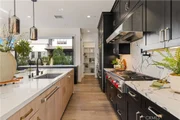
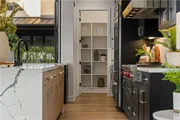
The chef's kitchen pairs sophisticated dark cabinetry and dramatic stone surfaces with an oversized island with seating, a Wolf steam oven, a wok burner and four-burner range, a built-in refrigerator with matching cabinetry panels, two dishwashers, and a beverage refrigerator. Generous cabinetry provides abundant storage.
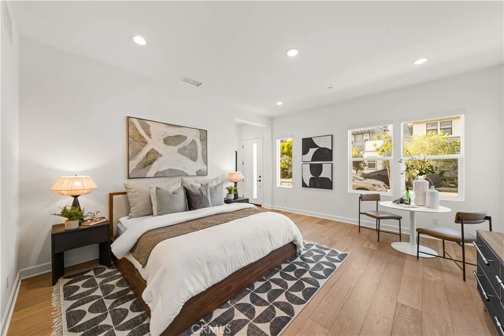
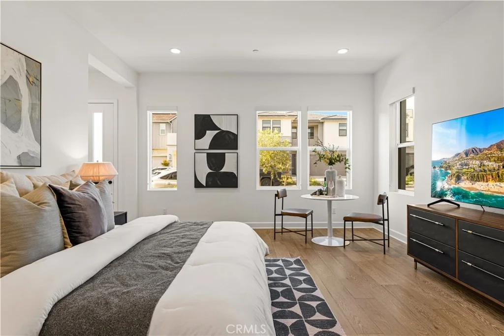
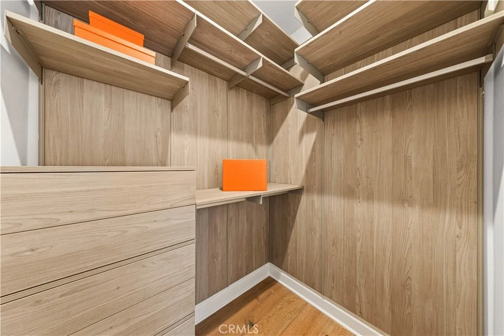
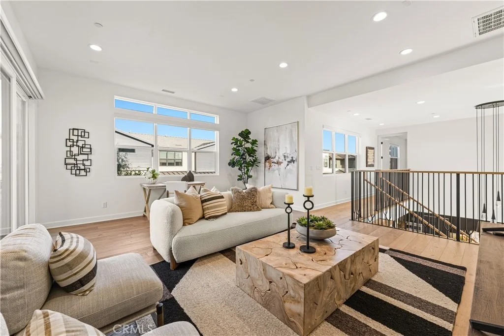
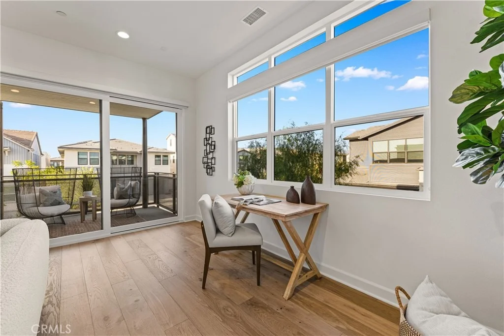
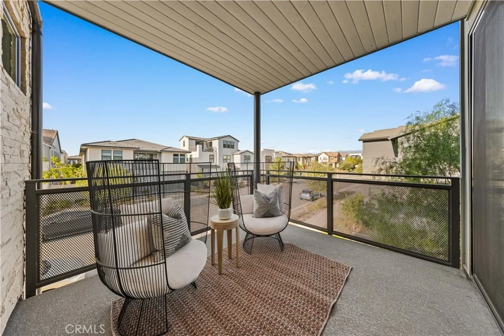
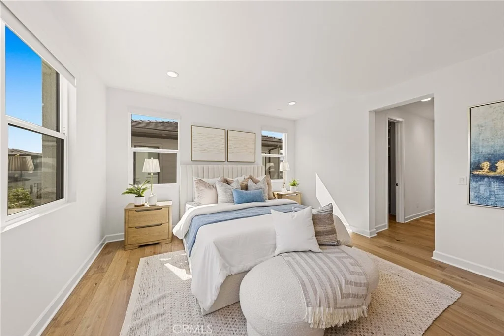
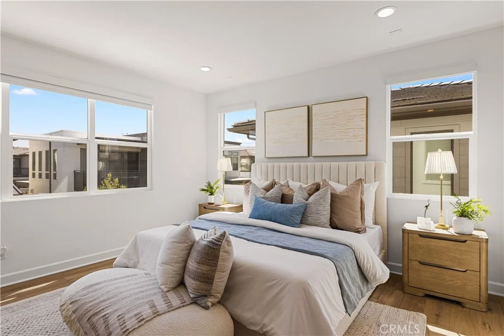
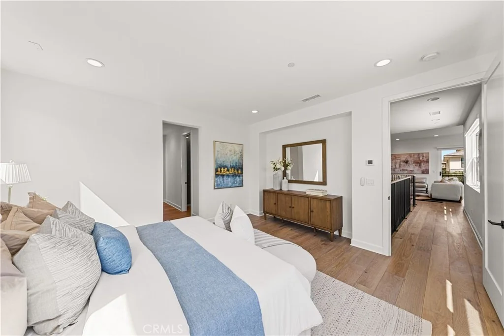
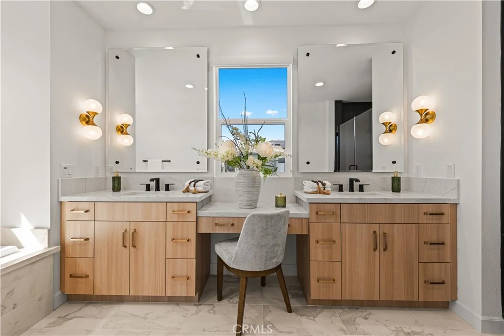
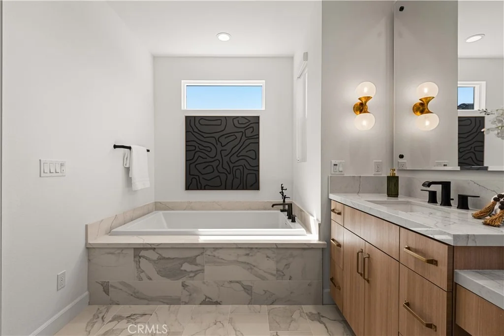
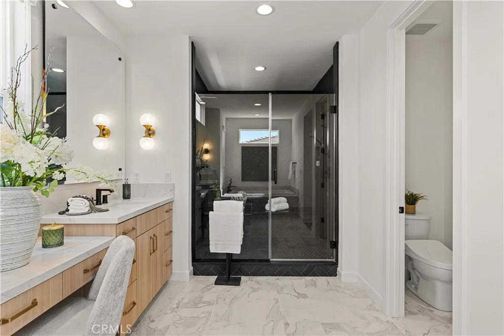
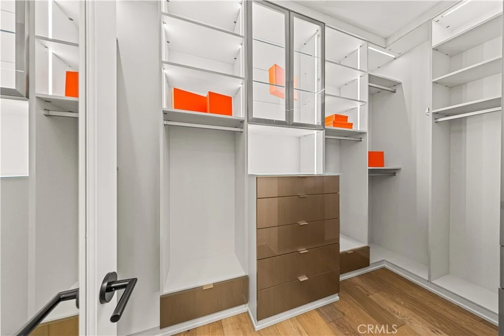
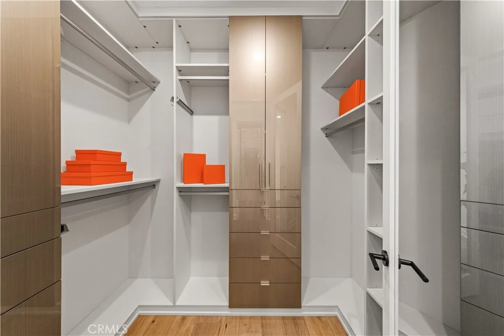
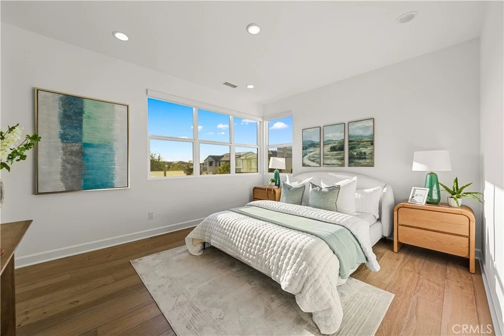
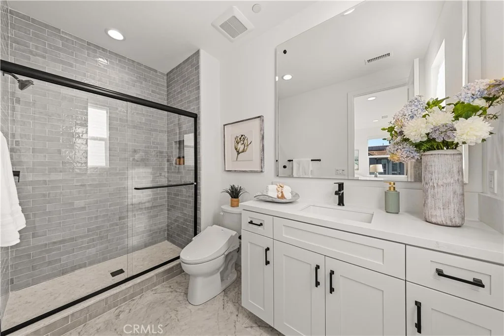
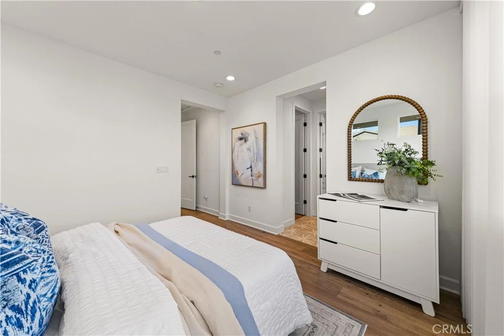
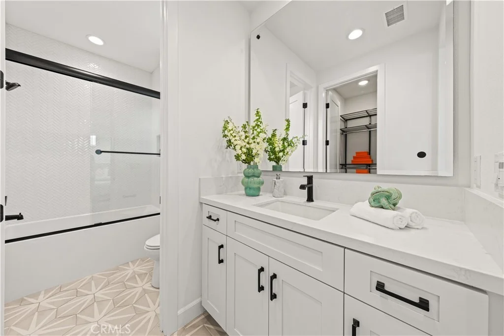
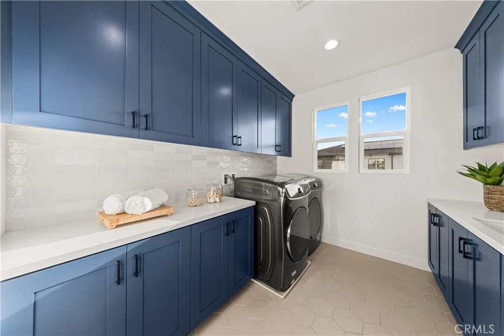
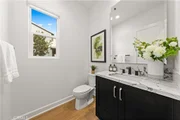
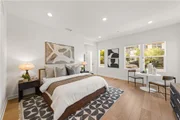
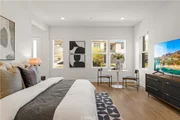
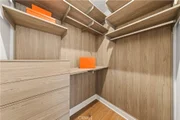
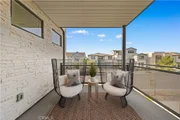
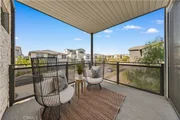
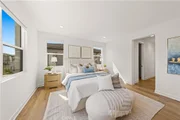
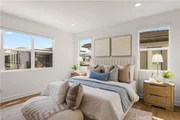
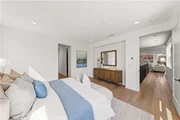
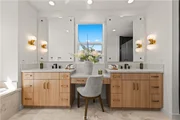
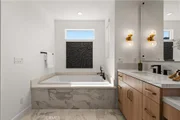
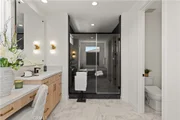
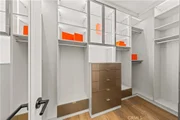
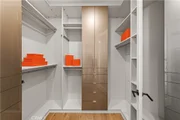
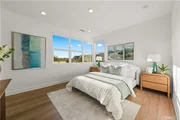
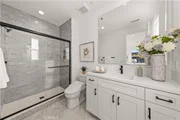
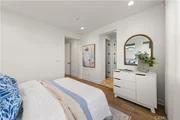
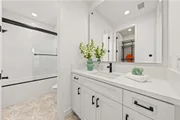
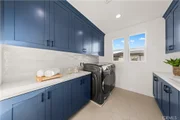
The first-floor Next Gen suite offers a full bath and separate entrance, providing flexibility for extended family, guests, or a private workspace. Upstairs, an airy loft opens to a balcony. The expansive primary suite features exquisitely designed dual walk-in closets with glass doors and integrated lighting. The primary bath makes a bold design statement with an oversized shower in rich black finishes, a soaking tub, and thoughtfully selected high-end countertops and vanity cabinetry. Two additional ensuite bedrooms and a spacious laundry room with a utility sink and abundant storage complete the upper level. Each bathroom showcases its own distinctive design, with thoughtfully selected high-end finishes. Custom closet organization systems throughout add everyday functionality.
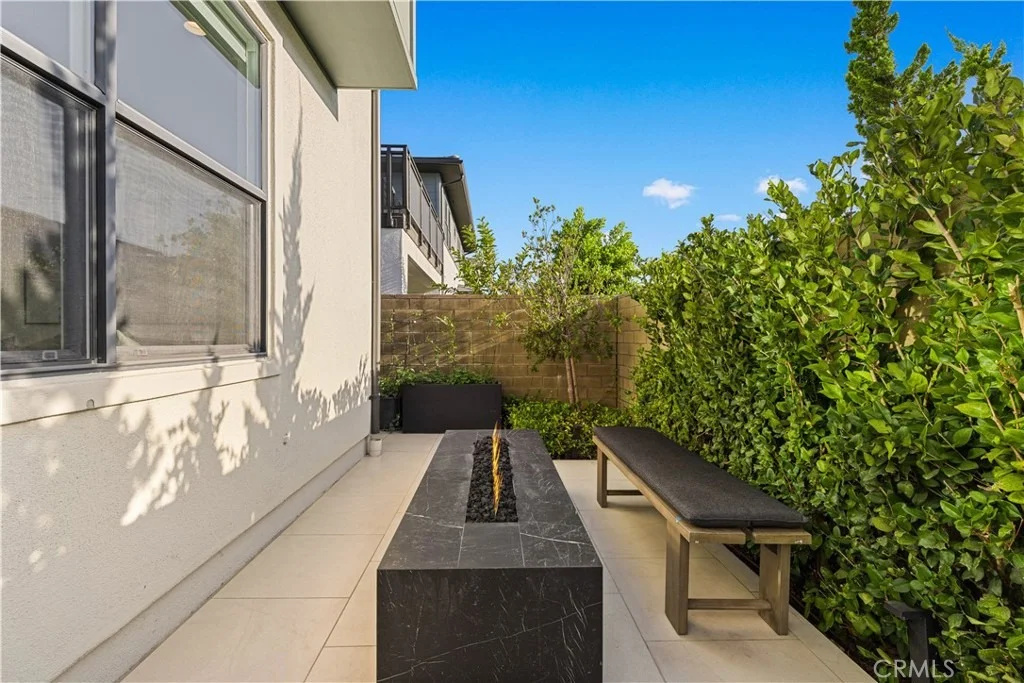
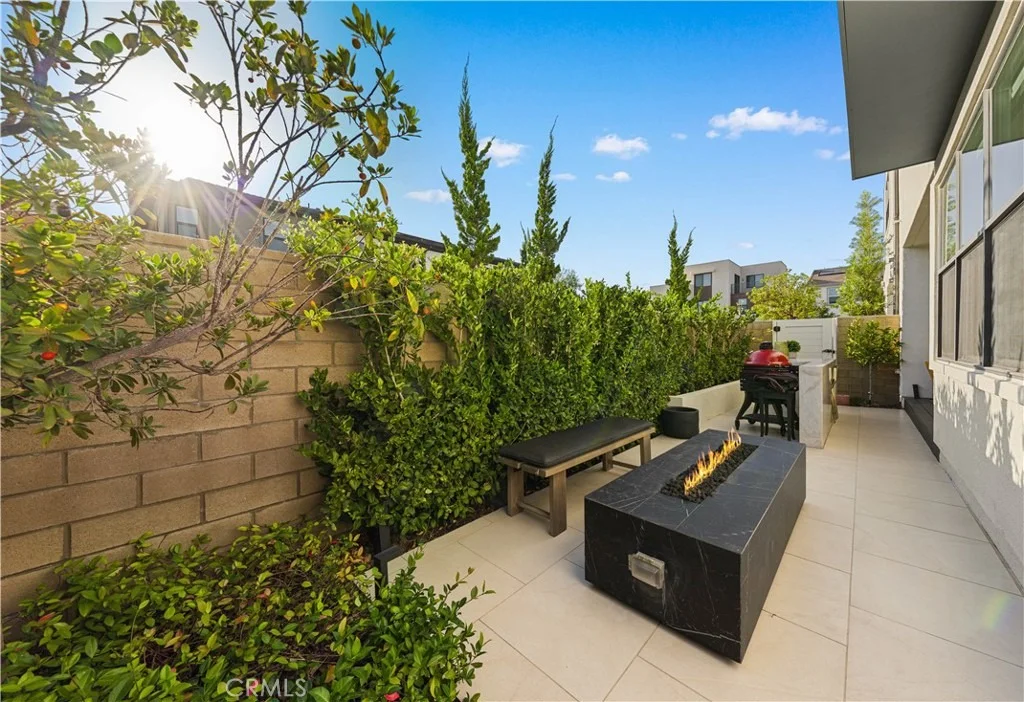
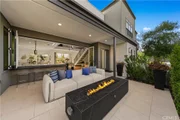
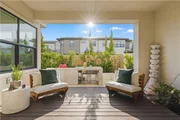
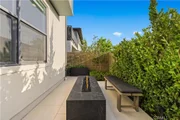
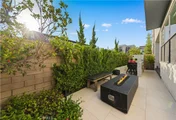
Designed for alfresco dining and entertaining, the upgraded front and rear outdoor spaces feature a natural-stone BBQ enclosure, fire features, and inviting gathering areas. Additional enhancements include fully owned solar, a whole-home water softener, drinking-water filtration, custom built-ins, and epoxy garage flooring.
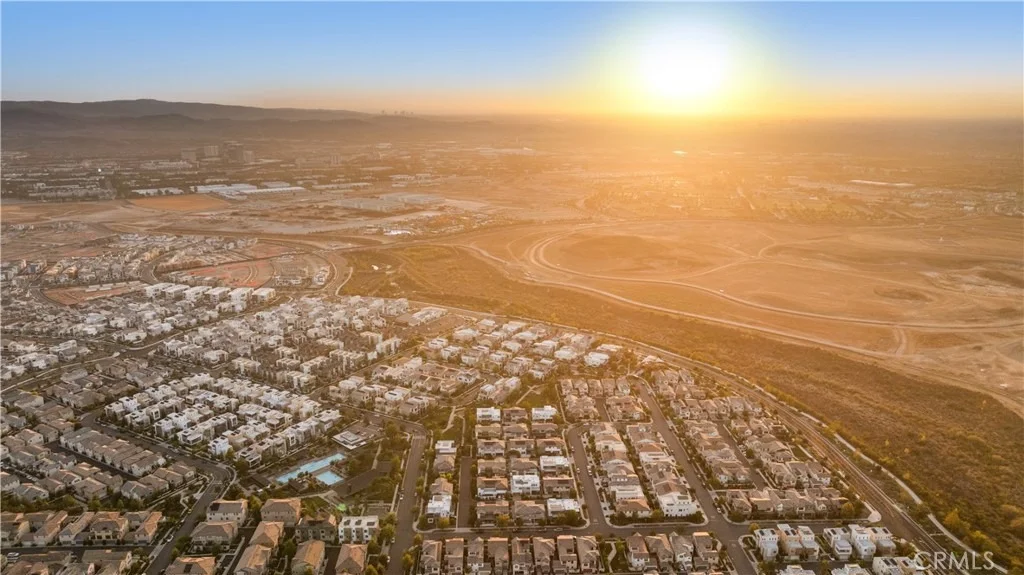
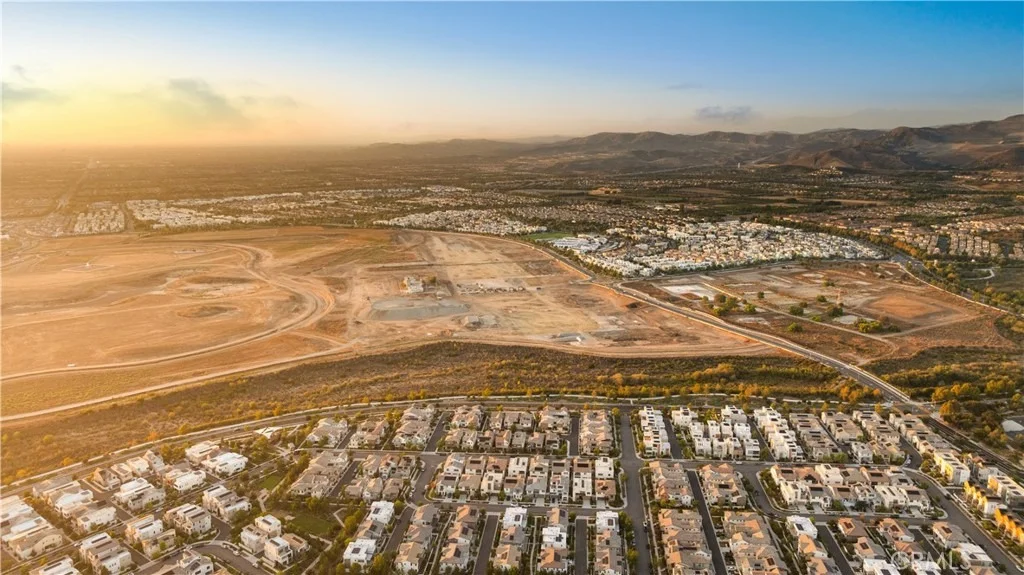
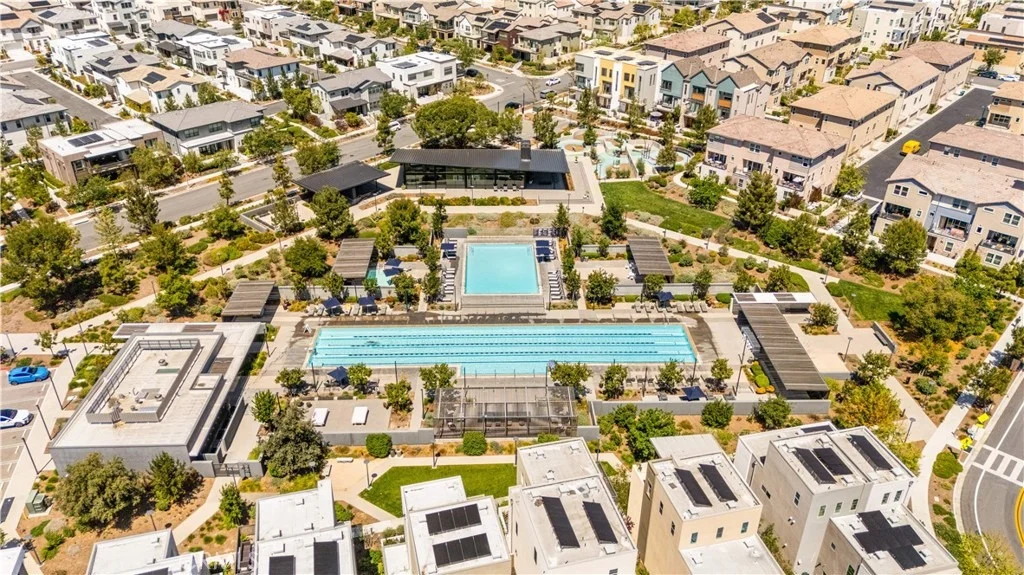
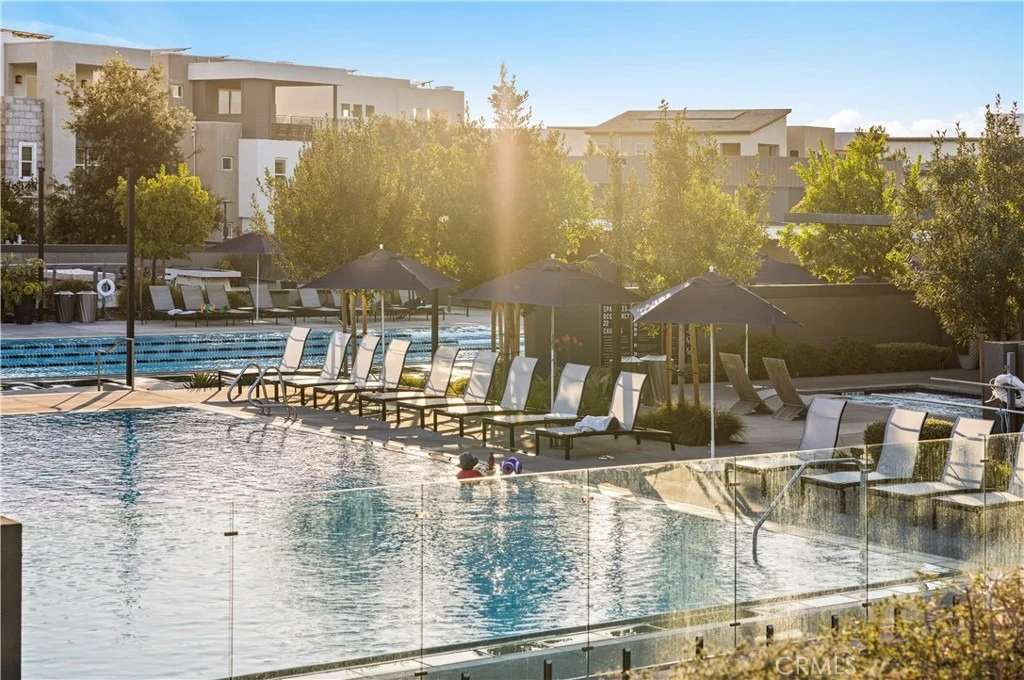
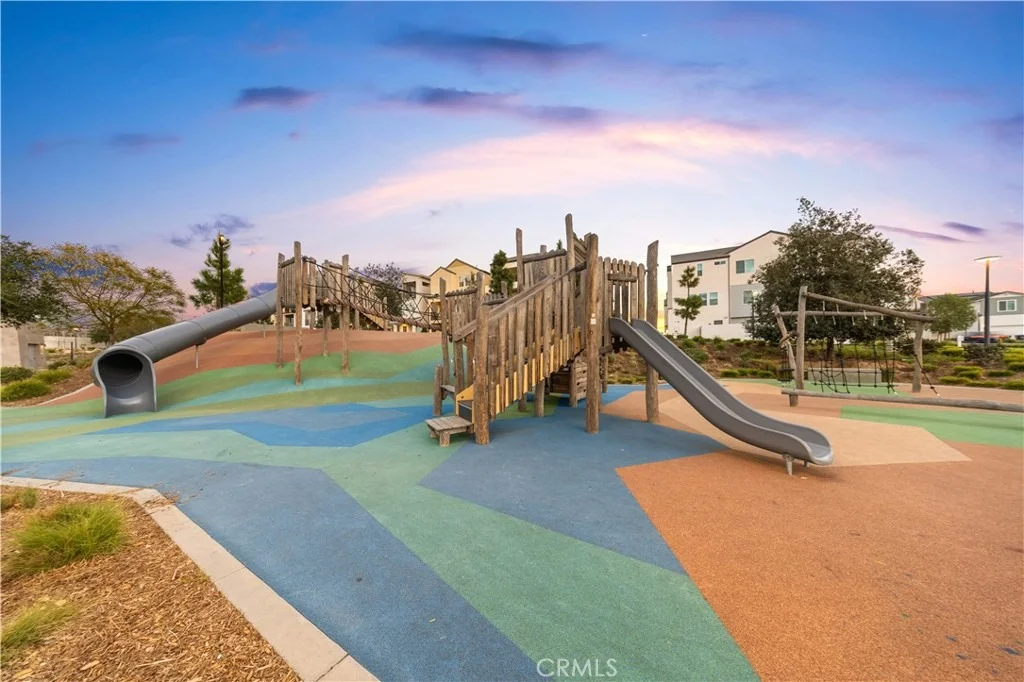
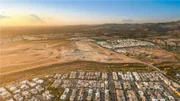
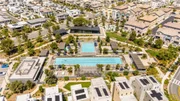
Approximately a five-minute walk from an Olympic-size lap pool and neighborhood parks, this exceptional home brings together generous living spaces, refined finishes, and convenient access to Great Park amenities.
Listed By
Payment Calculator
Your Estimated Monthly Payment
Cap Rate Calculator
What does this mean?
Based on our analysis, the cap rate of this property is 1.25%. A negative cap rate indicates that the property might not be feasible as an income-producing asset. The median cap rate for a near zip code 11238 is 4.23%.
How much can I actually make?
Actual monthly rental income may vary between $4,760 and $7,140 depending on unit-specific characteristics. You can change the amount using the slider to further explore.
How is cap rate calculated?
Cap Rate = Net Operating Income (NOI) / Property Asset Value.
When calculating the cap rate, we assume 100% occupancy. Leverage (mortgage) is not considered.
Cap Rate provided by RealtyHop and RentHop, learn more about cap rate here.
Price History
| Date / Event | Date | Event | Price |
|---|---|---|---|
| Oct 15, 2026 | In contract | - | |
| In contract | |||
| Sep 27, 2026 | Listed by Keller Williams Realty Irvine | $2,598,000 | |
| Listed by Keller Williams Realty Irvine | |||
Property Highlights
Building Info
Comparables
Status
Price/ft²
Listed On
Sold On
About Orange County Great Park
Similar Homes for Sale
Currently no similar homes aroundNearby Rentals

Last Updated: 11 days ago
Data Source: CRMLS, MLS# OC26194530























































 Your Privacy Choices
Phone: 425-283-2930
Address: 335 Madison Avenue, New York, NY 10017