Check Availability
Harnett 27546
124 Blossom Trail
$328,500
↓ $11K (3.4%)
● House - For Sale

124 Blossom Trail

Lillington, NC 27546
bedrooms
4 Beds
bathrooms
3 Baths
square feet
2,266 Ft²
$1,647
Est. Monthly
$33
HOA / Fees

About This Property

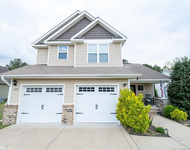
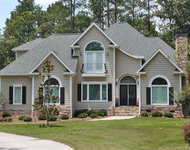
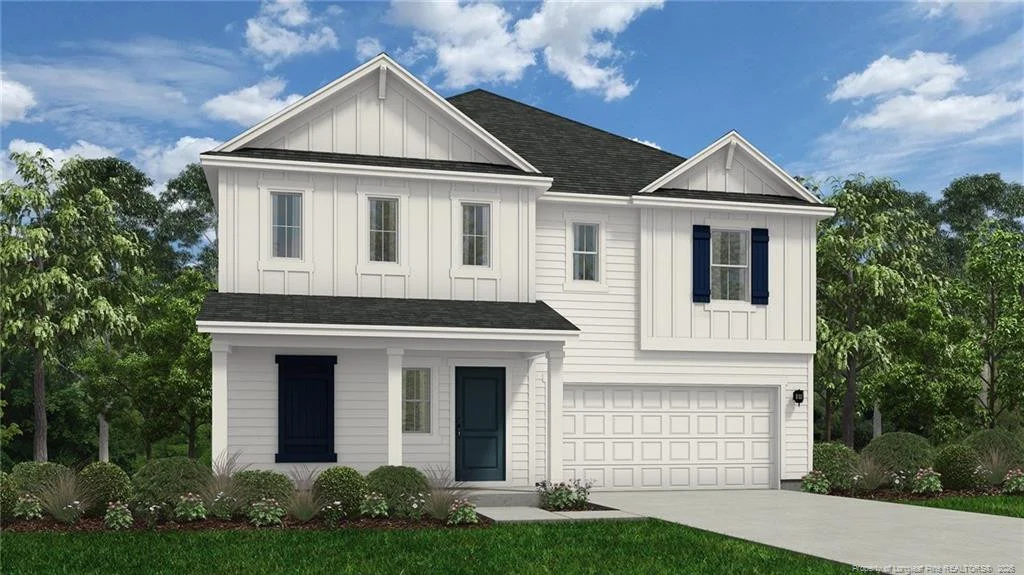
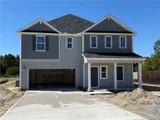
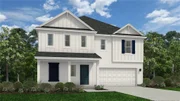
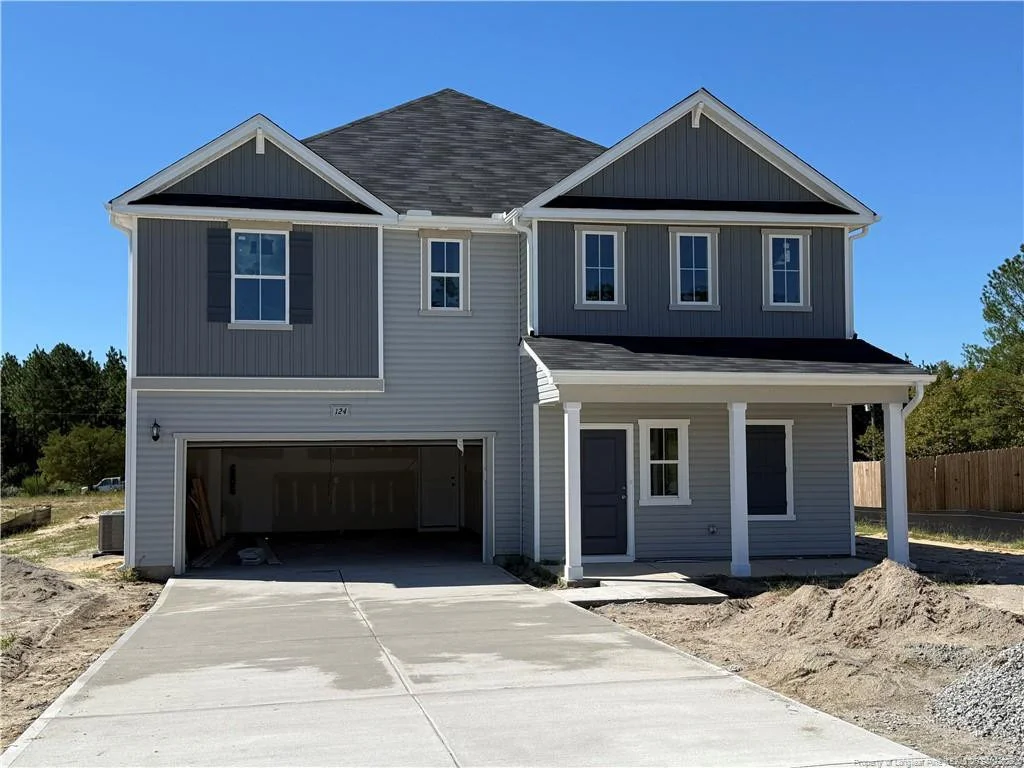
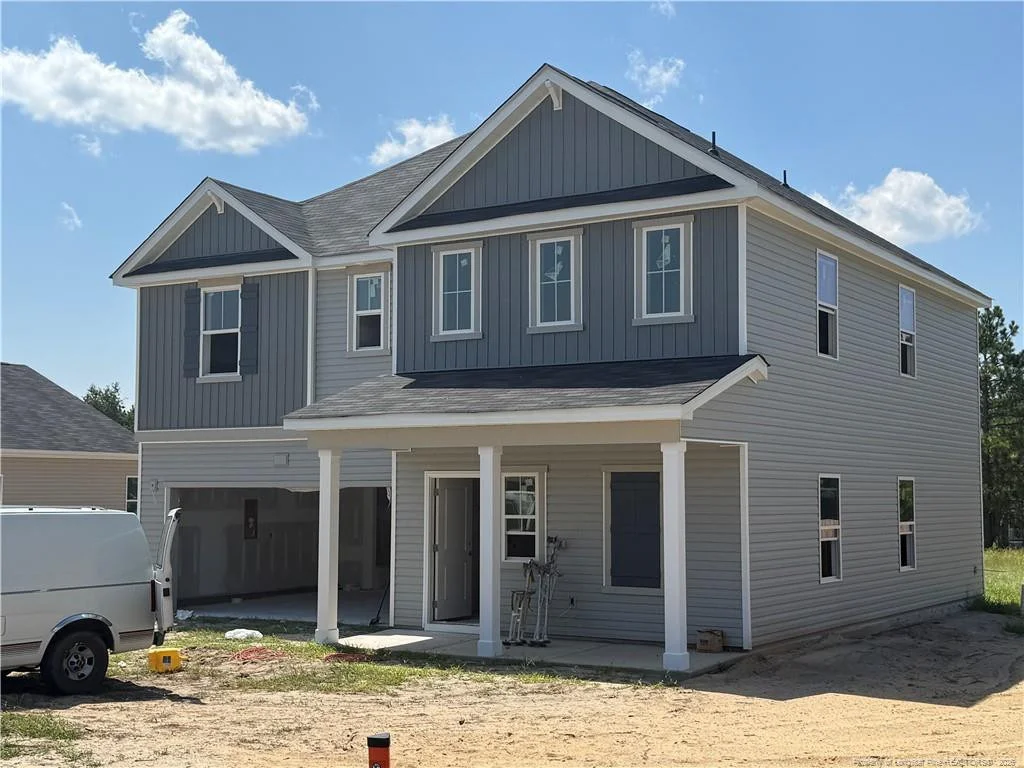
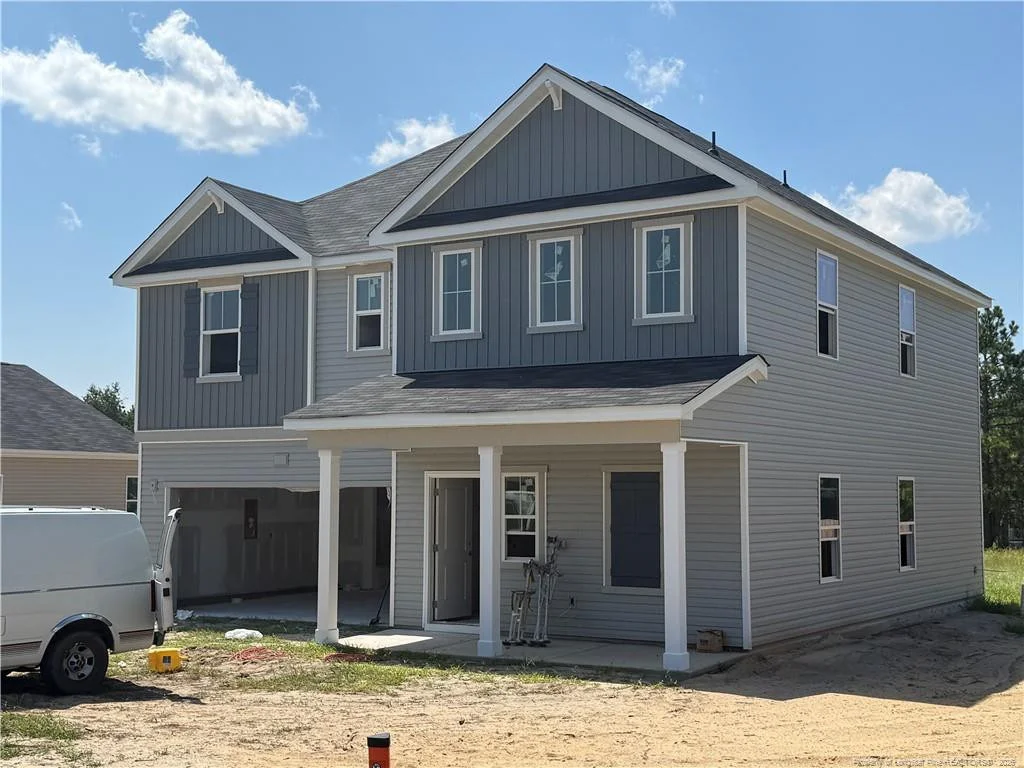
Welcome to Magnolia Ridge. The Wayfare floor plan offers 2,266 square feet, 4 bedrooms, and 3 full bathrooms, with thoughtfully designed living space across two levels. The main level features a bedroom and a full bath, ideal for guests or flexible use as a home office. The open-concept kitchen, dining, and living areas create a seamless flow for everyday living and entertaining. Upstairs, you will find three additional bedrooms, a loft, and two full baths, providing comfortable separation of space. The upper level also includes a conveniently located laundry room. A functional layout with flexibility and room to grow.
Unit Size
2,266 Ft²
Days on Market
165 days
Land Size
0.46 acres
Price per sqft
$145
Property Type
House
Property Taxes
-
HOA Dues
$33
Year Built
-

Listed By

CINDY ORTIZ
COLDWELL BANKER ADVANTAGE #5 (SANFORD)

Payment Calculator

Cap Rate Calculator

Last updated: 12 days ago (TMLS #LP762979)

Price History

Date / Event Date Event Price
Sep 26, 2026 Price Decreased $328,500
↓ $11K (3.4%)
Price Decreased
Jul 11, 2026 Price Decreased $339,990
↓ $4K (1.3%)
Price Decreased
Jul 7, 2026 Price Increased $344,390
↑ $6K (1.9%)
Price Increased
Jun 3, 2026 Price Increased $337,990
↑ $2K (0.6%)
Price Increased
May 20, 2026 Listed by COLDWELL BANKER ADVANTAGE #5 (SANFORD) $335,990
Listed by COLDWELL BANKER ADVANTAGE #5 (SANFORD)

Property Highlights

Garage
Air Conditioning
Parking Details
Has Garage
Attached Garage
Parking Features: Attached
Garage Spaces: 2
Interior Details
Full Bathrooms: 3
Interior Features: Ceiling Fan(s), Eat-in Kitchen, Granite Counters, Kitchen Island, Walk-In Closet(s), Bathtub/Shower Combination, Separate Shower, Walk-In Shower
Appliances: Dishwasher, Microwave, Range
Flooring Type: Carpet, Vinyl
Laundry Features: Upper Level
Rooms: 7
Exterior Details
Square Footage: 2266
Year Built: 2026
Building Area Total: 2266
Levels: Two
Patio and Porch Features: Front Porch
Lot Size Area: 0.46
Lot Size Units: Acres
Lot Size Acres: 0.46
Lot Size Square Feet: 20037.6
Utilities Details
Cooling Type: Central Air, Electric
Heating Type: Heat Pump
Sewer : Septic Tank
Location Details
HOA Fee: $400
HOA Fee Frequency: Annually

Comparables

Unit
Status
Type
Beds
Baths
ft²
Price/ft²
Asking Price
Listed On
Closing Price
Sold On
HOA + Taxes

About Harnett


Similar Homes for Sale

Currently no similar homes around

Nearby Rentals

Unit for rent at 25 Port Tack, Sanford, NC, 27332

$1,800 /mo

  • 3 Beds
  • 2 Baths
  • 1,854 ft²
25 Port Tack, Sanford, NC, 27332 Listing by LEASING DEPARTMENT
Unit for rent at 622 Omaha Drive, Broadway, NC, 27505

$2,100 /mo

  • 3 Beds
  • 2 Baths
  • 1,647 ft²
622 Omaha Drive, Broadway, NC, 27505 Listing by JESSICA DONALDSON
Unit for rent at 158 Sherwood Lane, Sanford, NC, 27332

$2,295 /mo

  • 3 Beds
  • 3 Baths
  • 2,805 ft²
158 Sherwood Lane, Sanford, NC, 27332 Listing by RUSSELL C THROCKMORTON


Frequently Asked Questions

When was property at 124 Blossom Trail built and last sold?
The property at 124 Blossom Trail was built in and last sold on Jan 1, 1970 for $0.
How much is this home worth?
The estimated value of the home located at 124 Blossom Trail is $333,980.
What are some comparable homes to 124 Blossom Trail?
There are currently no comparable homes to 124 Blossom Trail.