


22
Map

124 Barret DR


About This Property
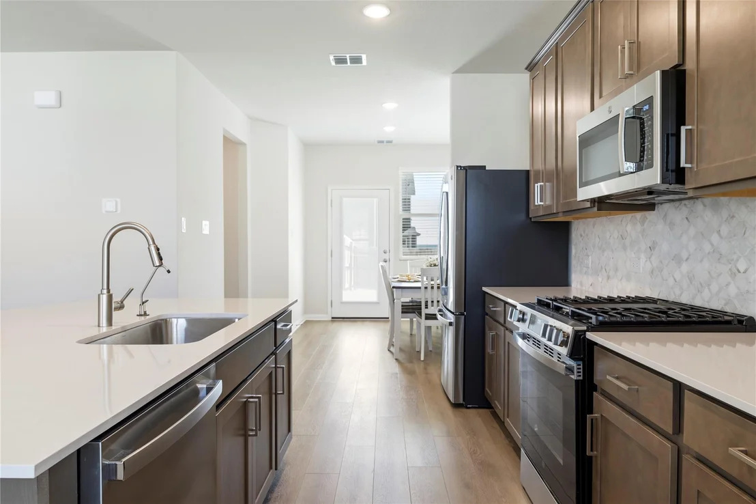
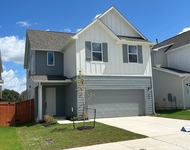
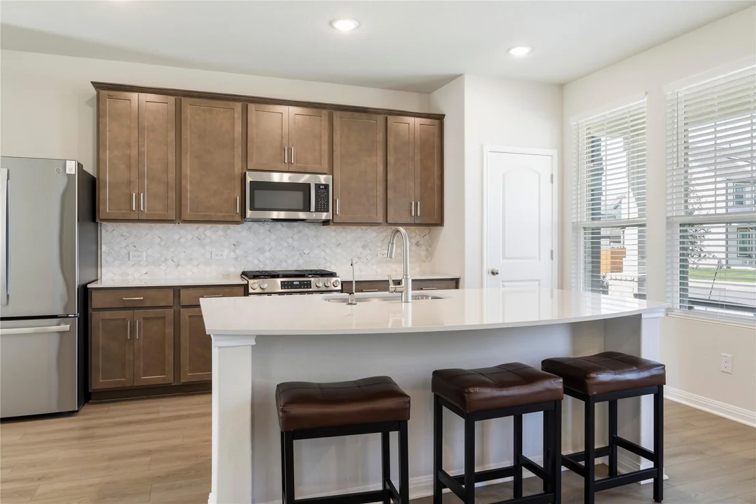
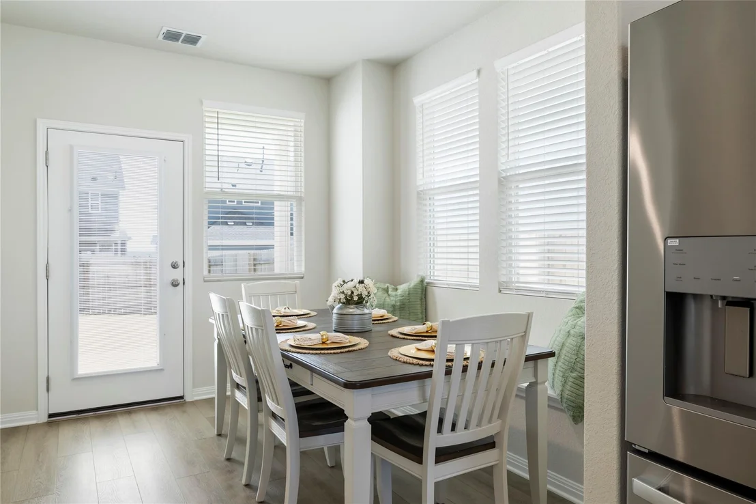
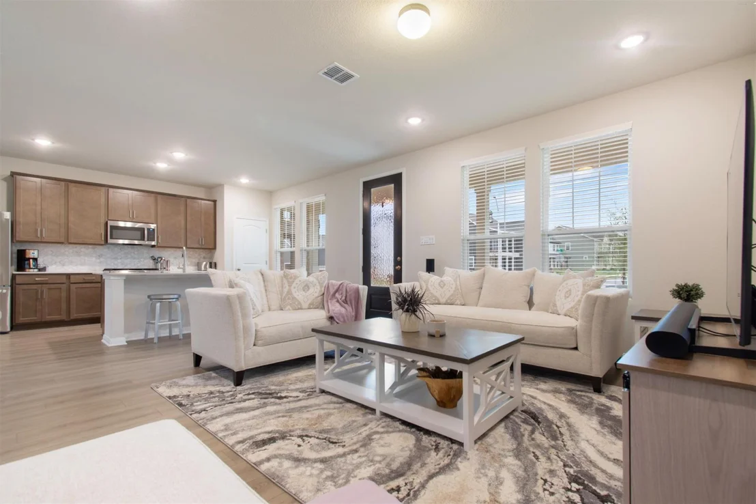
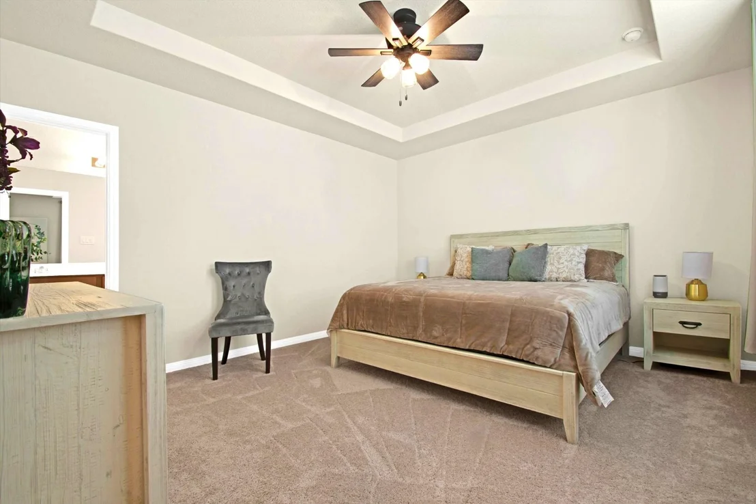
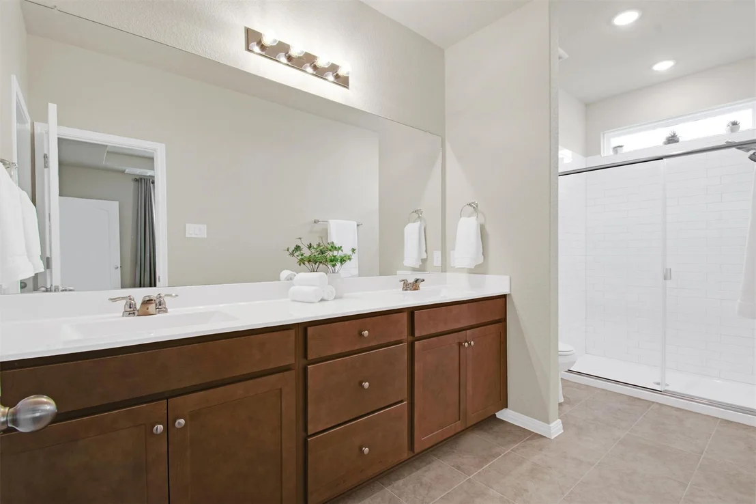
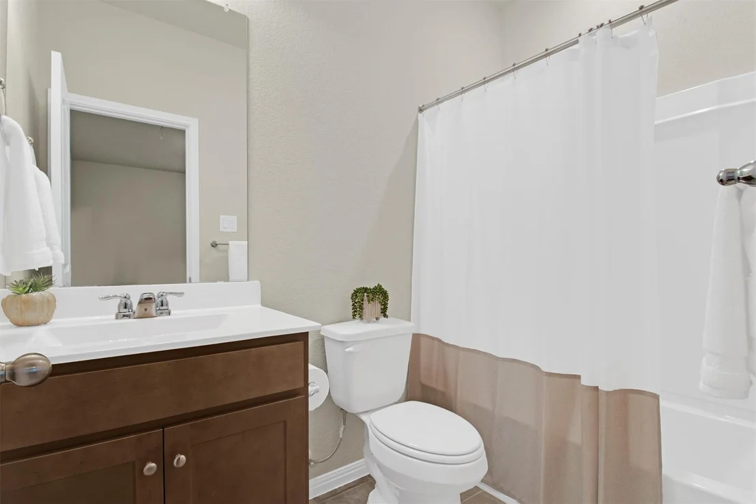
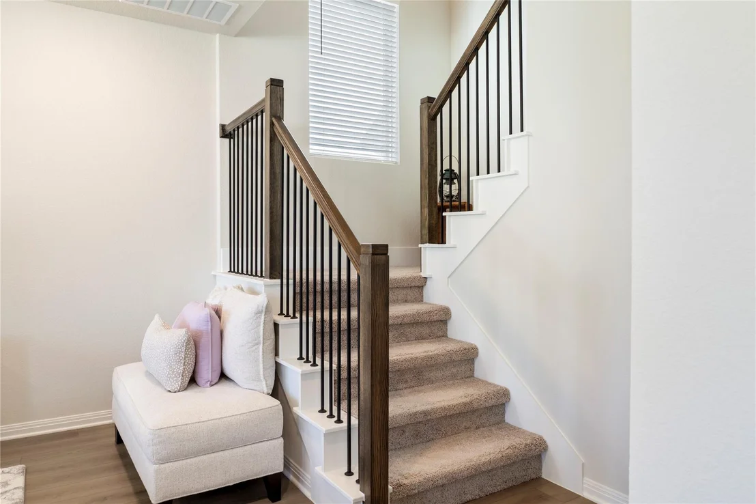
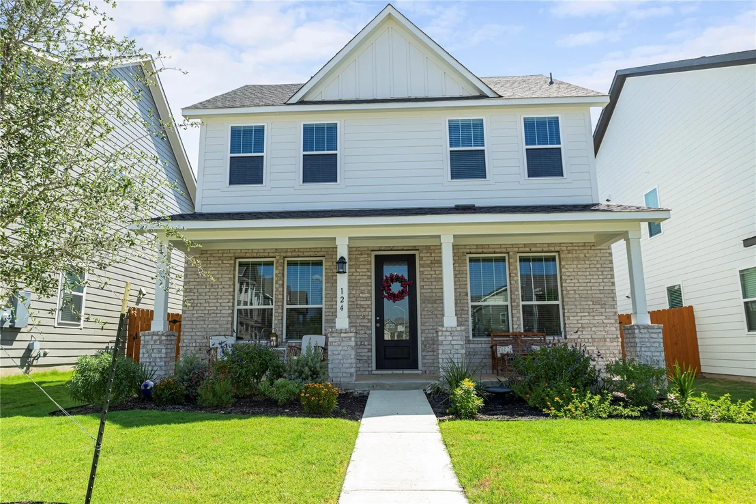
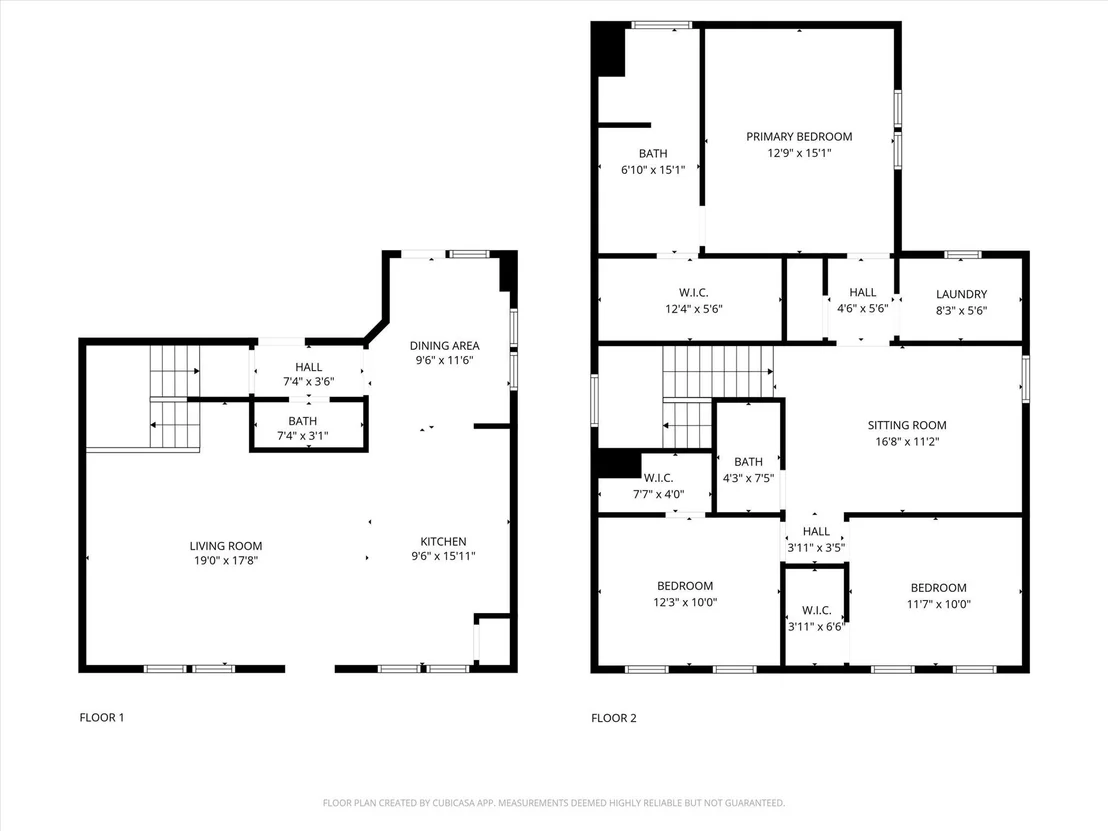
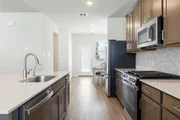
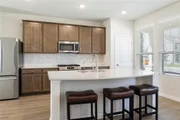
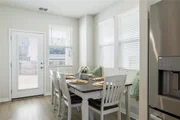
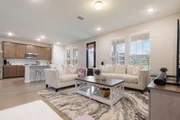
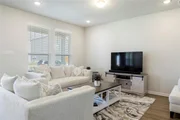
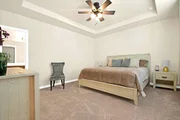
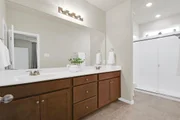
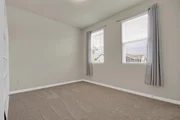
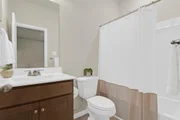
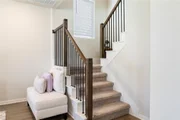
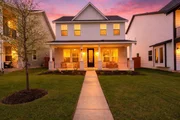
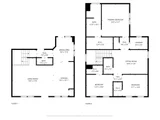
Move-in ready and newly built in 2025, this 3-bedroom home offers modern comfort and flexible living with two spacious living areas, including an upstairs flex space ideal for a media room, playroom, home office, or second lounge. Bright, open interiors are filled with natural light and feature new appliances, fresh interior paint, and plush carpet.
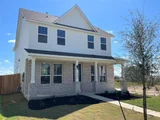
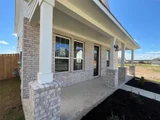
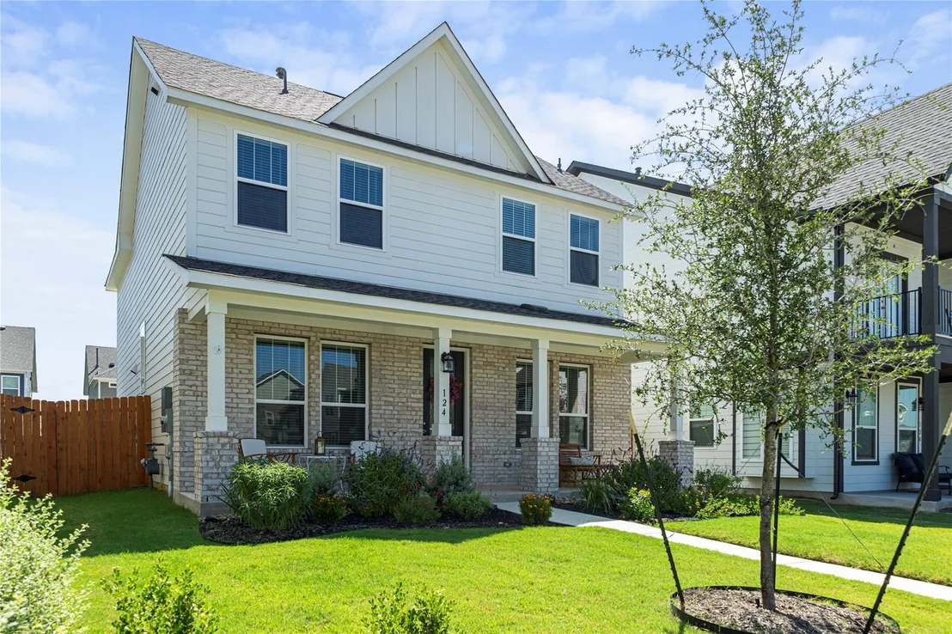
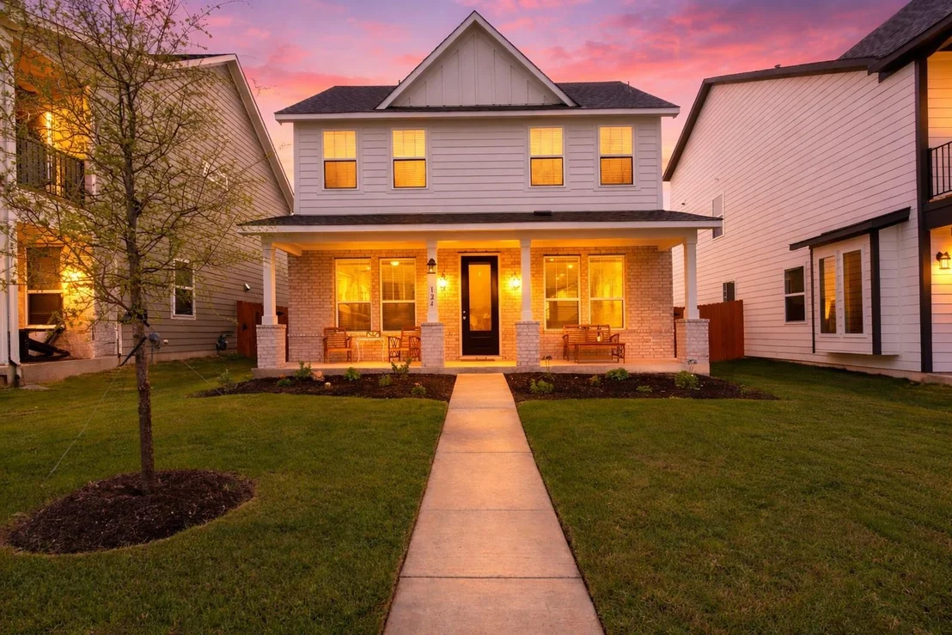
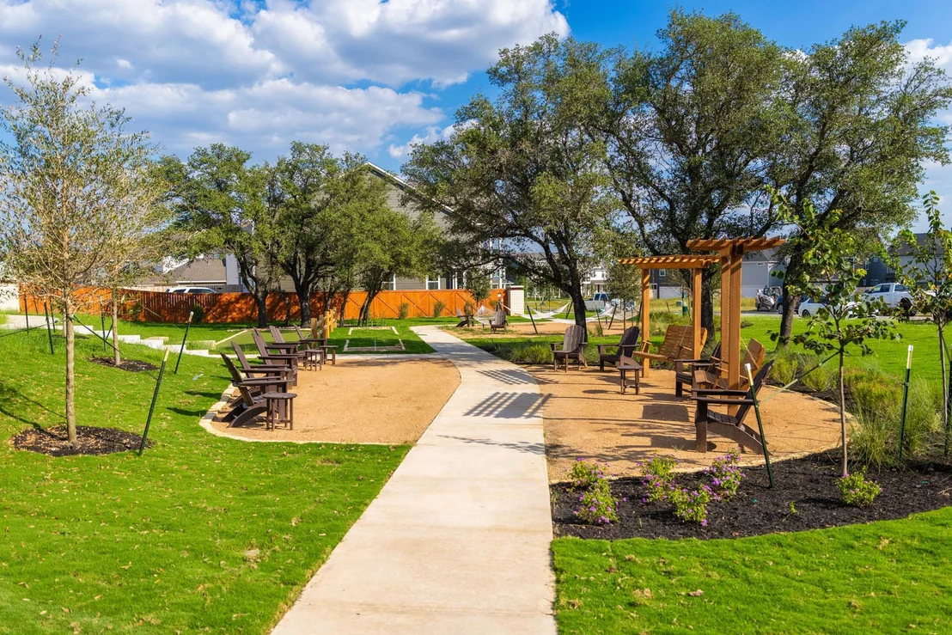
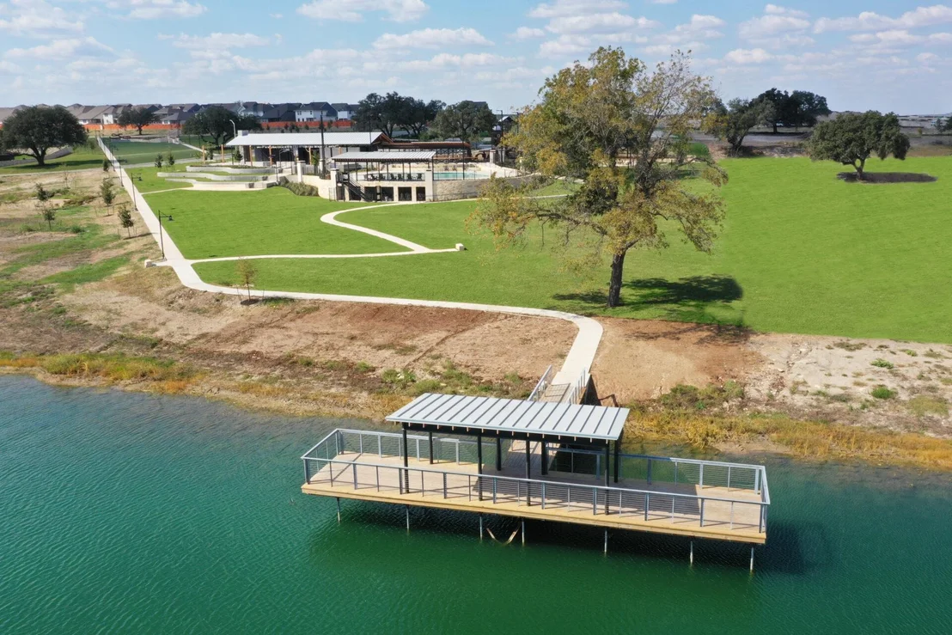
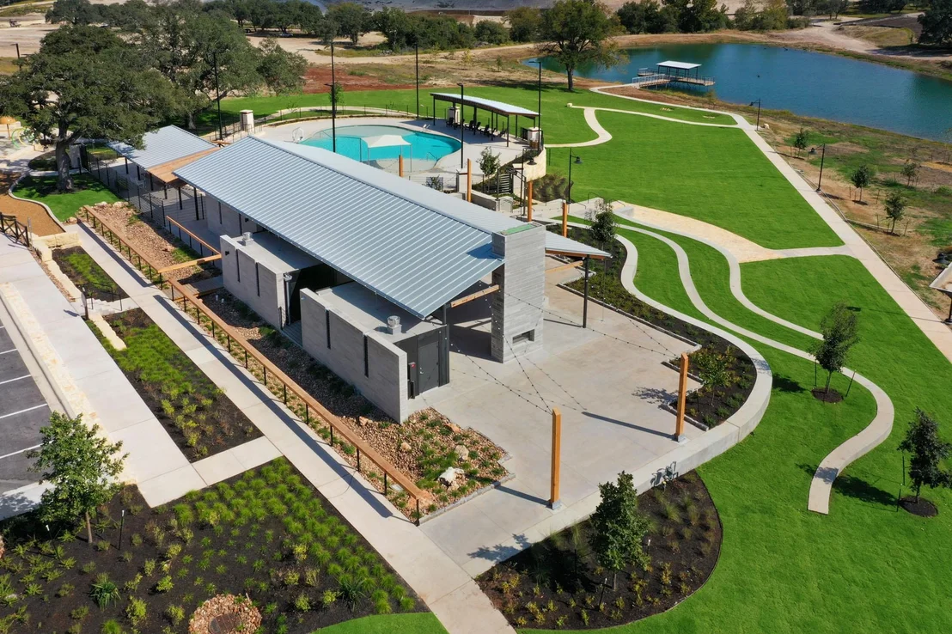
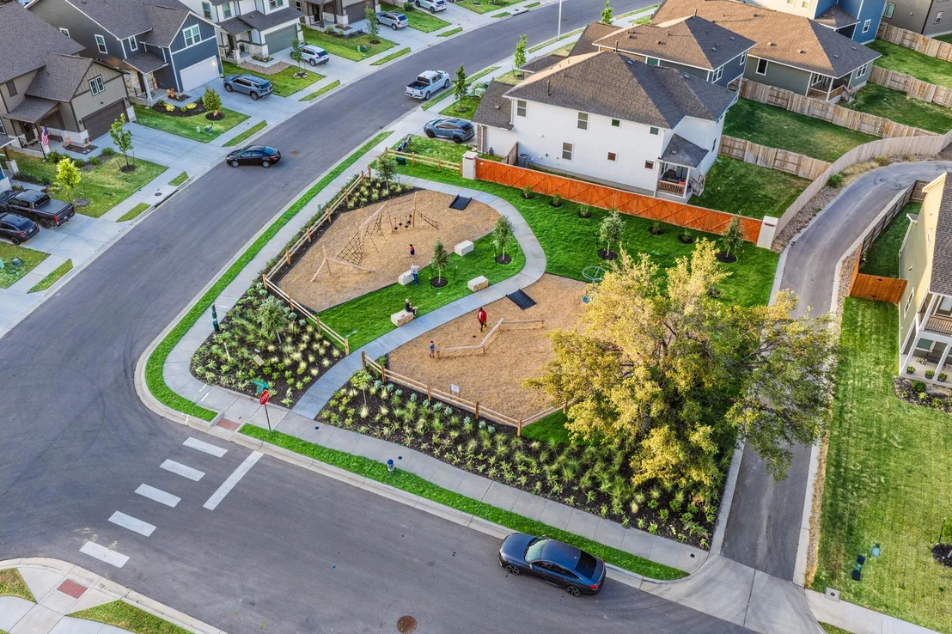
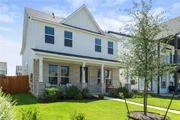
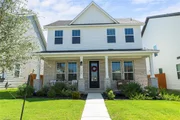
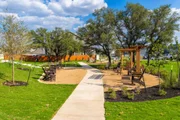
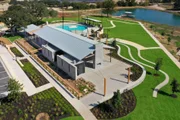
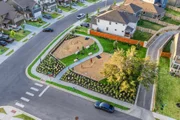
Enjoy quiet mornings or relaxing evenings on the inviting front porch, surrounded by the charm of Hill Country living. Residents enjoy access to community amenities such as walking trails, a fishing pond, disc golf park, green spaces, and a community pool, perfect for both everyday enjoyment and weekend leisure.
Ideally situated near top-rated Liberty Hill ISD schools and just minutes from downtown Liberty Hill's local shops, dining, and community events, this home combines modern convenience with small-town charm. Best of all, it is available now with no construction wait.
Listed By
Payment Calculator
Your Estimated Monthly Payment
Cap Rate Calculator
What does this mean?
Based on our analysis, the cap rate of this property is 1.25%. A negative cap rate indicates that the property might not be feasible as an income-producing asset. The median cap rate for a near zip code 11238 is 4.23%.
How much can I actually make?
Actual monthly rental income may vary between $4,760 and $7,140 depending on unit-specific characteristics. You can change the amount using the slider to further explore.
How is cap rate calculated?
Cap Rate = Net Operating Income (NOI) / Property Asset Value.
When calculating the cap rate, we assume 100% occupancy. Leverage (mortgage) is not considered.
Cap Rate provided by RealtyHop and RentHop, learn more about cap rate here.
Price History
| Date / Event | Date | Event | Price |
|---|---|---|---|
| Mar 11, 2026 | No longer available | - | |
| No longer available | |||
| Mar 10, 2026 | Listed by eXp Realty, LLC | $335,888 | |
| Listed by eXp Realty, LLC | |||
| Nov 5, 2025 | Listed by eXp Realty, LLC | $342,000 | |
| Listed by eXp Realty, LLC | |||
   | |||
|
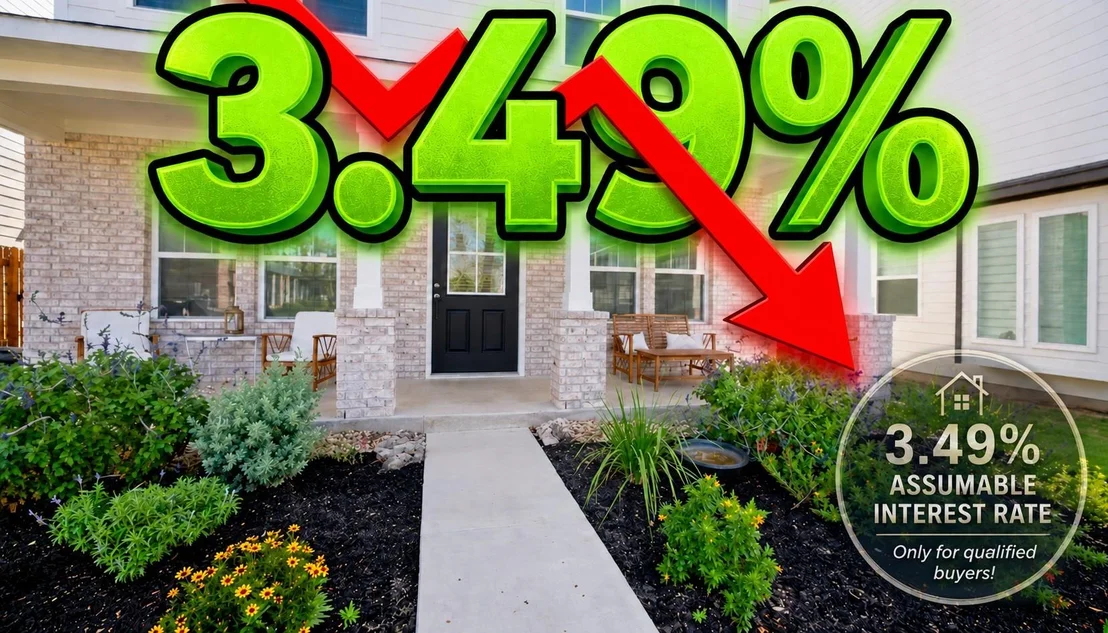
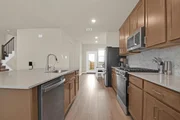
This beautiful move-in ready home offers a below market interest rate of 3.49%. 124 Barret delivers everything builders promise, including warranties, without the wait, uncertainty, or surprise upgrade costs. From the moment you arrive, the extended front porch sets the tone: perfect for morning coffee, evening conversations, or simply enjoying the neighborhood feel. Step inside to find natural light filled spaces, extended stone kitchen counters, new appliances, and two living areas. Within reach, you'll find amenities for everyday enjoyment including pools, trails, fishing pond, disc golf, dog parks, pavilions & more.
| |||
| Aug 26, 2025 | In contract | - | |
| In contract | |||
| Jul 30, 2025 | Listed by ERA Experts | $342,041 | |
| Listed by ERA Experts | |||
   | |||
|
BRAND NEW ASHTON WOODS HOME! Available Sept 2025! Connections are made in the Robin, with bright kitchen that opens onto a relaxed dining area and family room where everyone gathers, then retreats to their own private spaces throughout this two-story home. The kitchen features designer finishes, including a center island with Natural Wood Cabinets, Luxury Vinyl Plank flooring in the Entry, Kitchen, Dining Area, Family Room, Designer Backsplash and Stainless Steel Appliances. Don't miss the opportunity to call Lariat home!
| |||
Property Highlights
Comparables
Status
Price/ft²
Listed On
Sold On
About Williamson
Similar Homes for Sale
Currently no similar homes aroundNearby Rentals



Listed Office: eXp Realty, LLC - Listing courtesy of Unlock MLS
Phone: (888) 519-7431
Last Updated: 2026-09-15 04:07:10
Data Source: Unlock MLS, MLS# ACT9823763
Based on information from Unlock MLS (alternatively, from ACTRIS). Neither the Board nor ACTRIS guarantees or is in any way responsible for its accuracy. All data is provided “AS IS” and with all faults. Data maintained by the Board or ACTRIS may not reflect all real estate activity in the market. Information being provided is for consumers’ personal, non-commercial use and may not be used for any purpose other than to identify prospective properties consumers may be interested in purchasing. Some IDX listings have been excluded from this website.







 Your Privacy Choices
Phone: 425-283-2930
Address: 335 Madison Avenue, New York, NY 10017