


1239 DALEVIEW DRIVE


About This Property
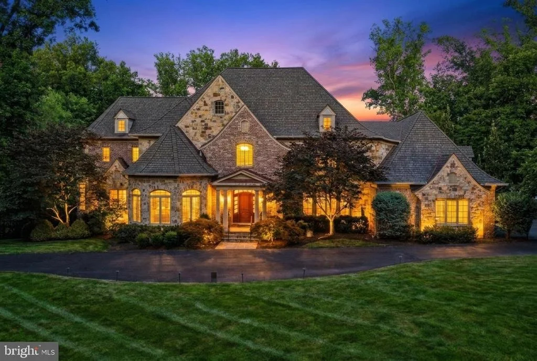
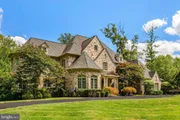
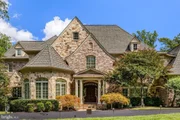
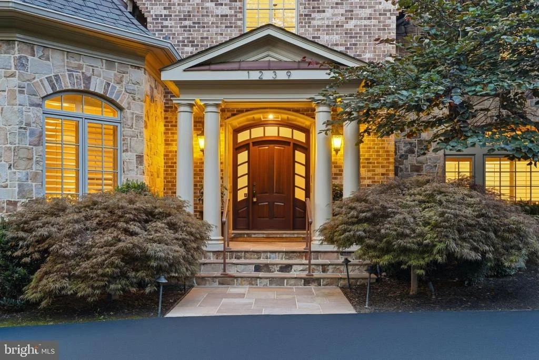
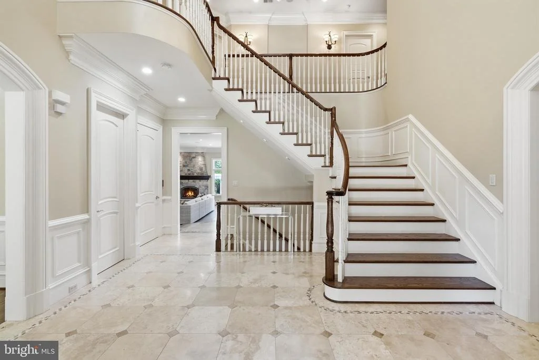
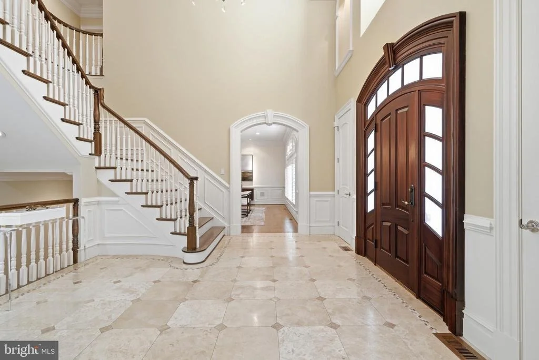
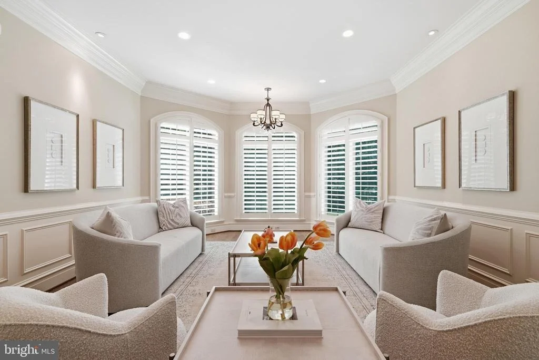
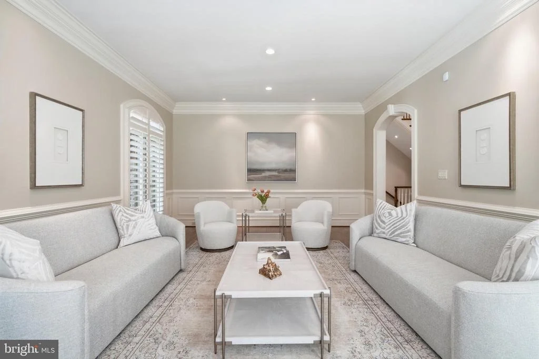
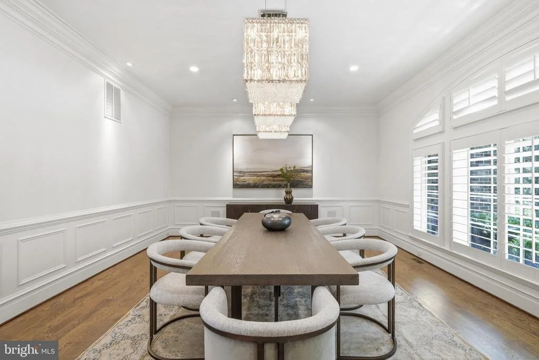
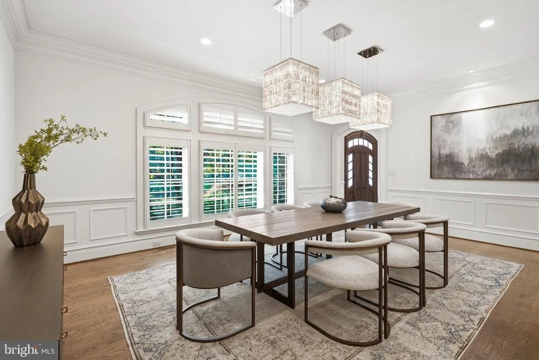
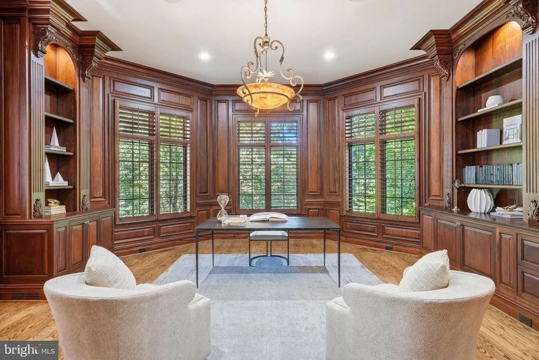
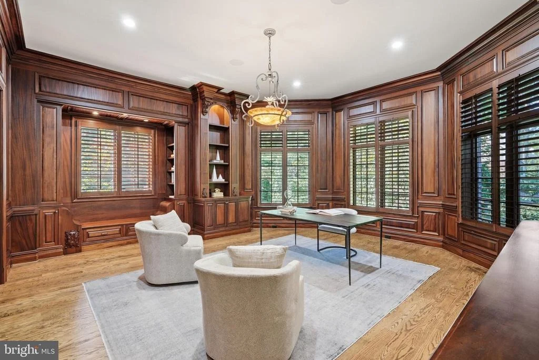
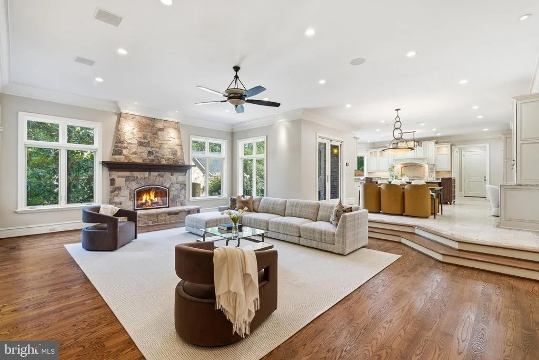
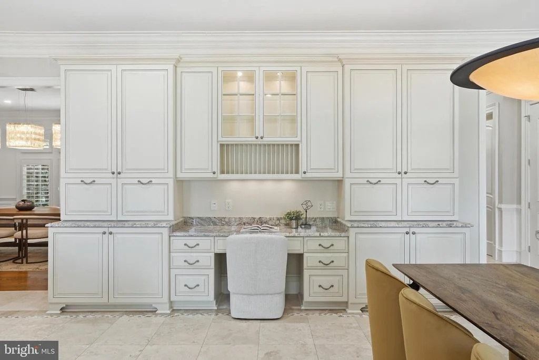
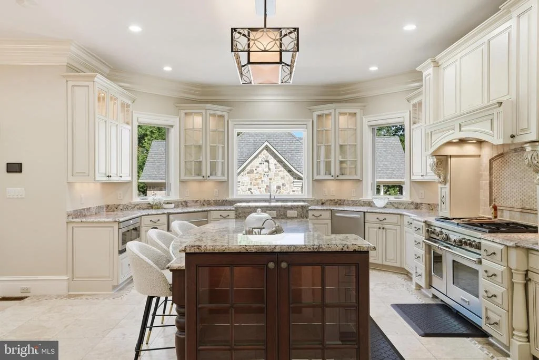
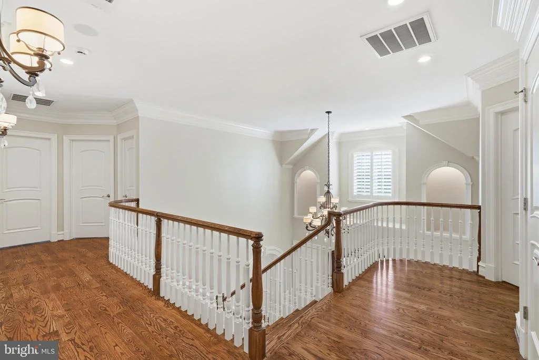
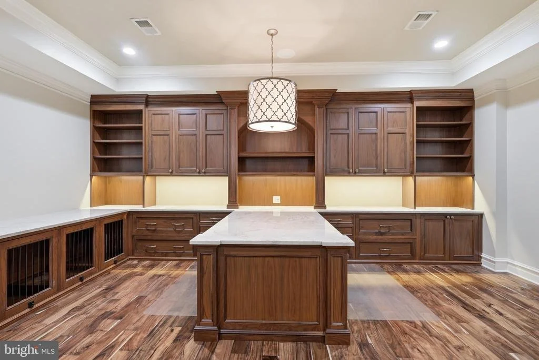
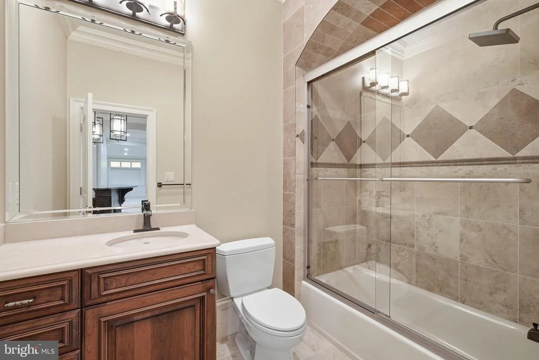
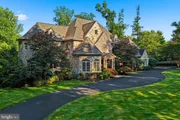
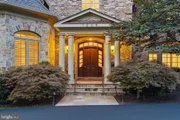
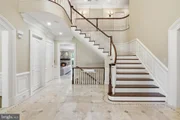
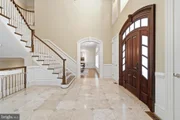
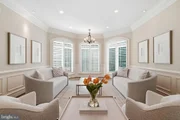
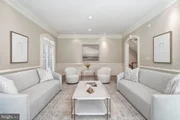
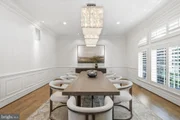
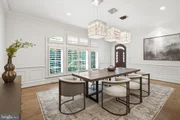
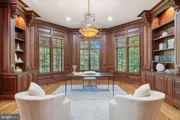
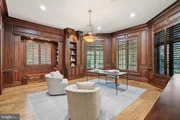
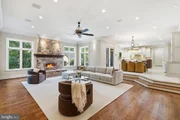
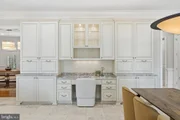
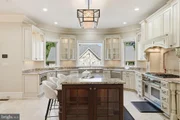
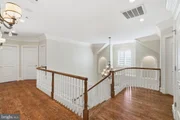
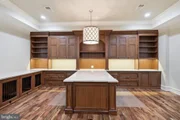
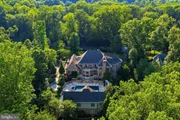
A dramatic foyer introduces the home's beautifully proportioned interiors and establishes an immediate sense of quality. Formal living and dining rooms provide a refined backdrop for entertaining, while the expansive family room creates a warm and inviting gathering space. At the heart of the home, the gourmet kitchen is designed for both serious cooking and effortless hosting, offering generous preparation space, abundant cabinetry, and an adjoining breakfast area filled with natural light. A private study, custom built-ins, detailed crown molding, and carefully selected finishes further elevate the main level.
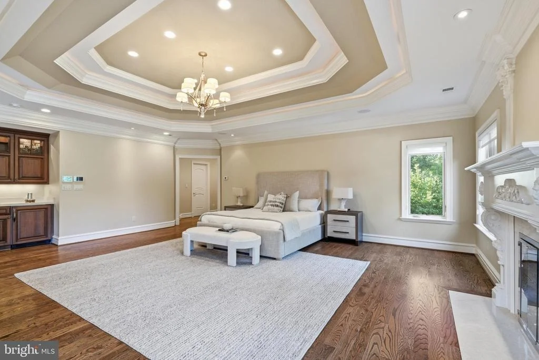
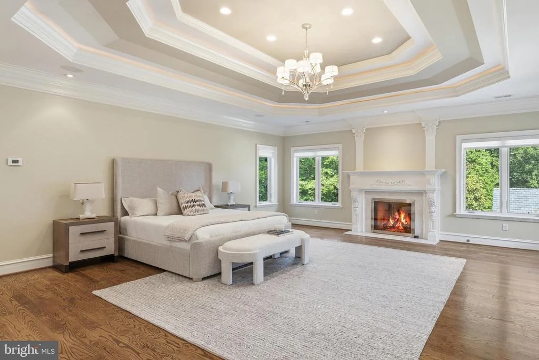
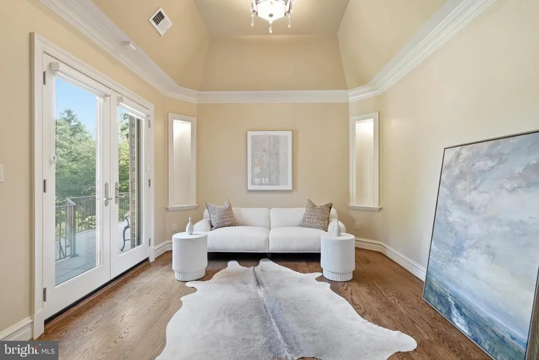
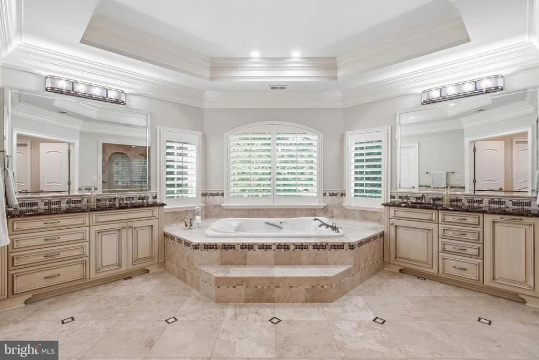
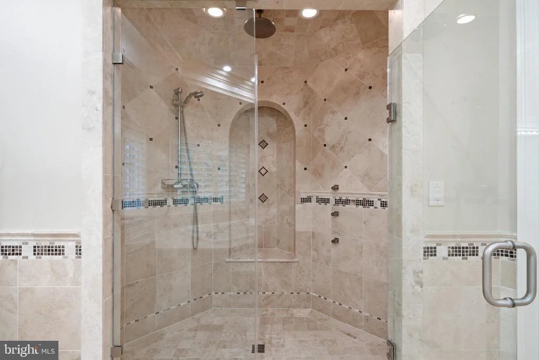
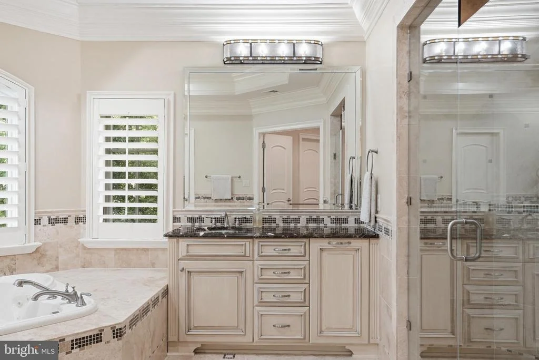
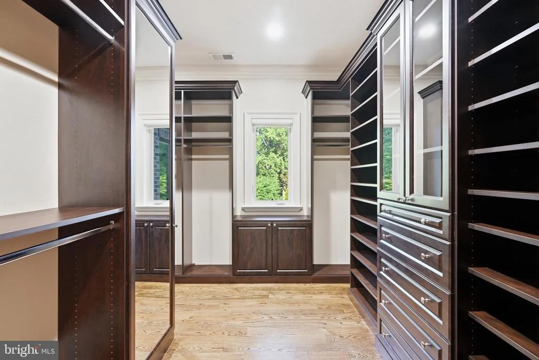
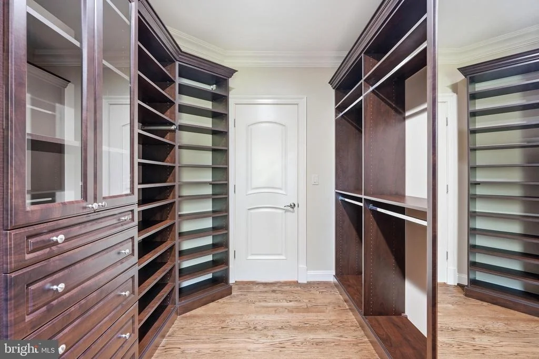
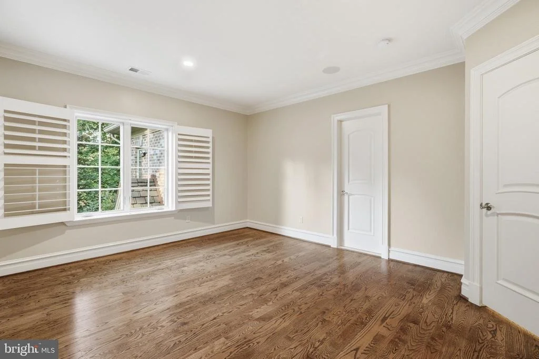
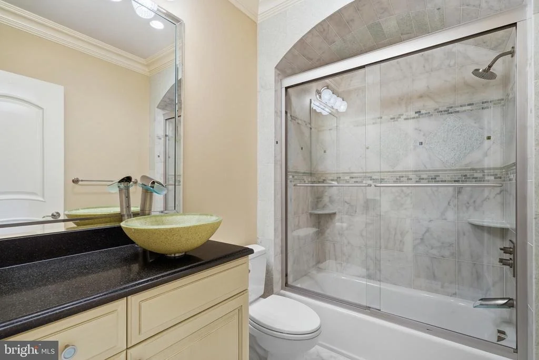
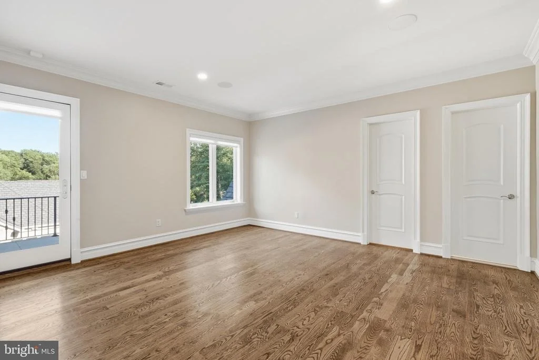
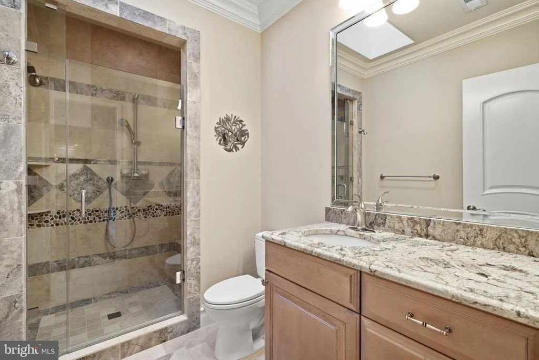
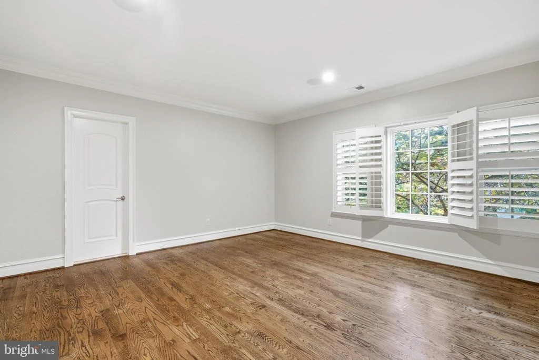
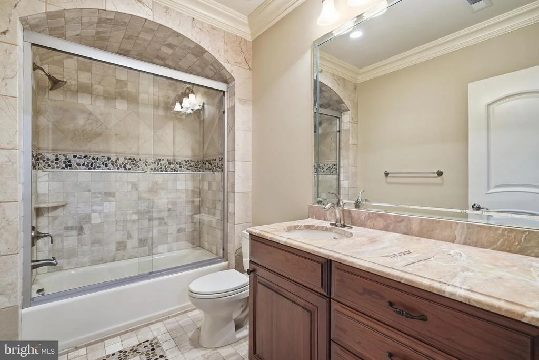
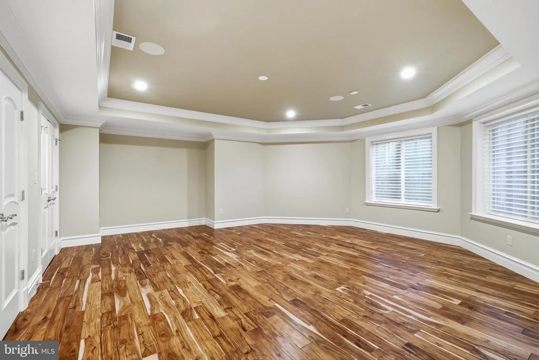
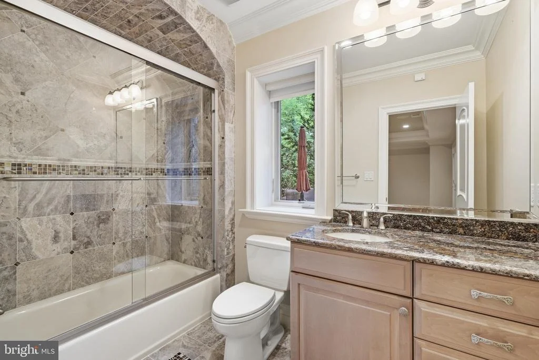
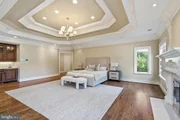
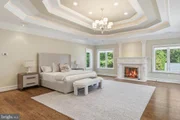
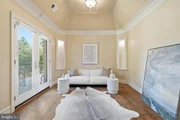
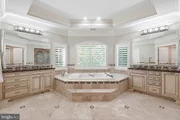
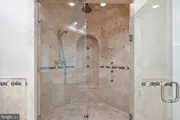
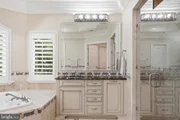
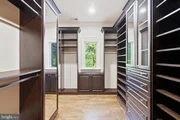
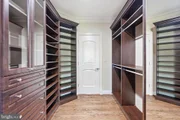
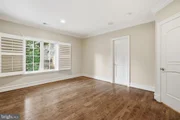
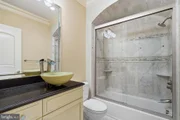
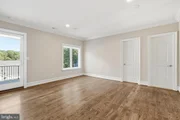
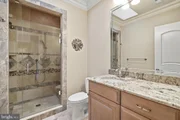
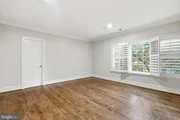
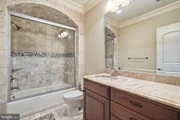
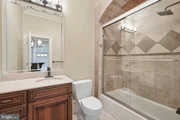
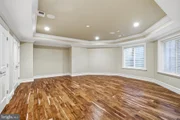
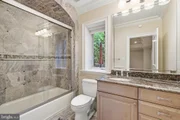
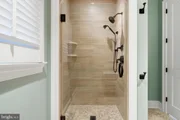
Upstairs, four spacious bedroom suites provide exceptional privacy and comfort. The primary suite is a true retreat, distinguished by a dramatic coffered ceiling, ambient lighting, a private sitting area, a luxurious spa-inspired bath, and two fully outfitted walk-in closets. Each additional bedroom offers its own en suite bath, creating an ideal layout for family members and overnight guests alike.
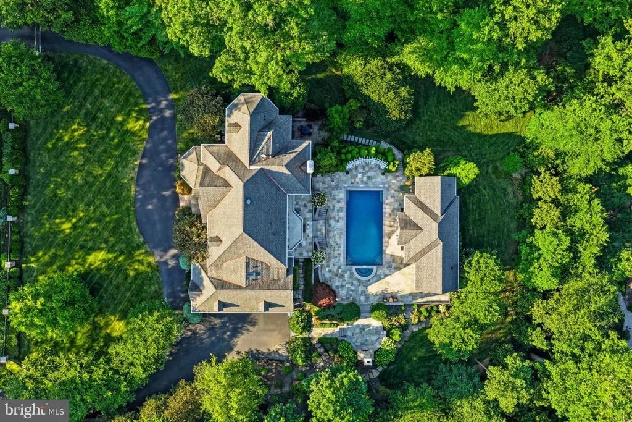
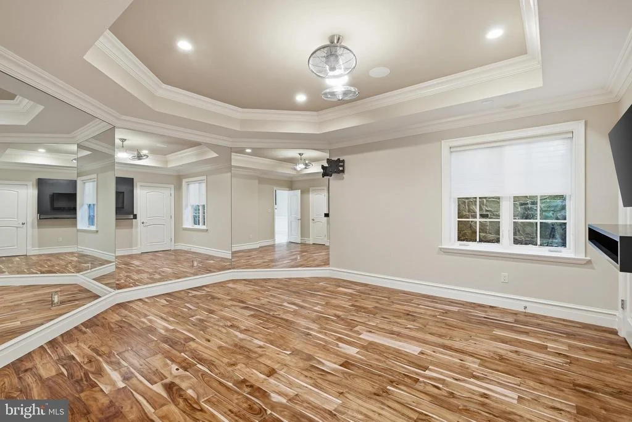
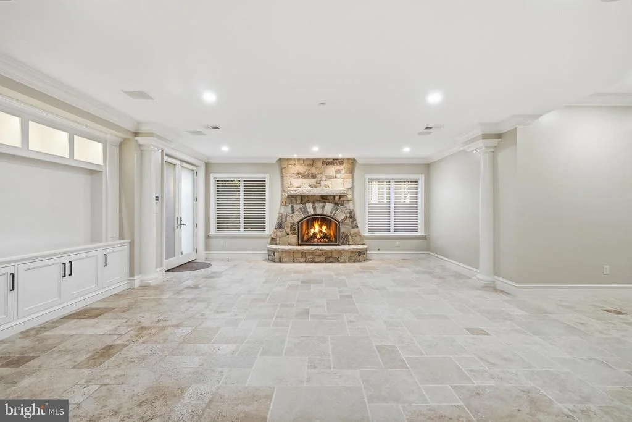
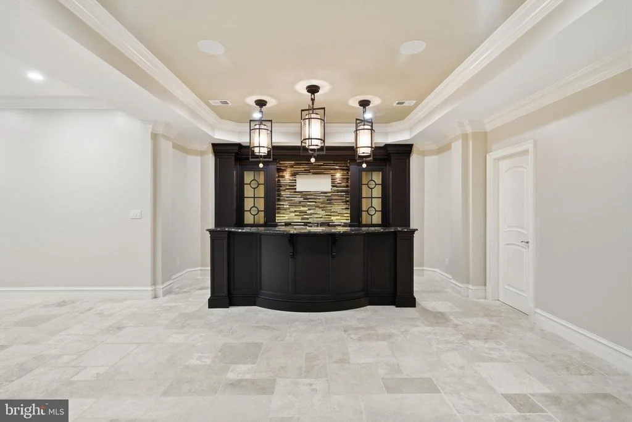
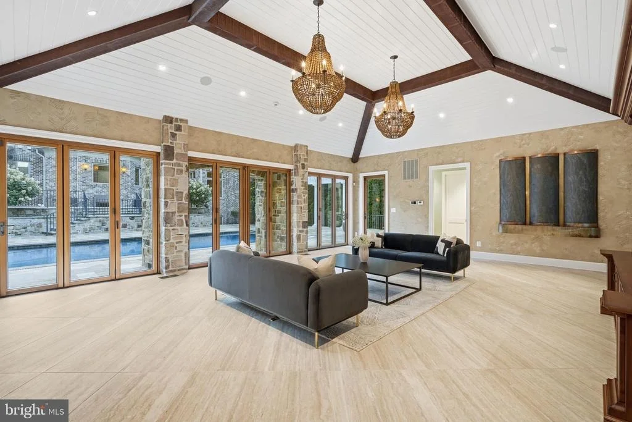
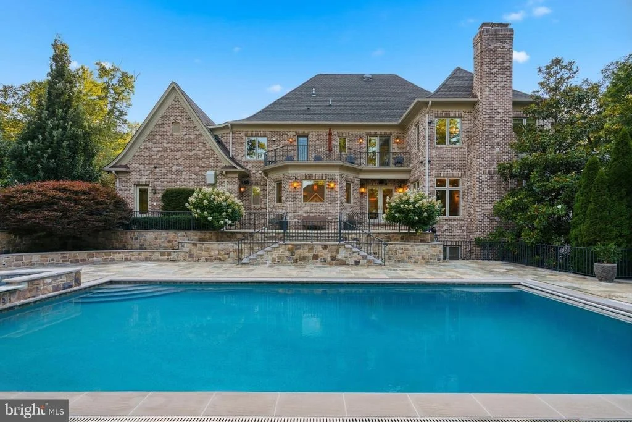
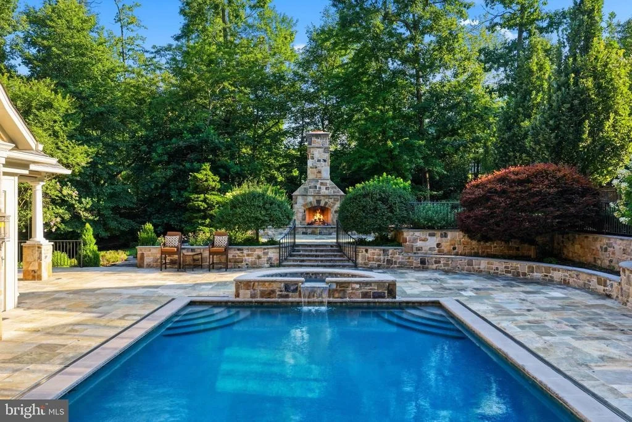
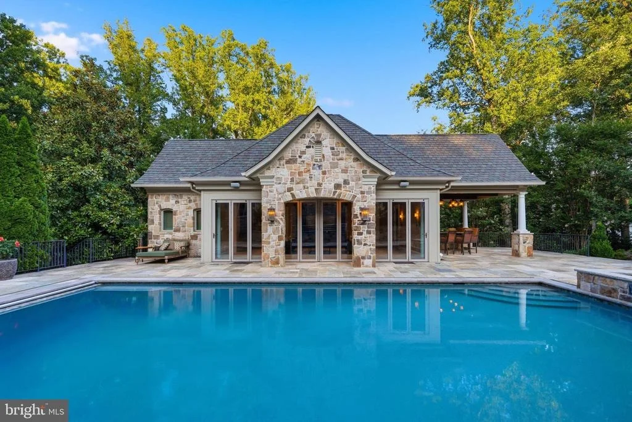
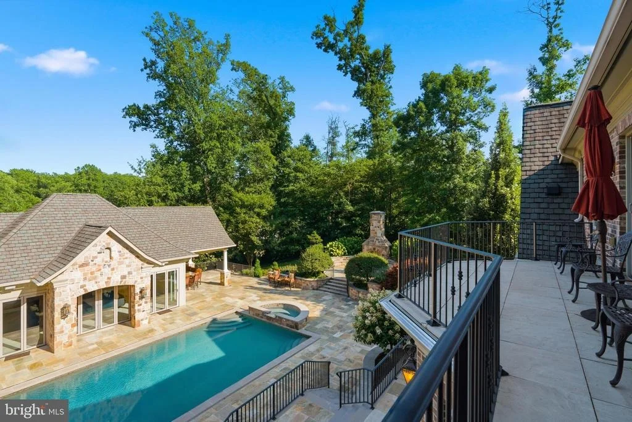
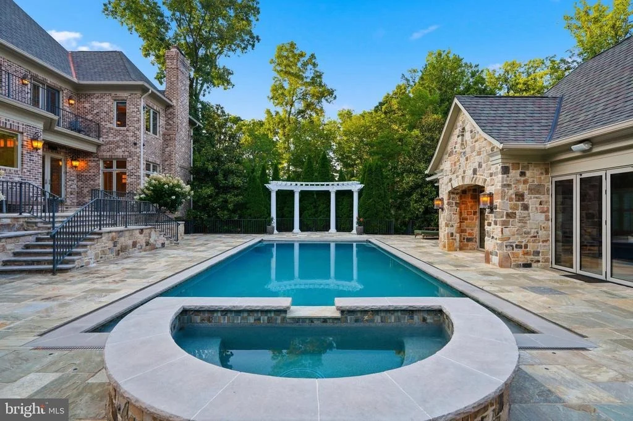
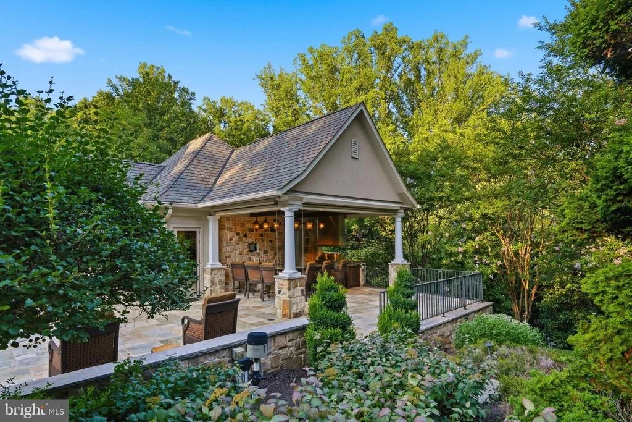
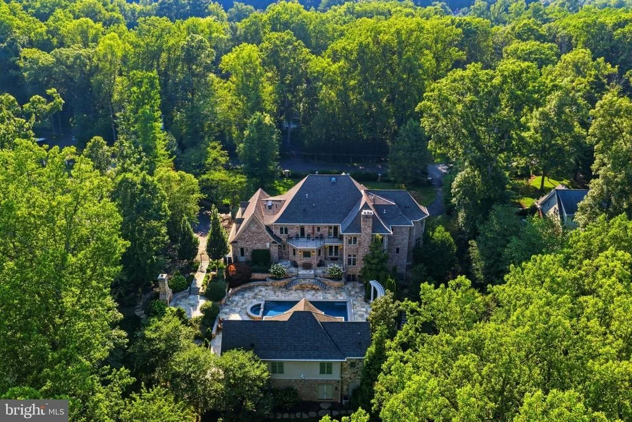
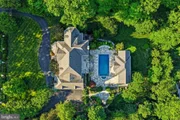
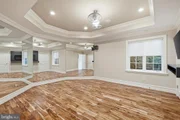
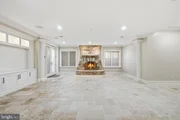
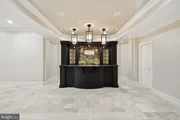
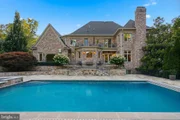
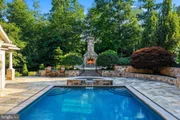
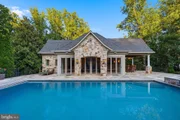
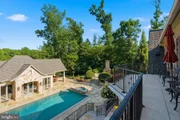
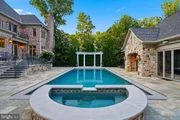
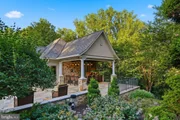
The fully finished lower level extends the home's entertainment possibilities with a game room, fitness space, wet bar, additional bedroom accommodations, and direct access to the rear grounds. Outdoors, extensive stone hardscaping surrounds a spectacular saltwater pool and creates multiple areas for dining, lounging, and entertaining. A pergola adds an intimate setting for relaxed evenings, while the separate two-level pool house spans more than 1,100 square feet and delivers an exceptional destination for hosting guests or enjoying the property's resort-like atmosphere.
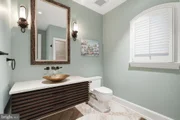
With five bedrooms, six full and four half baths, grand yet comfortable interiors, and an extraordinary collection of indoor and outdoor amenities, 1239 Daleview Drive offers rare privacy, enduring quality, and an elevated lifestyle just minutes from Tysons, downtown McLean, and the region's major commuter routes.
Listed By
Payment Calculator
Your Estimated Monthly Payment
Cap Rate Calculator
What does this mean?
Based on our analysis, the cap rate of this property is 1.25%. A negative cap rate indicates that the property might not be feasible as an income-producing asset. The median cap rate for a near zip code 11238 is 4.23%.
How much can I actually make?
Actual monthly rental income may vary between $4,760 and $7,140 depending on unit-specific characteristics. You can change the amount using the slider to further explore.
How is cap rate calculated?
Cap Rate = Net Operating Income (NOI) / Property Asset Value.
When calculating the cap rate, we assume 100% occupancy. Leverage (mortgage) is not considered.
Cap Rate provided by RealtyHop and RentHop, learn more about cap rate here.
Price History
| Date / Event | Date | Event | Price |
|---|---|---|---|
| Sep 8, 2026 | Price Decreased |
$4,999,999
↓ $499K
(9.1%) | |
| Price Decreased | |||
| Jul 22, 2026 | Listed by Compass | $5,499,000 | |
| Listed by Compass | |||
| May 19, 2026 | Price Decreased |
$5,499,000
↓ $251K
(4.4%) | |
| Price Decreased | |||
| May 7, 2026 | Price Decreased |
$5,750,000
↓ $250K
(4.2%) | |
| Price Decreased | |||
| Apr 14, 2026 | Listed by Pearson Smith Realty, LLC | $5,999,999 | |
| Listed by Pearson Smith Realty, LLC | |||
   | |||
|
POOL HOUSE EXTRAORDINAIRE!!! TWO LEVELS!! POOL IS OPEN!! Expansive stone manor residence was expertly crafted by Solitaire Homes with 10 +ft ceilings on main level and beautifully crafted interior exhibiting on-site crafted millwork throughout. Well-appointed elevator to all levels!! Upper level with 4 bedrooms with ensuite baths and a WOW primary bedroom with dramatic coffered ceiling w indirect ceiling lighting and two outfitted/organized walk in closets!!.$2.1million spent immediately after 2014 purchase for BOWA Builders to add hardscaping and stone walls, salt water pool, pergola and pool house with two finished levels and to re build lower level to their standards..Unbelievable construction quality and thoughtful creature comforts!!
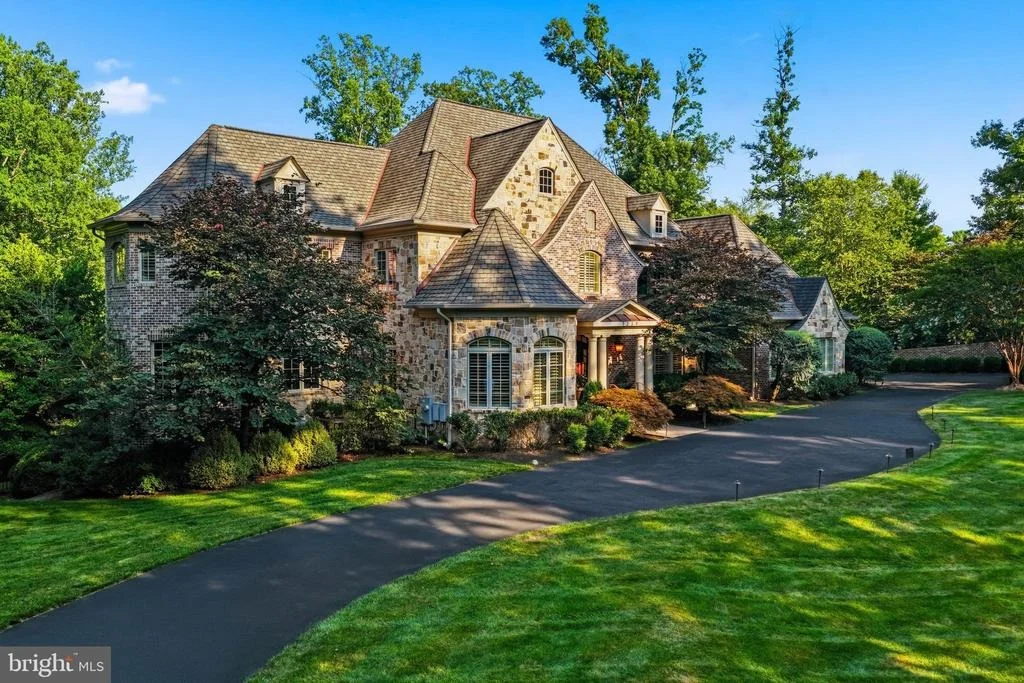
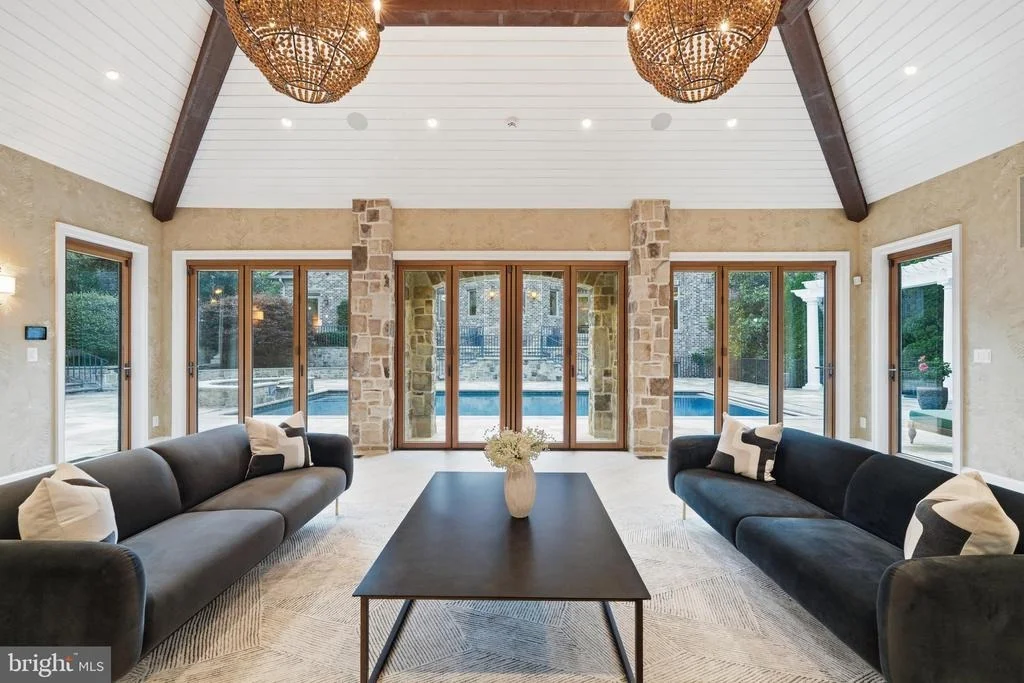
1100+ sq ft separate, exquisitely furnished two level pool house architecturally compliments a nearly 10,000 sq ft stone manor home on private, 1.5 acre lot.
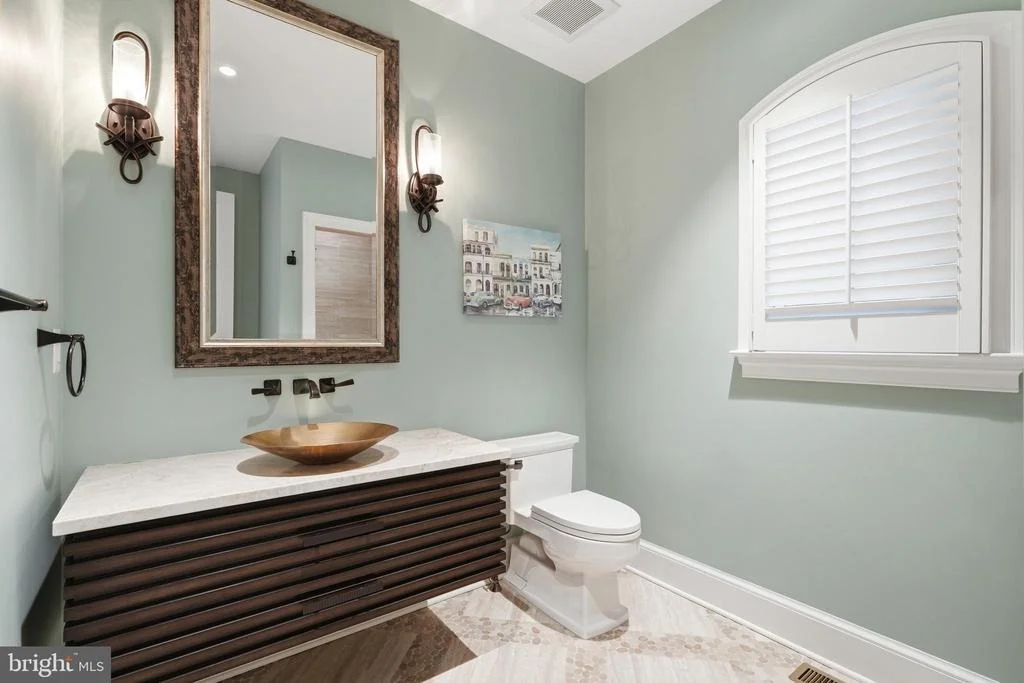
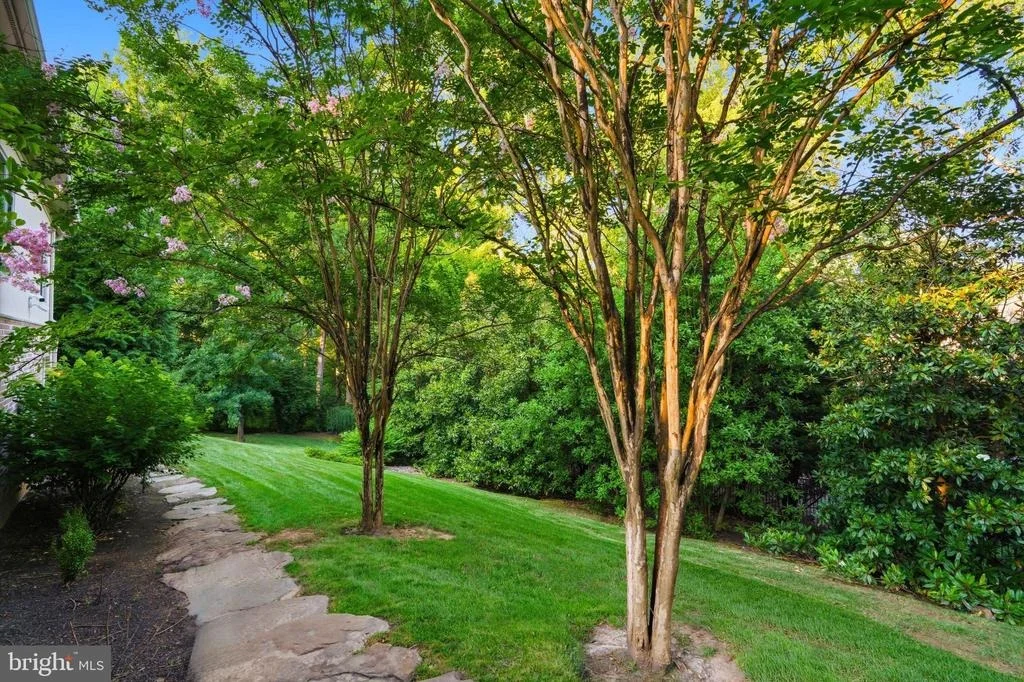
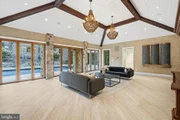
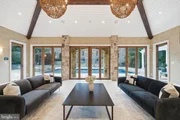
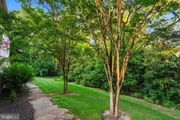
VERDANT, greenspace (front and rear) surrounds this home on a DOUBLE LOT with 5 bedrooms and 8 full baths and 3 half baths, exhibits stellar workmanship including expertly crafted onsite millwork coupled with additional upgrades and enhancements by owner. Enjoy opulent 4 -car side-entry garage and circular driveway with remote controlled security gates. Adding to the finished square footage of the three-level residence, is an exquisitely appointed 2 level “pool house” perfect for expanded entertaining and informal living. Included in the pool house is full bath, great room with mountings for flat screen TV and, covered outdoor kitchen with grill, bar-height granite counters, undermount stainless steel sink and ceiling fan. Lower level of pool house has washer and dryer, large prep/catering kitchen, separate icemaker and storage space, separate HVAC system and tankless water heater. The front and rear exterior flaunt professional landscaping with crepe myrtles, boxwoods,.etc. Expansive hardscaping in rear includes inground salt water pool with automatic cover, extensive matching flagstone hardscaping around pool and attractive pergola . Step-up area with gas fireplace w/ stone chimney and stone seating wall provide another separate conversation area. Smores have never been so luxurious! This magnificent residence is fully fenced with secure gates for both incoming and outgoing vehicles. THE ENTIRE HOME PLUS POOL HOUSE AND EXTERIOR IS WIRED FOR STEREO/SOUND SYSTEM.Convenient to Dulles airport for both commercial and private aviation, this home has easy proximity to Washington, DC
Detailed notes regarding special features, floor plan and hardscape drawing, septic information, etc. can be found in MLS DOCS.
12 hour showing notice please.
Public record shows 1239 Daleview Dr as.0203 03 0005; adjoining lot at 1243 Daleview (0203 03 000PT 4 )is deeded as part of this property. Total acreage is : 45,300+21,184 sf =66,484 sf - 1.0399 ac + .4863 ac= 1.5262 acres.
| |||

Property Highlights
Building Info
Comparables
Status
Price/ft²
Listed On
Sold On
About McLean
Similar Homes for Sale
Currently no similar homes aroundNearby Rentals


Compass
Last Updated: 3 hours ago
Data Source: Bright MLS , MLS# VAFX2330152














 Your Privacy Choices
Phone: 425-283-2930
Address: 335 Madison Avenue, New York, NY 10017