See Home Value
Jacksonville 32218 Oceanway
12384 CHERRY BLUFF Drive
$235,887
● House - Off Market

12384 CHERRY BLUFF Drive

Jacksonville, FL 32218
bedrooms
4 Beds
bathrooms
3 Baths
square feet
2,201 Ft²
$346,164
RealtyHop Estimate
46.75%
Since Aug 1, 2019
National-US
Primary Model

About This Property

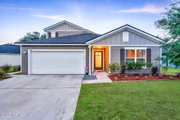
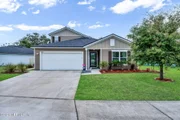
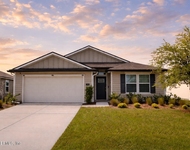
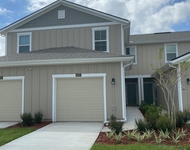
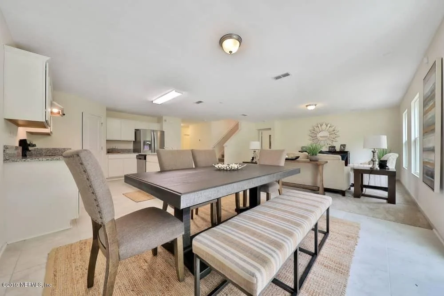
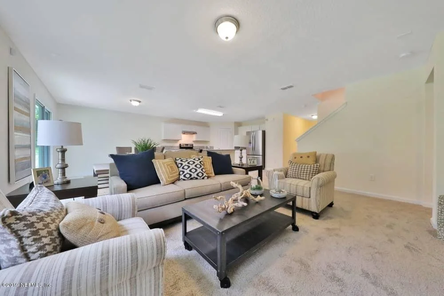
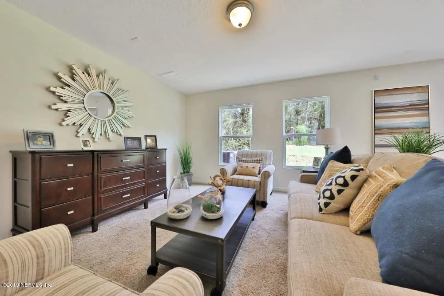
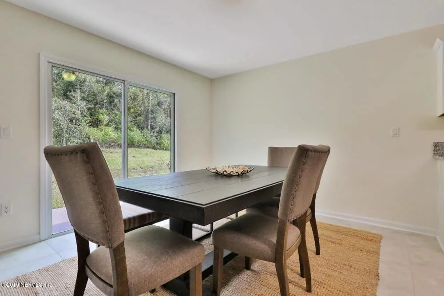
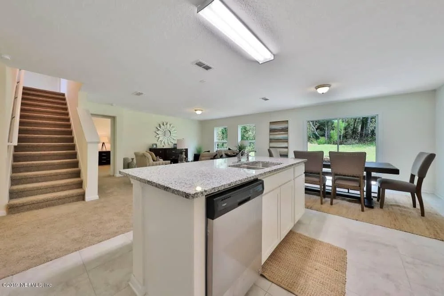
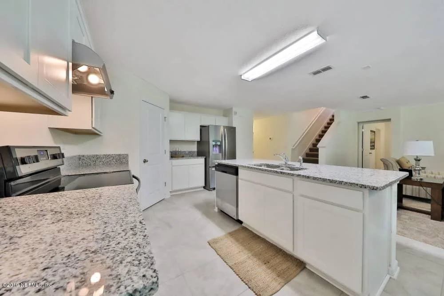
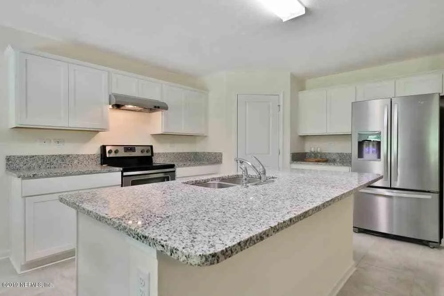
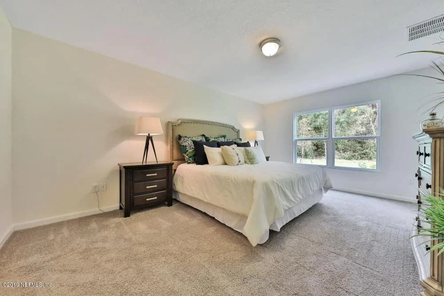
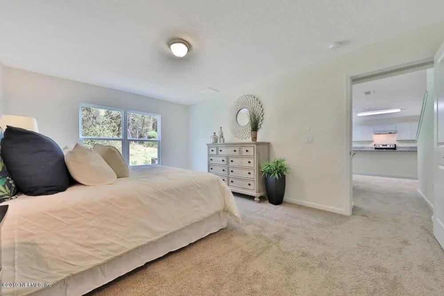
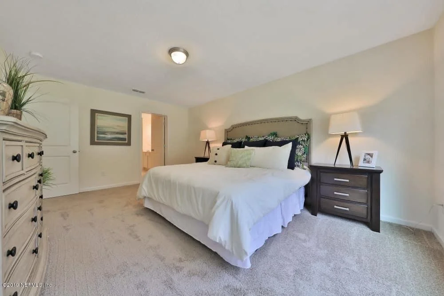
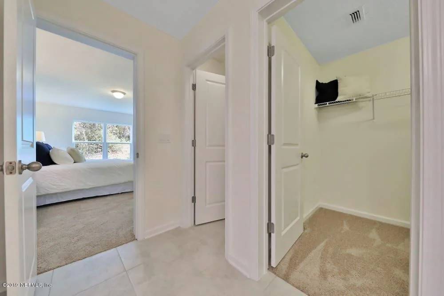
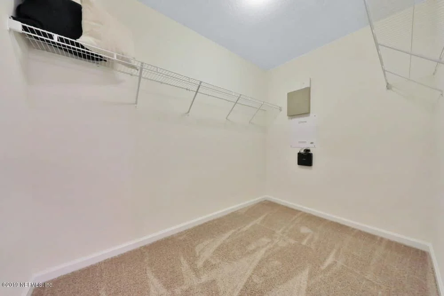
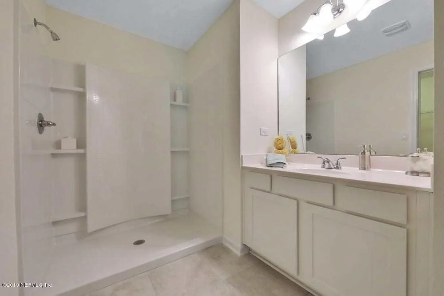
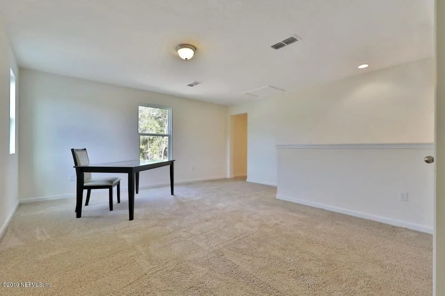
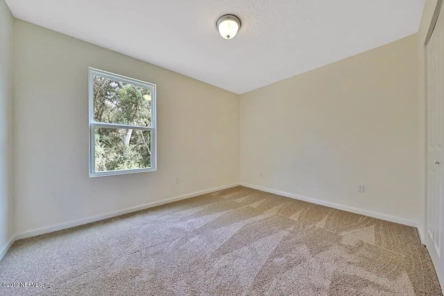
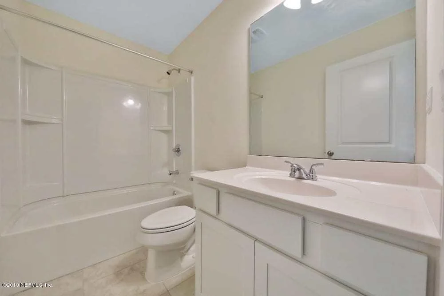
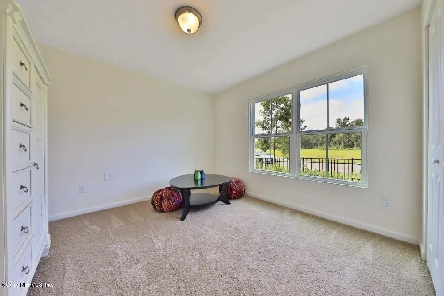
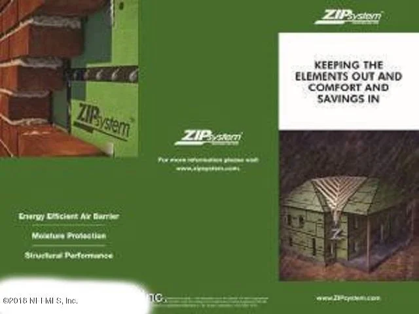
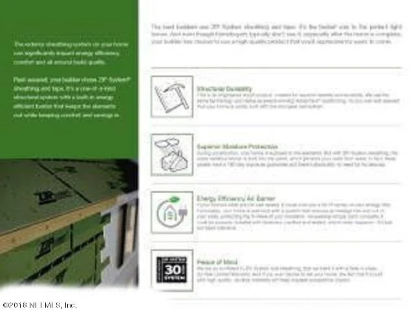
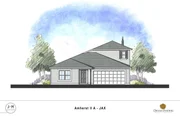
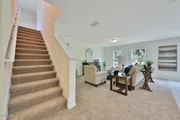
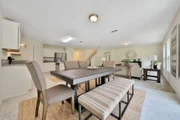
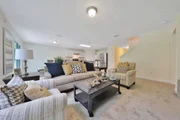
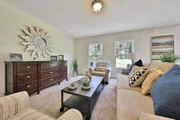
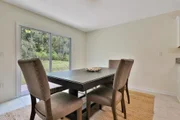
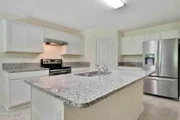
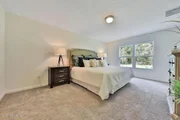
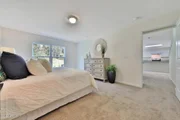
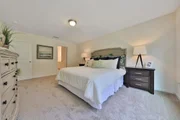
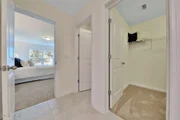
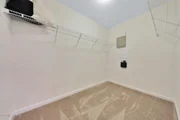
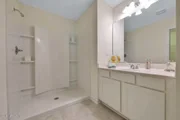
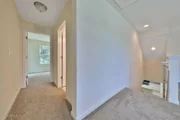
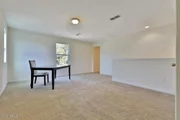
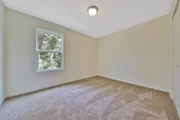
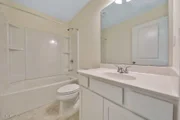
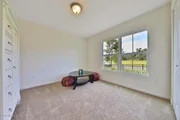
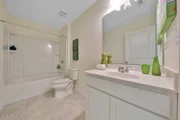
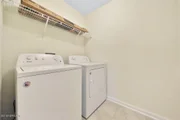
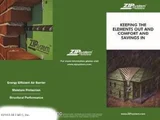
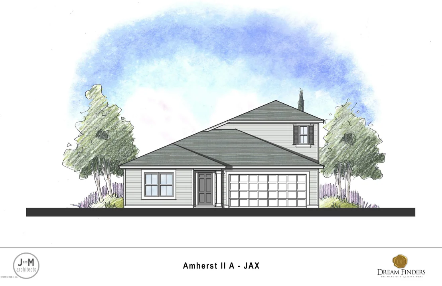
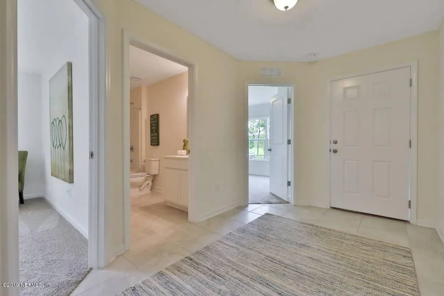
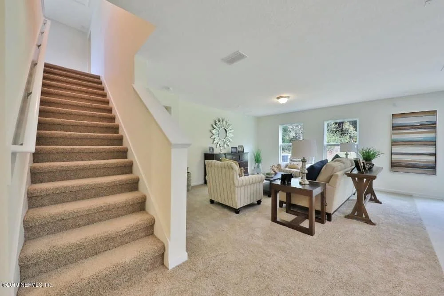
**SAMPLE PHOTOS ONLY** show the layout of the home and are not necessarily the finishes of this actual home under construction. Estimated Completion June 2019. The Amherst II 2 story home features the owners suite on the 1st floor. Upstairs features an additional game room/bonus in addition to the 4th bedroom and 3rd bath. Owners suite located on the 1st floor with enlarged shower and walk in closet. Open family room with sliding glass doors at cafe, kitchen island and an uncovered patio slab. 30'' Espresso Kitchen Cabinets, granite countertops in kitchen, tile flooring in the wet areas and carpet in the main living areas.  Also included:  Built w/ the Zip System moisture and air barrier on the roof and fiber cement lap siding. Call us for more details.
Unit Size
2,201 Ft²
Days on Market
188 days
Land Size
-
Price per sqft
$107
Property Type
House
Property Taxes
-
HOA Dues
$27
Year Built
2019

Payment Calculator

Cap Rate Calculator

Last updated: 6 days ago (Real MLS #973388)

Price History

Date / Event Date Event Price
Sep 21, 2026 Sold
Sold
Aug 21, 2026 In contract -
In contract
Jul 19, 2026 Price Decreased $354,900
↓ $10K (2.7%)
Price Decreased
Jul 7, 2026 Price Decreased $364,900
↓ $5K (1.4%)
Price Decreased
Jun 22, 2026 Price Decreased $369,900
↓ $10K (2.6%)
Price Decreased
Show More

Property Highlights

Garage
Air Conditioning

Building Info

Overview

    General

  • Year Built: 2019
  • Effective Year Built: 2019
  • Building Count: 1
  • Bedroom Count: 4
  • Bathroom Count: 3
  • Full Bathrooms: 3
  • Partial Bathrooms: 3
  • Building Condition: 0
  • Building Quality: 7
  • Construction Type: 17
  • Building Style: 0
  • Exterior Walls Type: 23
  • Interior Walls Type: 3
  • Roof Shape Type: 7
  • Roof Cover Type: 15
  • Floor Count: 200
  • Living Units: 1
  • Floor Cover: 9
  • Basement Type: 0
  • Basement Area: 0
  • Garage Type: 1
  • Garage Square Area: 420
  • Parking Space Count: 0
  • Patio Type: 0
  • Porch Type: 7
  • Pool Type: 0

    Dimensions

  • Lot Size Square Feet: 9,329
  • Total Building Area: 2,663
  • Gross Building Area: 2,663
  • Building Area: 2,201
  • Building Area Measurement: L

    Heating and Cooling

  • Air Conditioning: 1
  • Heating: 4
  • Heated Square Feet: 2,201
  • Heating Fuel Type: 2

    Utilities

  • Sewer System: 0
  • Water Service: 0

Building

  • Building Type: 0
  • Property Class: R
  • Subdivision: CHERRY LAKES
  • Land Acres: 0000000214
  • Standard Land Use Code: 1001
  • County Land Use Code: 0100
  • Legal Description 1: 71-186 34-1N-27E CHERRY LAKES LOT 69

Neighborhood

  • School District Name: Duval County School District
  • Census Tract: 010104

Zoning

  • Zoning: RLD-50

Geography

  • Assessors Map Reference: 7234
  • Parcel: 106524-0520
  • Lot: 69
  • Meridian: SEC 34 TWN 01N RNG 27E
  • Municipality: CITY OF JACKSONVILLE
  • Latitude: 30.4605
  • Longitude: -81.5917

    Address

  • Full Address: 12384 Cherry Bluff Dr
  • Address - House Number: 12384
  • Address - Street Name: Cherry Bluff
  • Address - Suffix Type: Dr
  • State: FL
  • City Name: Jacksonville
  • Carrier Code: R012
  • 4-Digit Zip Code: 2258
  • Zip Code: 32218

Valuation

    Tax

  • Total Area: 2,397
  • Tax Year: 2023
  • Tax Amount: $369,320
  • Tax Rate Code Area: GS

    Appraisal Valuation

  • Standard Deviation: 0.1026
  • Valuation Date: Apr 03, 2024
  • Confidence Score: 90
  • Final Value: 315,089
  • High Value: 347,442
  • Low Value: 282,737

    Market Valuation

  • Market Total Value: $312,785
  • Market Land Value: $65,000
  • Market Improvement Value: $247,785

    Assessments Valuation

  • Assessed Year: 2023
  • Assessed Total Value: $234,931

    Sales

  • Current Sale Contract Date: Feb 29, 2024
  • Current Sale Recording Date: Mar 21, 2024
  • Current Sale Price:
  • Current Sale Document Type: 71
  • Current Sale Input Document Number: 56004
  • Previous Sale Recording Date: Jul 25, 2019
  • Previous Sale Contract Date: Jul 15, 2019
  • Previous Sale Amount: $235,887
  • Previous Sale Document Type: 71

    Financing

  • First Mortgage Financing Type: ADJ
Data used for valuation calculations is provided by RealtyHop, and other third party sources

Comparables

Unit
Status
Type
Beds
Baths
ft²
Price/ft²
Asking Price
Listed On
Closing Price
Sold On
HOA + Taxes

About Northside


Similar Homes for Sale

Currently no similar homes around

Nearby Rentals

Unit for rent at 3554 Shiner Drive, Jacksonville, FL, 32226

$2,300 /mo

  • 4 Beds
  • 2 Baths
  • 1,856 ft²
3554 Shiner Drive, Jacksonville, FL, 32226 Listing by NELSON ORTEGA
Unit for rent at 887 Capitol Parkway, Jacksonville, FL, 32218

$1,725 /mo

  • 3 Beds
  • 2 Baths
  • 1,502 ft²
887 Capitol Parkway, Jacksonville, FL, 32218 Listing by KENNETH HOLIFIELD
Unit for rent at 911 Capitol Parkway, Jacksonville, FL, 32218

$1,785 /mo

  • 3 Beds
  • 2 Baths
  • 1,492 ft²
911 Capitol Parkway, Jacksonville, FL, 32218 Listing by NADIA USTARIZ


Frequently Asked Questions

When was property at 12384 Cherry Bluff Drive built and last sold?
The property at 12384 Cherry Bluff Drive was built in 2019 and last sold on Feb 29, 2024 for $315,000.
How much is this home worth?
The estimated value of the home located at 12384 Cherry Bluff Drive is $388,285.
What are some comparable homes to 12384 Cherry Bluff Drive?
There are currently no comparable homes to 12384 Cherry Bluff Drive.