by Global Lifestyle Properties

See Home Value
Riverview 33579
12384 Blue Pacific DRIVE
$380,330
● House - Off Market

12384 Blue Pacific DRIVE

RIVERVIEW, FL 33579
bedrooms
4 Beds
bathrooms
3 Baths, 1 Half Bath
square feet
2,777 Ft²
$435,527
RealtyHop Estimate
15.58%
Since Aug 1, 2021
National-US
Primary Model

About This Property

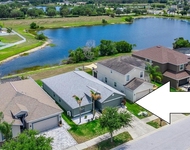
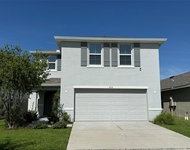
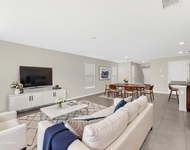
Pre-Construction. To be built. Brand new construction from one of the bay area's most popular builders. Lucaya Lake Club is a rapidly growing community in South Hillsborough County. It is an all natural gas community and features resort-style amenities including including a 7,000 square foot clubhouse, an impressive zero entry pool and 24-hour state-of-the-art fitness center. You'll also be able to enjoy our splash park, playground, walking trails, 78-acre lake, and community dock. accessible to all residents for canoeing, kayaking, paddle boarding. This is the perfect opportunity to call Riverview, FL, home! At Lucaya Lake Club you can own in a beautiful community in this area of sought after south Hillsborough county. When you live in Lucaya Lake Club, you'll find yourself surrounded by everything you love about Tampa's South Shore area. Your offspring are just a short walk away from the top-rated Collins Elementary School or you can catch a sporting event up the street at Riverview High School. Close by are two different shopping centers offering retail, casual dining and grocery stores including Publix and Winn Dixie. Nearly as close, you'll have all the advantages of Brandon which is home to many great restaurants and shopping including the Brandon Mall.  St Joseph-South Hospital is under 3 miles away. Catch a Lightning, Rays or Buccaneers game. Enjoy a day at Busch Gardens, Tampa Aquarium or Lowry Park Zoo. Or explore an area park. You'll even enjoy a quick commute to downtown Tampa or MacDill AFB. The Seagate offers single floor living with a spacious, open plan. Meet the Estero Bay- where the amenities you need meet the style you desire. The Estero Bay features 2,776 sqft with 4 bedrooms, 2.5 baths plus a loft and 3-car tandem garage. Enter the home and to your left is an open Living Room and Dining Room combination that gives you plenty of space for entertaining, or you may choose a study with elegant double doors. Past the staircase is the generous Family Room, open to the Kitchen and Dinette. You have a 3-car tandem garage so there's always lots of room for parking or storage-but you can choose to make the tandem garage a Home Office, or 1st floor bedroom with a full bath. All with a covered Lanai to bring in the outdoors. Upstairs are four bedrooms, two baths, and loft. The Owner's Suite is truly remarkable with dual closets and a private bath with a 2-bowl vanity and separate soaking tub and shower. Customize this home to fit what you need, and make it truly yours. All Ryan Homes now include WIFI-enabled garage opener and NEST smart thermostat. **Closing cost assistance is available with use of Builder's affiliated lender**. DISCLAIMER: Prices, financing, promotion, and offers subject to change without notice. Offer valid on new sales only. See Community Sales and Marketing Representative for details. Promotions cannot be combined with any other offer. All uploaded photos are stock photos of this floor plan. Actual home may differ from photos.
Unit Size
2,777 Ft²
Days on Market
-
Land Size
0.14 acres
Price per sqft
$136
Property Type
House
Property Taxes
$210
HOA Dues
$56
Year Built
2021

Payment Calculator

Cap Rate Calculator

Last updated: 3 years ago (Stellar MLS #W7826029)

Price History

Date / Event Date Event Price
Sep 14, 2023 Sold
Sold
Jun 13, 2023 Listed by MARGE F MALTBIE $510,000
Listed by MARGE F MALTBIE
Jul 4, 2021 Sold
Sold
May 28, 2021 Sold
Sold
Jan 26, 2021 Sold
Sold
Show More

Property Highlights

Garage
Air Conditioning

Building Info

Overview

    General

  • Year Built: 2021
  • Effective Year Built: 2022
  • Building Count: 1
  • Bedroom Count: 4
  • Bathroom Count: 3
  • Full Bathrooms: 2
  • Partial Bathrooms: 3
  • Building Condition: 6
  • Building Quality: 0
  • Construction Type: 6
  • Building Style: 21
  • Exterior Walls Type: 24
  • Interior Walls Type: 0
  • Roof Shape Type: 7
  • Roof Cover Type: 15
  • Floor Count: 200
  • Floor Cover: 13
  • Basement Type: 0
  • Basement Area: 0
  • Garage Type: 1
  • Garage Square Area: 441
  • Parking Space Count: 0
  • Patio Type: 0
  • Porch Type: 4
  • Pool Type: 0

    Dimensions

  • Lot Size Square Feet: 6,338
  • Lot Size Depth Feet: 1,238
  • Lot Size Frontage Feet: 500
  • Total Building Area: 3,449
  • Gross Building Area: 3,843
  • Building Area: 3,008
  • Building Area Measurement: L

    Heating and Cooling

  • Air Conditioning: 1
  • Heating: 3
  • Heated Square Feet: 3,008
  • Heating Fuel Type: 0

    Utilities

  • Sewer System: 0
  • Water Service: 0

Building

  • Building Type: 0
  • Property Class: R
  • Subdivision: LUCAYA LAKE CLUB
  • Land Acres: 0000000146
  • Standard Land Use Code: 1001
  • County Land Use Code: 0100
  • State Land Use Code: 001
  • Legal Description 1: LUCAYA LAKE CLUB PHASE 4B LOT 95 BLOCK I

Neighborhood

  • School District Name: Hillsborough County School District
  • Census Tract: 013915

Zoning

  • Zoning: PD

Geography

  • Assessors Map Reference: BK 134 PG 70
  • Parcel: 077436-3014
  • Block: I
  • Lot: 95
  • Meridian: SEC 04 TWN 31S RNG 20E
  • Municipality: UNICORPORATED
  • Latitude: 27.8142
  • Longitude: -82.3086

    Address

  • Full Address: 12384 Blue Pacific Dr
  • Address - House Number: 12384
  • Address - Street Name: Blue Pacific
  • Address - Suffix Type: Dr
  • State: FL
  • City Name: Riverview
  • Carrier Code: R041
  • 4-Digit Zip Code: 1821
  • Zip Code: 33579

Valuation

    Tax

  • Total Area: 3,177
  • Tax Year: 2023
  • Tax Amount: $865,734
  • Tax Rate Code Area: U

    Appraisal Valuation

  • Standard Deviation: 0.1724
  • Valuation Date: Apr 03, 2024
  • Confidence Score: 77
  • Final Value: 534,712
  • High Value: 626,917
  • Low Value: 442,506

    Market Valuation

  • Market Total Value: $424,342
  • Market Land Value: $92,828
  • Market Improvement Value: $331,514

    Assessments Valuation

  • Assessed Year: 2023
  • Assessed Total Value: $357,871

    Sales

  • Current Sale Contract Date: Sep 11, 2023
  • Current Sale Recording Date: Sep 14, 2023
  • Current Sale Price:
  • Current Sale Document Type: 71
  • Current Sale Input Document Number: 411418
  • Previous Sale Recording Date: May 28, 2021
  • Previous Sale Contract Date: May 28, 2021
  • Previous Sale Amount: $380,400
  • Previous Sale Document Type: 68
Data used for valuation calculations is provided by RealtyHop, and other third party sources

Comparables

Unit
Status
Type
Beds
Baths
ft²
Price/ft²
Asking Price
Listed On
Closing Price
Sold On
HOA + Taxes

About Riverview


Similar Homes for Sale

Currently no similar homes around

Nearby Rentals

Unit for rent at 13128 Royal Pines Avenue, RIVERVIEW, FL, 33579

$2,575 /mo

  • 4 Beds
  • 3 Baths
  • 1,939 ft²
13128 Royal Pines Avenue, RIVERVIEW, FL, 33579 Listing by Ann Marie Vaughan
Unit for rent at 12131 White Cypress Place, RIVERVIEW, FL, 33569

$2,700 /mo

  • 4 Beds
  • 2 Baths
  • 2,328 ft²
12131 White Cypress Place, RIVERVIEW, FL, 33569 Listing by Luciene Sarubbi
Unit for rent at 12153 Downy Birch Drive, RIVERVIEW, FL, 33569

$2,695 /mo

  • 5 Beds
  • 3 Baths
  • 2,522 ft²
12153 Downy Birch Drive, RIVERVIEW, FL, 33569 Listing by Daniel Rothrock


Frequently Asked Questions

When was property at 12384 Blue Pacific Drive built and last sold?
The property at 12384 Blue Pacific Drive was built in 2021 and last sold on Sep 11, 2023 for $500,000.
How much is this home worth?
The estimated value of the home located at 12384 Blue Pacific Drive is $504,524.
What are some comparable homes to 12384 Blue Pacific Drive?
There are currently no comparable homes to 12384 Blue Pacific Drive.