Check Availability
Huntley 60142
12382 Scarlet Drive
$410,000
● House - In Contract

12382 Scarlet Drive

Huntley, IL 60142
bedrooms
2 Beds
bathrooms
2 Baths
square feet
1,715 Ft²
$2,728
Est. Monthly
$155
HOA / Fees

About This Property

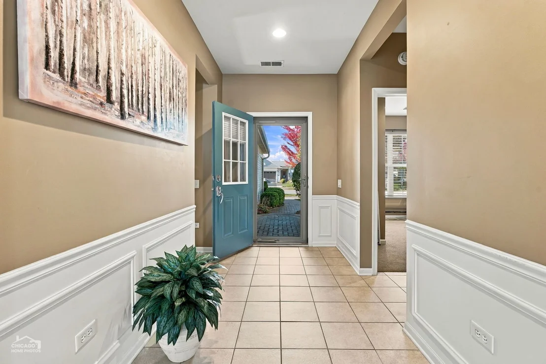
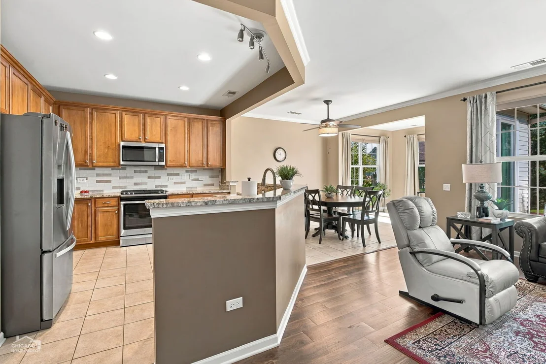
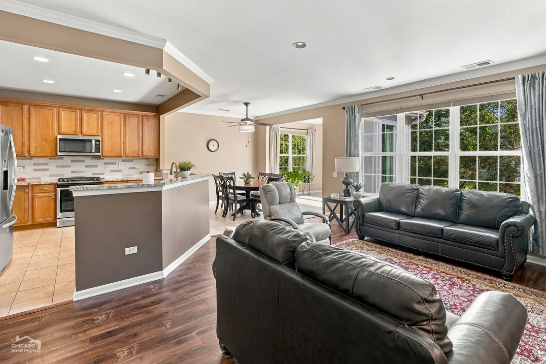
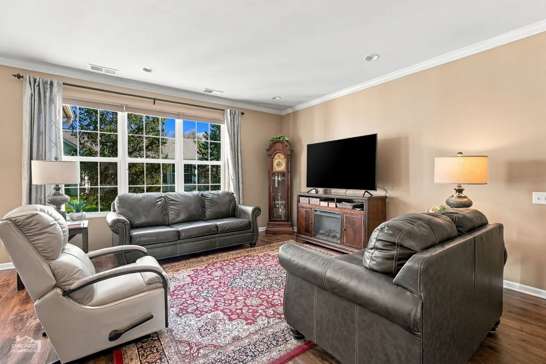
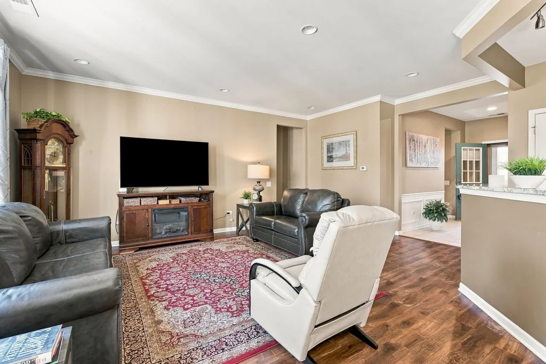
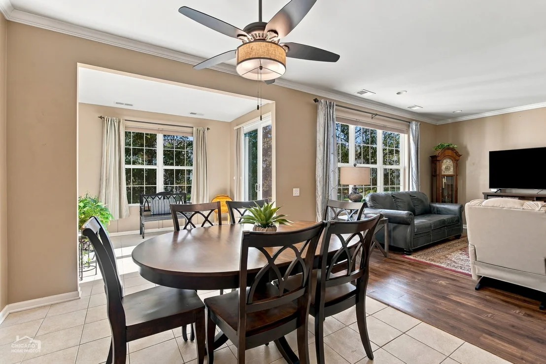
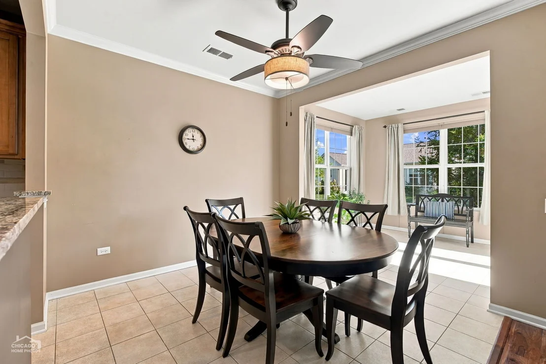
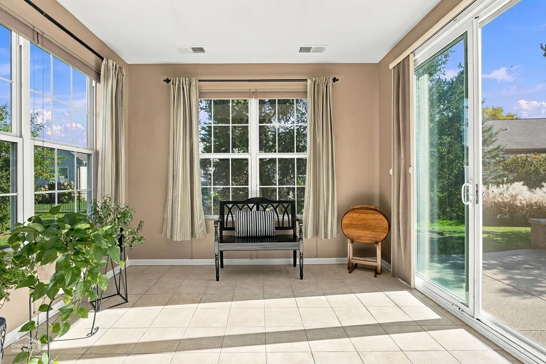
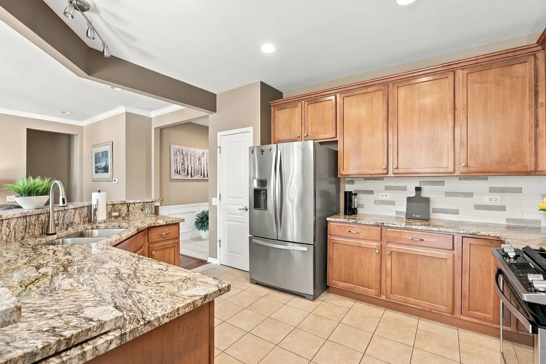
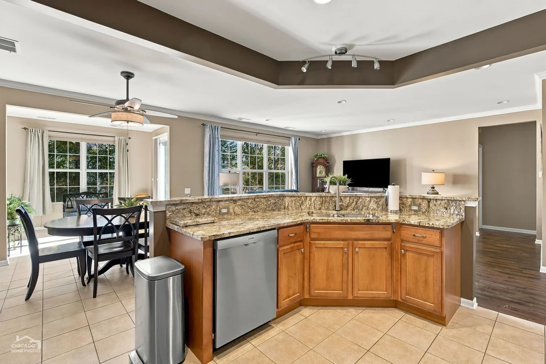
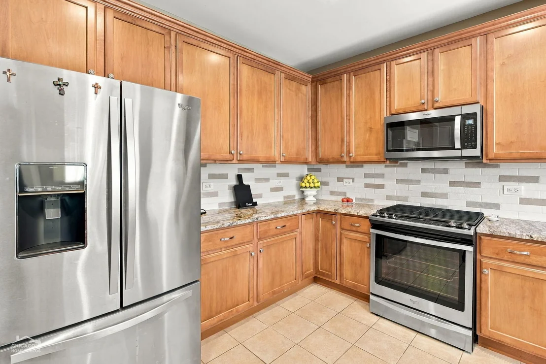
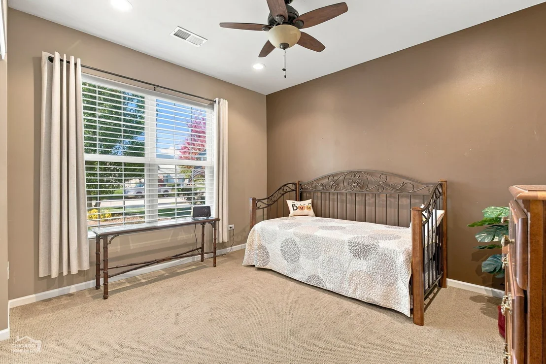
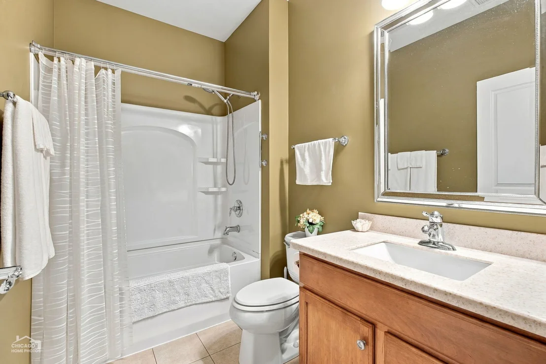
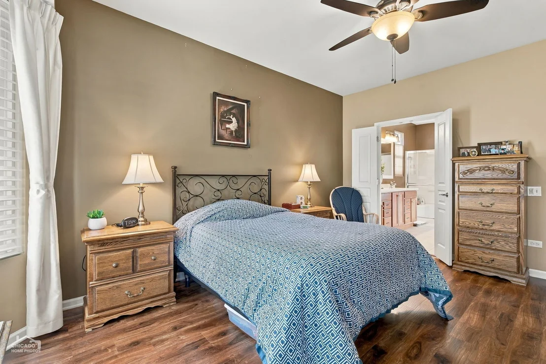
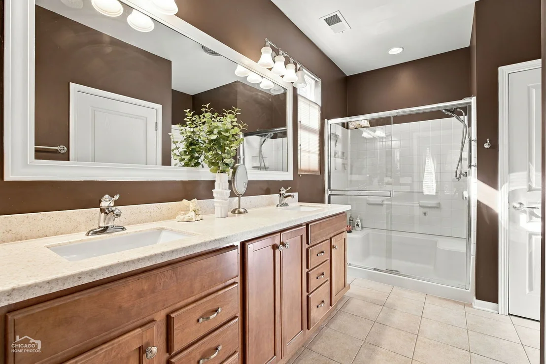
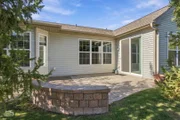
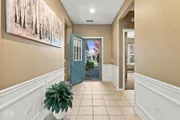
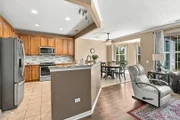
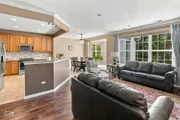
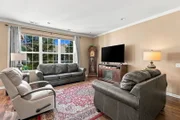
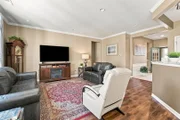
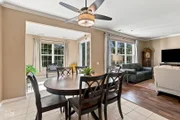
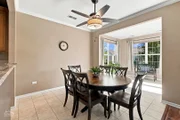
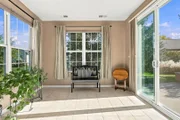
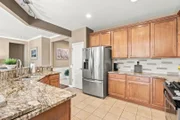
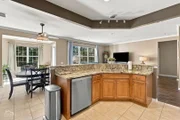
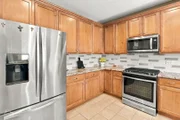
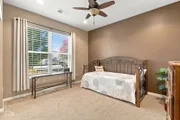
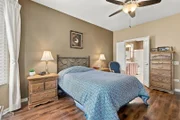
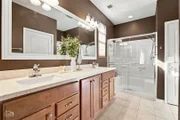
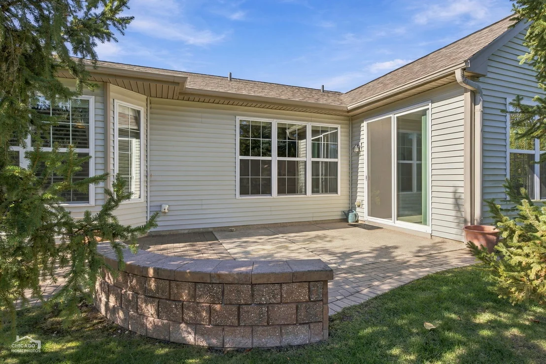
This highly coveted 2bed/2bath EXTENDED FOX model home is waiting for you. Large kitchen features custom cabinets, stainless steel appliances, breakfast bar, pantry & tons of prep space. Upgraded in 2024 with GRANITE counters, designer backsplash, sink & faucet. Open floorplan allows for easy entertaining as the kitchen flows seamlessly into the adjoining living room, eating area and sun room. Large primary suite, with sunny "bump-out" has an ENORMOUS walk-in closet, Hunter Douglas blinds with black-out feature, updated private bath with 36" vanity & double sinks. 2nd bedroom has an adjacent, updated full bath. Bonus room can be utilized as a bedroom, office, media, or craft room. Year-Round Sun room has sliders leading out to a peaceful yard with hardscaped patio. Home faces West so back patio is comfortably shaded in the afternoon. 4' Extended, attached 2 car garage offers plenty of storage space & room for a work bench, if desired. Air Conditioner 2024, Roof 2022, Hot Water Heater 2026.  Del Webb is the premiere 55+ community with resort style amenities including walking/biking paths, golf course, 3 pools, 2 exercise facilities, tennis, pickle ball, bocce, a 94,000 square-foot clubhouse. There are also over 80 different clubs and interest groups in the community. Make it yours for the Holidays!
Unit Size
1,715 Ft²
Days on Market
-
Land Size
-
Price per sqft
$239
Property Type
House
Property Taxes
$559
HOA Dues
$155
Year Built
2008

Listed By

Payment Calculator

Cap Rate Calculator

Property Highlights

Garage
Air Conditioning
Parking Details
Has Garage
Parking Features: Asphalt, Garage Door Opener, Garage, Attached, Yes
Garage Spaces: 2
Interior Details
Full Bathrooms: 2
Interior Features: Walk-In Closet(s), 1st Floor Bedroom, 1st Floor Full Bath
Appliances: Range, Microwave, Dishwasher, Refrigerator, Washer, Dryer, Disposal, Stainless Steel Appliance(s), Humidifier
Flooring Type: Laminate
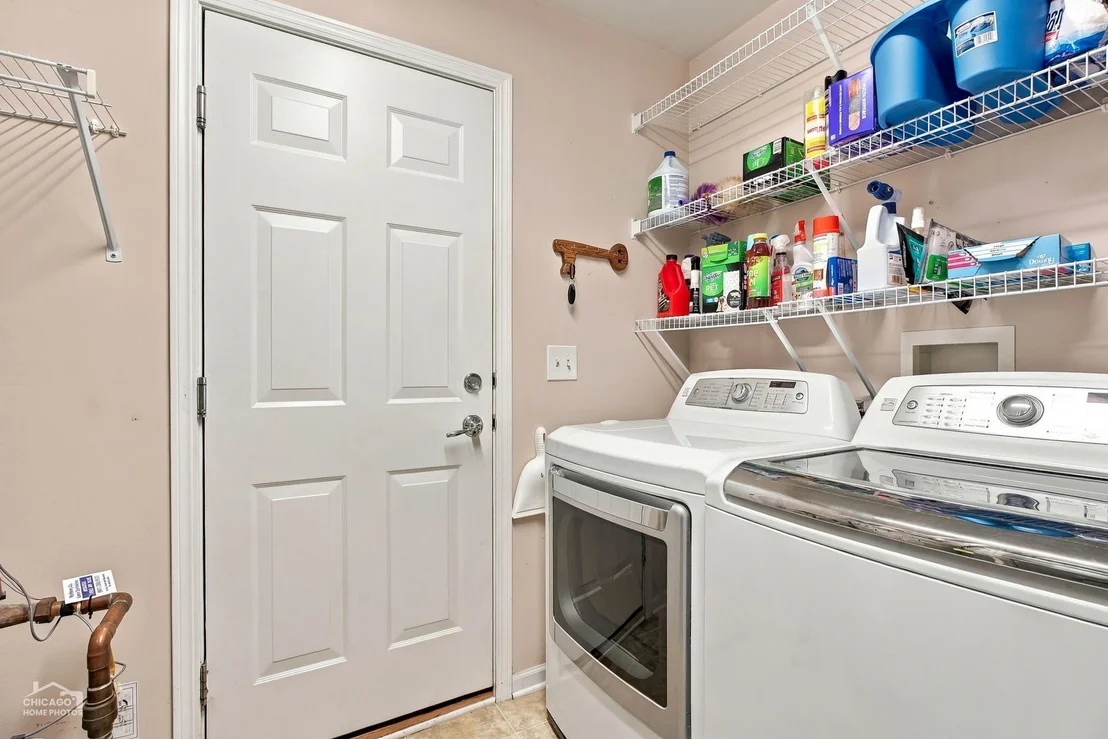
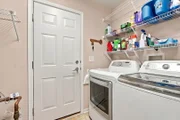
Laundry Features: Main Level, Gas Dryer Hookup, Electric Dryer Hookup, In Unit, Sink
Rooms: 7
Basement: None
Exterior Details
Square Footage: 1715
Square Footage Source: $0
Year Built: 2009
Window Features: Screens
Construction Materials: Vinyl Siding
Patio and Porch Features: Patio
Lot Features: Landscaped
Lot Size Dimensions: 46 X 124 X 73X114
Water Source: Public
Financial Details
Tax Annual Amount: $6,711
Utilities Details
Cooling Type: Central Air
Heating Type: Natural Gas, Forced Air
Sewer : Public Sewer
Location Details
HOA/Condo/Coop Fee Includes: Insurance, Clubhouse, Exercise Facilities, Pool, Scavenger
HOA Fee: $155
HOA Fee Frequency: Monthly

Building Info

Overview

    General

  • Year Built: 2008
  • Effective Year Built: 2008
  • Building Count: 1
  • Bedroom Count: 2
  • Bathroom Count: 2
  • Full Bathrooms: 2
  • Partial Bathrooms: 2
  • Building Condition: 0
  • Building Quality: 0
  • Construction Type: 0
  • Building Style: 0
  • Exterior Walls Type: 19
  • Interior Walls Type: 0
  • Roof Shape Type: 0
  • Roof Cover Type: 0
  • Floor Count: 100
  • Floor Cover: 0
  • Basement Type: 2
  • Basement Area: 0
  • Garage Type: 4
  • Garage Square Area: 500
  • Parking Space Count: 2
  • Patio Type: 0
  • Porch Type: 102
  • Pool Type: 8

    Dimensions

  • Lot Size Square Feet: 6,913
  • Total Building Area: 1,715
  • Gross Building Area: 1,715
  • Building Area: 1,715
  • Building Area Measurement: L

    Heating and Cooling

  • Air Conditioning: 1
  • Heating: 0
  • Heated Square Feet: 1,715
  • Heating Fuel Type: 0

    Utilities

  • Sewer System: 0
  • Water Service: 0

Building

  • Building Type: 0
  • Property Class: R
  • Subdivision: DEL WEBBS SUN CITY
  • Land Acres: 0000000159
  • Standard Land Use Code: 1001
  • County Land Use Code: 0040
  • State Land Use Code: 0040
  • Legal Description 1: DEL WEBBS SUN CITY NEIGHBORHOOD 37 LT 107

Neighborhood

  • School District Name: Community Unit School District 300
  • Census Tract: 850704

Zoning

  • Zoning: R2 DISTRIC

Geography

  • Parcel: 01-01-255-002
  • Lot: 107
  • Municipality: HAMPSHIRE
  • Latitude: 42.1496
  • Longitude: -88.4786

    Address

  • Full Address: 12382 Scarlet Dr
  • Address - House Number: 12382
  • Address - Street Name: Scarlet
  • Address - Suffix Type: Dr
  • State: IL
  • City Name: Huntley
  • Carrier Code: R018
  • 4-Digit Zip Code: 6433
  • Zip Code: 60142

Valuation

    Tax

  • Tax Year: 2022
  • Tax Amount: $627,244
  • Tax Rate Code Area: HA009

    Appraisal Valuation

  • Standard Deviation: 0.1385
  • Valuation Date: Jan 10, 2024
  • Confidence Score: 83
  • Final Value: 381,776
  • High Value: 434,652
  • Low Value: 328,900

    Market Valuation

  • Market Total Value: $272,719
  • Market Land Value: $77,854
  • Market Improvement Value: $194,865

    Assessments Valuation

  • Assessed Year: 2022
  • Assessed Total Value: $90,870
  • Assessed Land Value: $25,941
  • Assessed Improvements Value: $64,929

    Exemptions

  • Senior Citizen Exemption : Yes
  • Homeowner Exemption: Yes

    Sales

  • Current Sale Contract Date: Jul 03, 2019
  • Current Sale Recording Date: Jul 19, 2019
  • Current Sale Price:
  • Current Sale Document Type: 71
  • Current Sale Input Document Number: 2019K031541
  • Previous Sale Recording Date: May 05, 2014
  • Previous Sale Contract Date: Apr 17, 2014
  • Previous Sale Amount: $205,000
  • Previous Sale Document Type: 71
Data used for valuation calculations is provided by RealtyHop, and other third party sources

Comparables

Unit
Status
Type
Beds
Baths
ft²
Price/ft²
Asking Price
Listed On
Closing Price
Sold On
HOA + Taxes

About Huntley


Similar Homes for Sale

Currently no similar homes around

Nearby Rentals

Unit for rent at 13528 Nealy Road, Huntley, IL, 60142

$2,350 /mo

  • 2 Beds
  • 2 Baths
  • 1,154 ft²
13528 Nealy Road, Huntley, IL, 60142 Listing by Elizabeth Gollehon


Frequently Asked Questions

When was property at 12382 Scarlet Drive built and last sold?
The property at 12382 Scarlet Drive was built in 2008 and last sold on Jul 3, 2019 for $275,500.
How much is this home worth?
The estimated value of the home located at 12382 Scarlet Drive is $413,400.
What are some comparable homes to 12382 Scarlet Drive?
There are currently no comparable homes to 12382 Scarlet Drive.