See Home Value
$639,000
● House - Off Market

1238 Vista Del Monte Dr

El Cajon, CA 92020
bedrooms
3 Beds
bathrooms
3 Baths, 2 Half Baths
square feet
3,258 Ft²
$1,327,027
RealtyHop Estimate
95.44%
Since May 1, 2015
CA-San Diego
Primary Model

About This Property

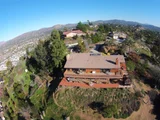
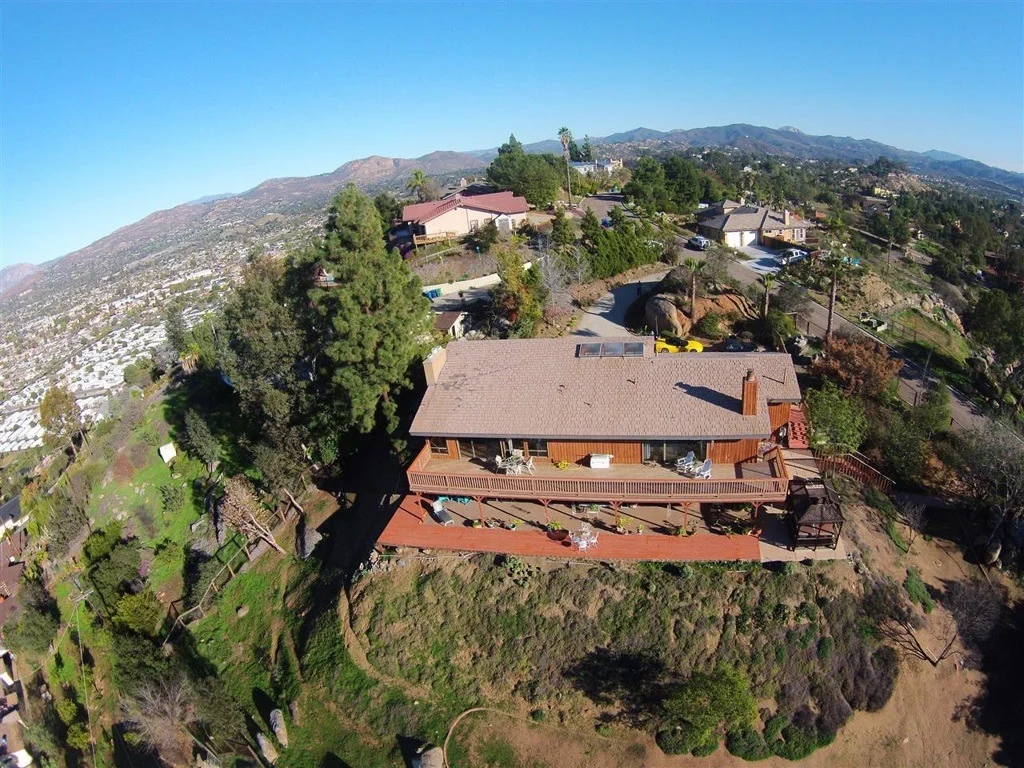
Priced between $639,000 and $679,000. Great panoramic views from the top of Mount Merritt.  Private, split-level home on 1.08 acre w/views spanning from Mnt Miguel, Mnt Helix, Cowles Mountain, Mnt Soledad and El Capitan.  Pride of ownership, with newer roof, carpet, paint, wtr heater & wtr softener. Light and open floor plan with vaulted wood beam ceilings, expansive upper deck , 3 fireplaces, large eat-in kitchen with walk in pantry, floor safe, dining room, spacious family room and great room with bar. Neighborhoods: Mount Merritt Equipment: Garage Door Opener, Range/Oven Other Fees: 0 Sewer:  Septic Installed Topography: LL,RSLP
Unit Size
3,258 Ft²
Days on Market
125 days
Land Size
1.08 acres
Price per sqft
$208
Property Type
House
Property Taxes
-
HOA Dues
-
Year Built
1980

Payment Calculator

Cap Rate Calculator

Last updated: 5 months ago (SDMLS #150000832)

Price History

Date / Event Date Event Price
Oct 28, 2024 Sold
Sold
Oct 7, 2024 In contract -
In contract
Sep 13, 2024 In contract -
In contract
Aug 14, 2024 Listed by New Leaf Realty $1,395,000
Listed by New Leaf Realty
Stunning Hilltop Estate on 1+ Acre with Panoramic 270-Degree Views! Welcome to this magnificent gated property perched atop Mount Merritt, offering breathtaking 270-degree views that will leave you in awe. As you pass through the private entrance, the driveway is framed by striking natural rock formations, leading to an expansive 3-car garage with additional RV parking. This exquisite home is thoughtfully designed to maximize views from every room. The custom kitchen is a chef’s dream, featuring high-end finishes, including a hand-hammered copper sink. The dining room is a masterpiece with its dramatic 20-foot ceilings and skylights that flood the space with natural light. The luxurious primary suite is located upstairs, offering a retreat-like atmosphere. It includes a spa-inspired bathroom with a separate jetted tub and a grand rainfall shower. The suite also boasts a cozy fireplace, an expansive walk-in closet, and sliding doors that open to the huge view deck. For entertainment, an upstairs family room features a wet bar and wine fridge, with direct access to the expansive deck. One of the additional bedrooms has been transformed into a workout room, complete with a steam shower. The outdoor space is equally impressive, with a meticulously landscaped yard surrounded by recently updated wrought iron fencing. Newly added retaining walls, walking paths, and gated access to the lower part of the property enhance the overall appeal. The home also includes recent upgrades like a new tile roof, epoxy flooring in the garage, and a water softener.
May 2, 2024 No longer available -
No longer available
Show More

Property Highlights

Garage
Air Conditioning
Fireplace

Building Info

Overview

    General

  • Year Built: 1980
  • Effective Year Built: 1980
  • Building Count: 1
  • Bedroom Count: 3
  • Bathroom Count: 3
  • Full Bathrooms: 3
  • Partial Bathrooms: 3
  • Building Condition: 0
  • Building Quality: 0
  • Construction Type: 0
  • Building Style: 0
  • Exterior Walls Type: 0
  • Interior Walls Type: 0
  • Roof Shape Type: 0
  • Roof Cover Type: 0
  • Living Units: 1
  • Floor Cover: 0
  • Basement Type: 0
  • Basement Area: 0
  • Garage Type: 3
  • Parking Space Count: 3
  • Patio Type: 0
  • Porch Type: 0
  • Pool Type: 8

    Dimensions

  • Lot Size Square Feet: 47,045
  • Total Building Area: 3,258
  • Building Area: 3,258
  • Building Area Measurement: L

    Heating and Cooling

  • Air Conditioning: 0
  • Heating: 0
  • Heated Square Feet: 3,258
  • Heating Fuel Type: 0

    Utilities

  • Sewer System: 0
  • Water Service: 0

Building

  • Building Type: 0
  • Property Class: R
  • Subdivision: MOUNT MERRITT
  • Land Acres: 0000001080
  • Standard Land Use Code: 1001
  • County Land Use Code: 11
  • Legal Description 1: LOT 8 TR 008158

Neighborhood

  • School District Name: Grossmont Union High School District
  • School Tax School District: CAJON VALLEY UN
  • Census Tract: 015408

Zoning

  • Zoning: RR

Geography

  • Assessors Map Reference: 008158
  • Subdivision Tract Number: 008158
  • Parcel: 493-280-21-00
  • Lot: 8
  • Municipality: CAJON VALLEY UNION
  • Latitude: 32.7822
  • Longitude: -116.941

    Address

  • Full Address: 1238 Vista Del Monte Dr
  • Address - House Number: 1238
  • Address - Street Name: Vista Del Monte
  • Address - Suffix Type: Dr
  • State: CA
  • City Name: El Cajon
  • Carrier Code: C021
  • 4-Digit Zip Code: 6830
  • Zip Code: 92020

Valuation

    Tax

  • Tax Year: 2023
  • Tax Amount: $1,286,766
  • Tax Rate Code Area: 59-248

    Appraisal Valuation

  • Standard Deviation: 0.191
  • Valuation Date: Mar 13, 2024
  • Confidence Score: 74
  • Final Value: 1,439,597
  • High Value: 1,714,612
  • Low Value: 1,164,582

    Assessments Valuation

  • Assessed Year: 2023
  • Assessed Total Value: $1,080,927
  • Assessed Land Value: $429,821
  • Assessed Improvements Value: $651,106

    Exemptions

  • Homeowner Exemption: Yes

    Sales

  • Current Sale Contract Date: May 14, 2016
  • Current Sale Recording Date: Jun 15, 2016
  • Current Sale Price:
  • Current Sale Document Type: 36
  • Current Sale Input Document Number: 2016-0294447
  • Previous Sale Recording Date: Apr 13, 2015
  • Previous Sale Contract Date: Mar 12, 2015
  • Previous Sale Amount: $639,000
  • Previous Sale Document Type: 36
Data used for valuation calculations is provided by RealtyHop, and other third party sources

Comparables

Unit
Status
Type
Beds
Baths
ft²
Price/ft²
Asking Price
Listed On
Closing Price
Sold On
HOA + Taxes

About Casa de Oro-Mount Helix


Similar Homes for Sale

Currently no similar homes around

Nearby Rentals

Unit for rent at 550 Graves, EL CAJON, CA, 92020

$2,250 /mo

  • 2 Beds
  • 2 Baths
  • 874 ft²
550 Graves #10, EL CAJON, CA, 92020 Listing by David Thomas Mejia
Unit for rent at 532 N 1st St, EL CAJON, CA, 92021

$1,950 /mo

  • 2 Beds
  • 1 Bath
  • 650 ft²
532 N 1st St, EL CAJON, CA, 92021 Listing by Farid Khayamian
Unit for rent at 279 S Mollison Ave, EL CAJON, CA, 92020

$1,950 /mo

  • 1 Bed
  • 1 Bath
  • 570 ft²
279 S Mollison Ave, EL CAJON, CA, 92020 Listing by Farid Khayamian


Frequently Asked Questions

When was property at 1238 Vista Del Monte Drive built and last sold?
The property at 1238 Vista Del Monte Drive was built in 1980 and last sold on May 14, 2016 for $940,000.
How much is this home worth?
The estimated value of the home located at 1238 Vista Del Monte Drive is $1,409,041.
What are some comparable homes to 1238 Vista Del Monte Drive?
There are currently no comparable homes to 1238 Vista Del Monte Drive.